

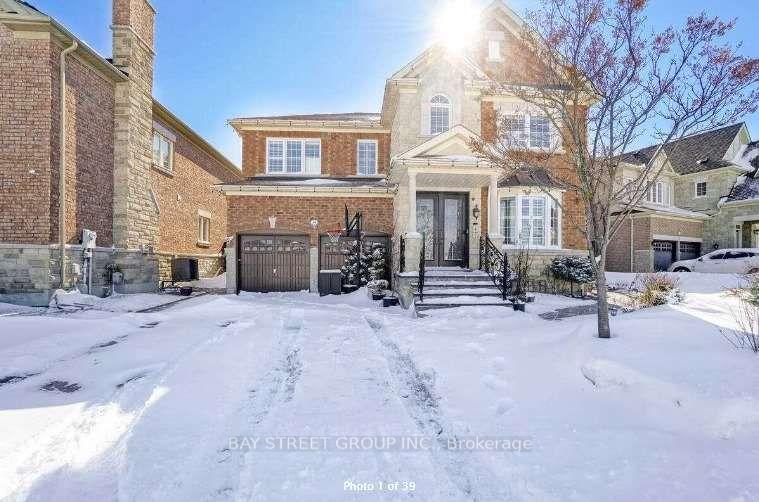
Bsmt, 35 Garryoaks Drive W
Detached Terminated
1/11Bsmt, 35 Garryoaks Drive W
Detached Terminated
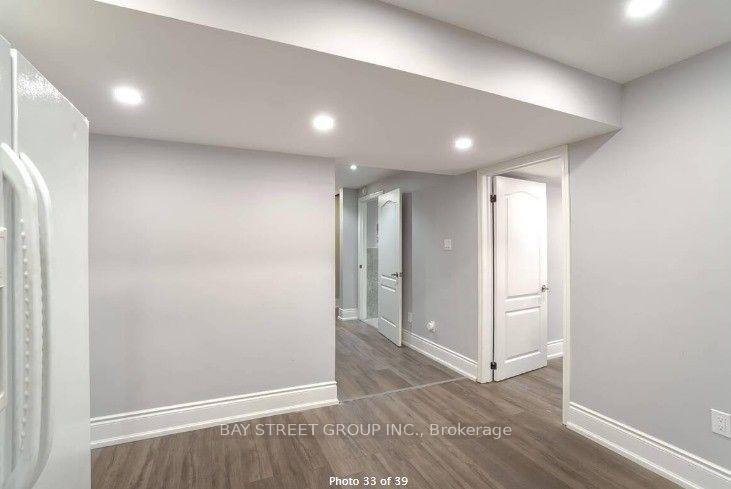 See all 11 photos
2 Bedrooms
1 Bathroom
2 Garage
3K–3.5K sq.ft
Basement
— Unit
Property history
- $1,800TerminatedList: 2025-01-30|End: 2025-04-14|74 daysW11947205
Facts and features
- BasementApartment
- Lot size79 × 107 ft
- Lease term12 months
- FurnishedUnfurnished
What stands out
- Central air
The homeDetached, 2-storey, 3,000–3,500 sq ft
- Type: Detached
- Style: 2-storey
- Living space: 3,000–3,500 sq ft
- Basement: Apartment
InsideEnsuite, lower level, Water meter, Rooms above ground 6
- Laundry: Ensuite, lower level
- Features: Water meter
- Rooms above ground: 6
- Rooms in the basement: 6
- Bedrooms: 2
- Bathrooms: 1
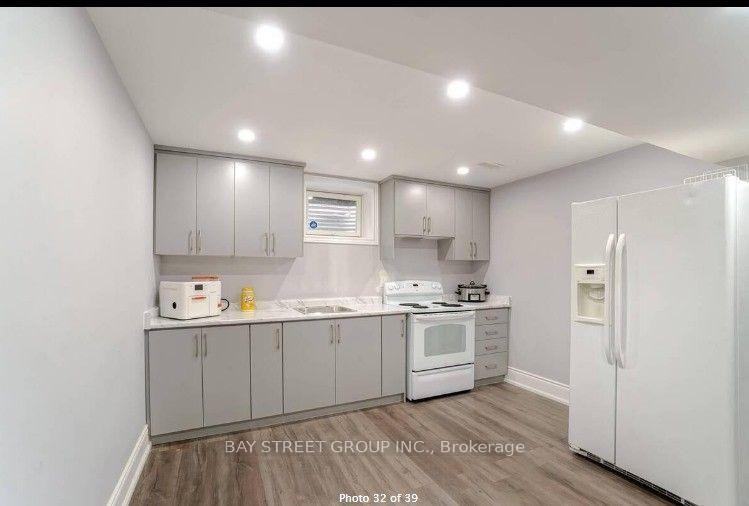
- Kitchens: 1
Outside and lotBrick, Asphalt shingle, Other
Outside
- Exterior: Brick
- Roof: Asphalt shingle
- Foundation: Other
- Size: 78.94 × 107 ft
Parking2 Garage, Attached, Private double
- Spaces: 2 Garage
- Garage: Attached
- Driveway: Private double
Heating, water and powerForced air, gas, Central air, Municipal water
- Heating: Forced air, gas
- Cooling: Central air
- Water: Municipal water
- Sewer: Municipal sewer
- Natural gas: No
- Hydro: No
- Cable: No
- Telephone: No
Rent and termsRent $1,800 a month, Basement, Unfurnished
- Rent: $1,800 a month
- Space for rent: Basement
- Furnished: Unfurnished
- Lease: 12 months
- Paid: Monthly
- Rent includes: Other
- Deposit: Required
- Credit check: Required
- Employment letter: Required
- Rental application: Required
- References: Required
Listing detailsW11947205, Terminated, Jan 30, 2025
- MLS® number: W11947205
- Status: Terminated
- Listed on: Jan 30, 2025
- Days on market: 74
- Updated: Apr 14, 2025
- Possession: 2025-02-01 / February 1, 2025
- Occupied by: Vacant
- Listing brokerage: BAY STREET GROUP INC.
About this home
Bsmt, 35 Garryoaks Drive W, Brampton (Bram East), ON L6P 3E3
Water Meter
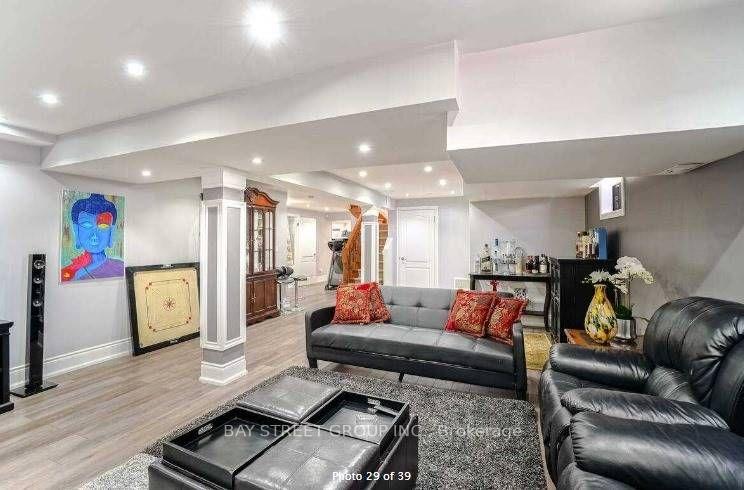
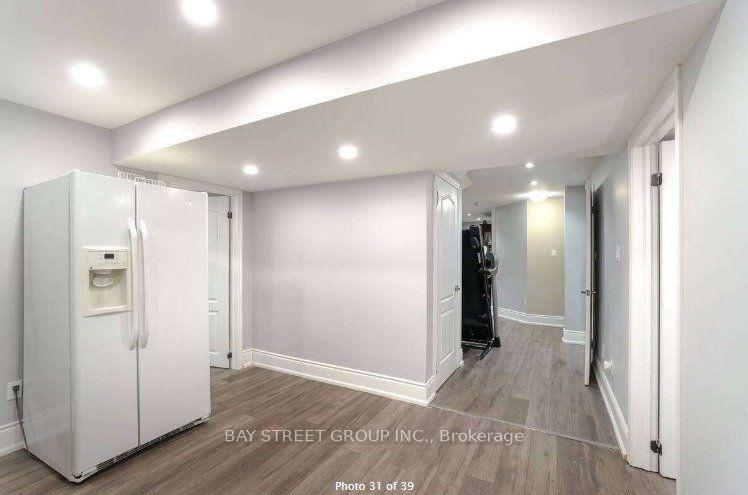
Client RemarksTwo Bedrooms Legal Basement With Separate Entrance In High Demand Area Having 1 Washroom. No Side Walk. Total 4 Car Parking Driveway. 2 Parking For Upper Level And 2 Parking For Basement Tenants. Upper Level Will Pay 70% Utilities And Basement Tenants Will Pay 30%. Separate Laundry In Basement. One Studio Room With Half Washroom Not Included. 2 Bedrooms And Studio Room With 1.5 Washrooms Asking Rent Is $2400.
Read more
Ask about this home
A HOMEH agent will answer your questions about this home.
Ask a question
Around this home
Mcvean Dr And Cottrelle Blvd
Errands
Parks
Schools
Daily convenience, out of 100, from the distances below
ParkRiversedge Park · 5 within 1 km1 min walk67 m
GroceryAsian Food Center16 min walk1.0 km
SchoolCalderstone Middle Middle School11 min walk660 m
PharmacyHealthMed28 min walk1.7 km
Cafés & food241 Pizza21 min walk1.3 km
Gym & rec centreRiverstone Golf & Country Club13 min walk827 m
WalkDriveStraight-line distance, open map data
Grocery1.0 km
Park0.1 km
Coffee1.4 km
Schools nearby
School rating, out of 10.
Calderstone Middle Middle Schoolelementary · Public · 0.7 km
—
Walnut Grove Public School (Elementary)elementary · Public · 0.9 km
—
Walnut Grove P.S. (Elementary)elementary · Public · 0.9 km
—
Contact agent
Helpful calculators
Rent vs buy
Affordability
Mortgage
Down payment
Stress test
CMHC insurance
Your HOMEH agent

KimHOMEH agent · Brampton
"I would see it this week."
Ask Kim