

Upper, 25 Windflower Road
Semi-Detached Terminated
1/13Upper, 25 Windflower Road
Semi-Detached Terminated
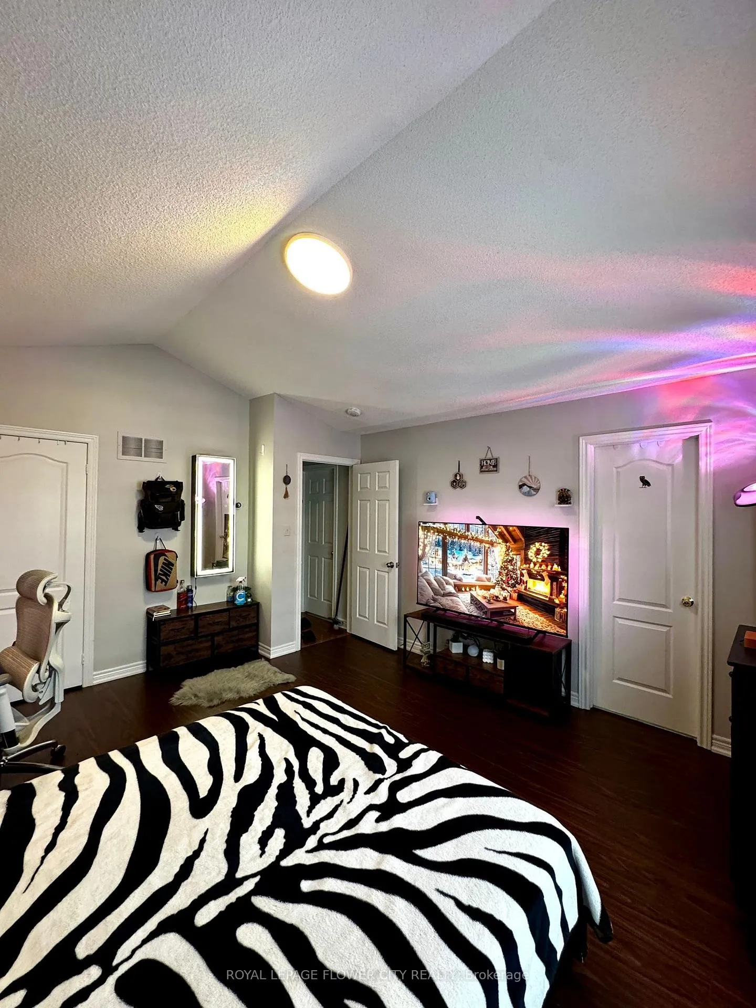
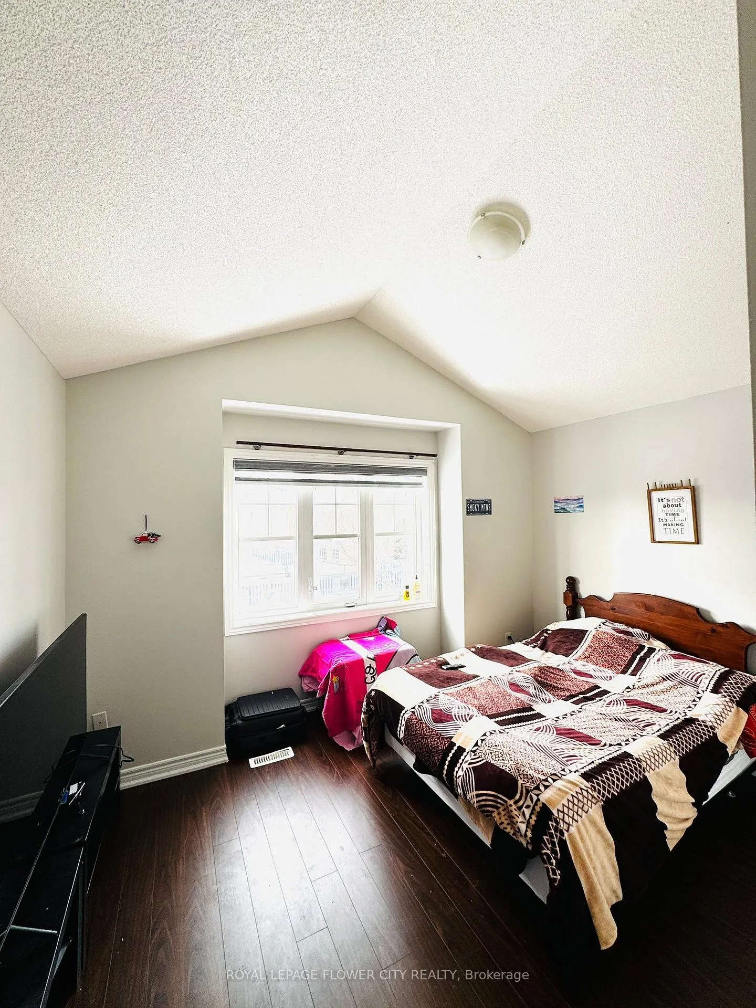
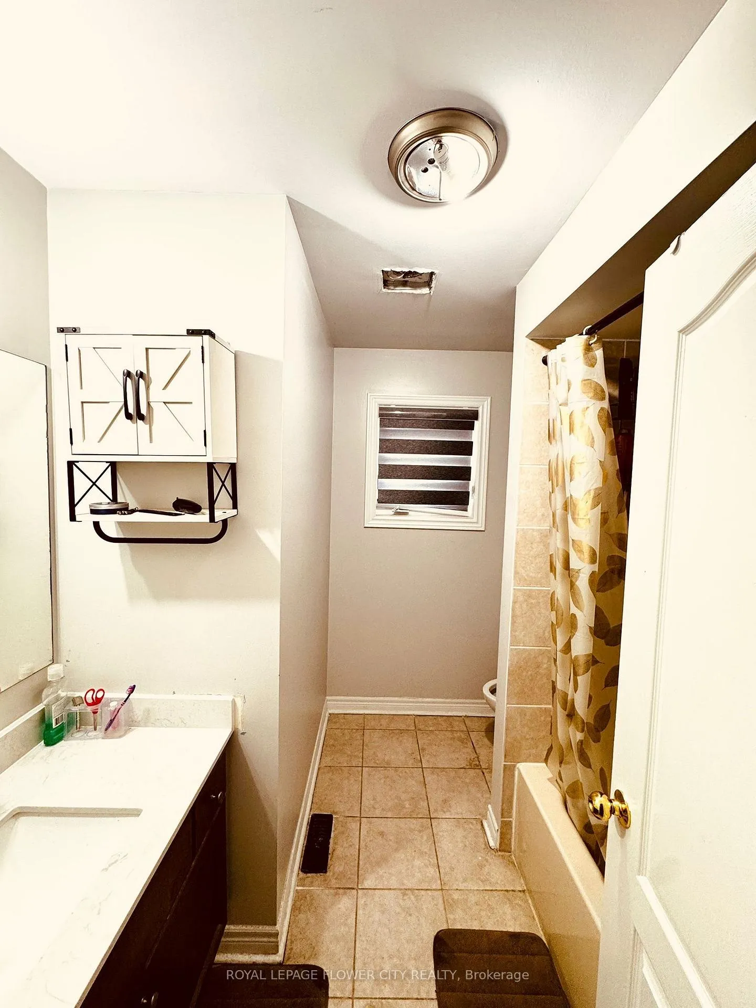
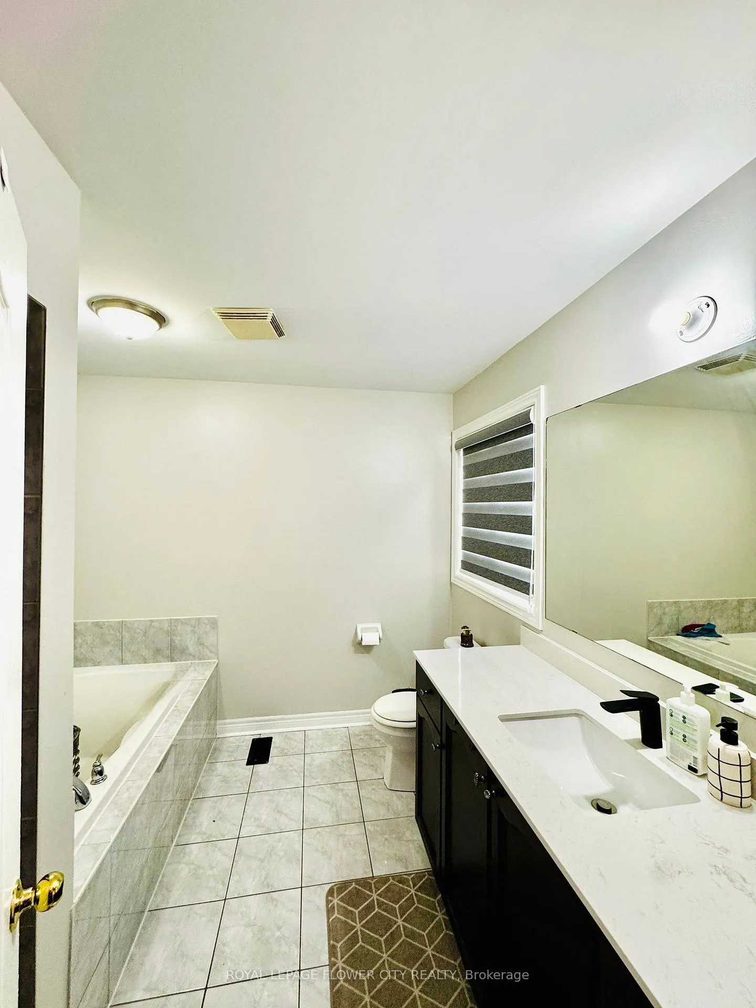
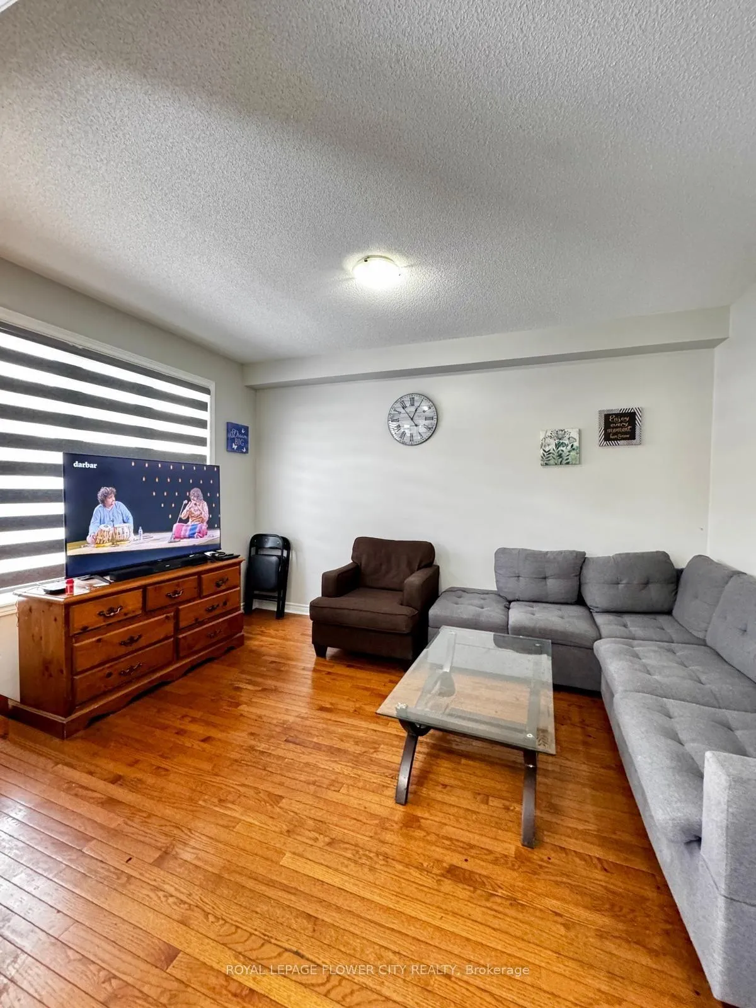 See all 13 photos
4 Bedrooms
3 Bathrooms
1 Garage
1.5K–2K sq.ft
Main Floor
— Unit
Property history
- $2,800TerminatedList: 2026-02-11|End: 2026-03-18|35 daysW12781424
Facts and features
- BasementNone
- Lot size28 × 89 ft
- Lease term12 months
- FurnishedUnfurnished
What stands out
- Fireplace
- Central air
The homeSemi-Detached, 2-storey, 1,500–2,000 sq ft
- TypeSemi-Detached
- Style2-storey
- Living space1,500–2,000 sq ft
- BasementNone
InsideFireplace Yes, Ensuite, Carpet free
- FireplaceYes
- LaundryEnsuite
- FeaturesCarpet free
- Rooms above ground7
- Bedrooms4
- Bathrooms3
- Kitchens1
- Family roomYes
Outside and lotBrick, Asphalt shingle, Concrete
- ExteriorBrick
- RoofAsphalt shingle
- FoundationConcrete
- Size28.05 × 88.58 ft
Parking1 Garage, Attached, Available
- Spaces1 Garage
- GarageAttached
- DrivewayAvailable
Heating, water and powerForced air, gas, Central air, Municipal water
- HeatingForced air, gas
- CoolingCentral air
- WaterMunicipal water
- SewerMunicipal sewer
Rent and termsRent $2,800 a month, Main, Unfurnished
- Rent$2,800 a month
- Space for rentMain
- FurnishedUnfurnished
- Lease12 months
- PaidMonthly
- Rent includesParking
- Rental itemsHot water tank
IncludedStove, fridge, dishwasher, washer & dryer, window coverings
- IncludedStove, fridge, dishwasher, washer & dryer, window coverings
Listing detailsW12781424, Terminated, Feb 11, 2026
- MLS® numberW12781424
- StatusTerminated
- Listed onFeb 11, 2026
- Days on market35
- UpdatedMar 18, 2026
- Possession2026-03-01 / Immediate
- Occupied byTenant
- Listing brokerageROYAL LEPAGE FLOWER CITY REALTY
About this home
Upper, 25 Windflower Road, Brampton (Northwest Sandalwood Parkway), ON L7A 0M1
Carpet Free
Spacious upper portion offering 4 bedrooms and 3 bathrooms. Freshly painted throughout with a bright and open feel. Features separate family and living rooms, providing plenty of space for comfortable living. No carpet anywhere in the home for easy maintenance. Convenient garage access directly into the house. Ensuite laundry included. Ideal for families looking for space, comfort, and functionality.
Read more
Ask about this home
A HOMEH agent will answer your questions about this home.
Ask a question
Around this home
Van Kirk/ Mayfield
Errands
Parks
Schools
Daily convenience, out of 100, from the distances below
ParkIceland Parkette · 7 within 1 km2 min walk142 m
GroceryDaisy Mart7 min walk438 m
SchoolSt. Josephine Bakhita Catholic Elementary School6 min walk350 m
PharmacyGuardian17 min walk1.0 km
Cafés & foodNew York Fried Chicken · 4 within 1 km7 min walk408 m
Gym & rec centreSnelgrove Community Centre16 min walk1.0 km
WalkDriveStraight-line distance, open map data
Grocery0.4 km
Park0.1 km
Coffee1.1 km
Dining0.4 km
Gym1.2 km
Schools nearby
School rating, out of 10.
St. Josephine Bakhita Catholic Elementary Schoolelementary · Catholic · 0.3 km
6.9/10
Malala Yousafzai PS (Elementary)elementary · Public · 0.9 km
—
Burnt Elm Public Schoolelementary · Public · 1.0 km
—
Contact agent
Helpful calculators
Rent vs buy
Affordability
Mortgage
Down payment
Stress test
CMHC insurance
Your HOMEH agent

NimaHOMEH agent · Brampton
"I would see it this week."
Ask Nima