

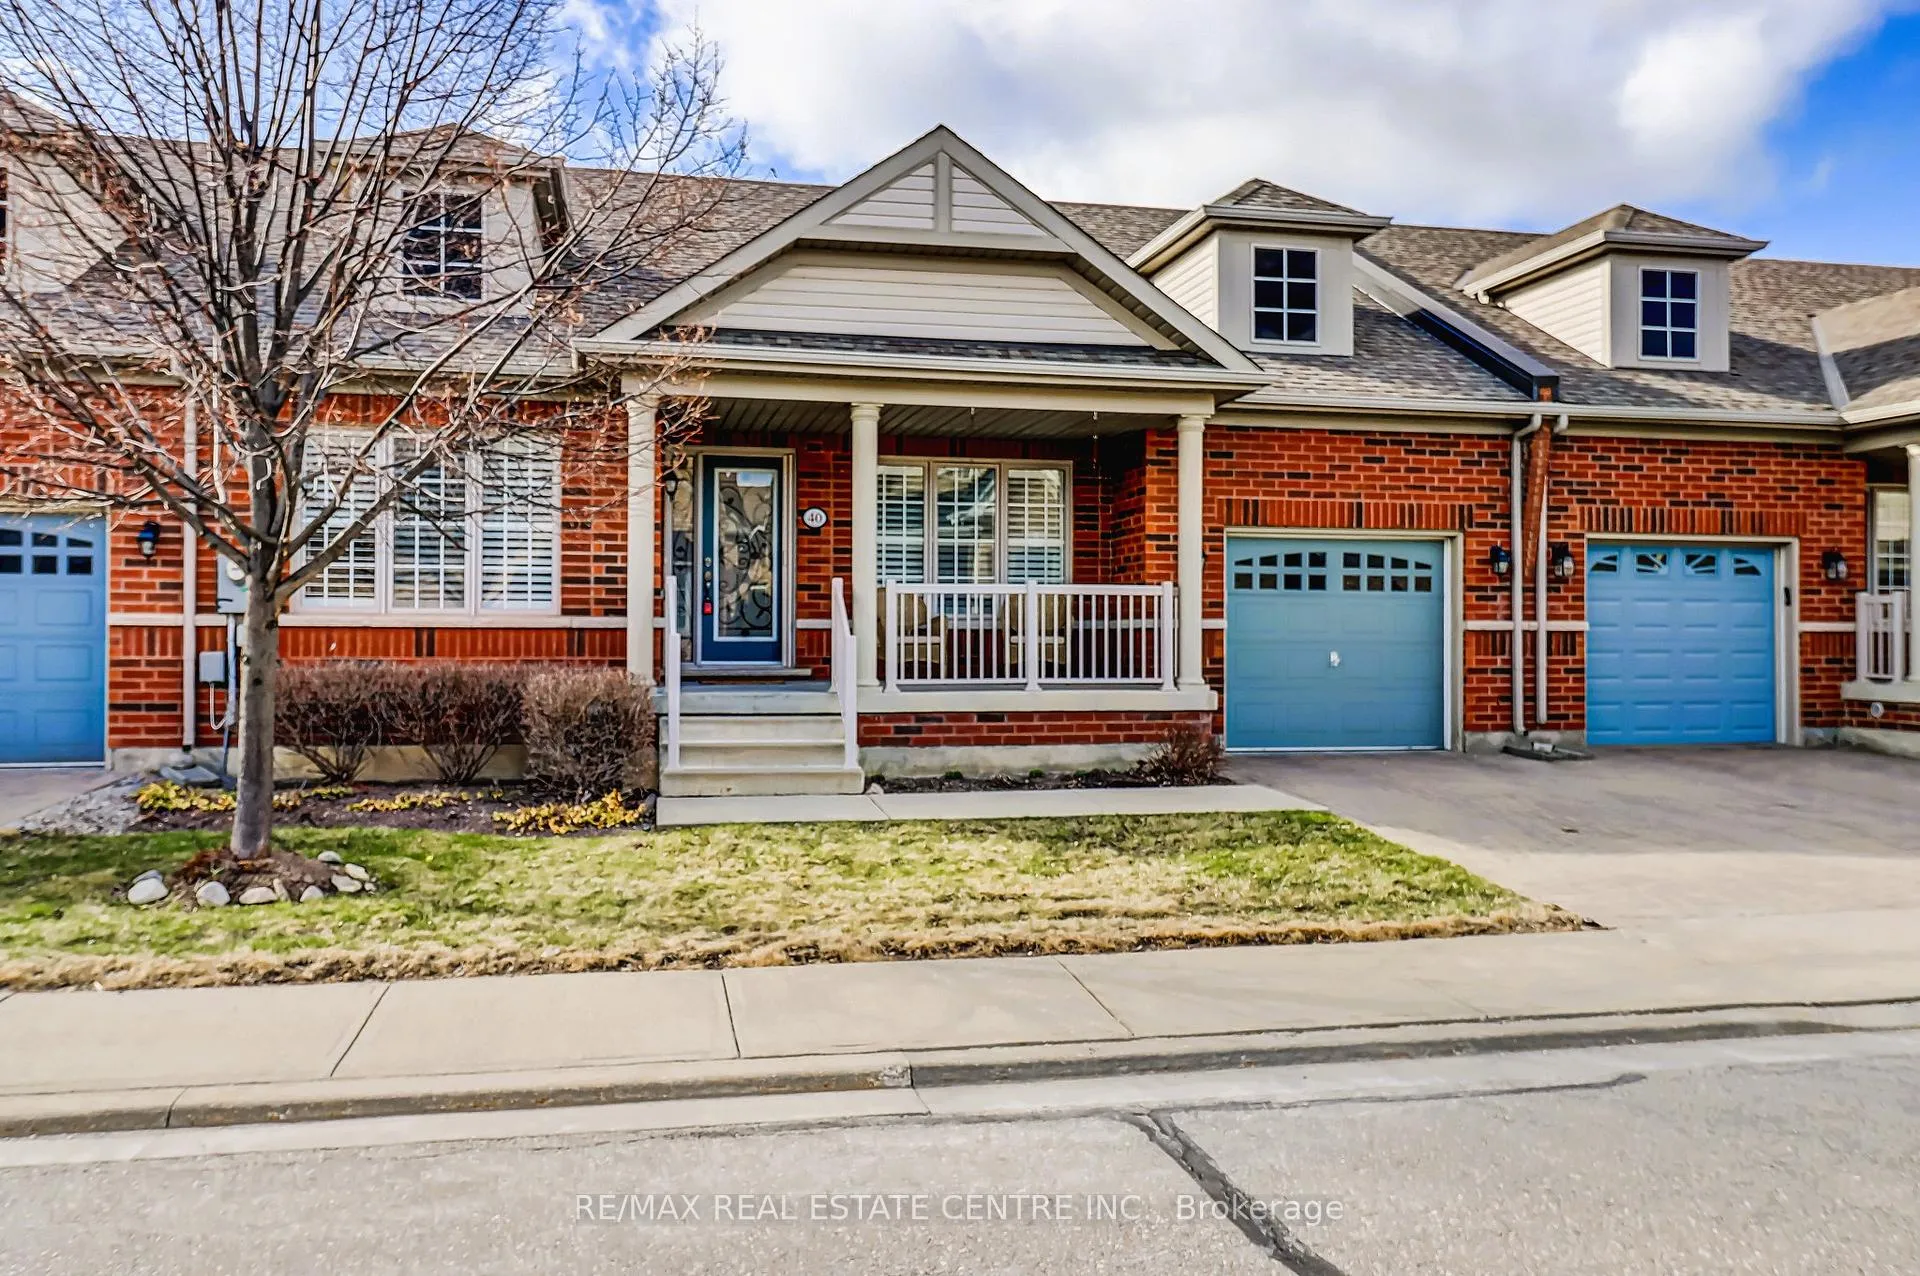
40 Muzzo Drive
40 Muzzo Drive
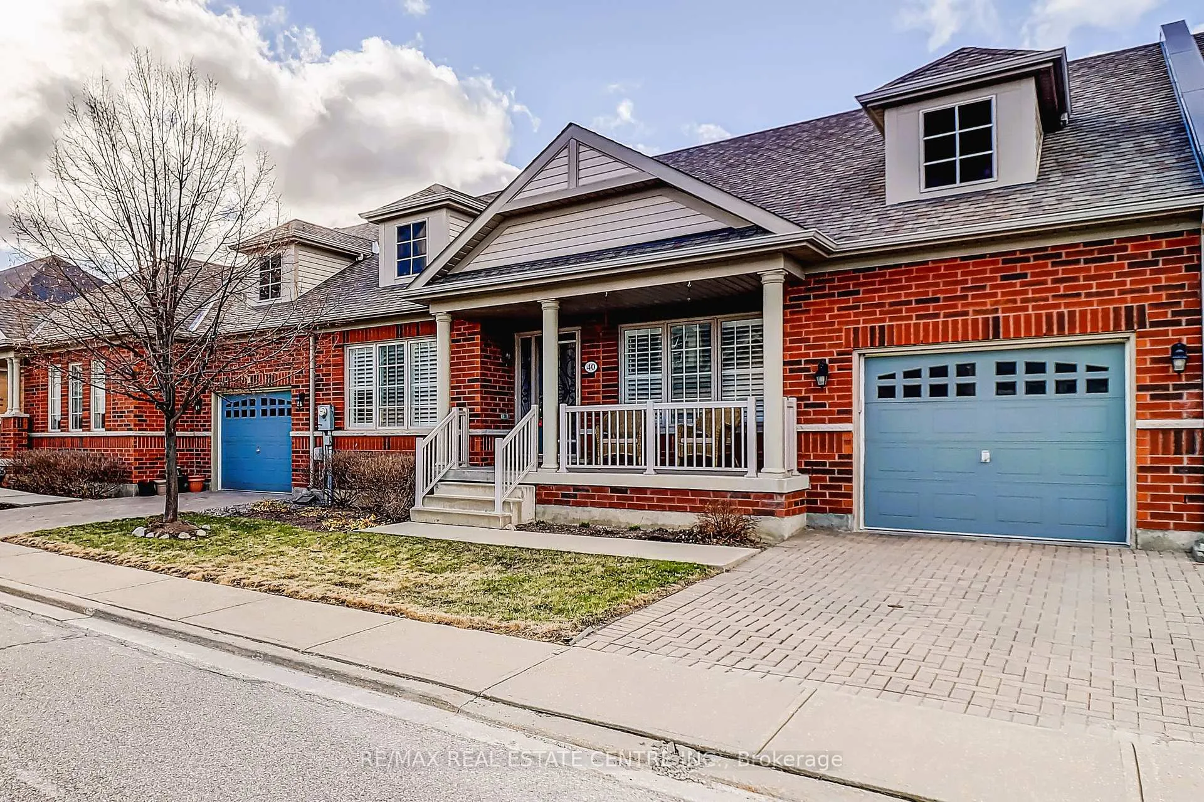
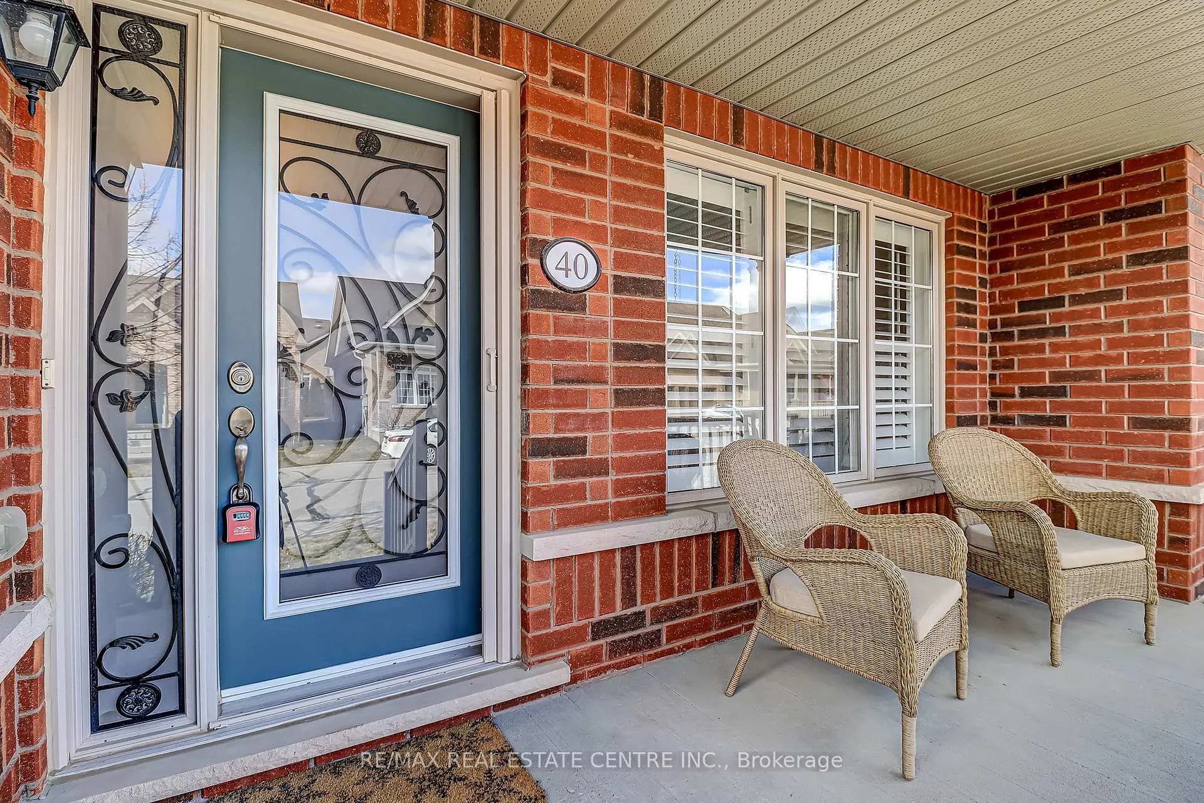
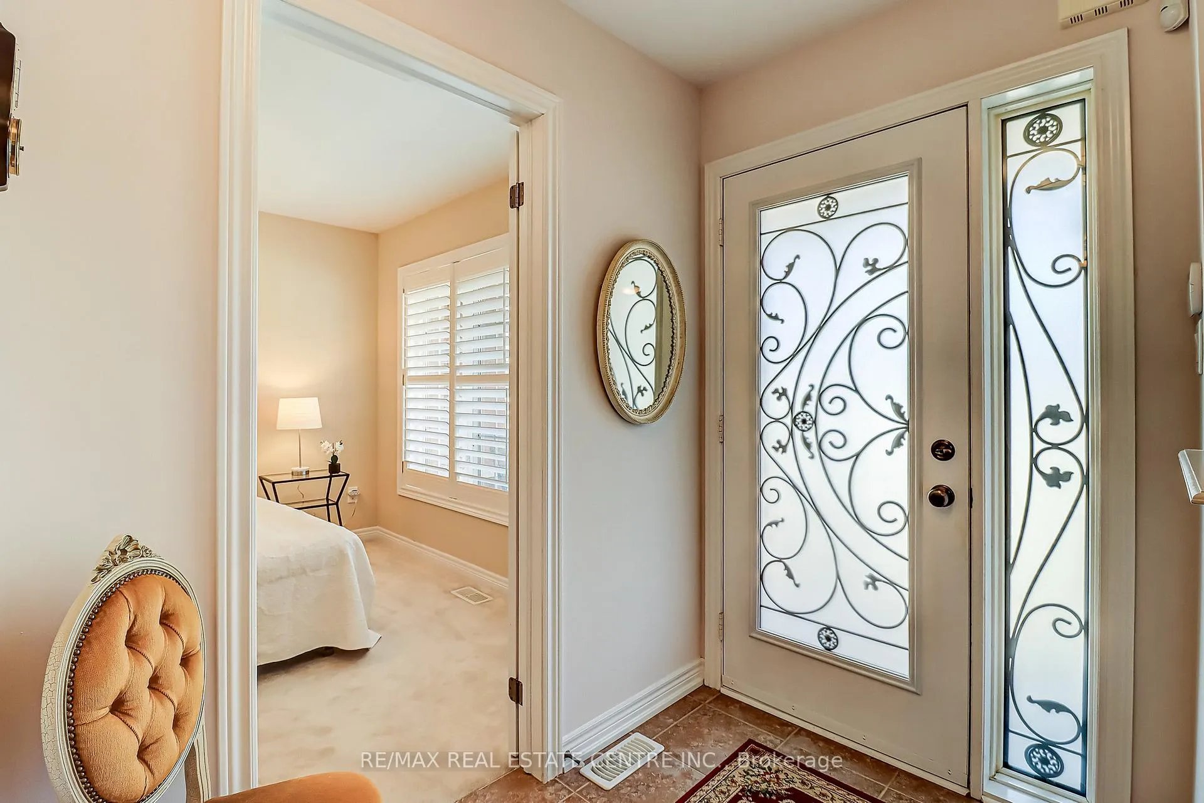
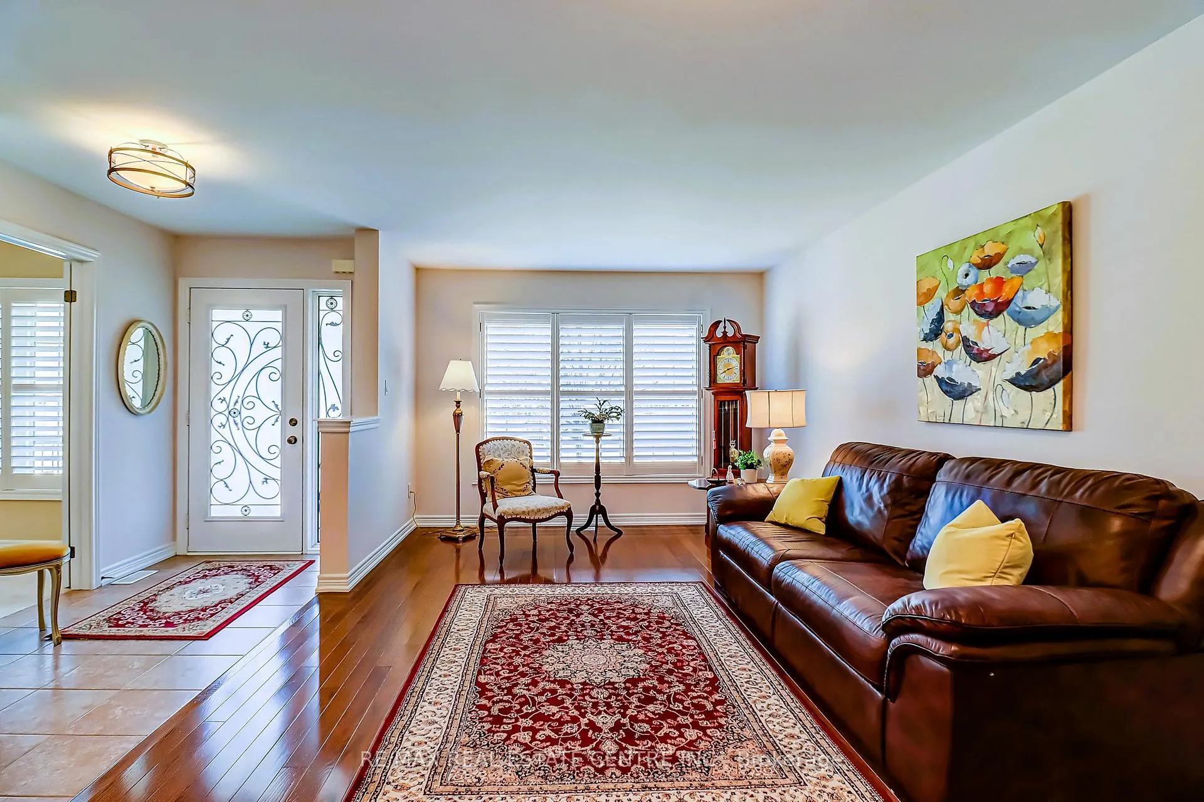 See all 44 photos
Property history
Facts and features
- BasementUnfinished
- ExposureNorth
- LaundryEnsuite
- LockerNone
- Hardwood floors
- Fireplace
- Central air
- Exercise room
- Indoor pool
- Party room/meeting room
The homeCondo Townhouse, Bungalow, 1,400–1,599 sq ft
- TypeCondo Townhouse
- StyleBungalow
- Living space1,400–1,599 sq ft
- BasementUnfinished
- ExposureNorth
InsideFireplace Yes, Hardwood, Broadloom, Ensuite
- FireplaceYes
- FlooringHardwood, Broadloom
- LaundryEnsuite
- FeaturesPrimary bedroom - main floor
- Rooms above ground6
- Bedrooms2
- Bathrooms2
- Kitchens1
- Family roomYes
OutsideBrick, Balcony None
- ExteriorBrick
- BalconyNone
Parking and locker2 Parking (1 garage + 1 drive), Attached, Exclusive
- Spaces2 Parking (1 garage + 1 drive)
- GarageAttached
- Parking typeExclusive
- DrivewayPrivate
- LockerNone
Building40 Muzzo Drive, Condo corporation 953, Bbqs allowed, exercise room, indoor pool, party room/meeting room, sauna, tennis court
- Name40 Muzzo Drive
- Condo corporation953
- AmenitiesBbqs allowed, exercise room, indoor pool, party room/meeting room, sauna, tennis court
- PetsAllowed
Heating, water and powerForced air, gas, Central air
- HeatingForced air, gas
- CoolingCentral air
Costs and taxesTaxes $5,556 a year, Condo fee $537 a month, Common elements included, parking included
- Taxes, 2025$5,556 a year
- Condo fee$537 a month
- Fee includesCommon elements included, parking included
- HSTHST included in the price
- Rental itemsHot water tank (if rental)
Included in the saleSs side by side fridge, wolf gas stove, stainless b/i dishwasher, washer & dryer, california shutters, garage door opener & remote, weber gas bbq, garage door opener & remote, upgraded front door with glass insert, phantom screen, basement 3 piece rough-in
- IncludedSs side by side fridge, wolf gas stove, stainless b/i dishwasher, washer & dryer, california shutters, garage door opener & remote, weber gas bbq, garage door opener & remote, upgraded front door with glass insert, phantom screen, basement 3 piece rough-in
NearbyGolf, library, park, rec./commun.centre, hospital, rolling
- Close toGolf, library, park, rec./commun.centre, hospital, rolling
Listing detailsW12781314, Sold, Feb 11, 2026
- MLS® numberW12781314
- StatusSold
- Listed onFeb 11, 2026
- Days on market22
- UpdatedMar 5, 2026
- Possession60-89 days
- Occupied byTenant
- Listing brokerageRE/MAX REAL ESTATE CENTRE INC.
About this home
40 Muzzo Drive, Brampton (Sandringham-Wellington), ON L6R 3W8
Discover the perfect blend of comfort, style, and connection in this beautiful bungalow townhouse located in the highly sought-after Rosedale Village gated adult community. Surrounded with like minded neighbours and a vibrant social atmosphere, this is more than just a home, it's a lifestyle. The Bright Modern Kitchen Features Stainless Steel appliances, quartz countertops, upgraded glass backsplash, pantry, pot drawers, pendant lighting, and California shutters. The Open concept flows into a spacious great room with a cozy gas fireplace ideal for entertaining or relaxing. The Primary Bedroom features a large step-in Shower and Walk-in Closet, Convenient main floor laundry with direct access to the garage. You'll love the charming front porch perfect for sunny afternoons and a private backyard patio with mature trees provide peaceful outdoor living Lawn care and snow removal, Unlimited access to a private golf course (no extra fees!), beautiful clubhouse with an indoor saltwater pool and sauna. Tennis/pickleball courts, and so much more, 24-hour gated security for peace of mind. Whether you're enjoying a round of golf, joining friends for activities at the clubhouse, or simply relaxing at home, Rosedale Village offers everything you need to live your best life. Come experience the warmth and charm of this exceptional adult community!
Ask about this home
A HOMEH agent will answer your questions about this home.
Know more about 40 Muzzo Drive
Condo building · 40 Muzzo Drive
40 Muzzo Drive is a condo. No units are on the market here right now.
No similar units for sale in 40 Muzzo Drive right now.
Around this home
Daily convenience, out of 100, from the distances below
Schools nearby
School rating, out of 10.
Helpful calculators
Your HOMEH agent

"Priced 3% over the Hestimate. I would see it this week."