

Basement, 250 Mountainberry Road
Basement, 250 Mountainberry Road
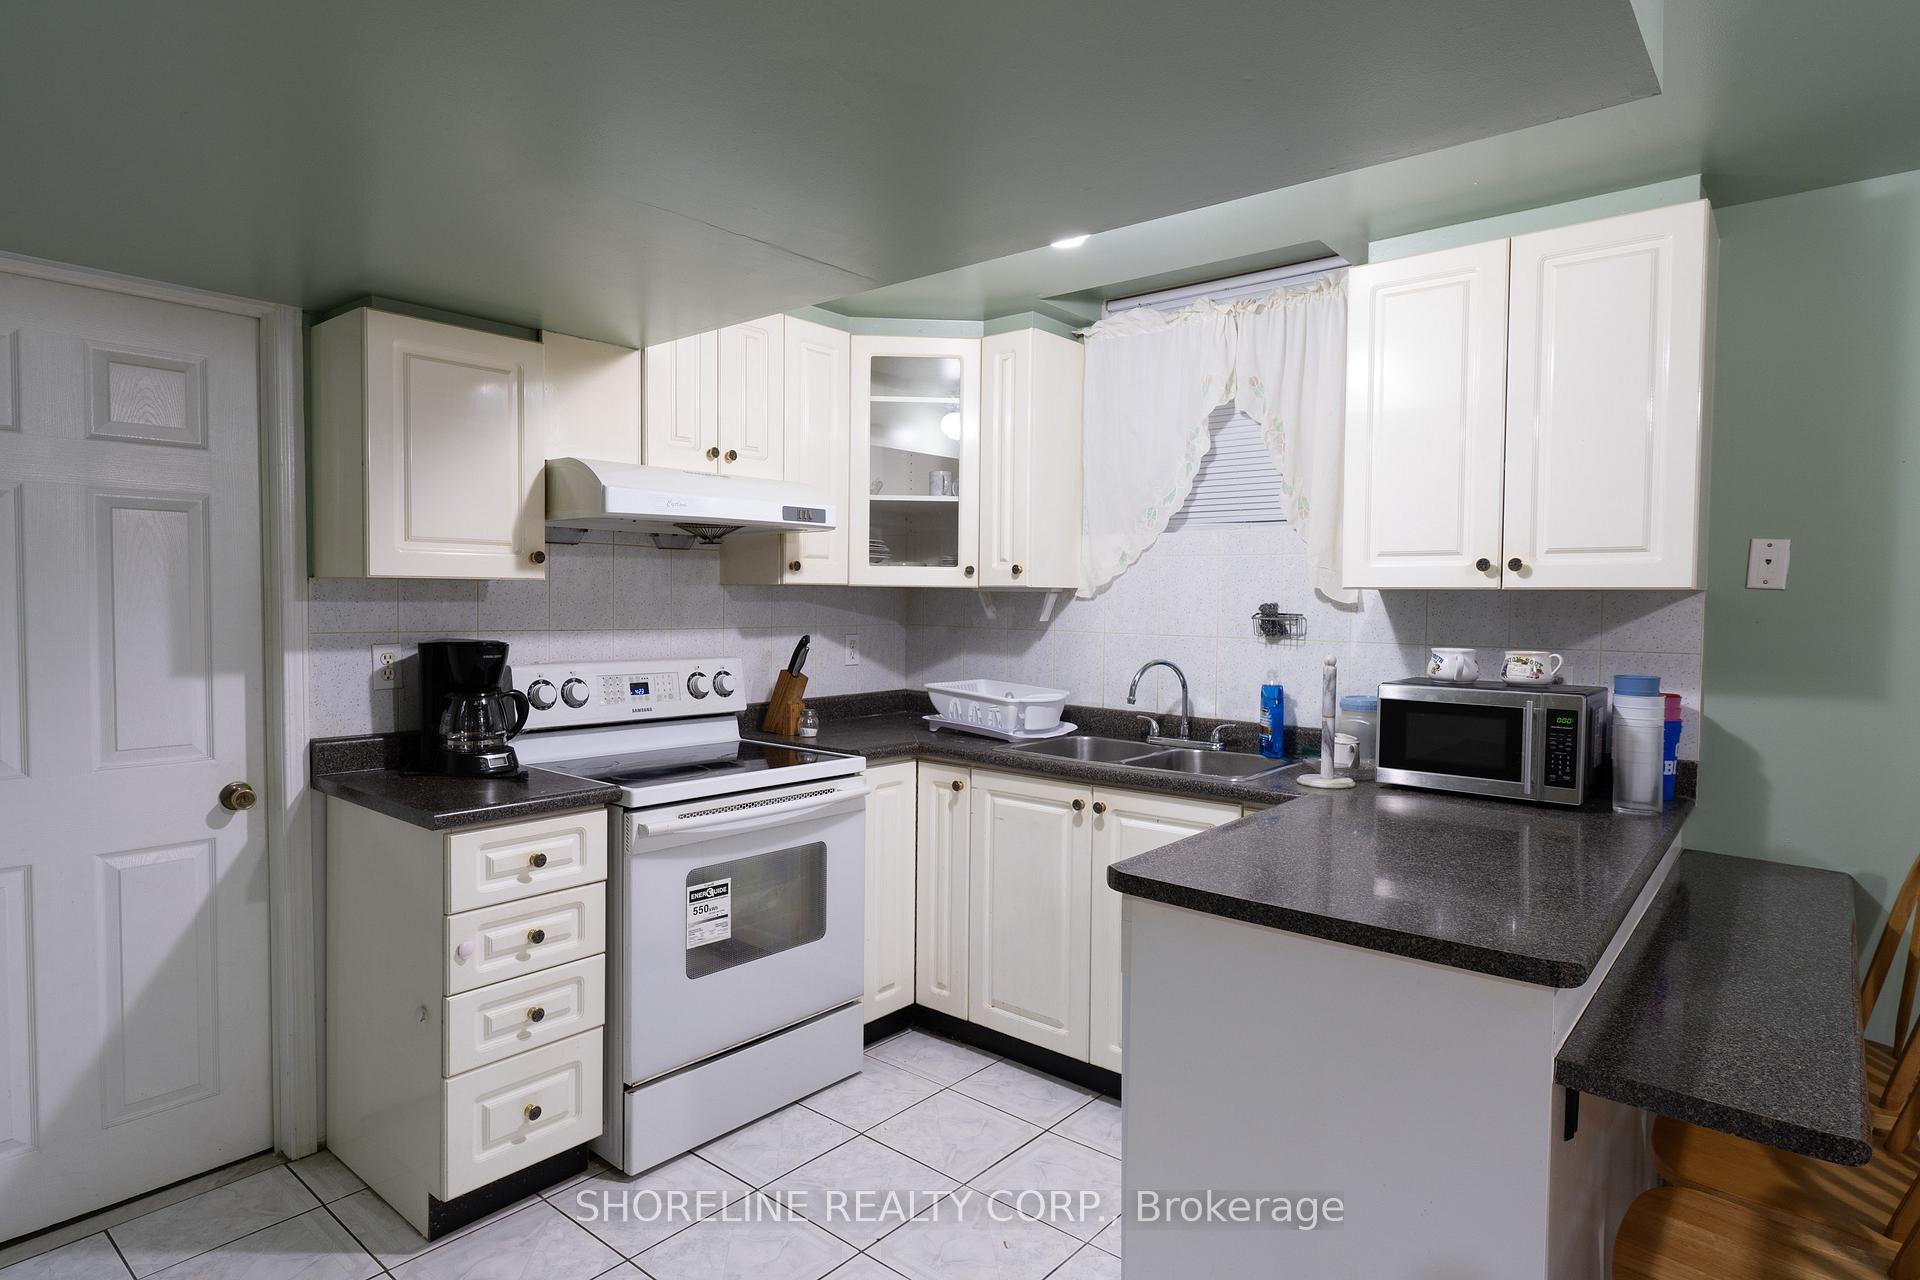 See all 13 photos
Property history
- $1,700ExpiredList: 2025-11-28|End: 2026-02-27|91 daysW12586882
- $1,850TerminatedList: 2025-09-17|End: 2025-11-24|68 daysW12410866
Facts and features
- BasementFinished
- Lot size39 × 113 ft
- Lease term12 months
- FurnishedUnfurnished
- Central air
The homeDetached, 2-storey, 2,500–3,000 sq ft
- Type: Detached
- Style: 2-storey
- Living space: 2,500–3,000 sq ft
- Basement: Finished
InsideIn basement, in-suite laundry, Storage, other, Rooms above ground 5
- Laundry: In basement, in-suite laundry
- Features: Storage, other
- Rooms above ground: 5
- Bedrooms: 2
- Bathrooms: 1
- Kitchens: 1
Outside and lotBrick, Unknown, Unknown
- Exterior: Brick
- Roof: Unknown
- Foundation: Unknown
- Size: 39.37 × 113.28 ft
Parking1 Parking, Built-in
- Spaces: 1 Parking
- Garage: Built-in
Heating, water and powerForced air, gas, Central air, Municipal water
- Heating: Forced air, gas
- Cooling: Central air
- Water: Municipal water
- Sewer: Municipal sewer
Rent and termsRent $1,850 a month, Basement, Unfurnished
- Rent: $1,850 a month
- Space for rent: Basement
- Furnished: Unfurnished
- Lease: 12 months
- Paid: Monthly
- Rent includes: Parking
- Deposit: Required
- Credit check: Required
- Employment letter: Required
- Rental application: Required
- References: Required
Listing detailsW12410866, Terminated, Sep 17, 2025
- MLS® number: W12410866
- Status: Terminated
- Listed on: Sep 17, 2025
- Days on market: 68
- Updated: Nov 24, 2025
- Possession: 2025-11-01 / 60-89 days
- Occupied by: Owner
- Listing brokerage: SHORELINE REALTY CORP.
About this home
Basement, 250 Mountainberry Road, Brampton (Sandringham-Wellington), ON L6R 1H9
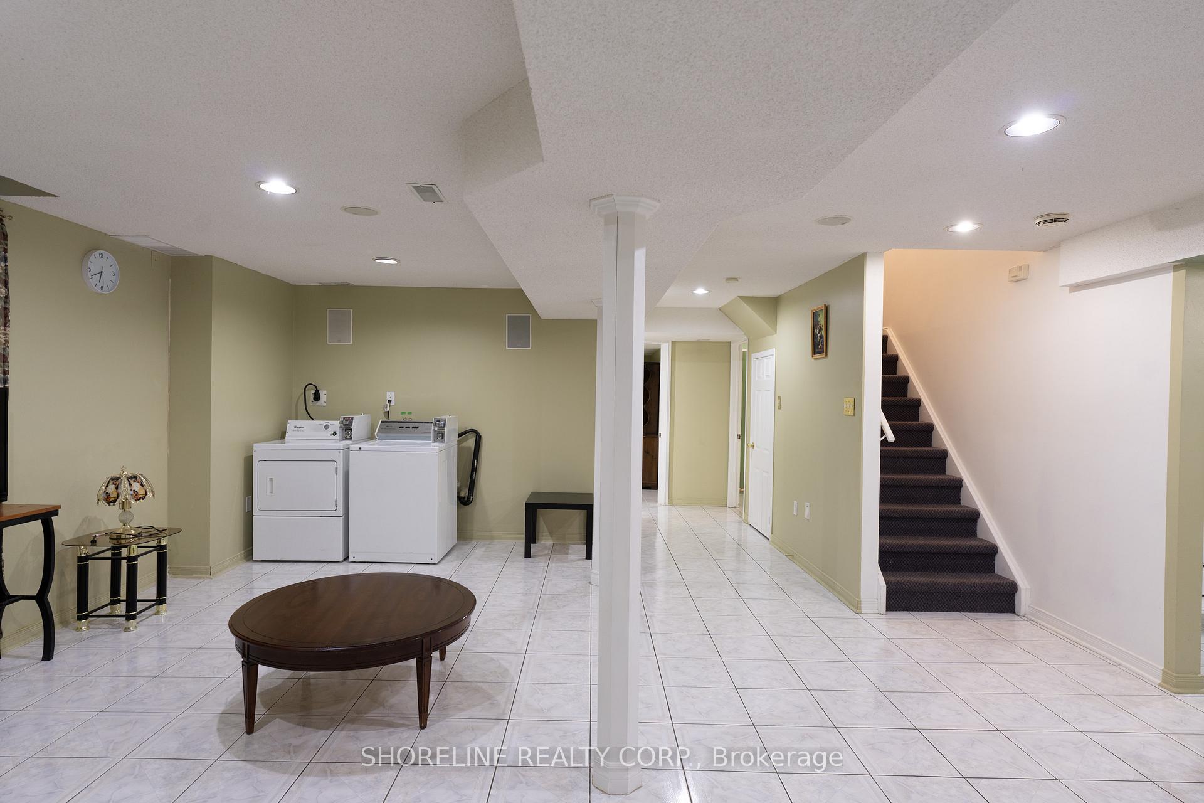
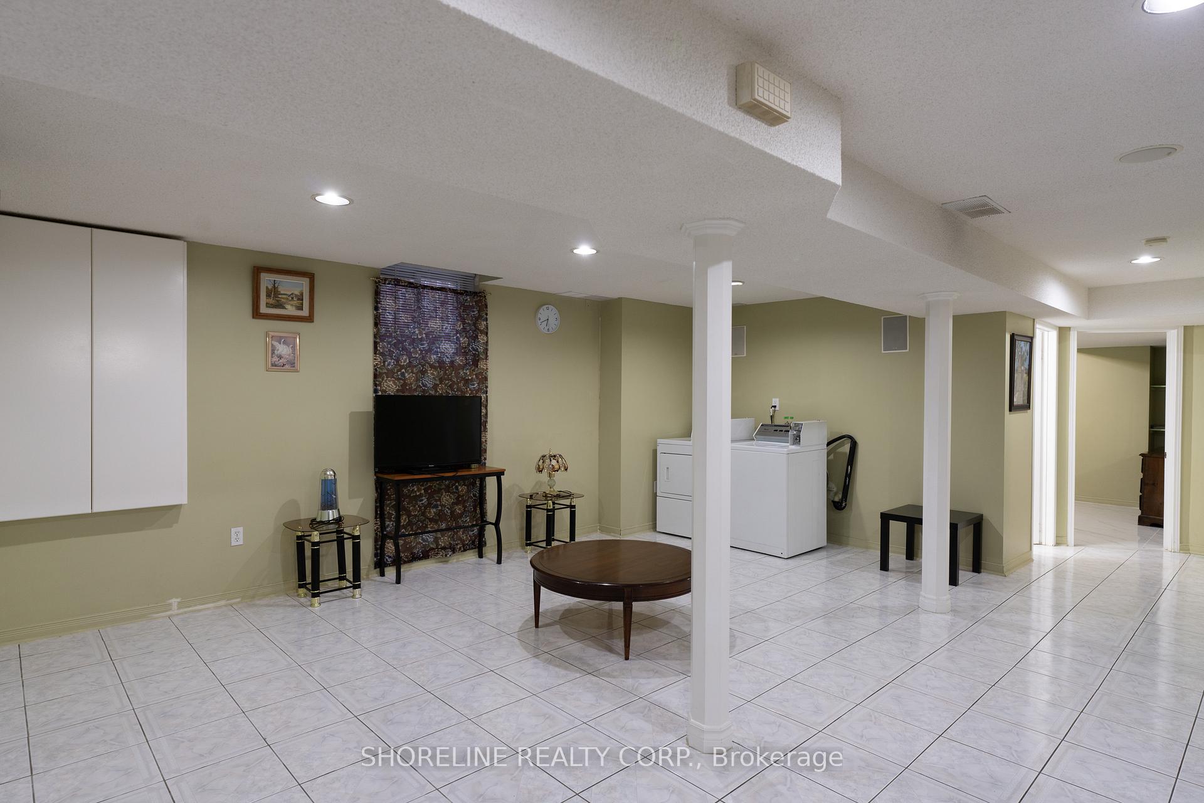
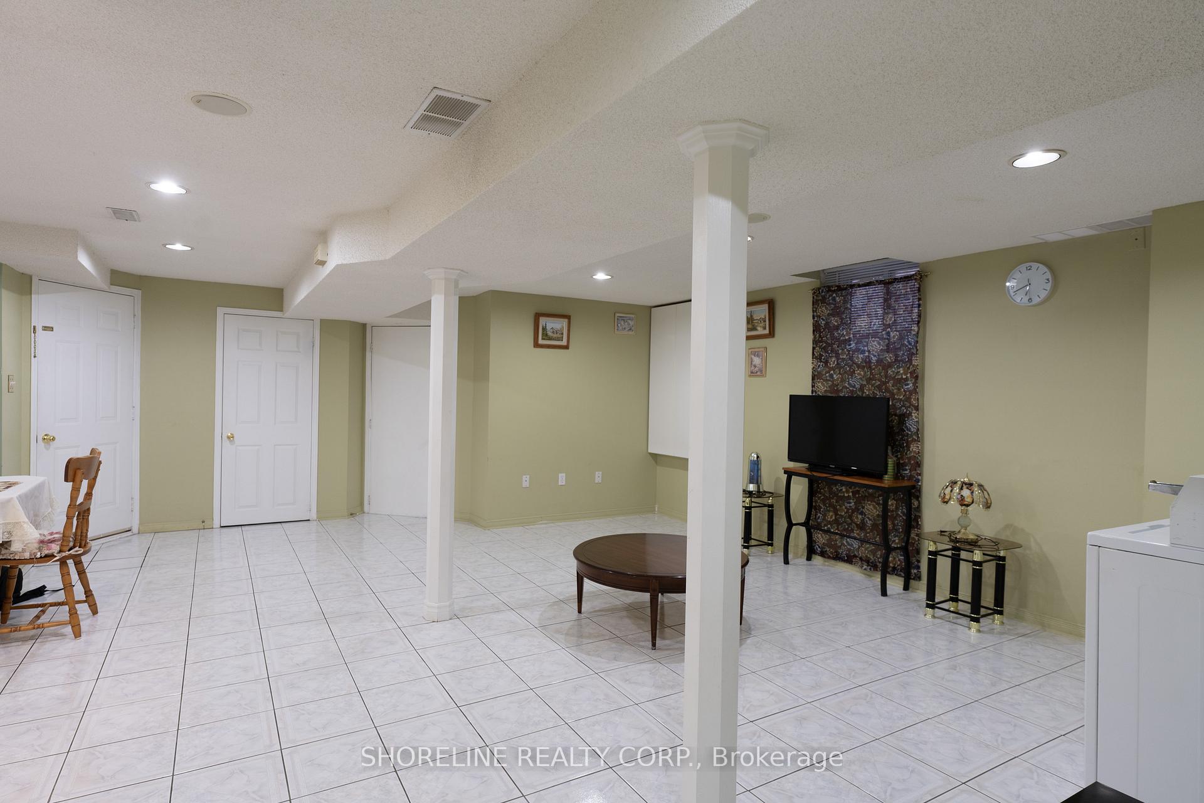
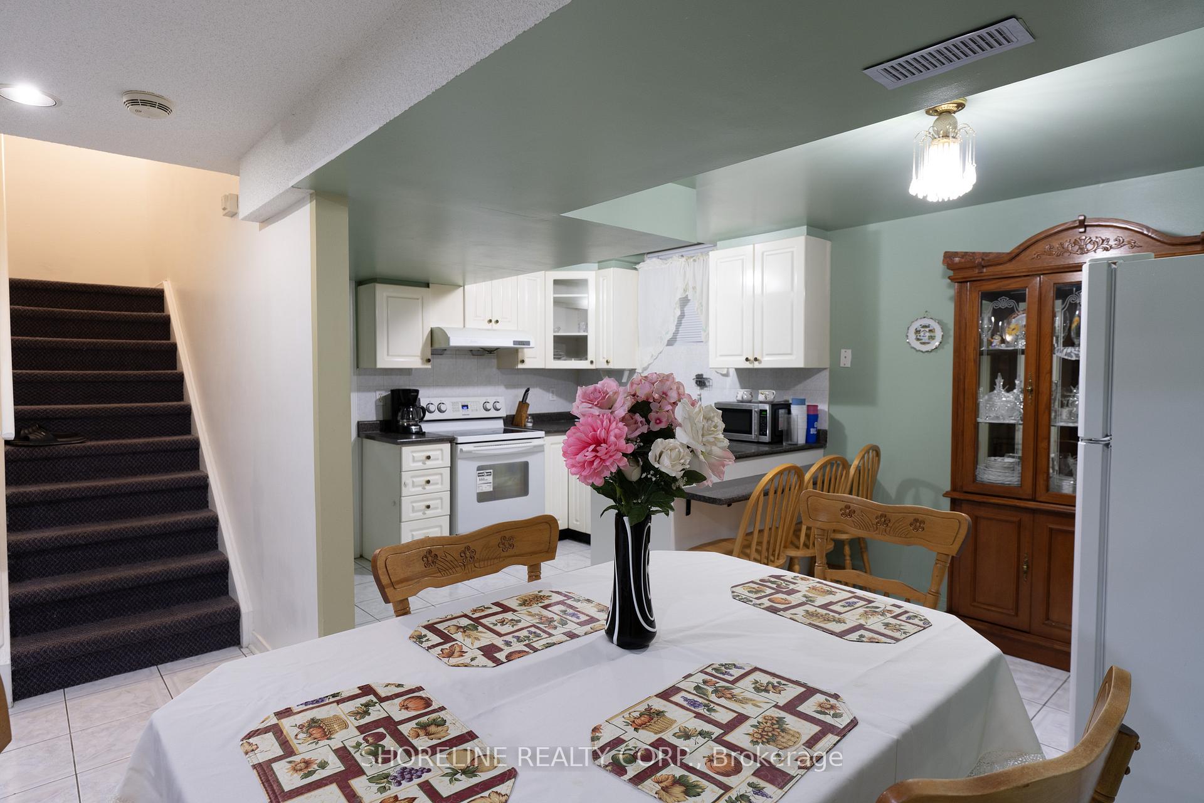
Welcome to 250 Mountainberry Road, a spacious lower-level rental that offers over 1,000 square feet of practical living space. With two full-sized bedrooms, a roomy layout, and a location that keeps you close to everyday conveniences, its a home designed for tenants who want comfort and accessibility without compromise. Step inside and you'll notice how the size makes a difference. The floor plan stretches wider than most basement apartments, giving you more flexibility in how you arrange and use the space. Each bedroom is generously sized. The kitchen and dining area flow with ease, keeping everything within reach. Its the kind of setup that makes weeknight meals quick and easy while still leaving space to sit down and enjoy them. In-unit, coin-operated laundry is not shared, its located inside the unit. Parking is included, with your dedicated spot on the right-hand side of the driveway when facing the home. Longo's is nearby when you want fresh groceries. Shoppers Drug Mart is just around the corner for daily essentials. William Osler Health System Brampton Civic Hospital is only minutes away, a reassuring convenience to have in the neighbourhood. Utilities are shared, with tenants responsible for 30% of the total. With over 1,000 square feet to work with, you'll quickly see how much more it offers compared to the average rental. Available November 1st, 2025 - currently owner-occupied.
Ask about this home
A HOMEH agent will answer your questions about this home.
Around this home
Daily convenience, out of 100, from the distances below
Schools nearby
School rating, out of 10.
Helpful calculators
Your HOMEH agent

"I would see it this week."