
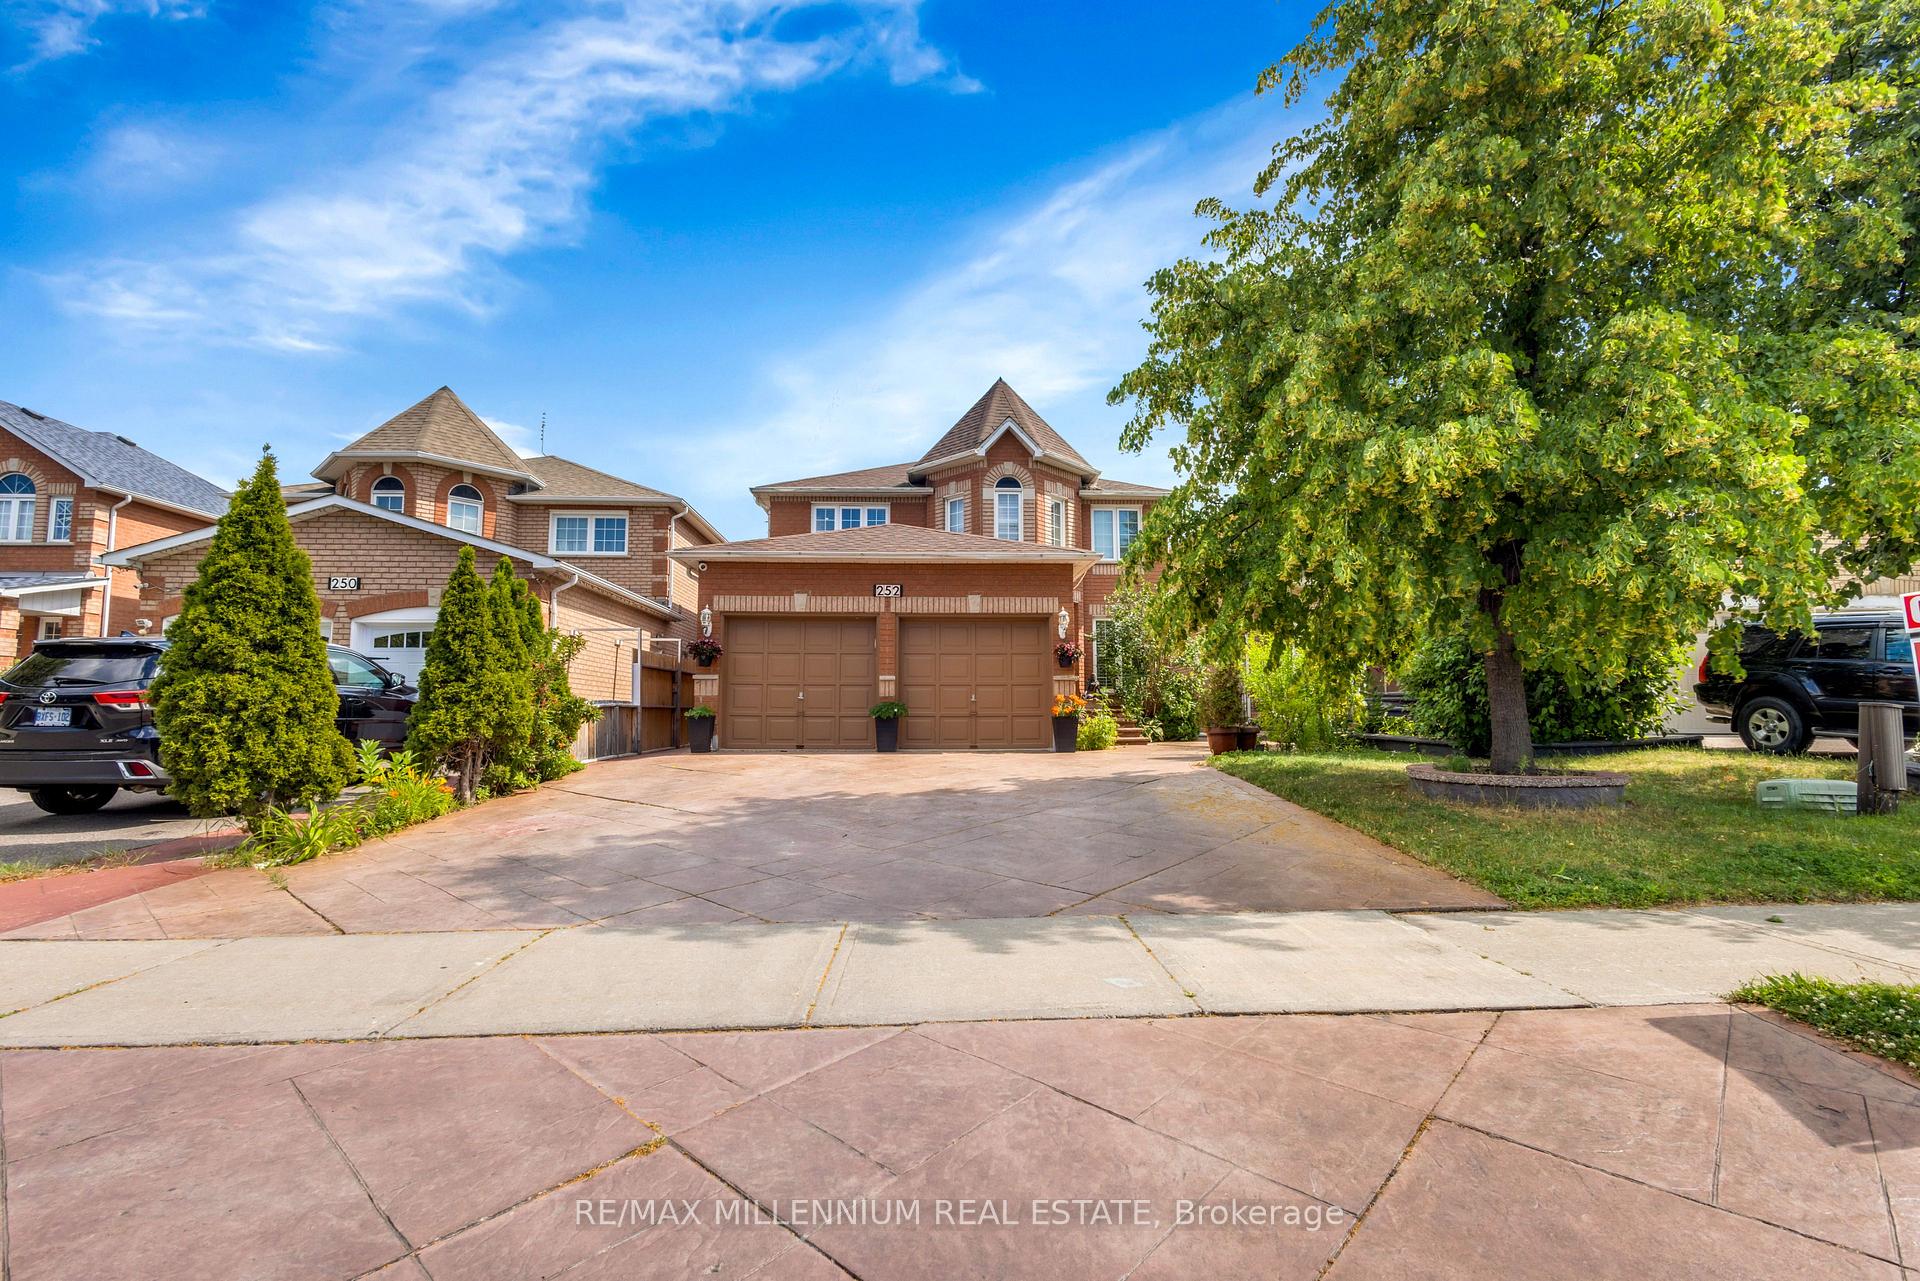
252 Mountainberry Road
Brampton (Sandringham-Wellington)252 Mountainberry Road
Brampton (Sandringham-Wellington)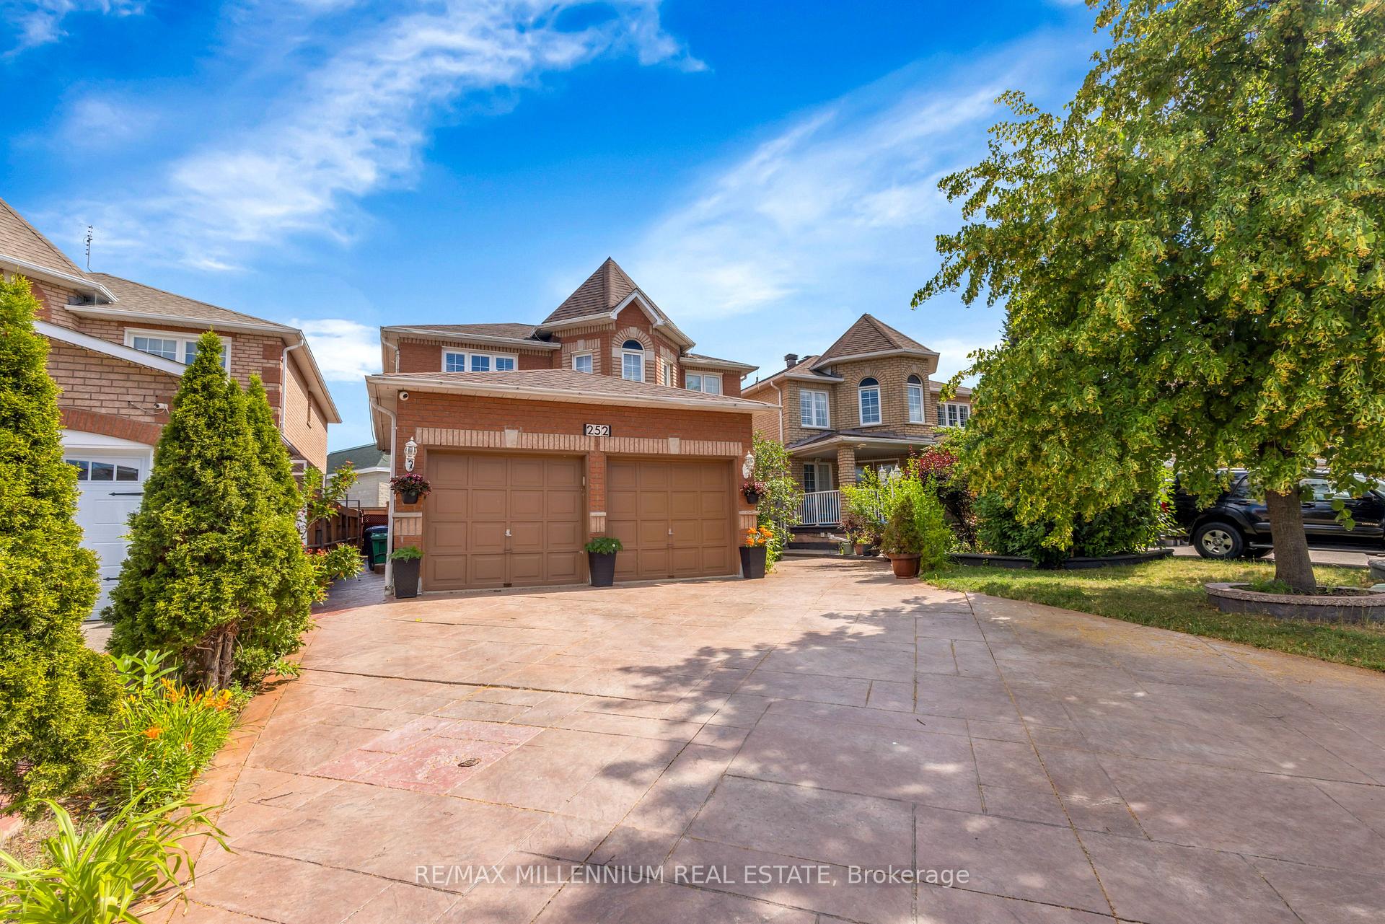
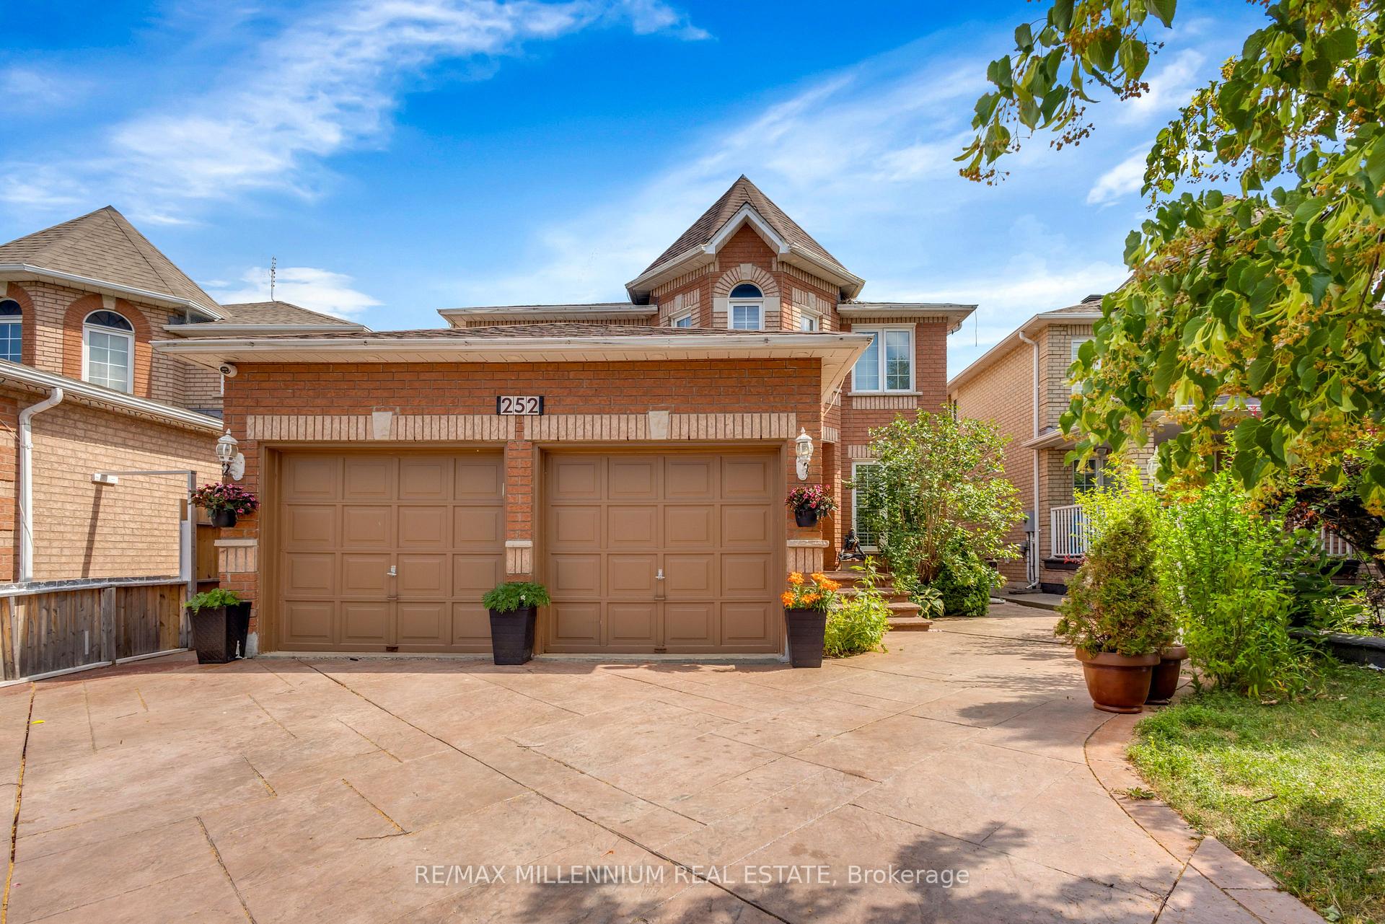

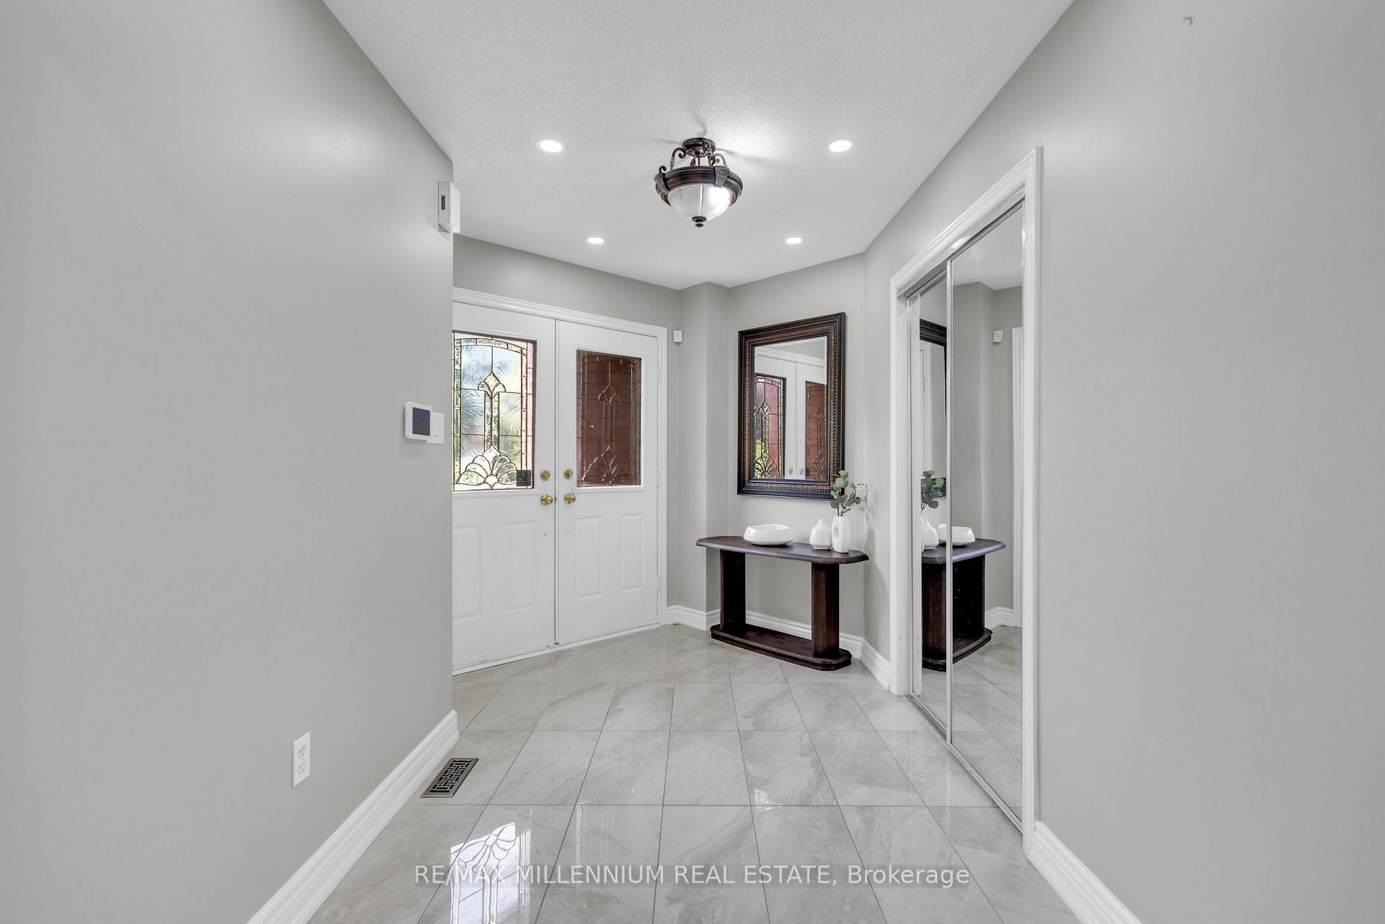 See all 50 photos
Property history

This listing has ended. It is no longer available.
Property not available for sale or for rent.
About this home
252 Mountainberry Road, Brampton
Welcome to a home where luxury, comfort, and unforgettable family moments come together. This stunning, move-in-ready residence offers 4+2 spacious bedrooms and a professionally finished legal basement apartment with a separate entrance, making it the perfect choice for growing families, multi-generational living, or additional rental income.From the moment you walk in, you'll be impressed by the grand open-to-above living room, creating a bright and elegant space that instantly feels like home. The formal dining room is perfect for hosting holiday dinners and celebrations, while the warm and inviting family room with a cozy gas fireplace is where cherished memories are made.Every detail has been thoughtfully designed with quality finishes throughout. Each bedroom features custom-built closets, offering the perfect blend of style, organization, and everyday convenience. The beautifully upgraded kitchen is truly the heart of the home, showcasing quartz countertops, a stylish backsplash, stainless steel appliances, and a sun-filled breakfast area where family and friends can gather and enjoy life's special moments.Step outside and appreciate the professionally finished driveway and landscaping, adding exceptional curb appeal and providing parking for up to eight vehicles-ideal for large families and entertaining guests.Adding incredible value, the professionally finished legal 2-bedroom basement apartment includes its own separate entrance, full kitchen, and washroom, offering endless possibilities for extended family living or a fantastic source of rental income. Perfectly situated in a highly sought-after, family-friendly neighbourhood, this home is just minutes from parks, schools, Highway 410, the library, hospital, Fortinos, McDonald's Plaza, and countless everyday amenities, making daily life both convenient and enjoyable.
Facts & features
Ask about this home
A HOMEH agent will answer your questions about this home.
Rooms
8 rooms · 4 bathrooms
- Kitchen18′8″ × 17′1″319 sq.ft.
- Living room22′2″ × 22′7″501 sq.ft.
- Family room17′ × 10′170 sq.ft.
- Dining room13′7″ × 10′2″138 sq.ft.
- Primary bedroom18′8″ × 15′8″293 sq.ft.
- Bedroom 212′10″ × 10′1″129 sq.ft.
- Bedroom 314′1″ × 9′6″133 sq.ft.
- Bedroom 412′2″ × 11′1″135 sq.ft.
Around this home
Schools nearby
School rating, out of 10.
Listing details
Helpful tools
Your HOMEH agent
"Priced 30% over our estimate. I would see it this week."
Ask HOMEH about this home
Price, neighbourhood, monthly cost. Ask anything.
HOMEH Intelligent Agent is an AI, not a licensed representative. Check anything important with your agent.