

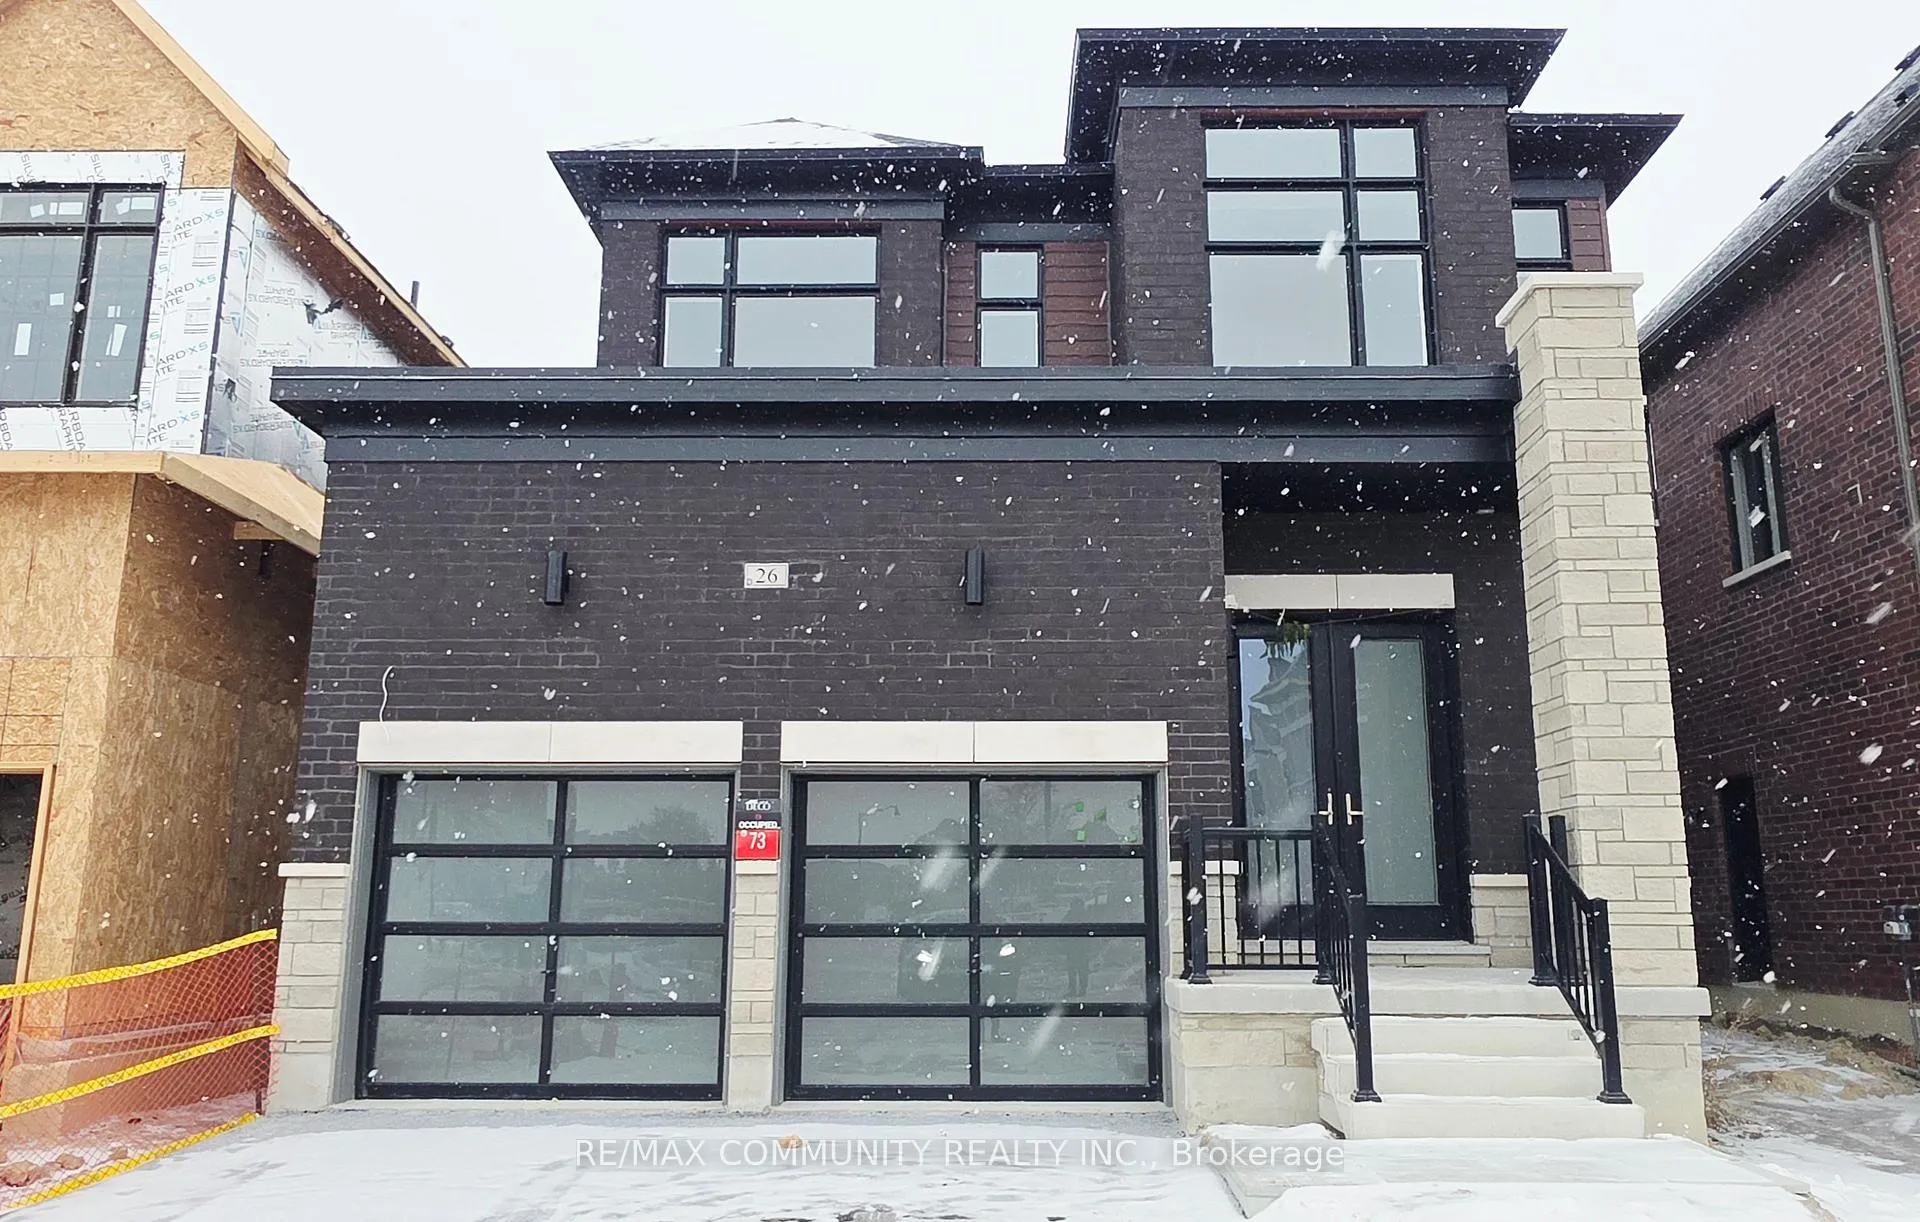
26 Aveena Road
Detached Terminated
1/2526 Aveena Road
Detached Terminated
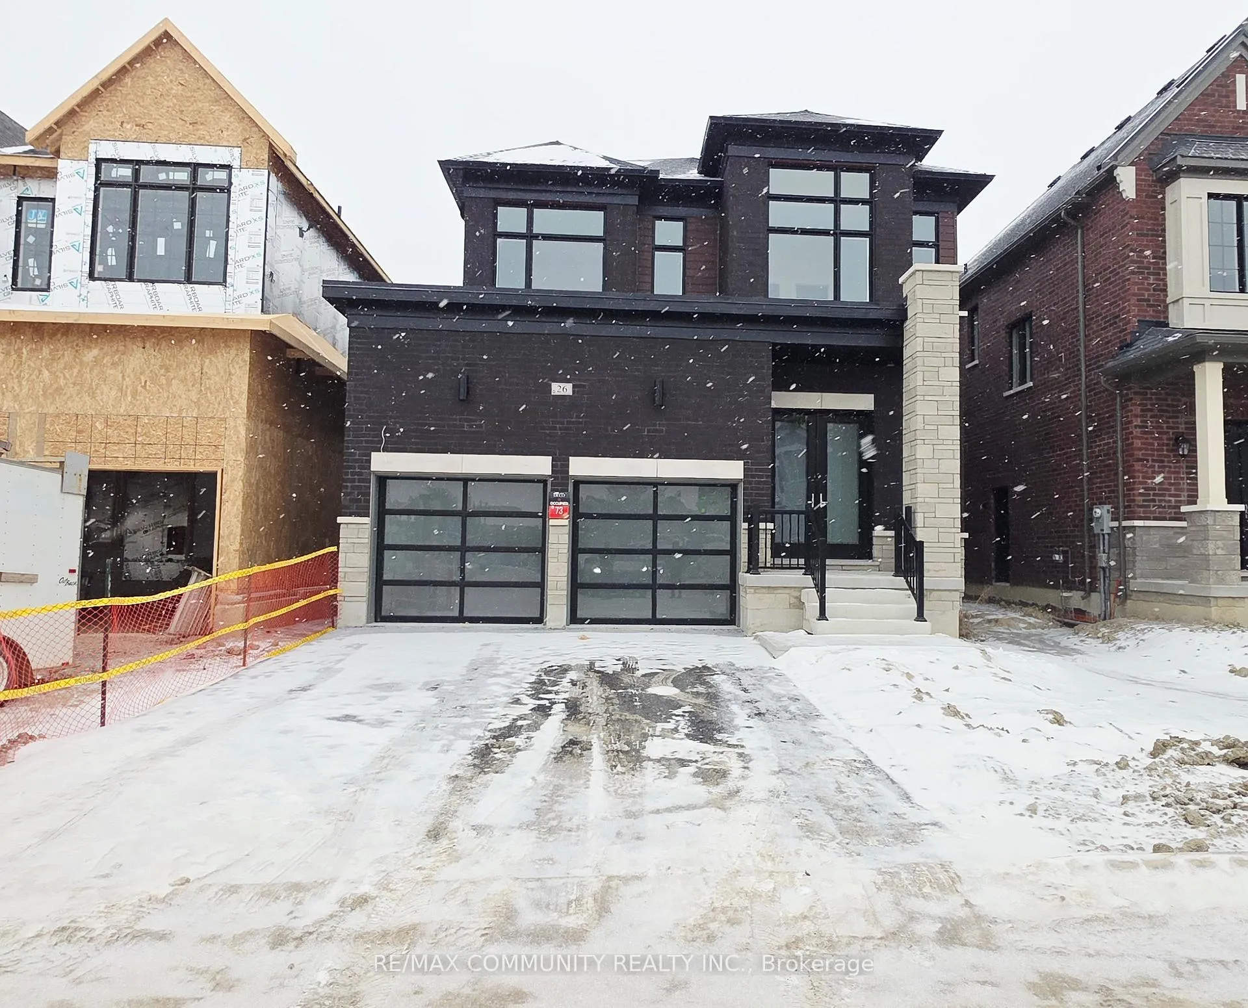
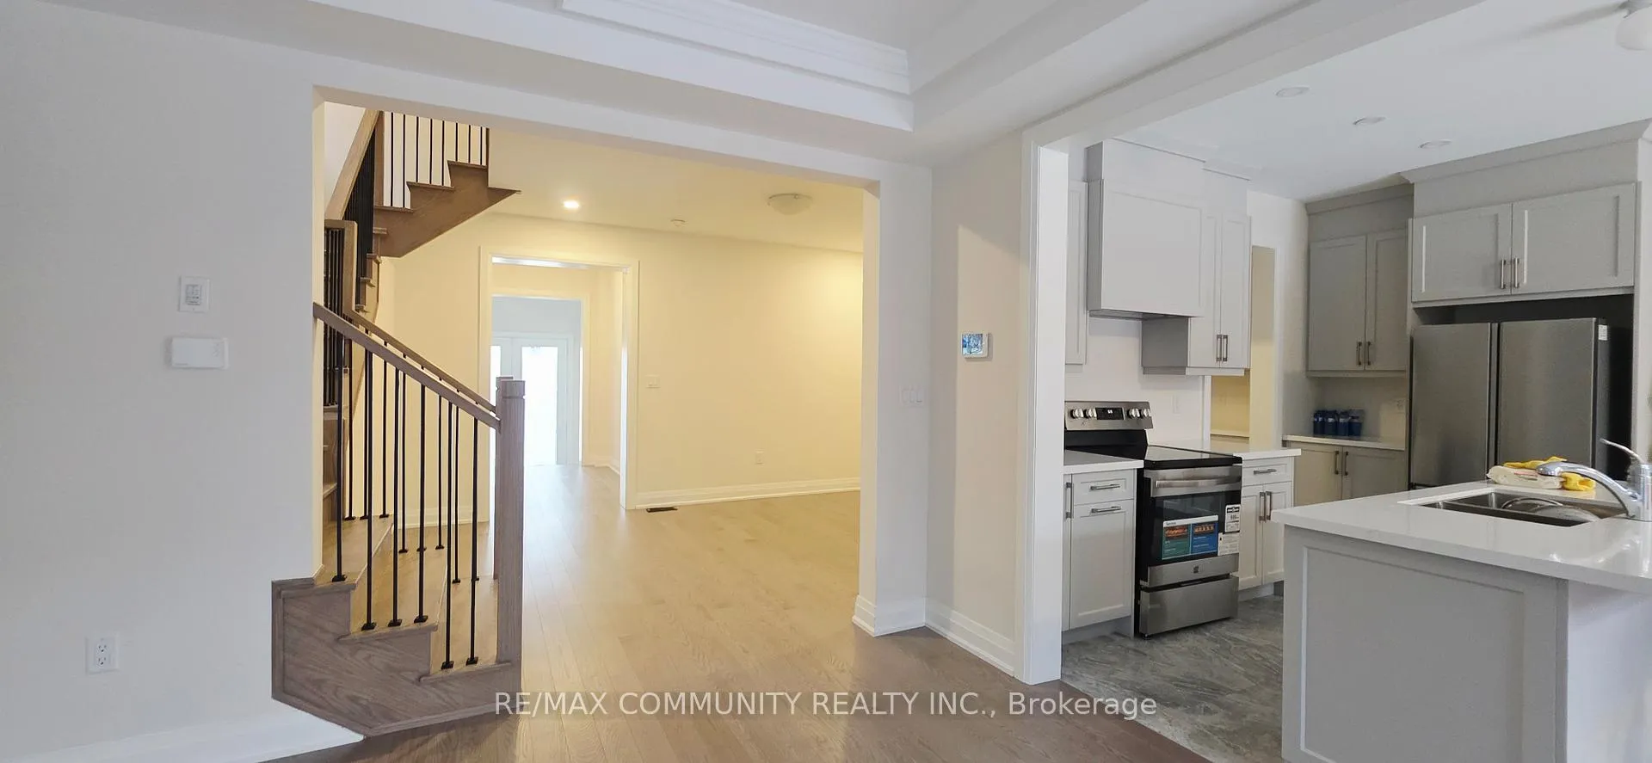
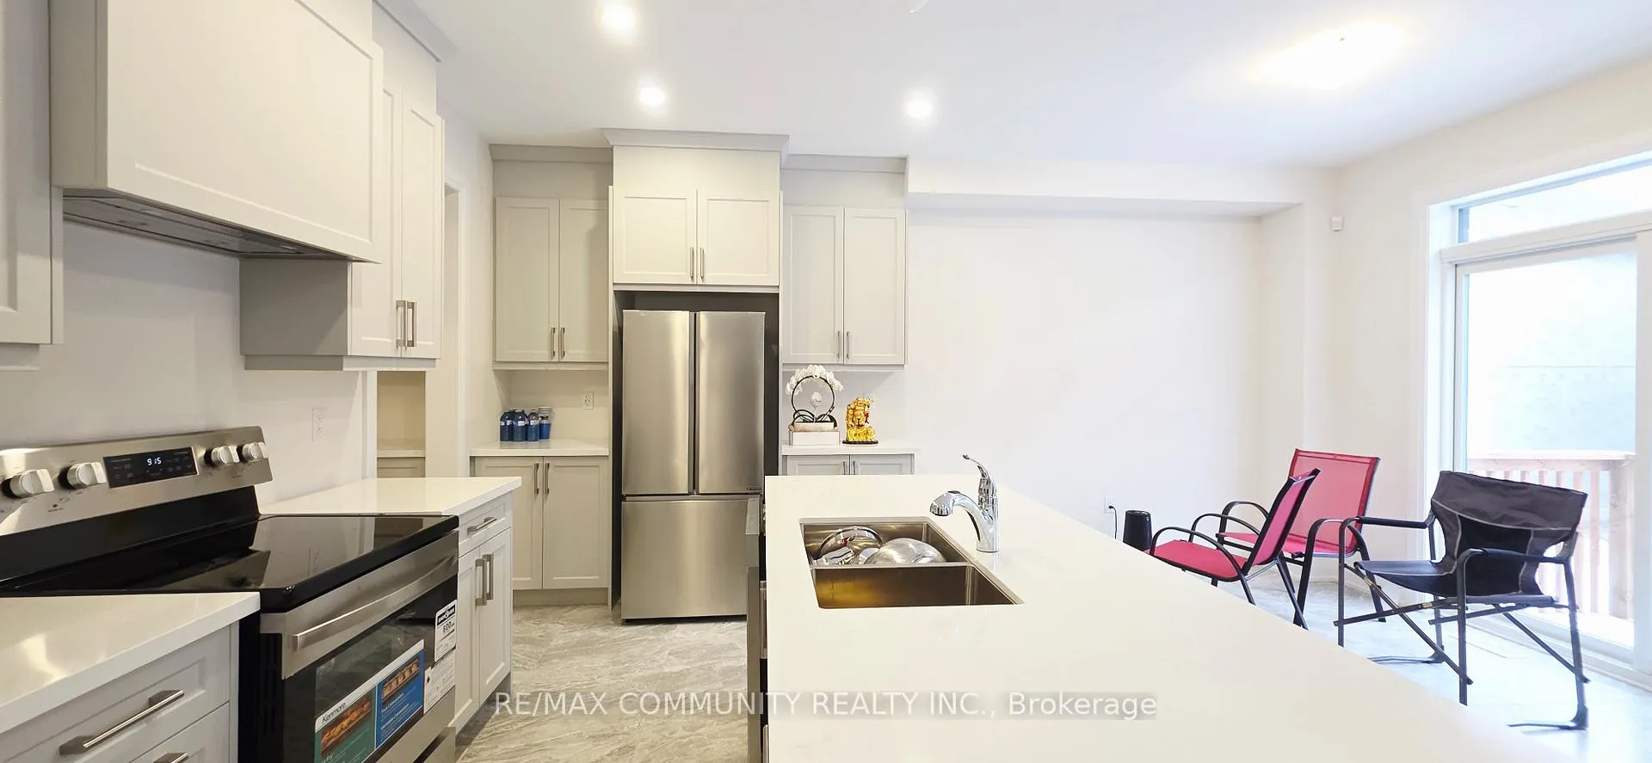
 See all 25 photos
4 Bedrooms
4 Bathrooms
2 Garage
2K–2.5K sq.ft
Main, 2nd Fl…
— Unit
Property history
- $4,000TerminatedList: 2025-12-16|End: 2026-01-28|43 daysW12636468
Facts and features
- BasementUnfinished
- Lot size38 × 98 ft
- Lease term12 months
- FurnishedUnfurnished
What stands out
- Hardwood floors
- Fireplace
- Central air
The homeDetached, 2-storey, 2,000–2,500 sq ft
- TypeDetached
- Style2-storey
- Living space2,000–2,500 sq ft
- BasementUnfinished
InsideFireplace Yes, electric, Hardwood, Ceramic, Ensuite
- FireplaceYes, electric
- FlooringHardwood, Ceramic
- LaundryEnsuite
- FeaturesCarpet free
- Rooms above ground9
- Bedrooms4
- Bathrooms4
- Kitchens1
- Family roomYes
Outside and lotBrick, Asphalt shingle, Other
- ExteriorBrick
- RoofAsphalt shingle
- FoundationOther
- FeaturesDeck
- Size38.06 × 98.13 ft
Parking2 Garage, Built-in, Private
- Spaces2 Garage
- GarageBuilt-in
- DrivewayPrivate
Heating, water and powerForced air, gas, Central air, Municipal water
- HeatingForced air, gas
- CoolingCentral air
- WaterMunicipal water
- SewerMunicipal sewer
- Natural gasAvailable
- HydroAvailable
- CableNo
- TelephoneNo
Rent and termsRent $4,000 a month, Main, 2nd floor, Unfurnished
- Rent$4,000 a month
- Space for rentMain, 2nd floor
- FurnishedUnfurnished
- Lease12 months
- PaidMonthly
- Rent includesParking
- DepositRequired
- Credit checkRequired
- Employment letterRequired
- Rental applicationRequired
- ReferencesRequired
IncludedFridge, stove, dishwasher, built-in microwave, washers/dryers, central air conditioning, existing light fixtures for tenants to use. tenant to pay all utilities, tenant to maintain lawn & snow removal., The tenant can use the basement for storage for a short term but it will be renovated during the summer time. also, parking assigned for the 2nd floor and main floors tenants are 2 garage and 2 on the right side. they can use all parking until finish the basement.
- IncludedFridge, stove, dishwasher, built-in microwave, washers/dryers, central air conditioning, existing light fixtures for tenants to use. tenant to pay all utilities, tenant to maintain lawn & snow removal.
- Not includedThe tenant can use the basement for storage for a short term but it will be renovated during the summer time. also, parking assigned for the 2nd floor and main floors tenants are 2 garage and 2 on the right side. they can use all parking until finish the basement.
NearbySchool, school bus route, park, public transit, hospital
- Close toSchool, school bus route, park, public transit, hospital
Listing detailsW12636468, Terminated, Dec 16, 2025
- MLS® numberW12636468
- StatusTerminated
- Listed onDec 16, 2025
- Days on market43
- UpdatedJan 28, 2026
- PossessionImmediate
- Occupied byVacant
- Listing brokerageRE/MAX COMMUNITY REALTY INC.
About this home
26 Aveena Road, Brampton (Bram East), ON L6P 4R8
Carpet FreeSchoolSchool Bus RouteParkPublic TransitHospital
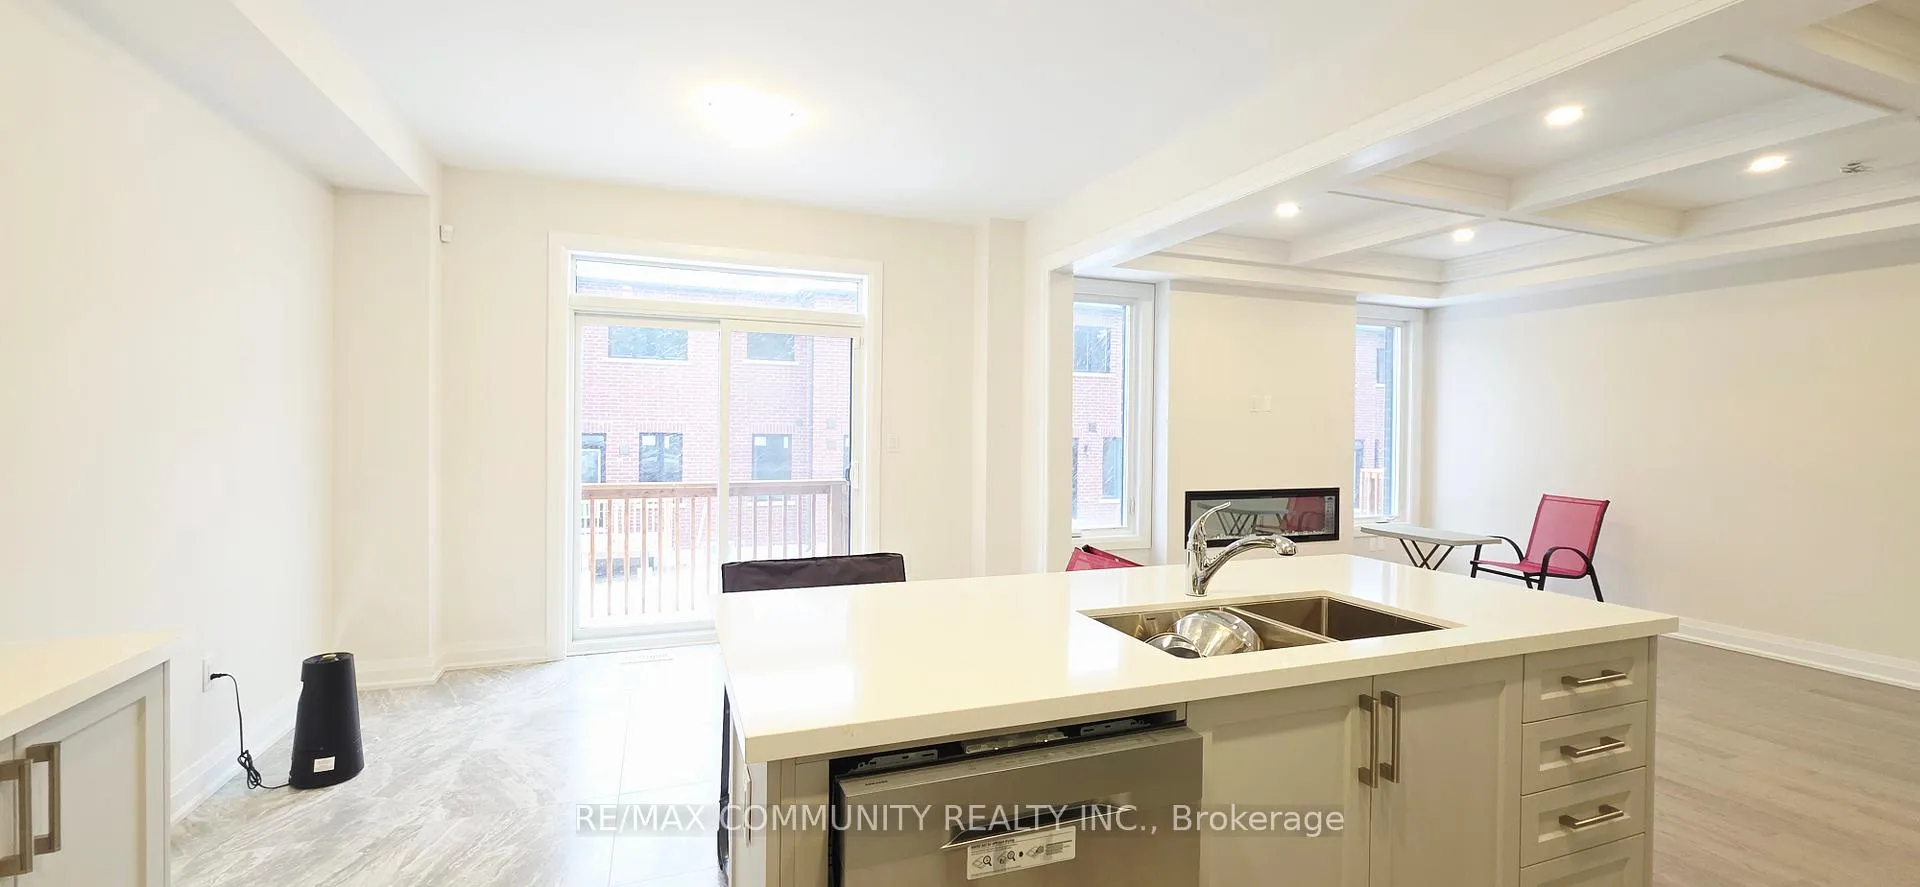
Brand New Deco home with 4 Bright & Large Bedrooms and 4 Washrooms. 2 Rooms have connected Washroom and rest have their own washrooms. 3 Washrooms on 2nd Floor. His & Her Closets and Electric Fireplace are in Master bedroom. Full Hardwood Flooring including Bedrooms, Quartz Kitchen Counter Top and 10' Waffle Ceiling and Electric Fireplace in Living Room. Move in and Enjoy!.
Read more
Ask about this home
A HOMEH agent will answer your questions about this home.
Ask a question
Around this home
The Gore rd & Cottrelle Blvd
Errands
Parks
Schools
Daily convenience, out of 100, from the distances below
ParkDuncan Foster Valley South · 7 within 1 km5 min walk314 m
GroceryAsian Food Center11 min walk673 m
SchoolThorndale Public School7 min walk420 m
PharmacyShoppers Drug Mart11 min walk673 m
Cafés & foodJohal Sweets · 5 within 1 km10 min walk614 m
Gym & rec centreAnytime Fitness12 min walk734 m
WalkDriveStraight-line distance, open map data
Grocery0.7 km
Park0.3 km
Coffee1.0 km
Dining0.6 km
Gym0.7 km
Schools nearby
School rating, out of 10.
Thorndale Public Schoolelementary · Public · 0.4 km
6.3/10Fair
Castlebrooke Secondary Schoolsecondary · Public · 0.5 km
6.3/10Fair
Beryl Fordelementary · Public · 0.6 km
6.1/10Fair
Contact agent
Helpful calculators
Rent vs buy
Affordability
Mortgage
Down payment
Stress test
CMHC insurance
Your HOMEH agent

NimaHOMEH agent · Brampton
"I would see it this week."
Ask Nima