

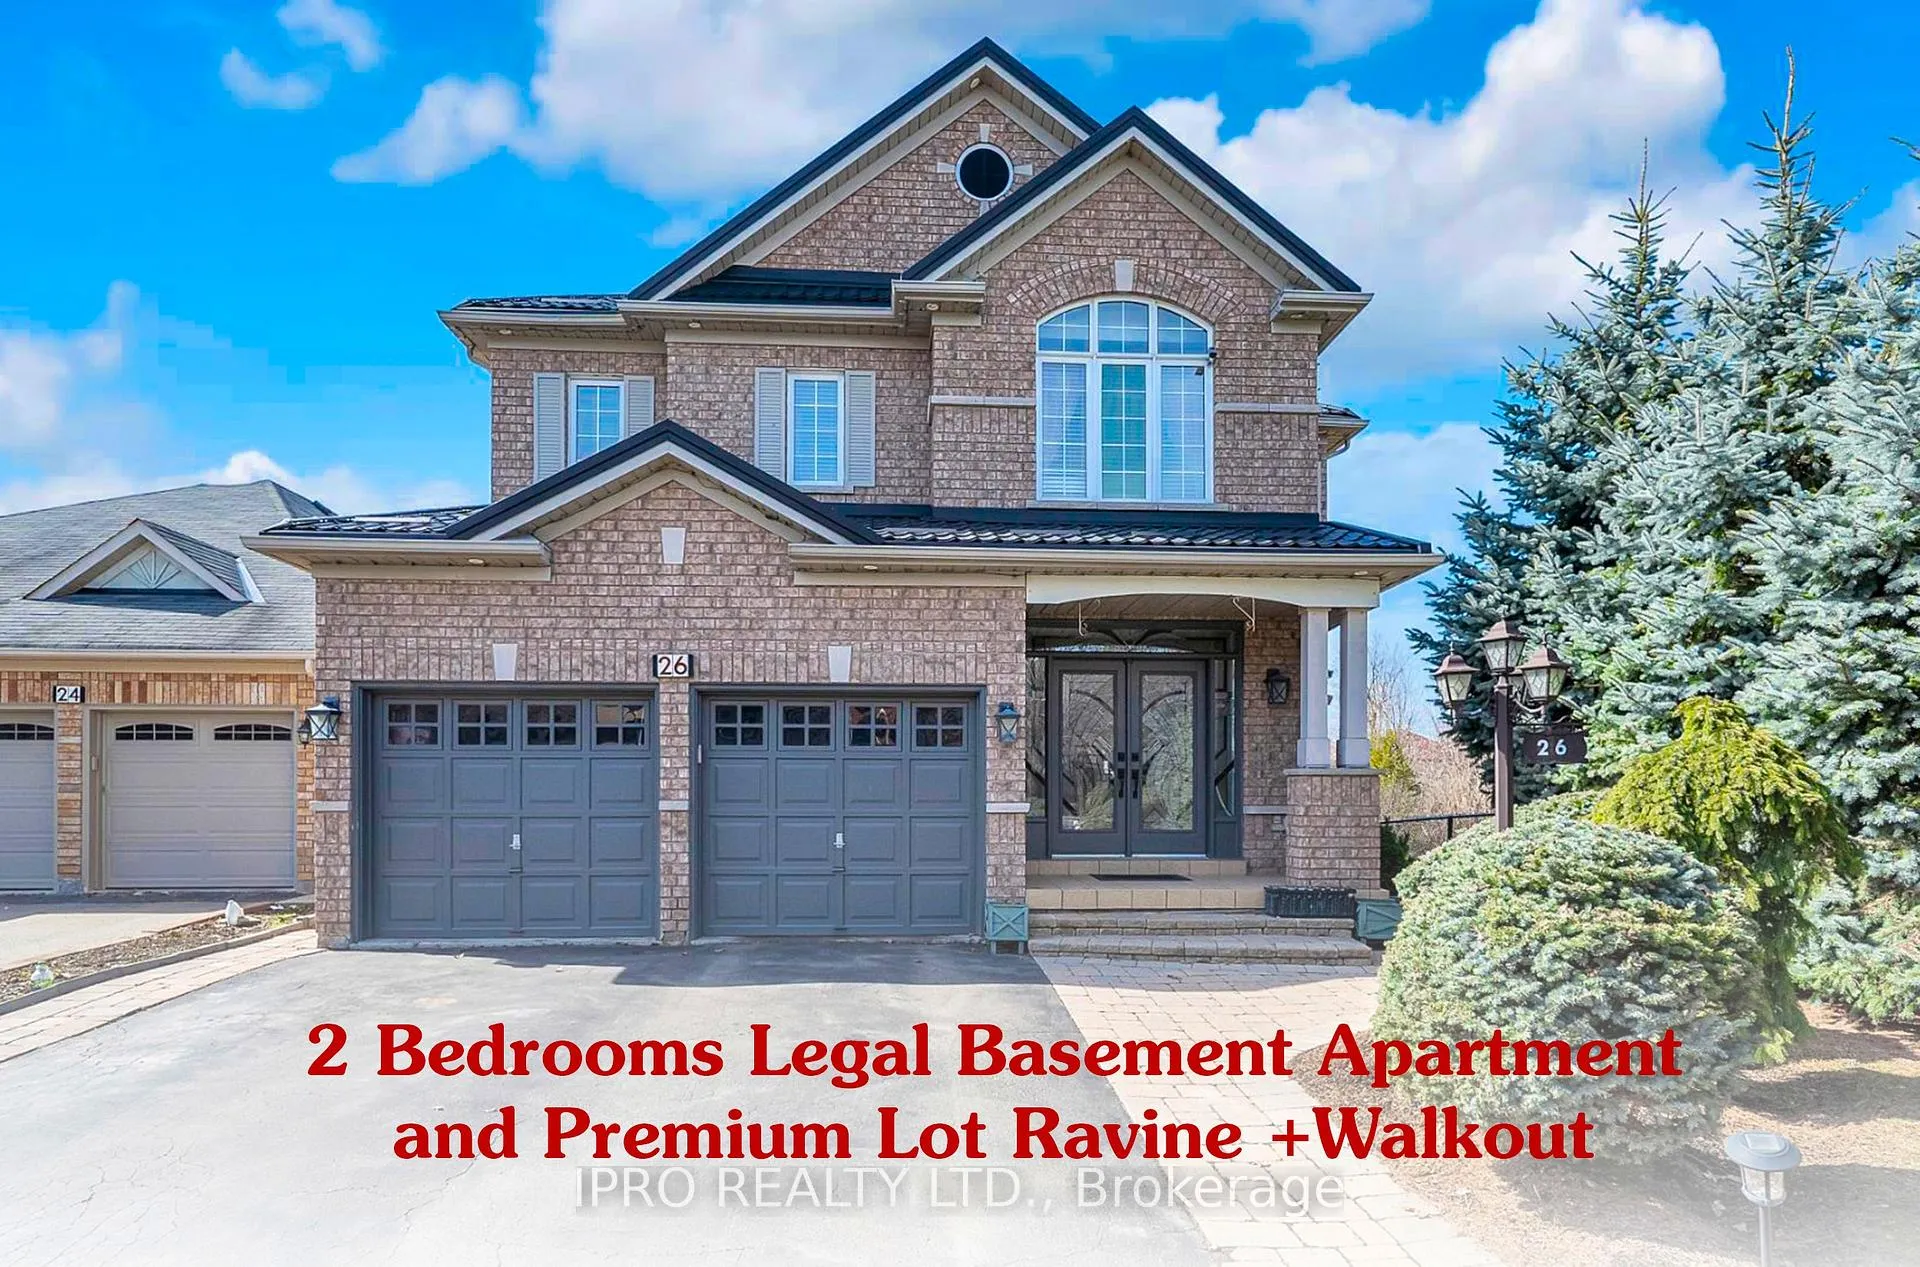
26 Beavervalley Drive
26 Beavervalley Drive
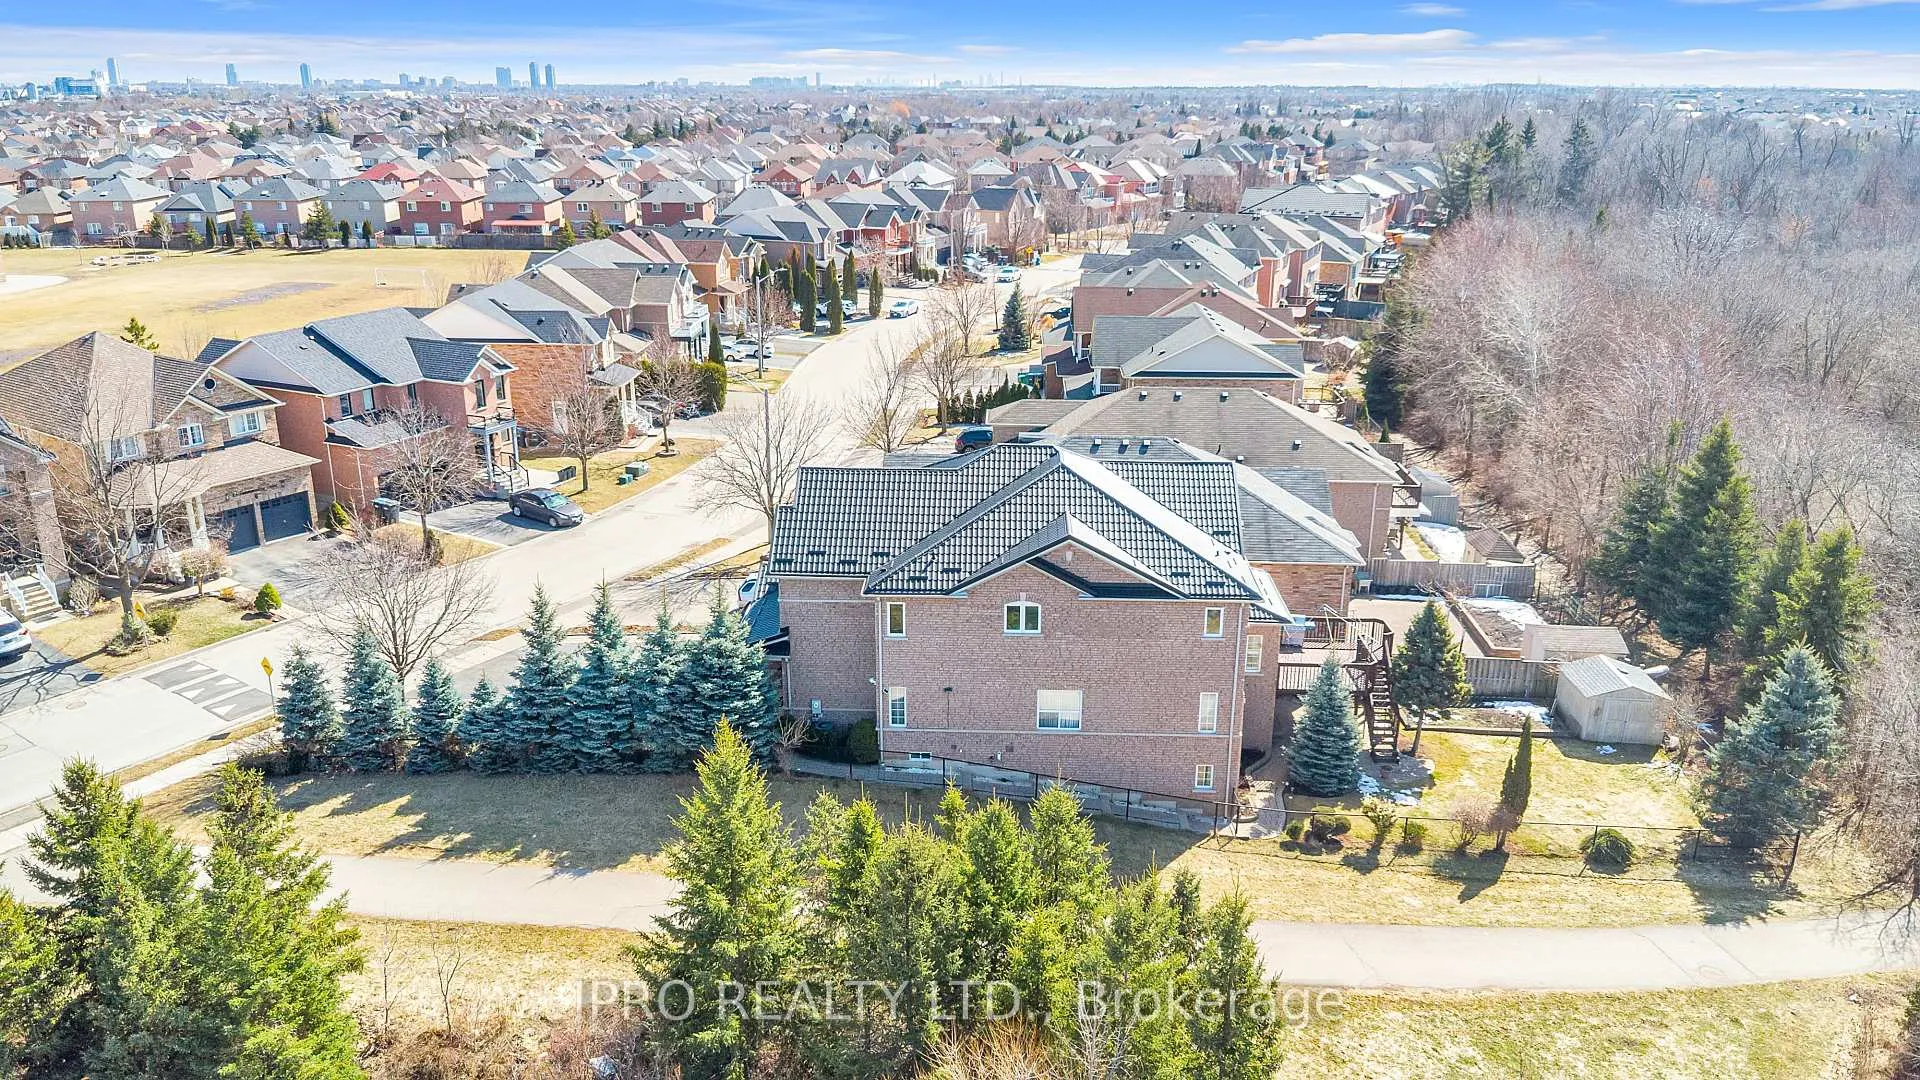 See all 50 photos
Property history
- $1,649,000TerminatedList: 2025-04-28|End: 2025-08-21|115 daysW12107401
- $1,699,000TerminatedList: 2025-03-19|End: 2025-04-27|39 daysW12029186
Facts and features
- BasementApartment
- Price per sq ft~$507
- Water, sewerMunicipal
- Lot shapeIrregular
- Second kitchen
- Walk-out basement
- Hardwood floors
- Fireplace
- Central air
The homeDetached, 2-storey, 3,000–3,500 sq ft
- Type: Detached
- Style: 2-storey
- Living space: 3,000–3,500 sq ft
- Basement: Apartment, finished with walk-out
- View: Park/greenbelt, trees/woods, valley
InsideFireplace Yes, Hardwood, Ceramic, Broadloom, Main level
- Fireplace: Yes
- Flooring: Hardwood, Ceramic, Broadloom
- Laundry: Main level
- Features: Storage
- Security: Carbon monoxide detectors, smoke detector
- Rooms above ground: 11
- Rooms in the basement: 4
- Bedrooms: 5 + 2 in the basement
- Bathrooms: 5
- Kitchens: 2
- Family room: Yes
Outside and lotBrick, Metal, Concrete
- Exterior: Brick
- Roof: Metal
- Foundation: Concrete
- Other structures: Garden shed
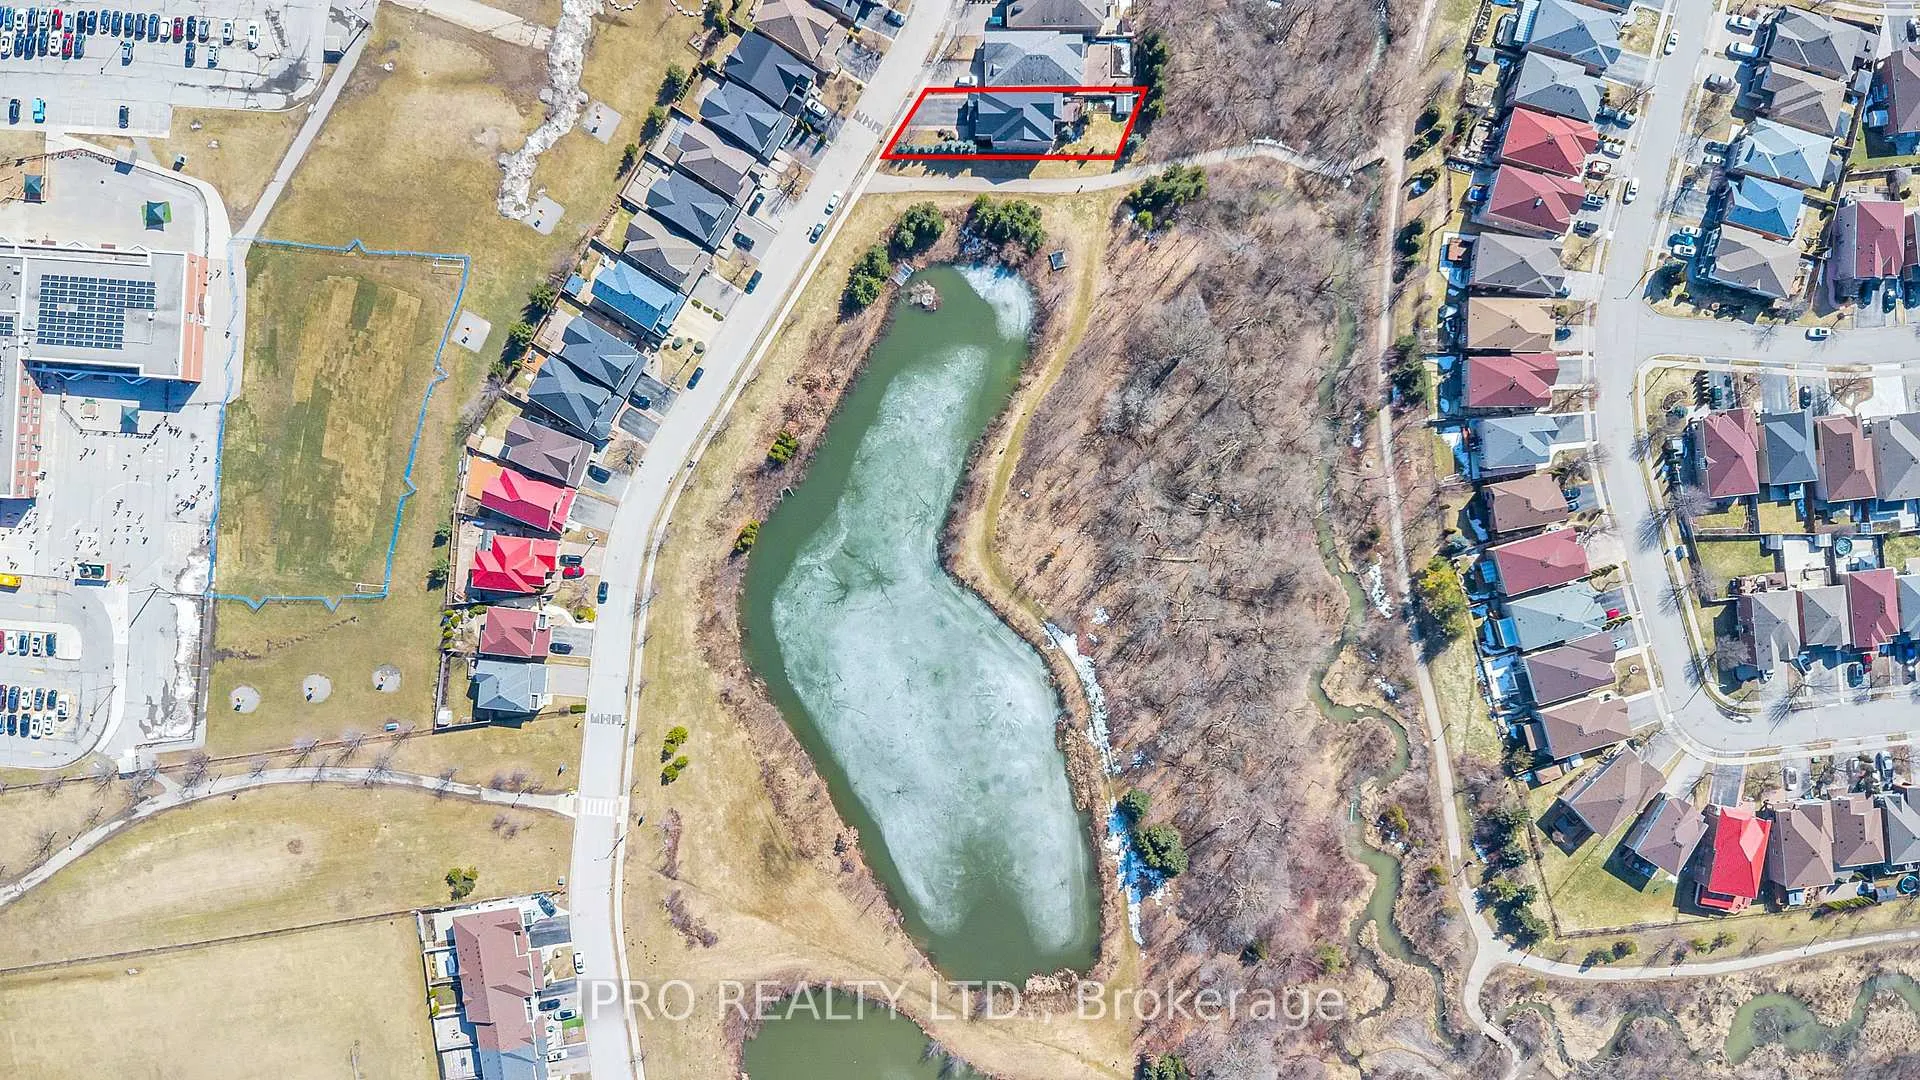
- Size: 48 × 165 ft
- Shape: Irregular
- Zoning: Residential
Parking2 Garage, Built-in, Private triple
- Spaces: 2 Garage
- Garage: Built-in
- Driveway: Private triple
Heating, water and powerForced air, gas, Central air, Municipal water
- Heating: Forced air, gas
- Cooling: Central air
- Water: Municipal water
- Sewer: Municipal sewer
Costs and taxesTaxes $8,585 a year, HST included in the price
- Taxes, 2025: $8,585 a year
- HST: HST included in the price
Included in the sale2 stainless steel fridges, 2 stove, 2 washers & dryers, 1 dishwasher, built-in microwave, all electrical light fixtures & window coverings, central a/c.
- Included: 2 stainless steel fridges, 2 stove, 2 washers & dryers, 1 dishwasher, built-in microwave, all electrical light fixtures & window coverings, central a/c.
NearbyRavine
- Close to: Ravine
Listing detailsW12107401, Terminated, Apr 28, 2025
- MLS® number: W12107401
- Status: Terminated
- Listed on: Apr 28, 2025
- Days on market: 115
- Updated: Aug 21, 2025
- Possession: Flexible
- Occupied by: Owner+tenant
- Listing brokerage: IPRO REALTY LTD.
About this home
26 Beavervalley Drive, Brampton (Fletcher's Meadow), ON L7A 3L5
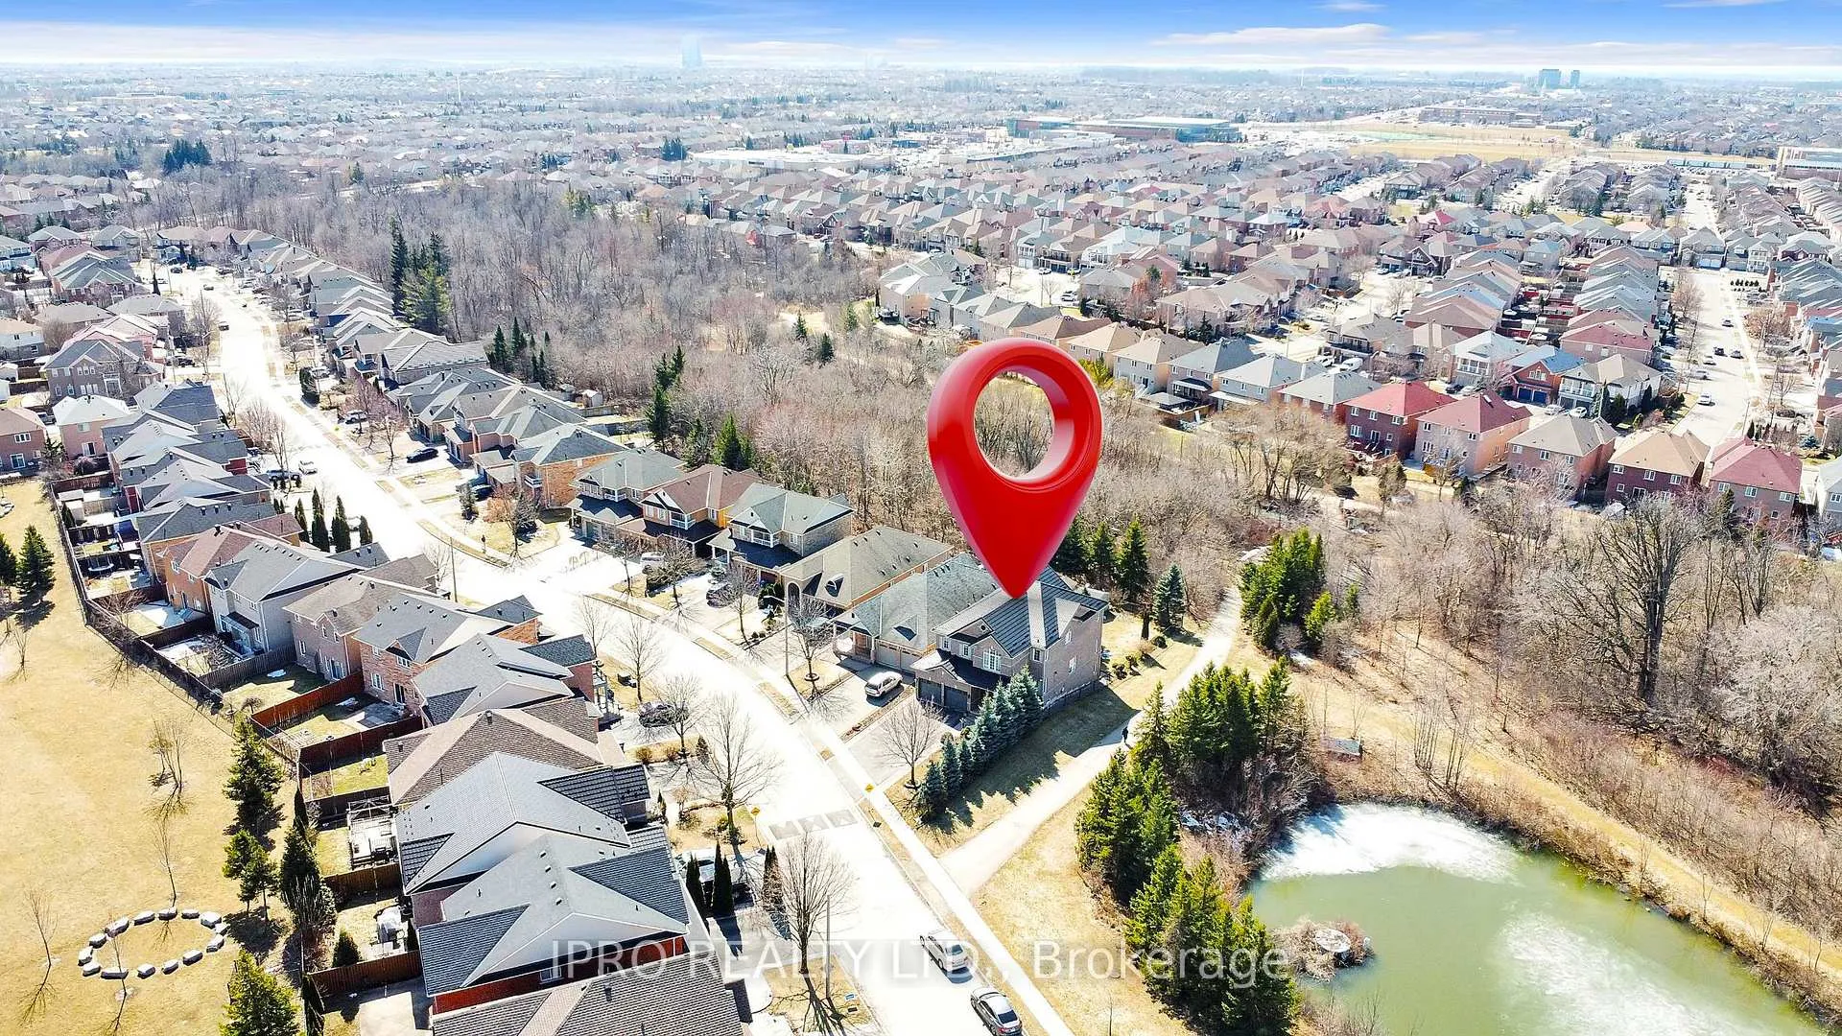
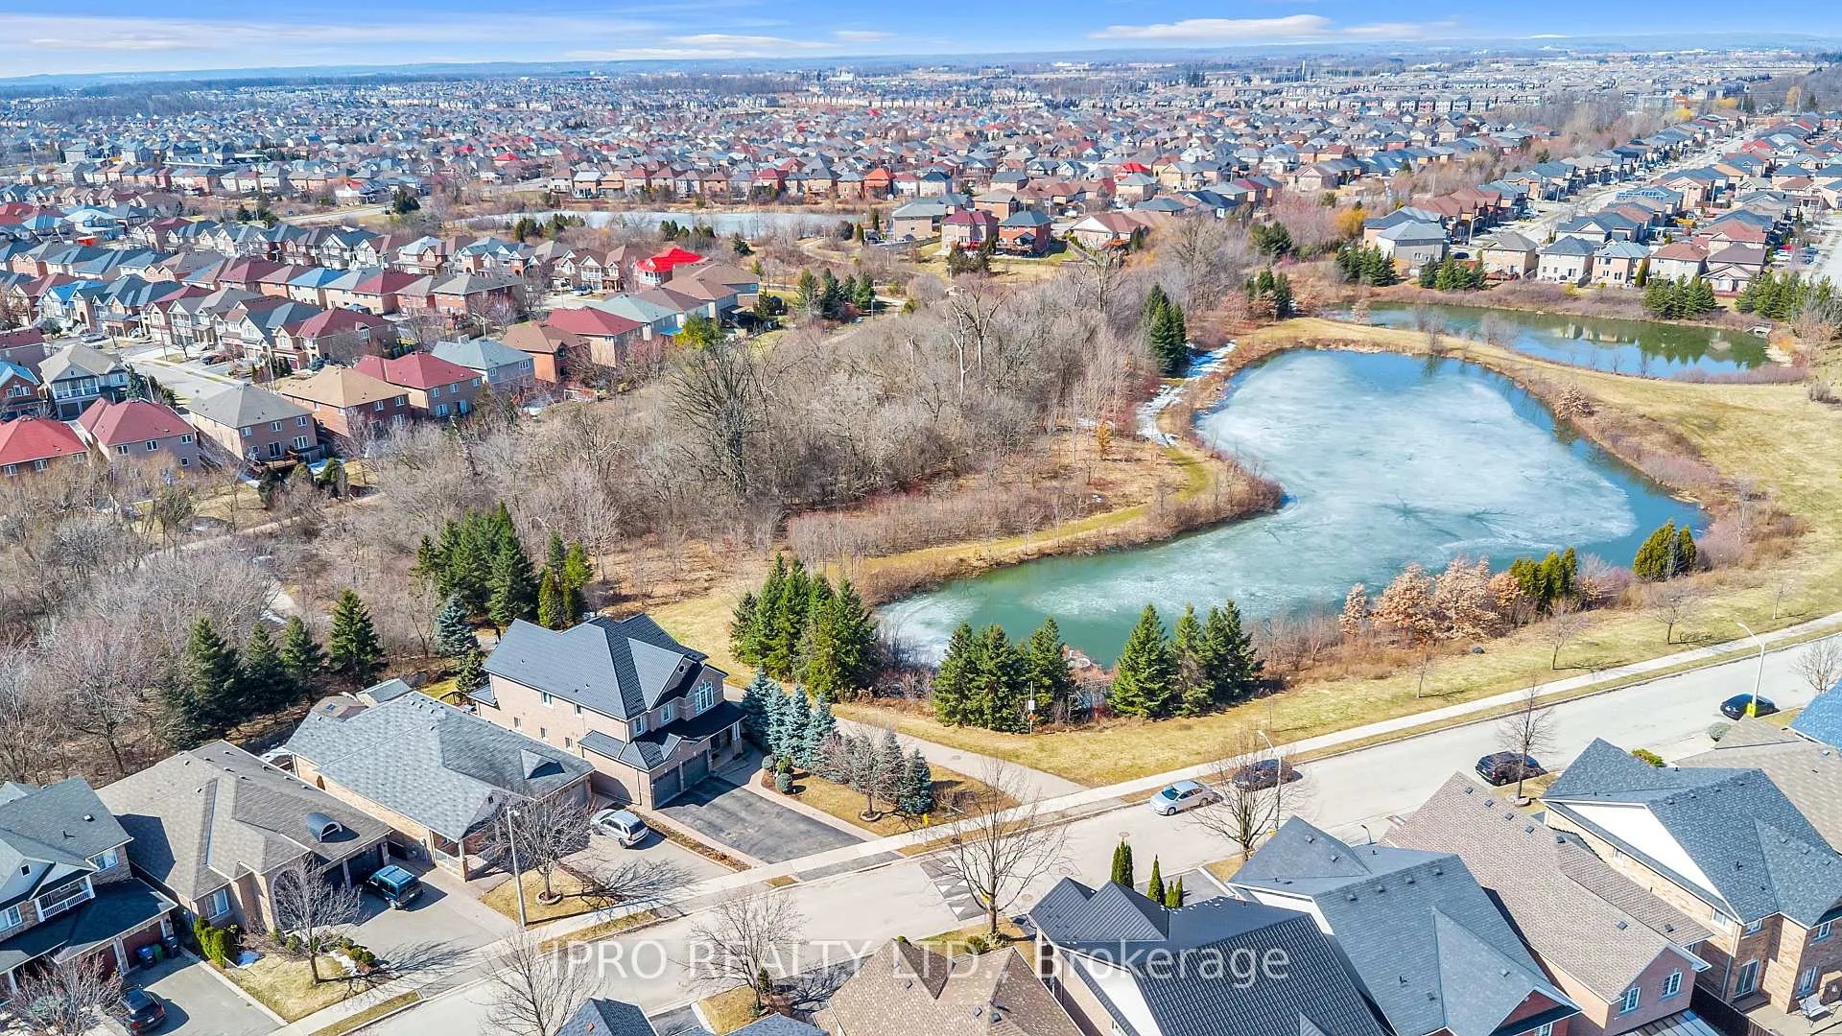
Welcome to 26 Beaver Valley Dr. a pristinely maintained home, proudly owned by its original owner! Nestled on a quiet residential street, this premium ravine lot offers serene living with breathtaking views and a walk-out basement. 7 Bed, 5 Bath, 4500 Sq Ft. Reg. legal 2-Bed Basement Apartment - A separate entrance, laminate flooring, full size kitchen, a bright open-concept layout with large windows, a 3-piece bathroom, a dedicated laundry room, and ample natural light. Spacious Living this stunning home boasts 5 generously sized bedrooms and 3 full bathrooms on the upper level: Primary suite: Features a 5-piece ensuite and a large walk-in closet. Bedrooms 2 & 3: Connected by a Jack & Jill 3-piece bathroom. Bedrooms 4 & 5: Connected by a Jack & Jill 4-piece bathroom. Main Floor Elegance - Thoughtfully designed for comfort and functionality: Grand double-door entry leading to a spacious foyer. Living & dining rooms with beautiful ravine and pond views. Cozy family room with a gas fireplace overlooking the pond. Large kitchen with granite countertops, stainless steel appliances, and a spacious breakfast area with walkout to a large deck. Main floor private office, powder room, and laundry room. 9-ft ceilings, hardwood floors, and ceramic tiles throughout. Exterior & Additional Features: Tiled front porch. Large Driveway (fits 6+ cars) + 2-car garage. Front and rear sprinkler systems. Storage shed in backyard. Spacious backyard with perennials, blackberry & raspberry bushes, and all-day sun! Metal roof (installed 2 years ago, built to last!) Majority of back windows upgraded to triple pane glass. Furnace replaced ~6 years ago. Garage door opener with remote. Basement apartment is rented for $2300/month.
Ask about this home
A HOMEH agent will answer your questions about this home.
Around this home
Daily convenience, out of 100, from the distances below
Schools nearby
School rating, out of 10.
Helpful calculators
Your HOMEH agent

"I would see it this week."