

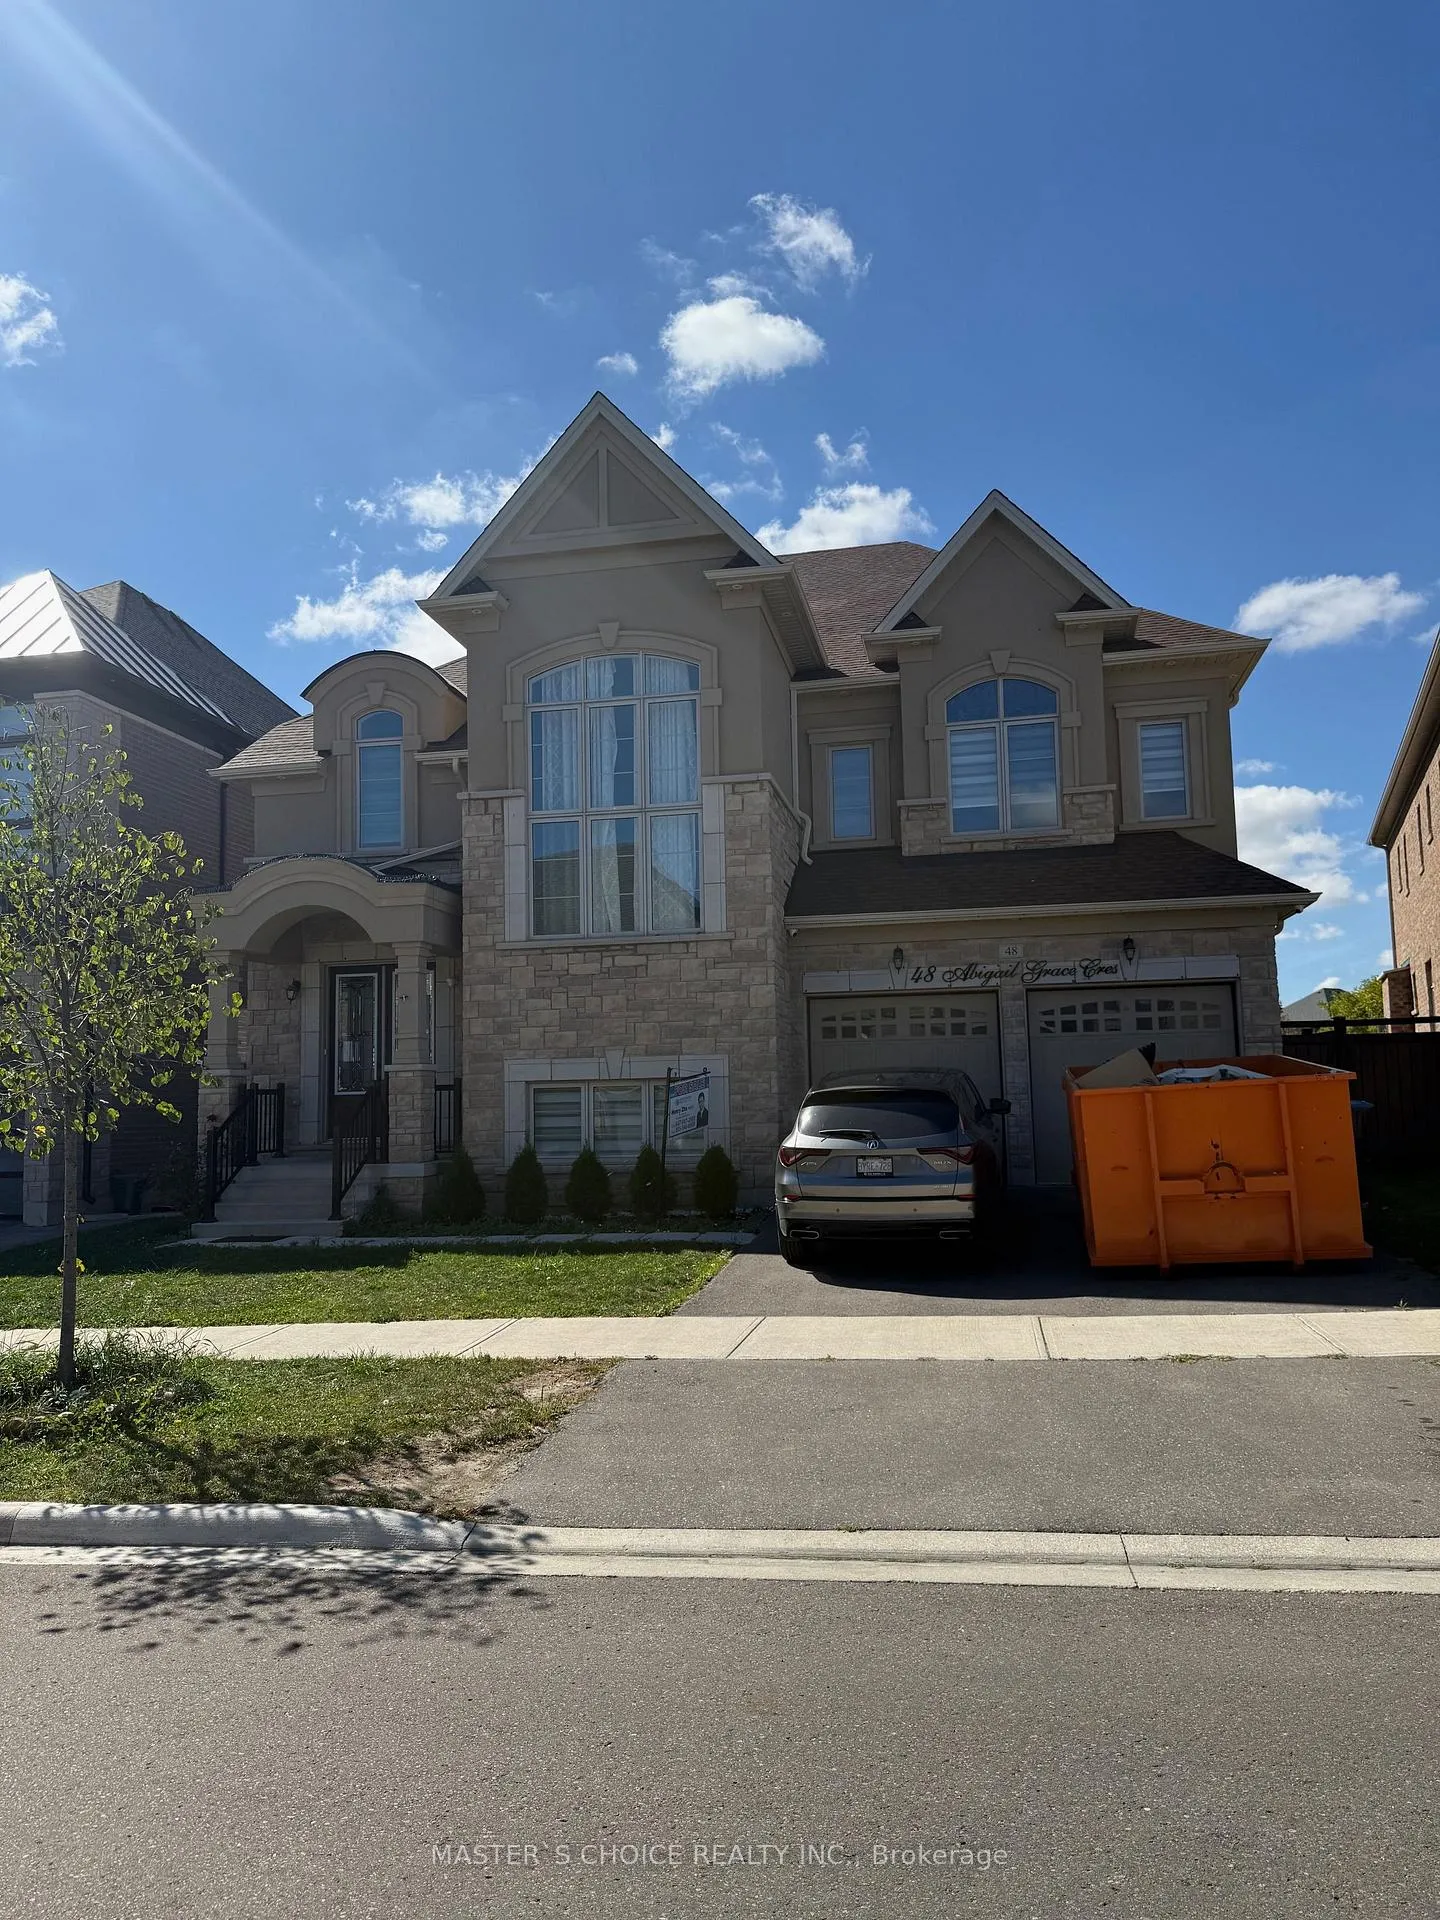
48 Abigail Grace Crescent
48 Abigail Grace Crescent
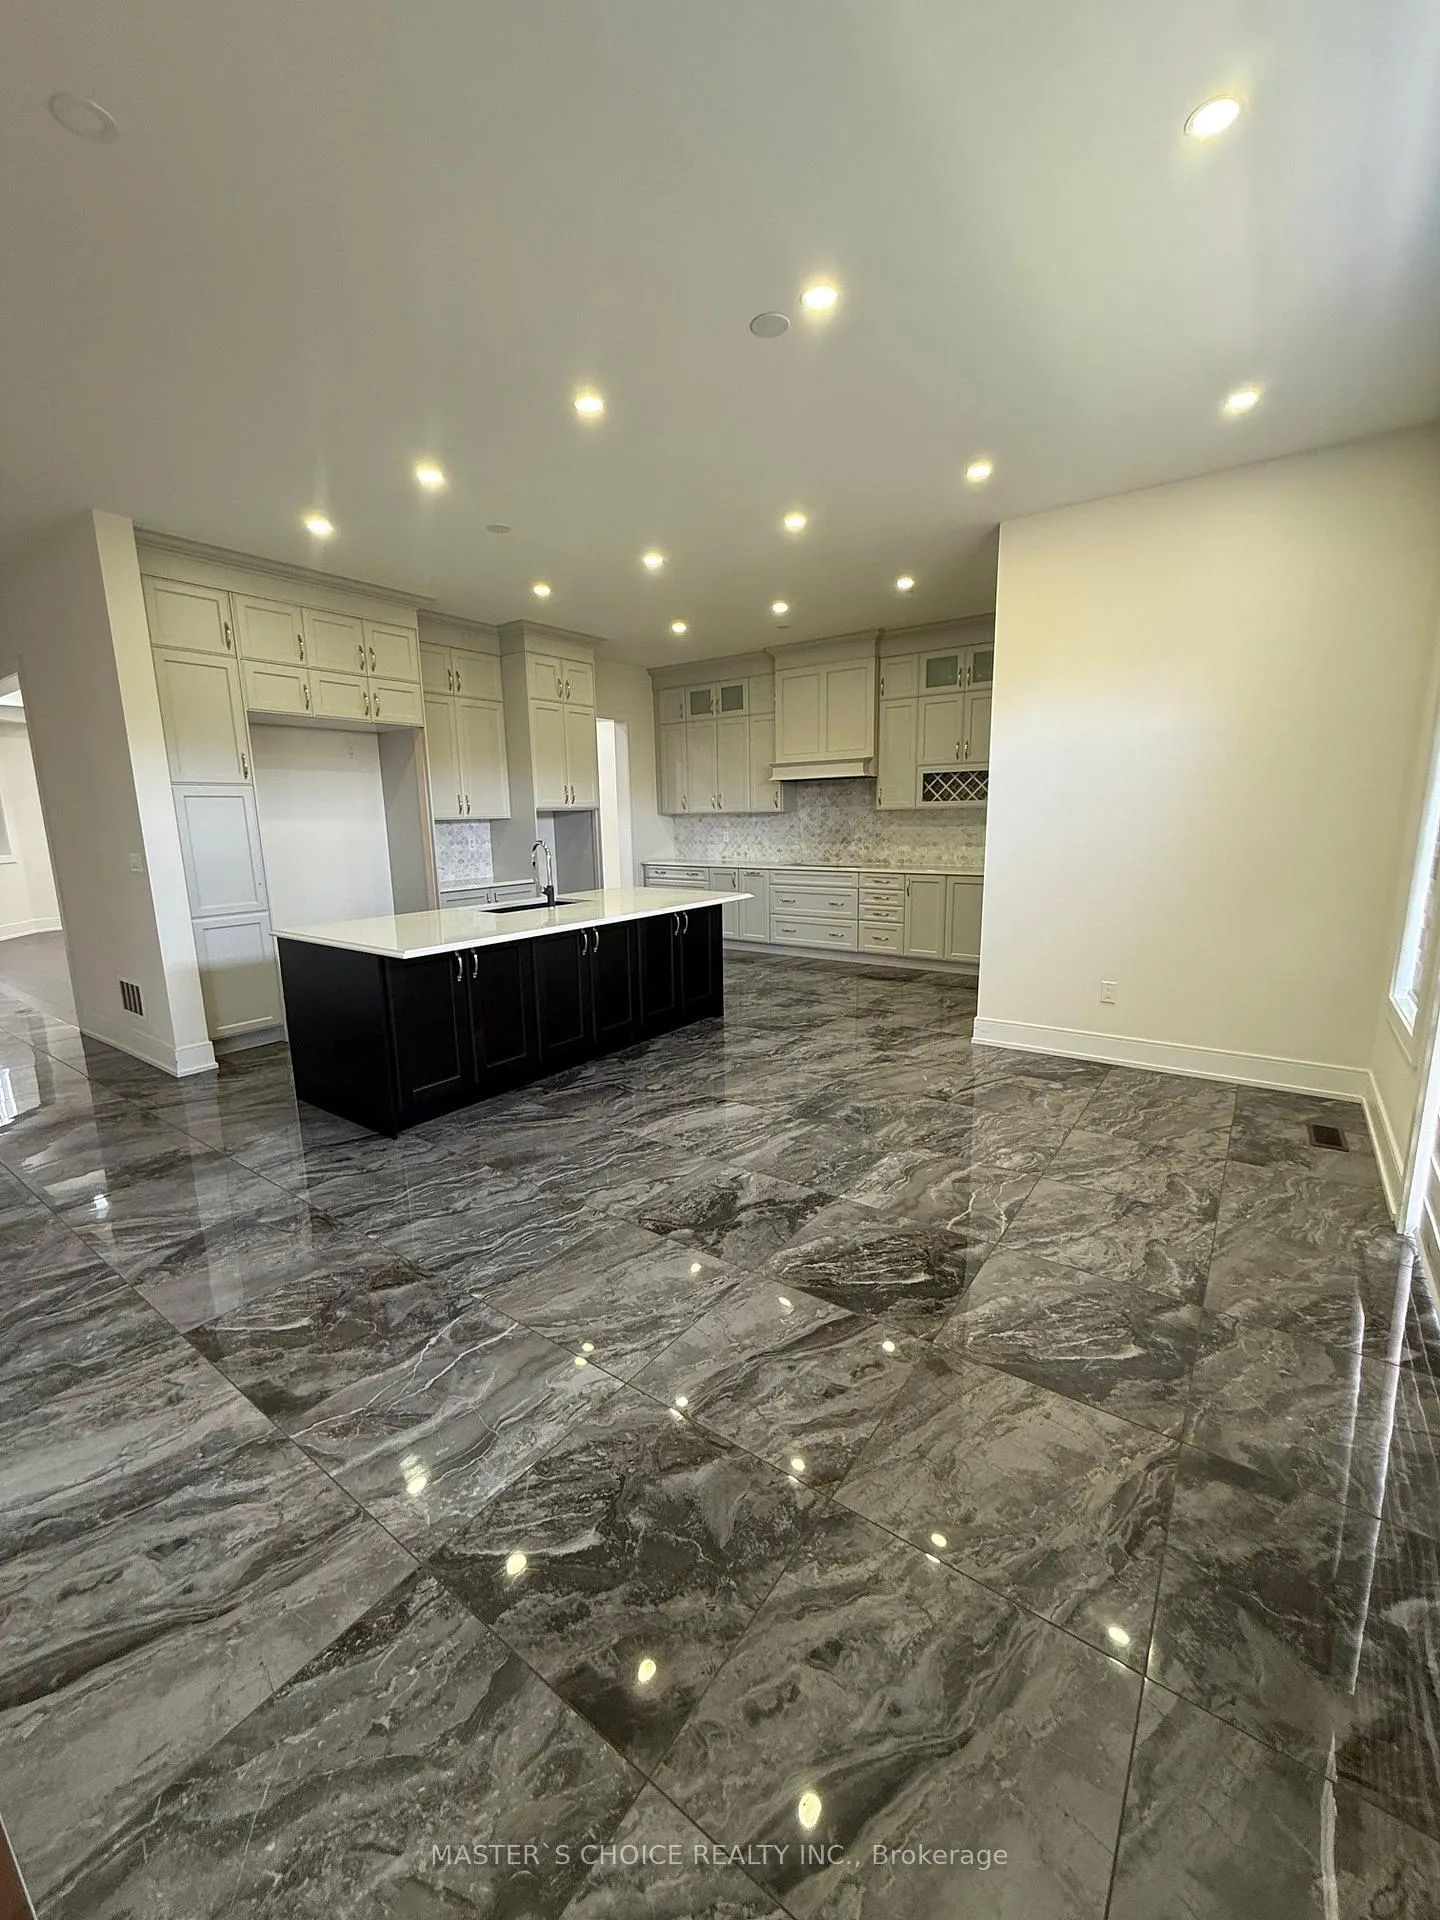 See all 27 photos
Property history
- $2,099,900ExpiredList: 2025-10-17|End: 2026-01-17|92 daysW12469079
- $2,380,000TerminatedList: 2025-09-18|End: 2025-10-15|27 daysW12413410
Facts and features
- BasementUnfinished
- Age of home0–5 years
- Price per sq ft~$494
- Water, sewerMunicipal
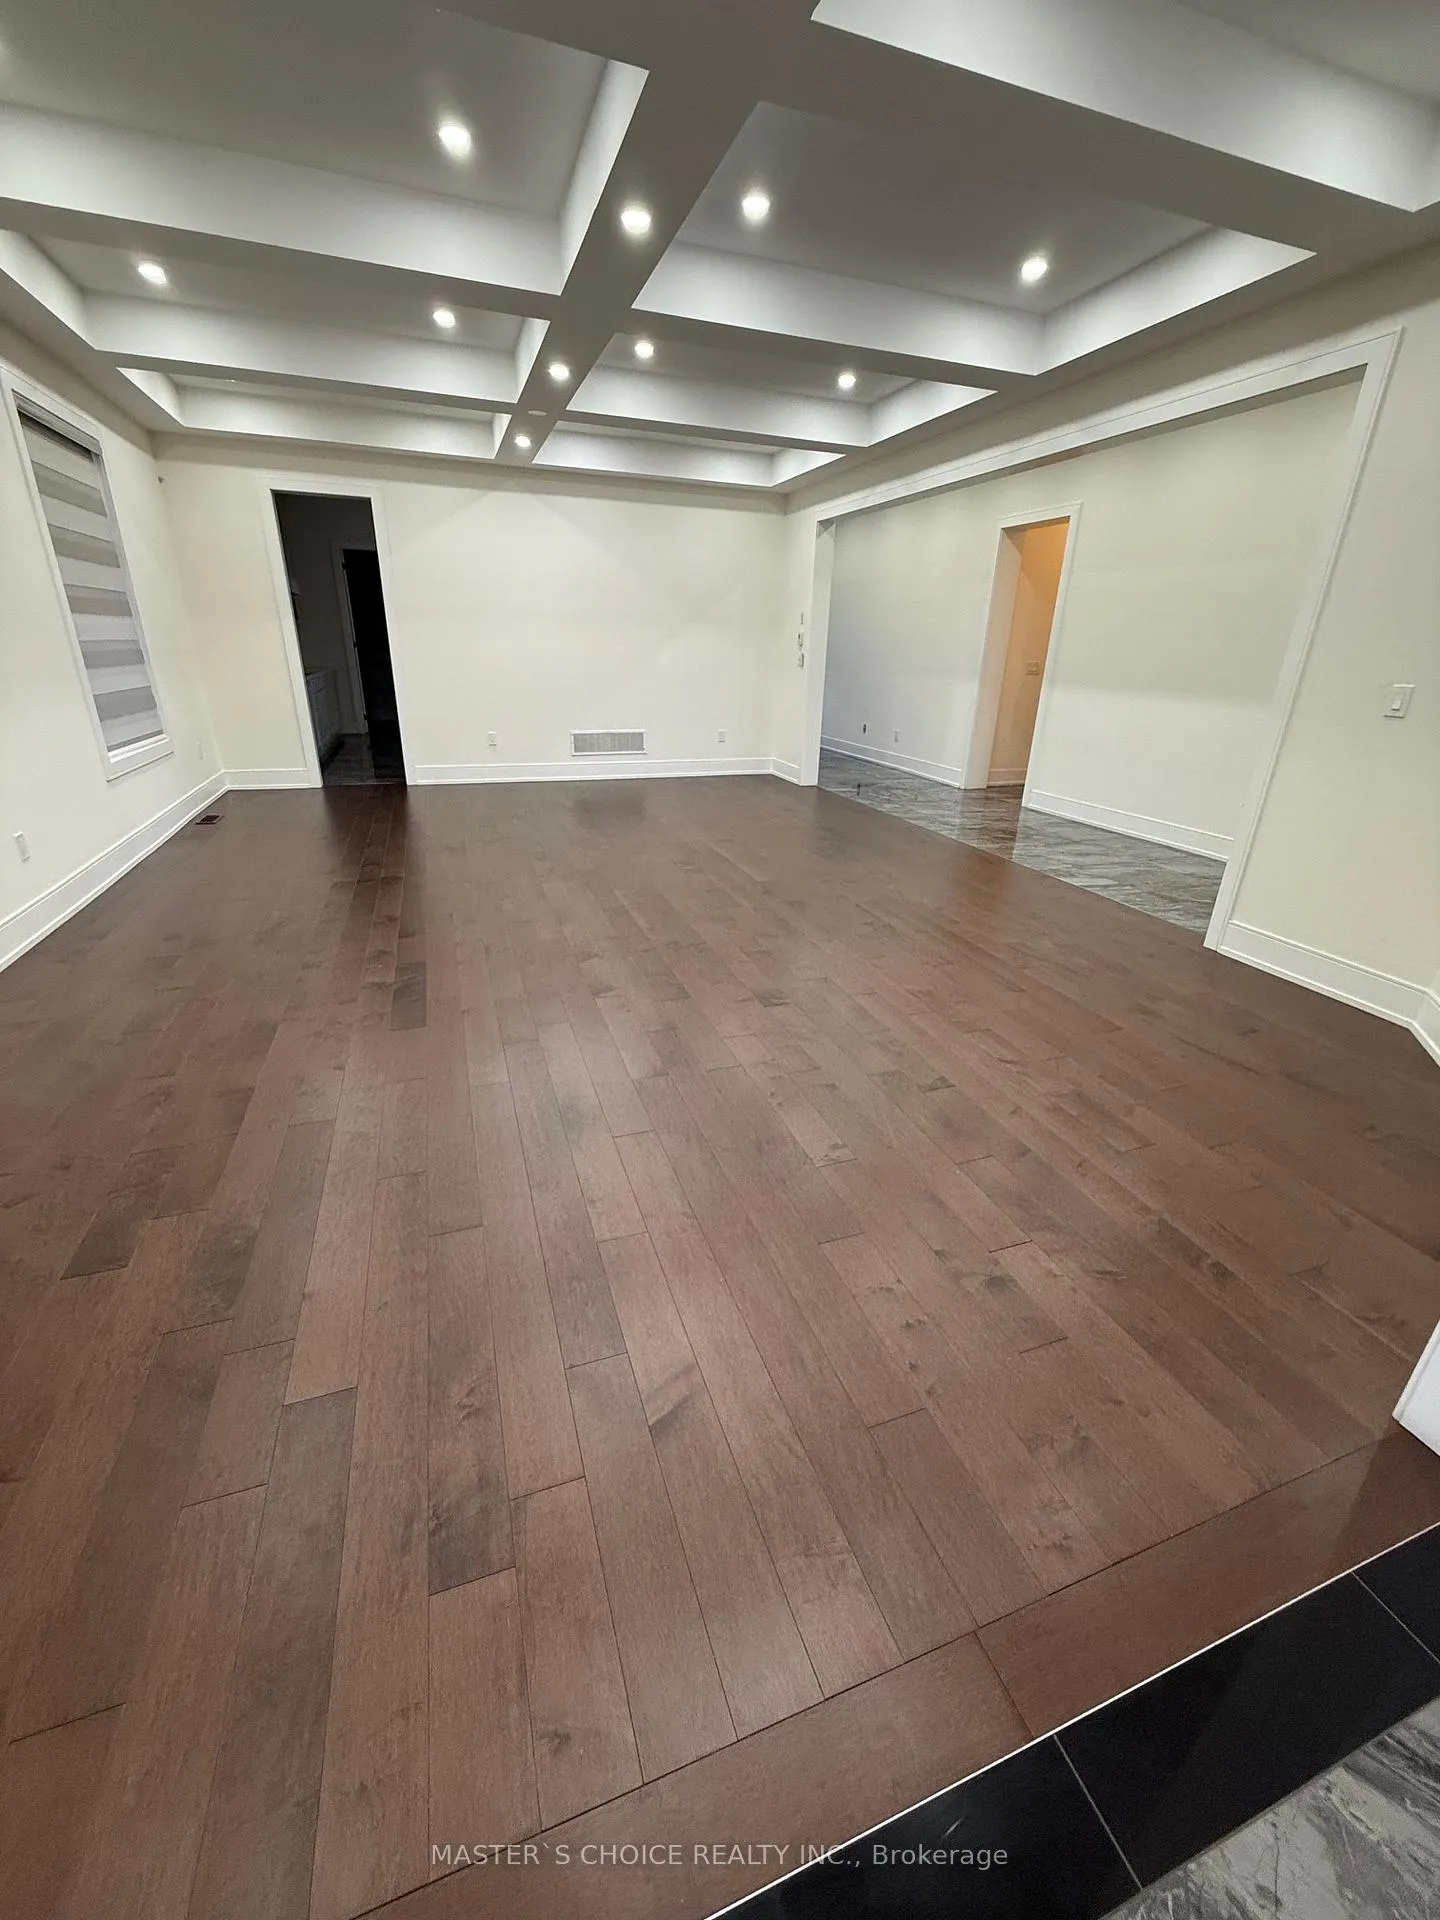
- Hardwood floors
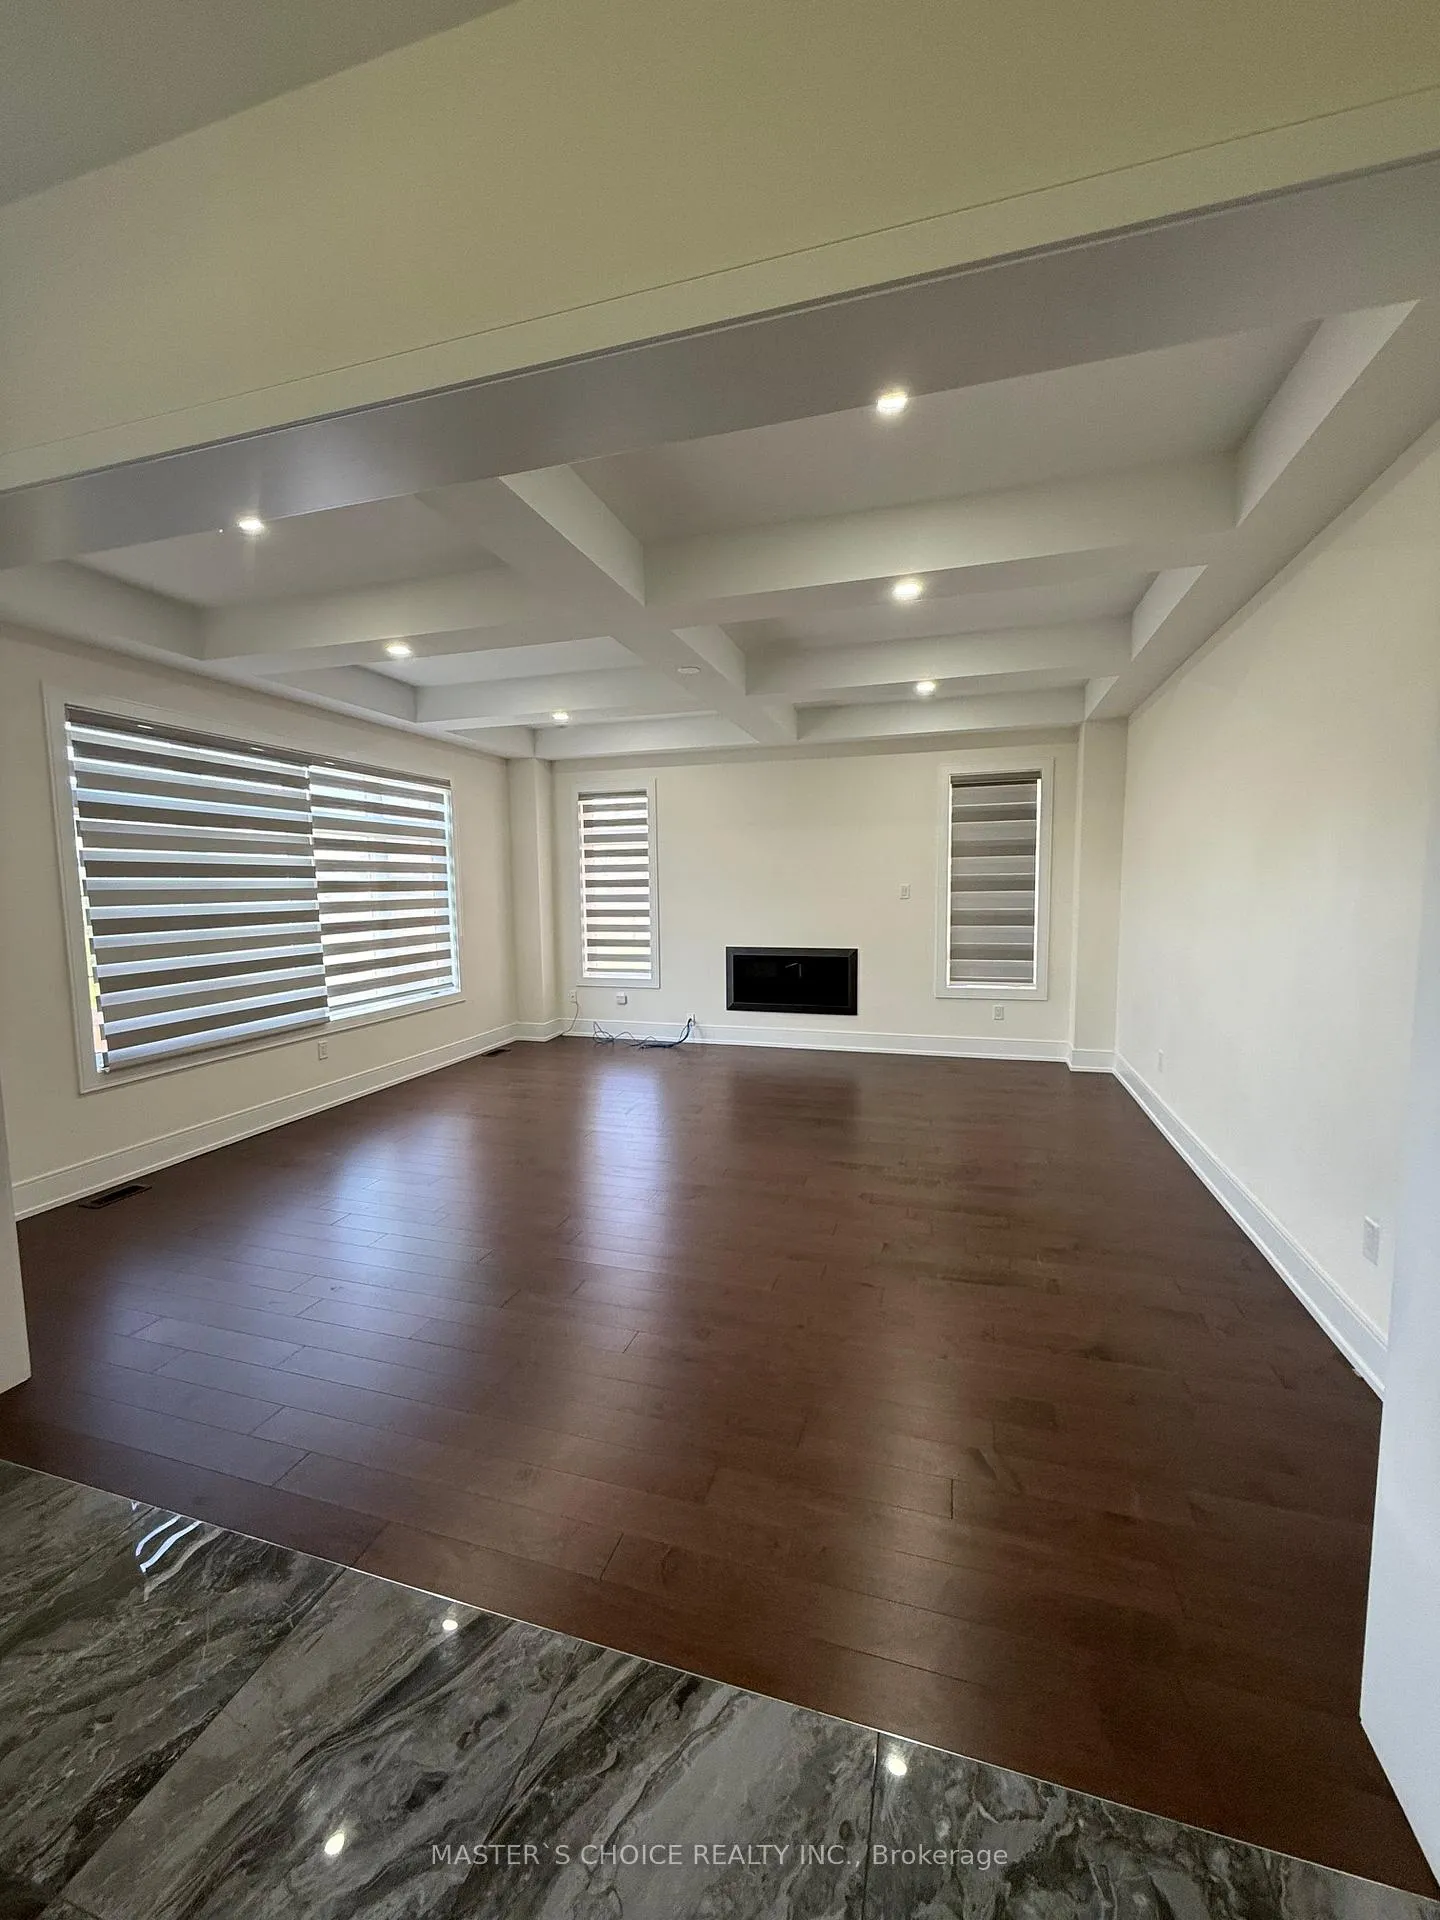
- Fireplace
- Central air
The homeDetached, 2-storey, Age 0–5 years
- Type: Detached
- Style: 2-storey
- Age: 0–5 years
- Living space: 3,500–5,000 sq ft
- Basement: Unfinished
InsideFireplace Yes, Marble, Hardwood, Tile, Broadloom, Auto garage door remote
- Fireplace: Yes
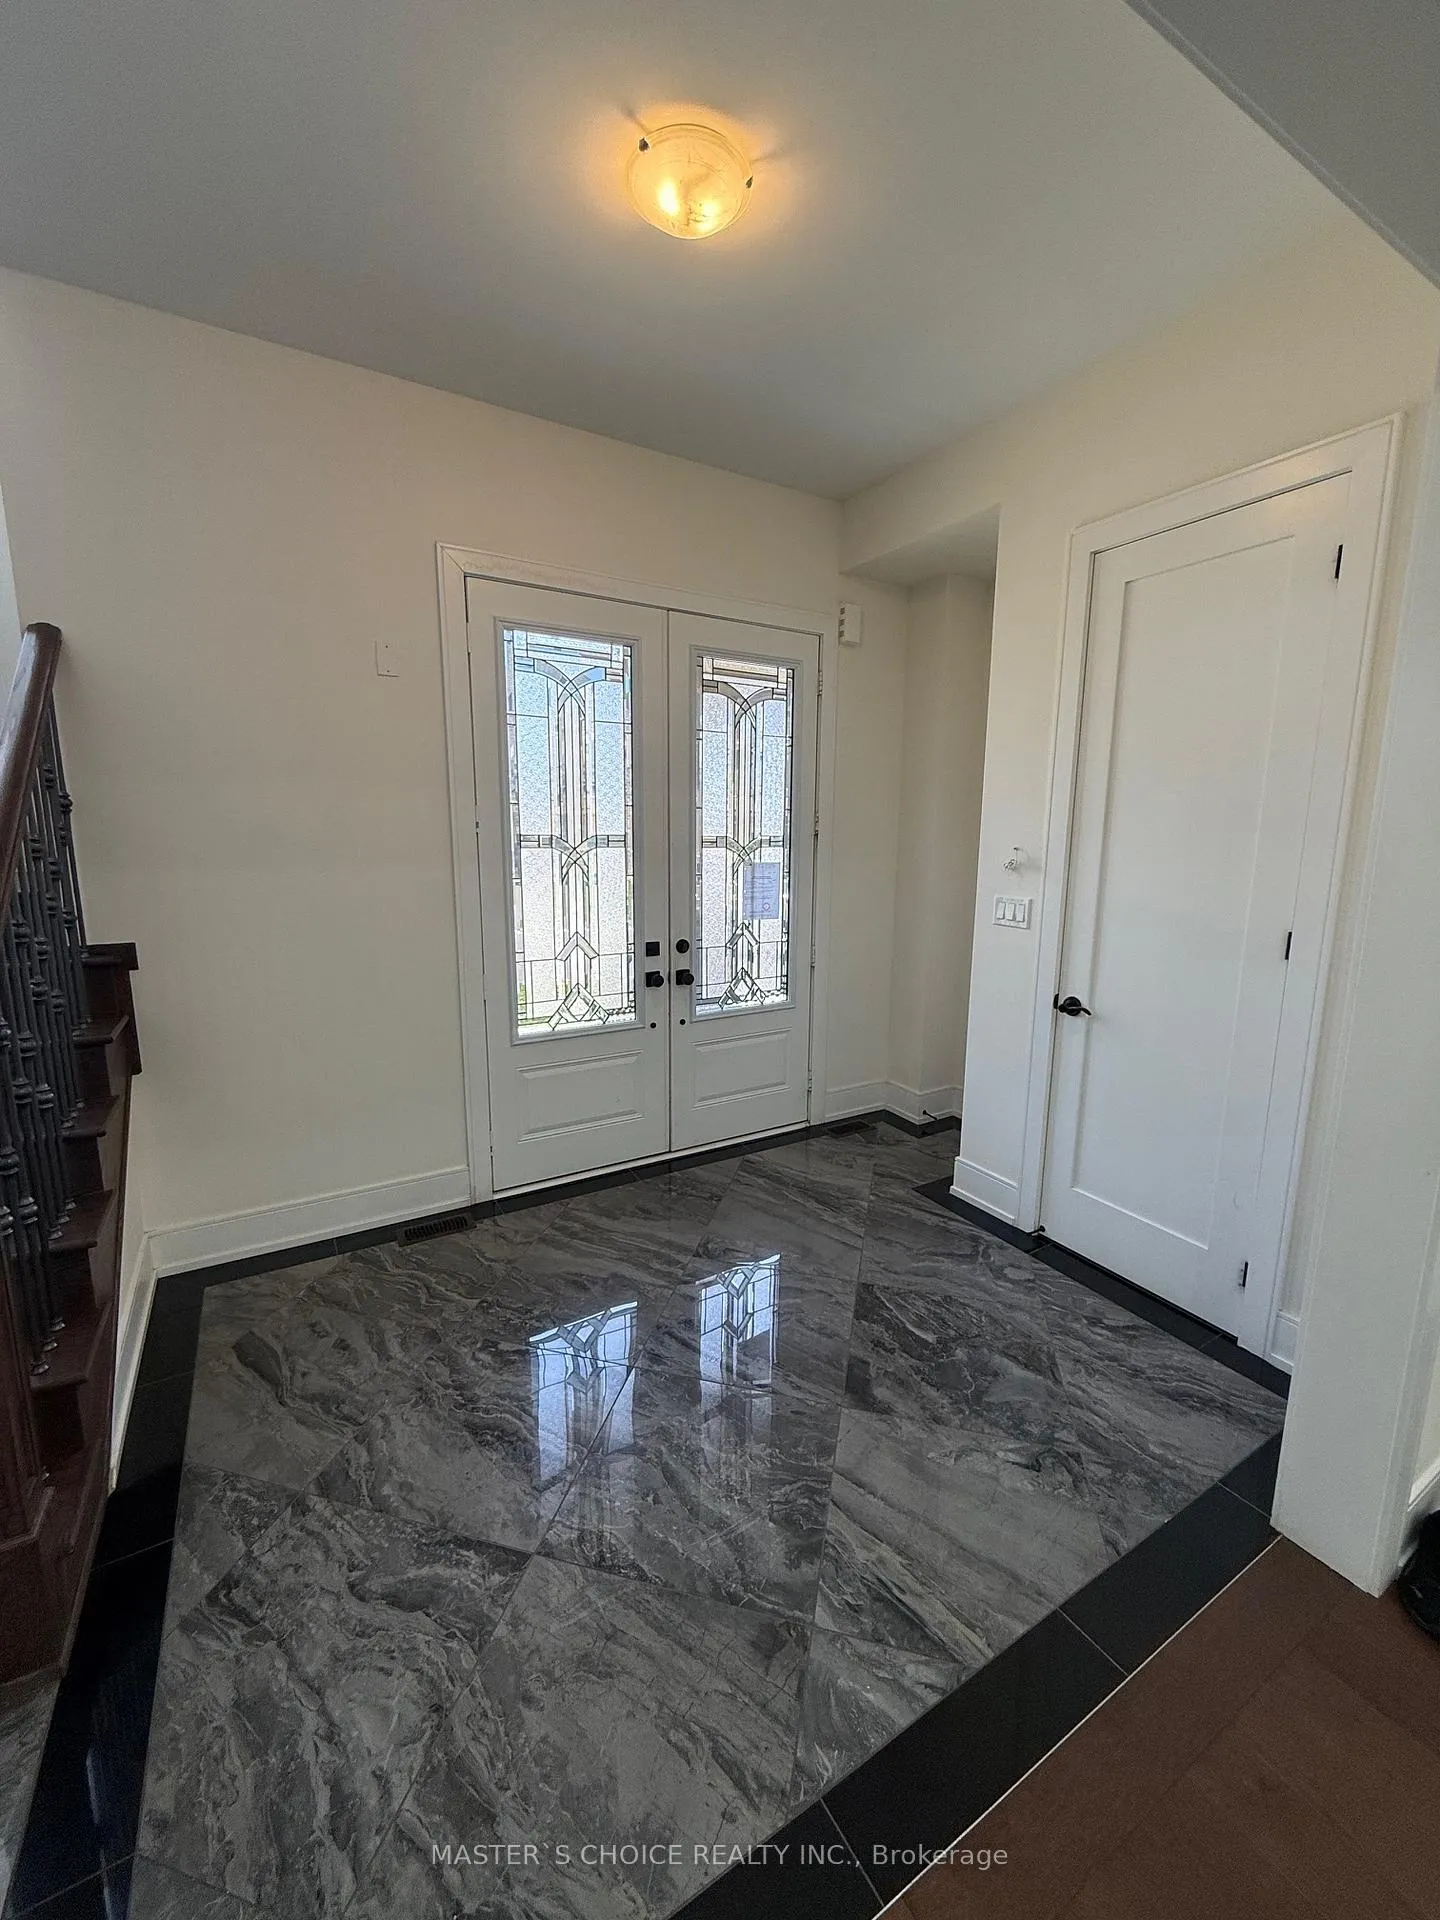
- Flooring: Marble, Hardwood, Tile, Broadloom
- Features: Auto garage door remote
- Rooms above ground: 13
- Rooms in the basement: 3
- Bedrooms: 5
- Bathrooms: 5
- Kitchens: 1
- Family room: Yes
Outside and lotBrick, Asphalt shingle, Concrete
- Exterior: Brick
- Roof: Asphalt shingle
- Foundation: Concrete
- Size: 52.04 × 110.71 ft
- Shape: Irregular
Parking3 Garage, Built-in
- Spaces: 3 Garage
- Garage: Built-in
Heating, water and powerForced air, gas, Central air, Municipal water
- Heating: Forced air, gas
- Cooling: Central air
- Water: Municipal water
- Sewer: Municipal sewer
Costs and taxesTaxes $13,471 a year, HST included in the price
- Taxes, 2025: $13,471 a year
- HST: HST included in the price
Listing detailsW12469079, Expired, Oct 17, 2025
- MLS® number: W12469079
- Status: Expired
- Listed on: Oct 17, 2025
- Days on market: 92
- Updated: Jan 17, 2026
- Possession: 2025-11-01 / Flexible
- Occupied by: Vacant
- Listing brokerage: MASTER`S CHOICE REALTY INC.
About this home
48 Abigail Grace Crescent, Brampton (Northwest Brampton), ON L6X 5R2
This Property is Under Power Of Sale. The Luxury & Fine Living Home With 52' Frontage Backing On Ravine Lot Located In The Prestigious Cleave View Estates. Tandem & Side 3 Car Garage & Over 4600 Sq Ft Of Above Grade Living Space. 10 Ft Ceilings On Main & 9 Feet In 2nd & Bsmt With The Most Desired Layout. Huge Combined Living & Dining. Large Breakfast & Massive Family Room Overlooking Backyard. The Primary Suite Is The Highlight Of The Second Floor, Double Walk-In Closet, 6 Pieces Ensuite. Broadloom Through Out All Bedrooms. Each Have W/I Closet. Most Blinds Are Motorized.
Ask about this home
A HOMEH agent will answer your questions about this home.
Around this home
Daily convenience, out of 100, from the distances below
Schools nearby
School rating, out of 10.
Helpful calculators
Your HOMEH agent

"Priced 19% over the Hestimate. I would see it this week."