

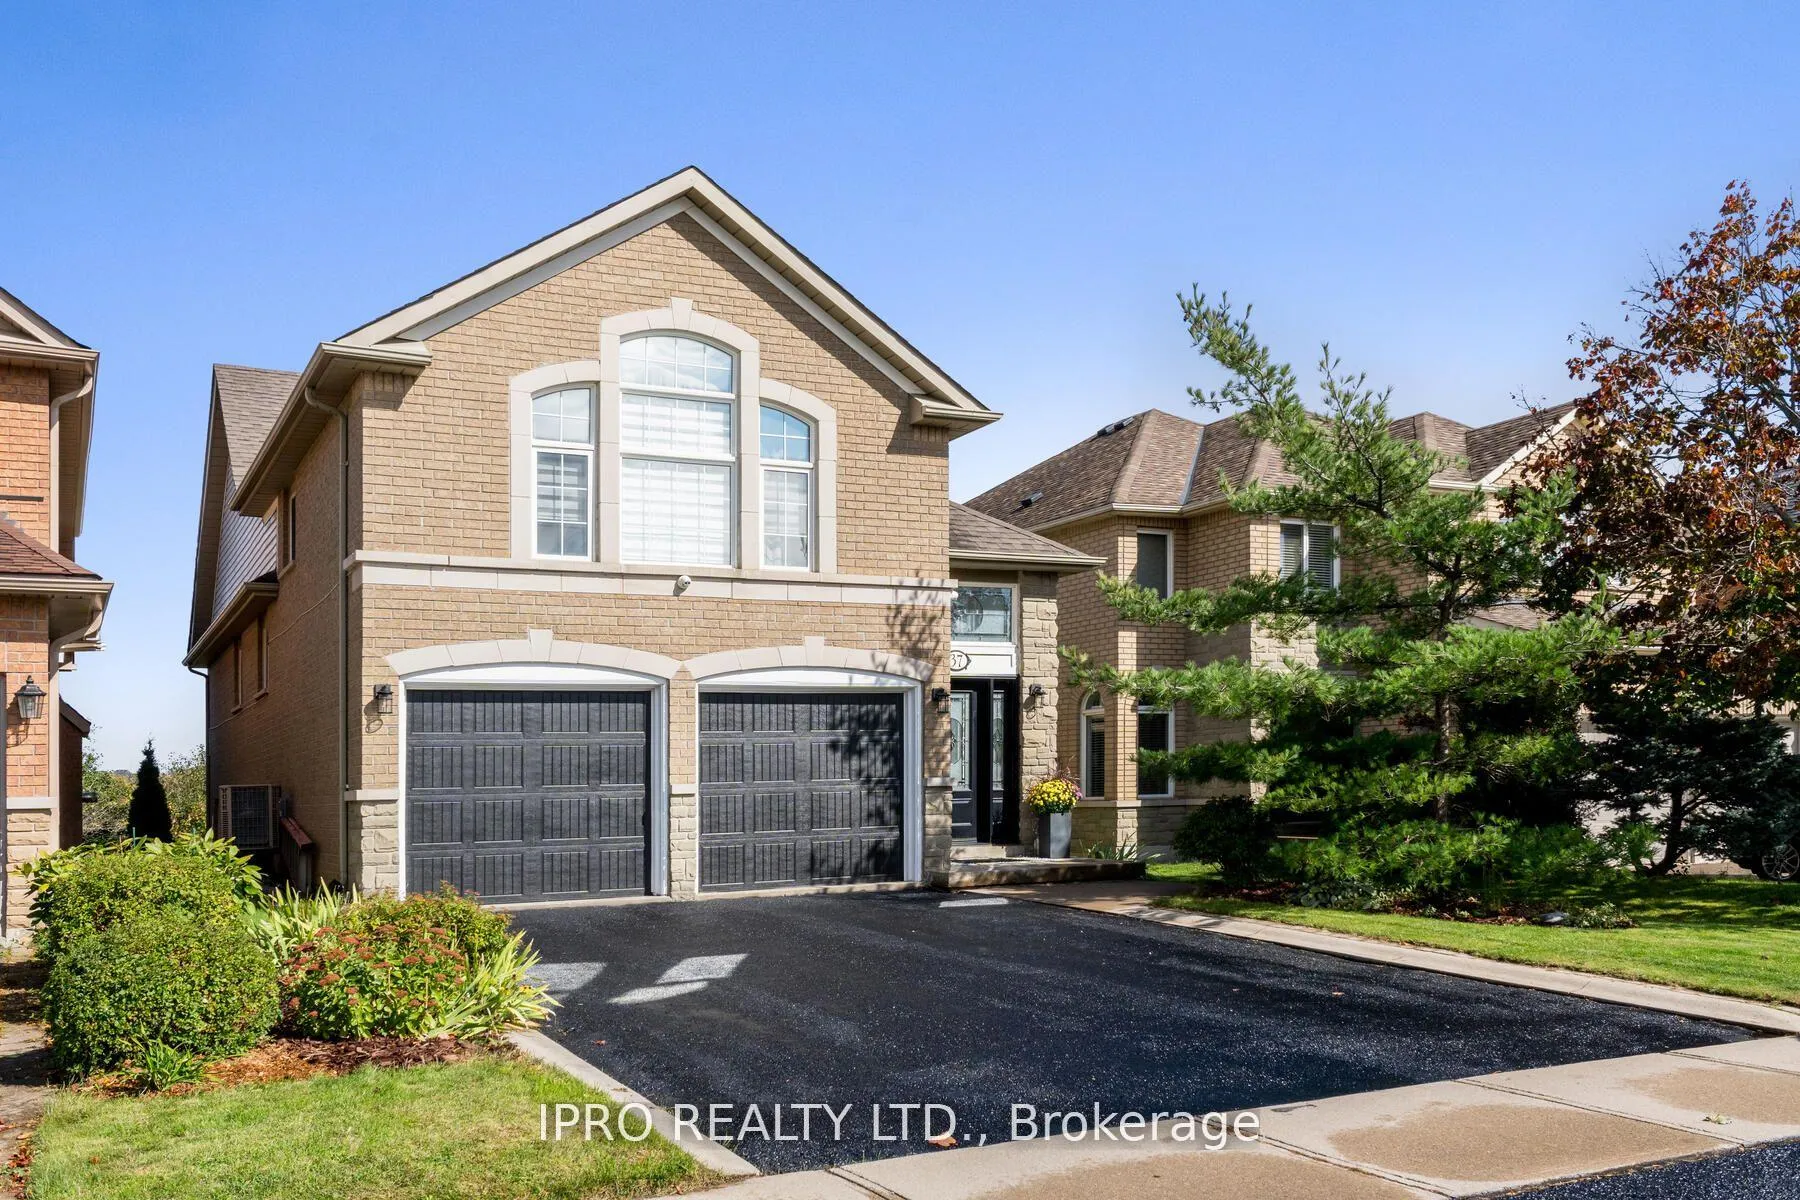
37 Summer Valley Drive
37 Summer Valley Drive
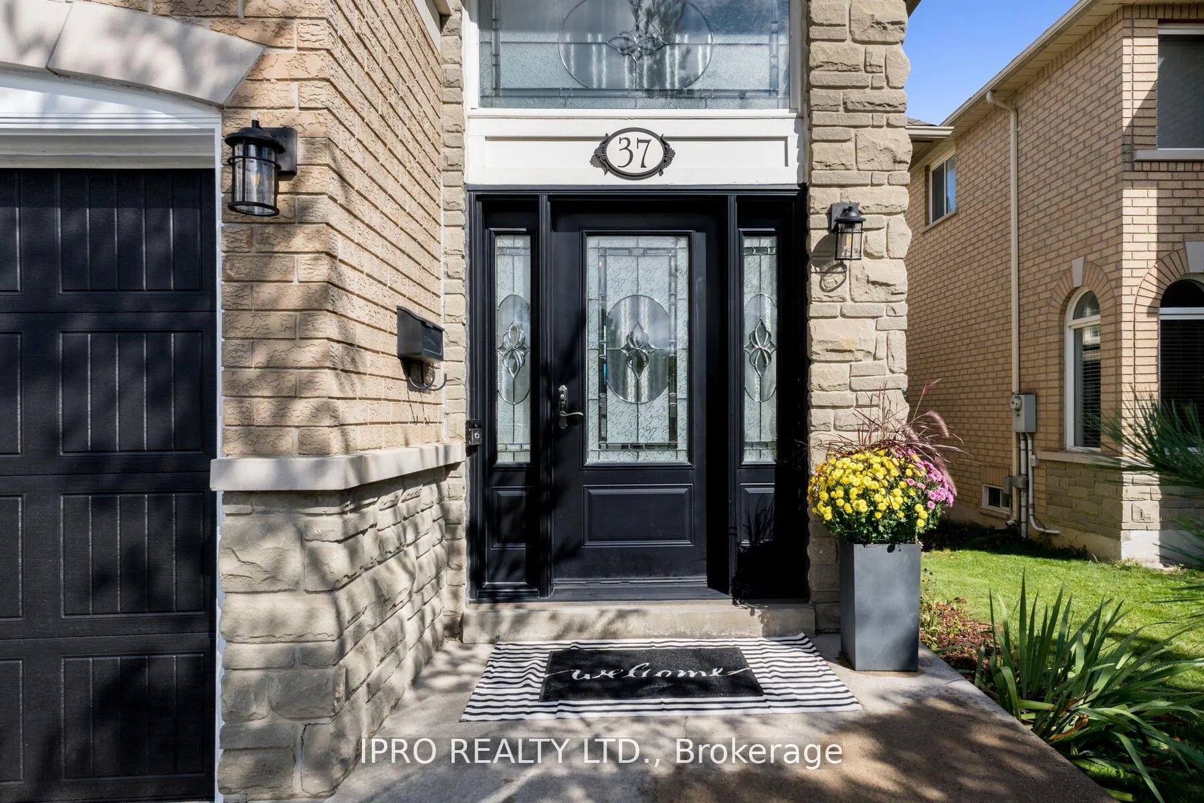
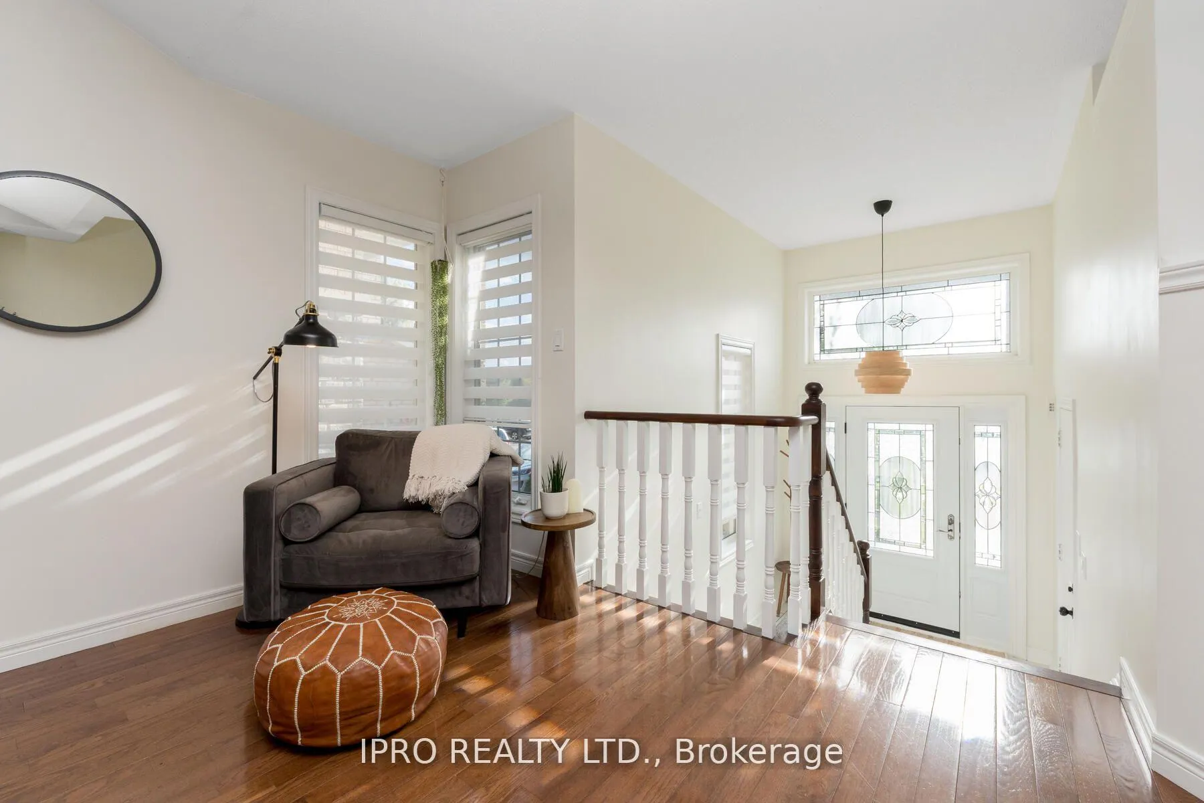
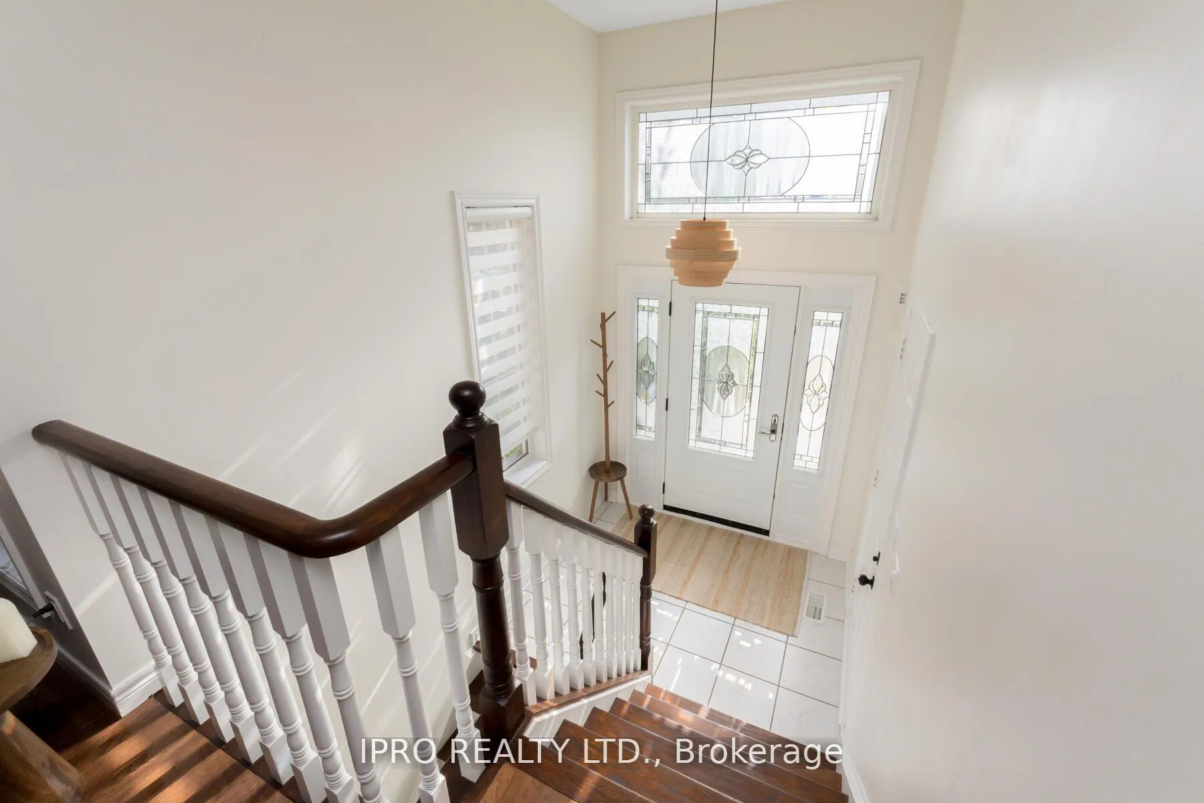
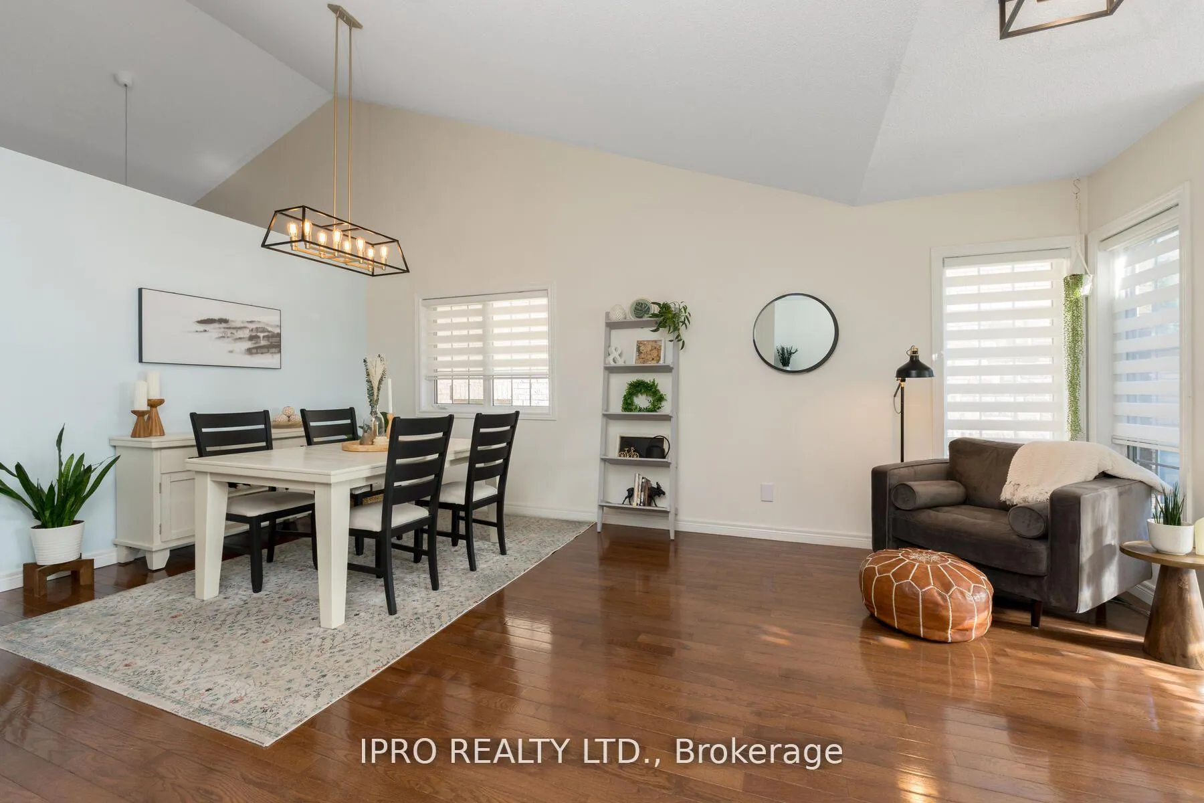 See all 40 photos
Property history
Facts and features
- BasementApartment
- Age of home16–30 years
- Water, sewerMunicipal
- HeatingForced air
- Second kitchen
- Walk-out basement
- Hardwood floors
- Fireplace
- Central air
The homeDetached, Bungalow-raised, Age 16–30 years
- Type: Detached
- Style: Bungalow-raised
- Age: 16–30 years
- Basement: Apartment, walk-out
InsideFireplace Yes, Hardwood, Ceramic, Rooms above ground 8
- Fireplace: Yes
- Flooring: Hardwood, Ceramic
- Rooms above ground: 8
- Rooms in the basement: 4
- Bedrooms: 3 + 1 in the basement
- Bathrooms: 3
- Kitchens: 2
- Family room: Yes
Outside and lotBrick, Unknown, Unknown
- Exterior: Brick
- Roof: Unknown
- Foundation: Unknown
- Size: 39.01 × 109.28 ft
Parking2 Garage, Attached, Private
- Spaces: 2 Garage
- Garage: Attached
- Driveway: Private
Heating, water and powerForced air, gas, Central air, Municipal water
- Heating: Forced air, gas
- Cooling: Central air
- Water: Municipal water
- Sewer: Municipal sewer
Costs and taxesTaxes $5,550 a year, Hot water tank
- Taxes, 2024: $5,550 a year
- Rental items: Hot water tank
Included in the saleS/s stove, s/s fridge, s/s dishwasher, washer, dryer, basement s/s fridge, basement s/s stove, s/s dishwasher, hot tub.
- Included: S/s stove, s/s fridge, s/s dishwasher, washer, dryer, basement s/s fridge, basement s/s stove, s/s dishwasher, hot tub.
NearbyGreenbelt/conservation, hospital, lake/pond, park, place of worship, ravine
- Close to: Greenbelt/conservation, hospital, lake/pond, park, place of worship, ravine
Listing detailsW10413756, Sold, Nov 7, 2024
- MLS® number: W10413756
- Status: Sold
- Listed on: Nov 7, 2024
- Days on market: 104
- Updated: Feb 19, 2025
- Possession: Flexible
- Occupied by: Owner
- Listing brokerage: IPRO REALTY LTD.
About this home
37 Summer Valley Drive, Brampton (Snelgrove), ON L6Z 4V3
Welcome to your dream bungalow on a stunning ravine lot along Etobicoke Creek in Snelgrove. This home features beautiful hardwood floors, large windows that offer breathtaking views & access to a charming Romeo & Juliet balcony. Cathedral ceilings throughout the main floor & lots of natural light. The main floor showcases a stylish kitchen with stainless steel appliances, a gas stove, & granite countertops all flowing into the cozy living area with a gas fireplace. The legal basement includes a one-bedroom apartment with a full bathroom, large kitchen & walk-out luxury French doors leading to the backyard a perfect in- law suite or rental opportunity. Outside enjoy a custom deck with a hot tub & beautiful views of the ravine, ideal for relaxation. With easy access to Highways 410, this property perfectly balances tranquility and convenience. Don't miss out this incredible opportunity with parking for 6 cars.
Ask about this home
A HOMEH agent will answer your questions about this home.
Around this home
Daily convenience, out of 100, from the distances below
Schools nearby
School rating, out of 10.
Helpful calculators
Your HOMEH agent

"I would see it this week."