

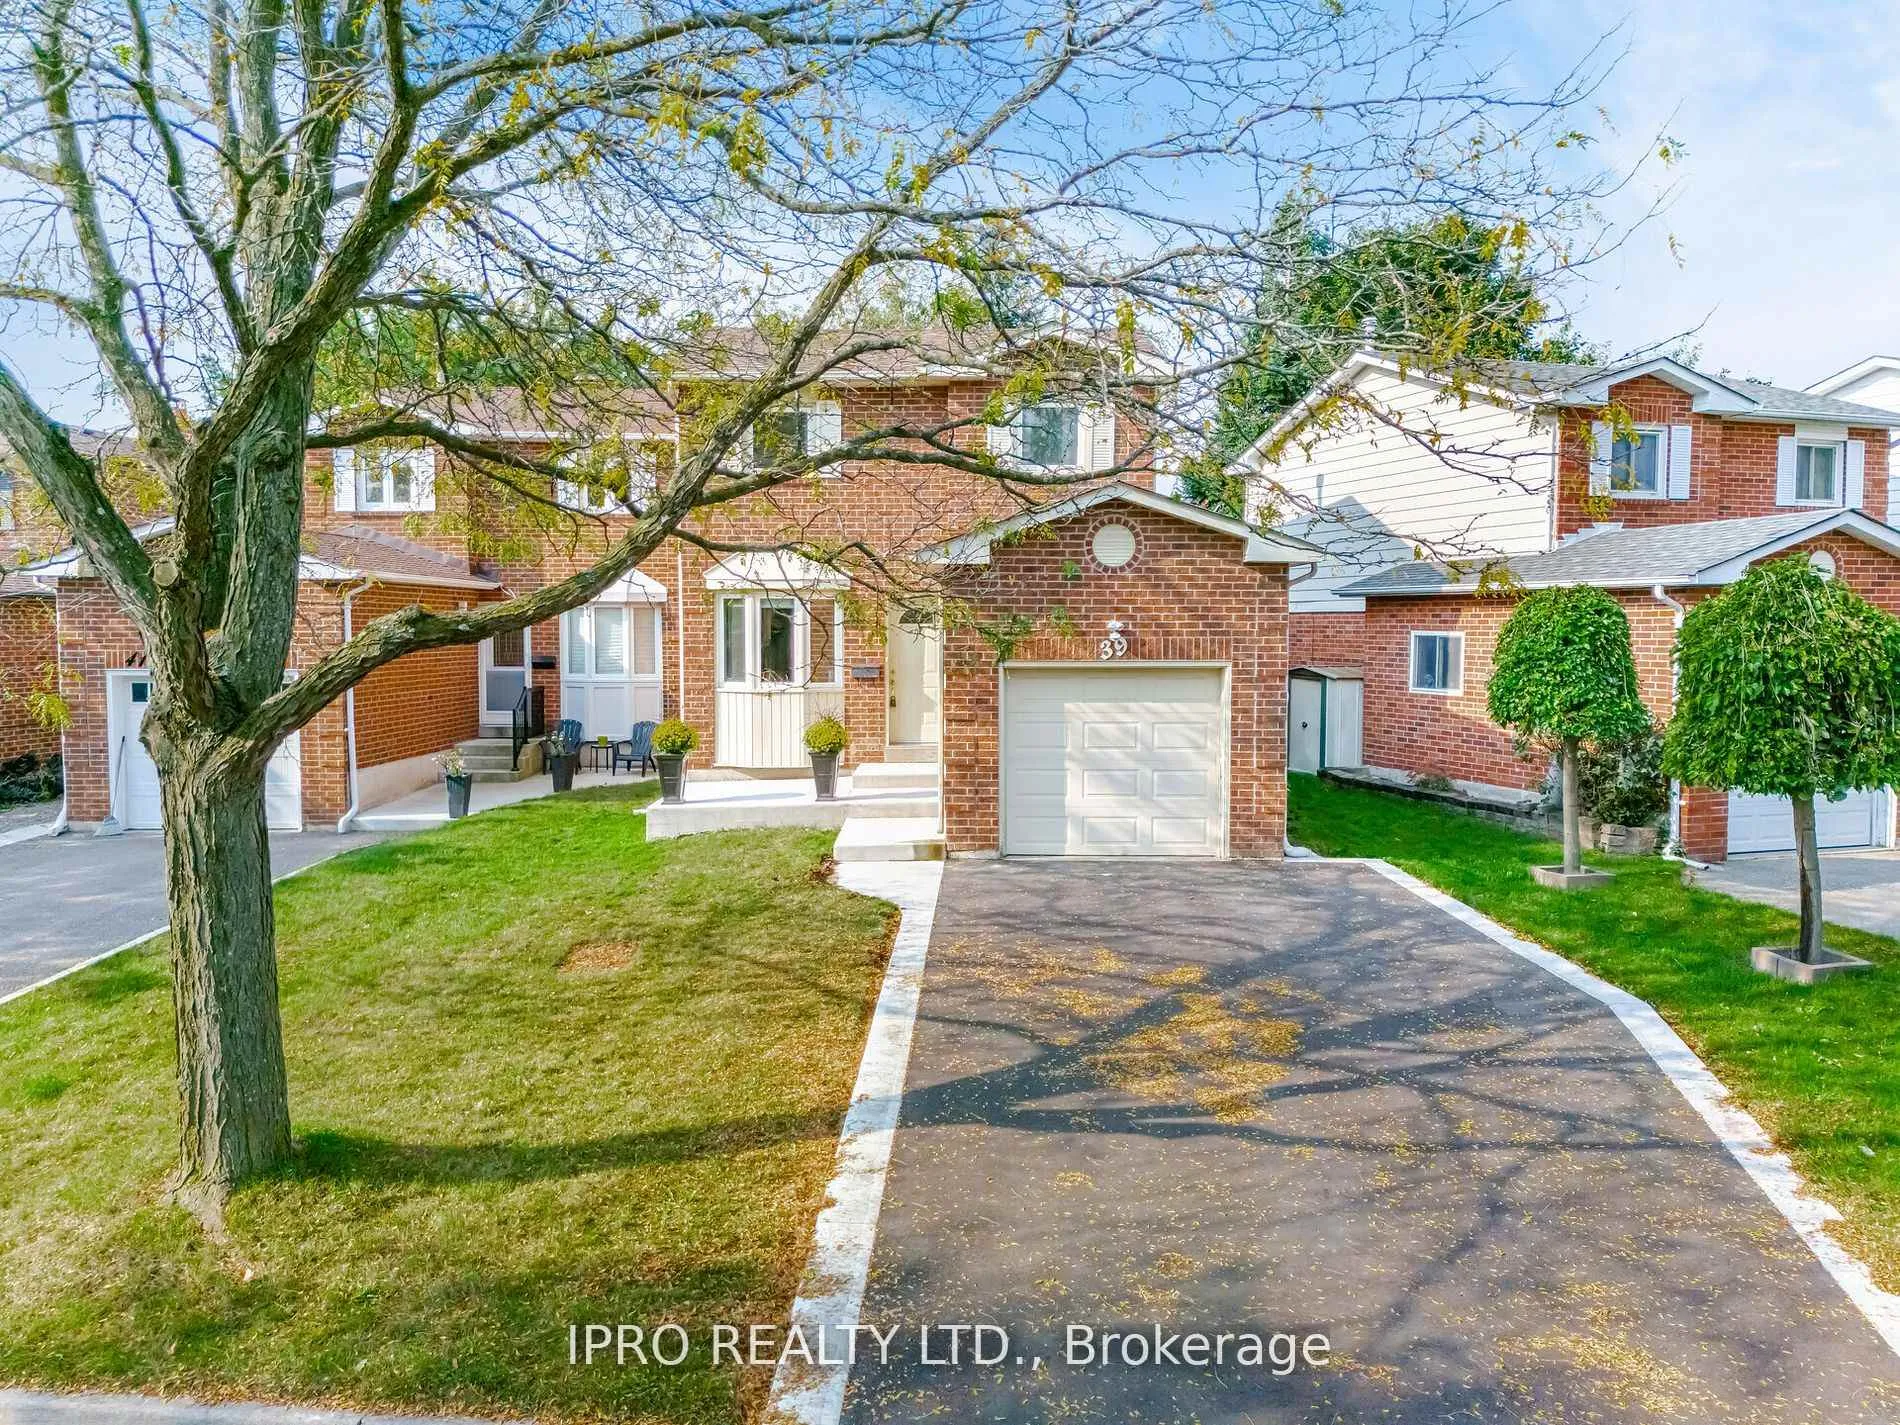
39 Lakecrest Trail
39 Lakecrest Trail
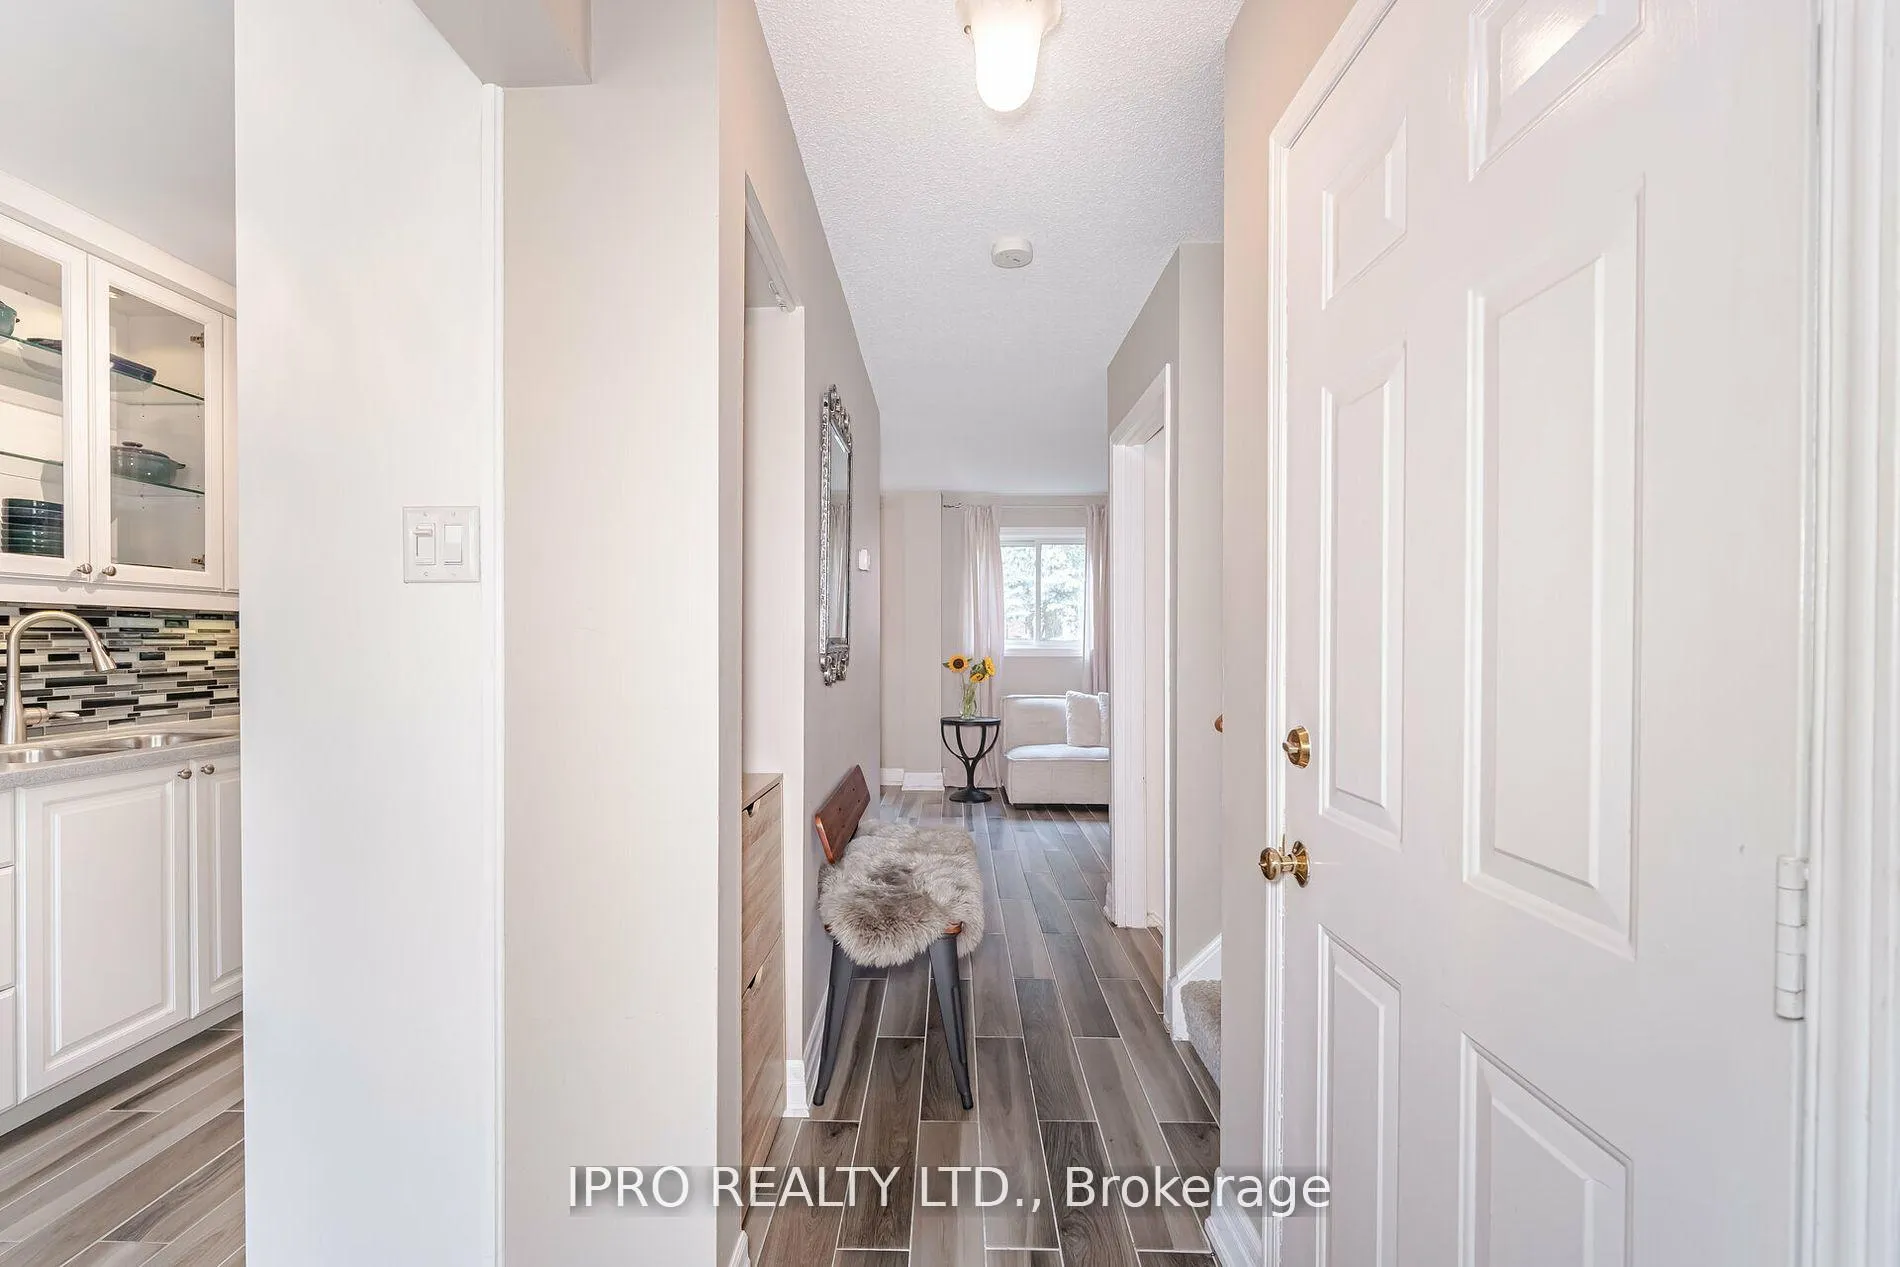 See all 35 photos
Property history
Facts and features
- BasementPart finished
- Water, sewerMunicipal
- HeatingForced air
- CoolingCentral air
- Fireplace
- Central air
The homeDetached, 2-storey, Partially finished
- Type: Detached
- Style: 2-storey
- Basement: Partially finished
- Waterfront: None
InsideFireplace Yes, electric, Porcelain, Broadloom, Rooms above ground 8
- Fireplace: Yes, electric
- Flooring: Porcelain, Broadloom
- Rooms above ground: 8
- Bedrooms: 3
- Bathrooms: 1
- Kitchens: 1
- Family room: Yes
Outside and lotBrick, vinyl siding, Shingles, Concrete
- Exterior: Brick, vinyl siding
- Roof: Shingles
- Foundation: Concrete
- Size: 34.39 × 88.05 ft
Parking1 Garage, Attached, Private
- Spaces: 1 Garage
- Garage: Attached
- Driveway: Private
Heating, water and powerForced air, gas, Central air, Municipal water
- Heating: Forced air, gas
- Cooling: Central air
- Water: Municipal water
Costs and taxesTaxes $4,394 a year, Hot water tank
- Taxes, 2024: $4,394 a year
- Rental items: Hot water tank
Included in the saleS/s fridge, stove, dishwasher, microwave, washer & dryer, all elfs and window coverings, fireplace, security system, r.o system.
- Included: S/s fridge, stove, dishwasher, microwave, washer & dryer, all elfs and window coverings, fireplace, security system, r.o system.
NearbyFenced yard, lake/pond, public transit, rec./commun.centre, park, hospital
- Close to: Fenced yard, lake/pond, public transit, rec./commun.centre, park, hospital
Listing detailsW10432827, Sold, Nov 20, 2024
- MLS® number: W10432827
- Status: Sold
- Listed on: Nov 20, 2024
- Days on market: 60
- Updated: Jan 19, 2025
- Possession: 2024-12-04 / December 4, 2024
- Occupied by: Partial
- Listing brokerage: IPRO REALTY LTD.
About this home
39 Lakecrest Trail, Brampton (Heart Lake West), ON L6Z 1S3
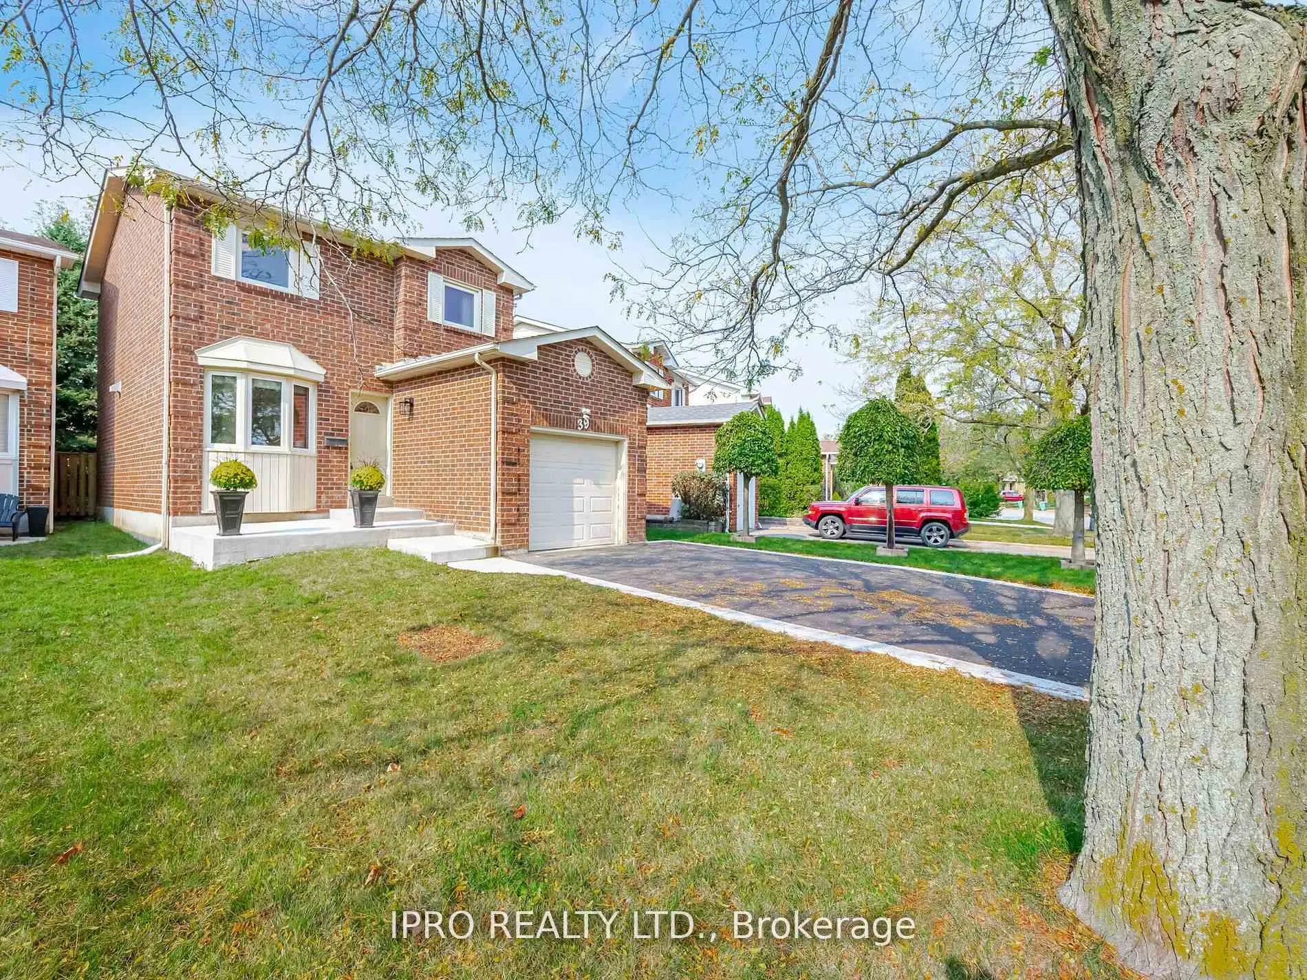
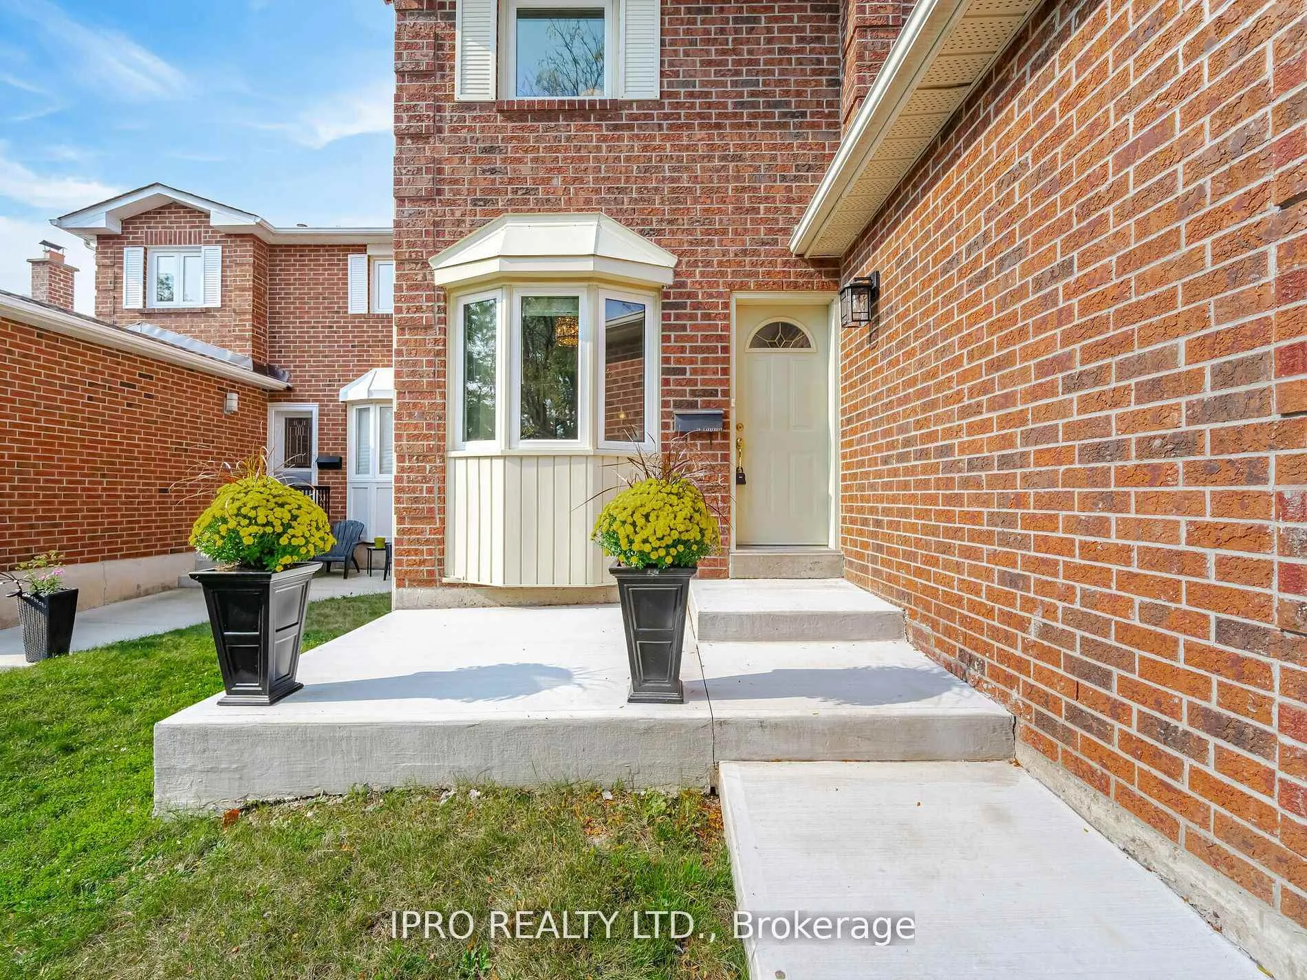
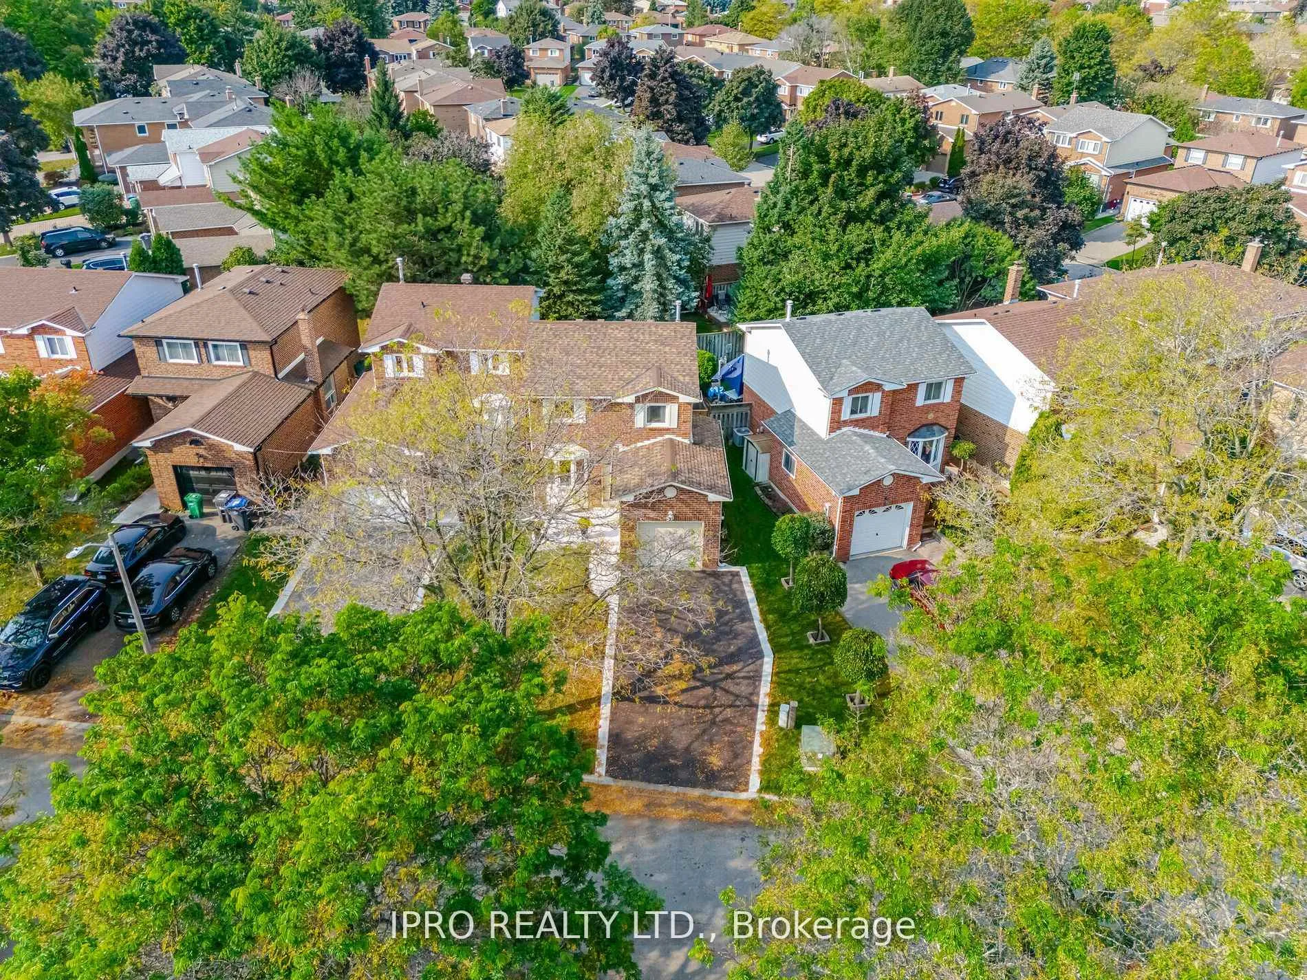
A highly desirable Heartlake West community home w/ scenic curb appeal. Equipped with matured trees, shrubs, new driveway, walkways & entrance with plenty of parking spaces. Step inside this beautiful well kept home, offering three full bed. Furnace (2022) with AC Unit (2019). Modern kitchen with S/S appliances, porcelain tile flooring. Bathtub (2024), deck (2024), concrete steps & walkway, roof (2018), fireplace, R.O system, freshly painted. Settle in to this secluded cres directly across from the Lake. Combined living/dining with a full window/sliding door wall that fills space with daily natural light. Master incl a full closet wall and large windows that shower you with sunlight. Large finished theatre area in basement. Plenty of space to add a murphy bed on farthest wall and use as a combined bed/office area. Large unfinished laundry with ample space to design your new second 3pc bath with laundry combo. Plenty of storage. Access to garage. Walk to lake, plazas, schools, gym, library, public transit, parks, nearby hwy 410.
Ask about this home
A HOMEH agent will answer your questions about this home.
Around this home
Daily convenience, out of 100, from the distances below
Schools nearby
School rating, out of 10.
Helpful calculators
Your HOMEH agent

"I would see it this week."