

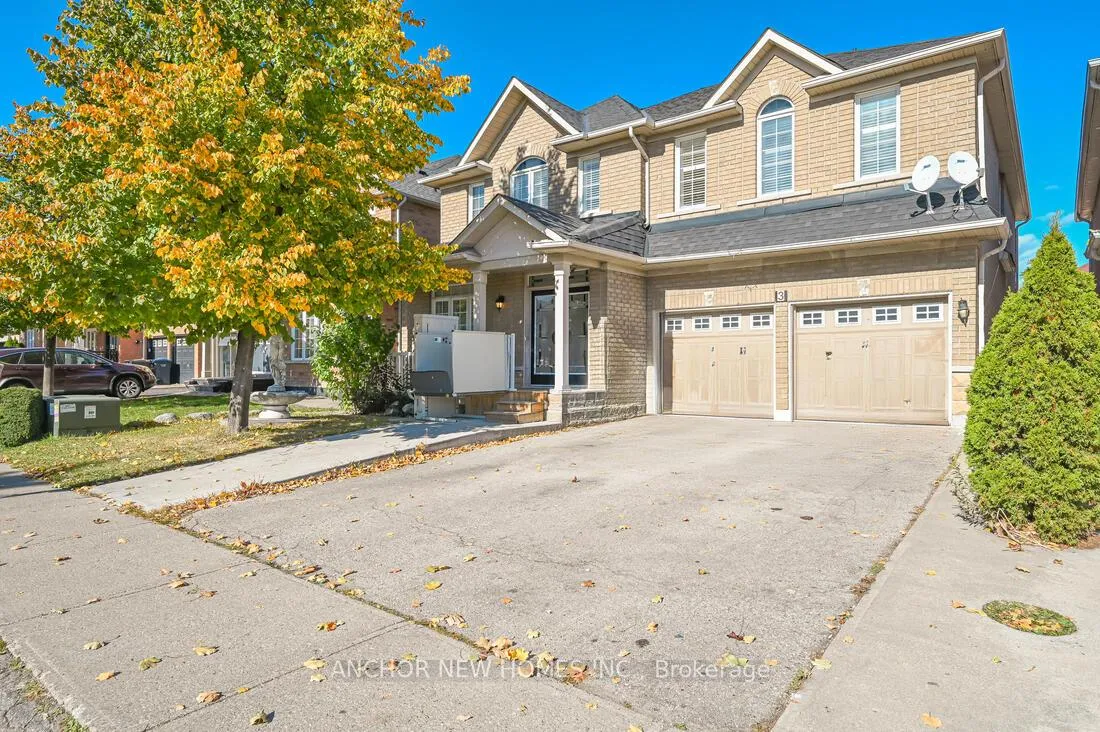
3 Chapparal Drive
3 Chapparal Drive
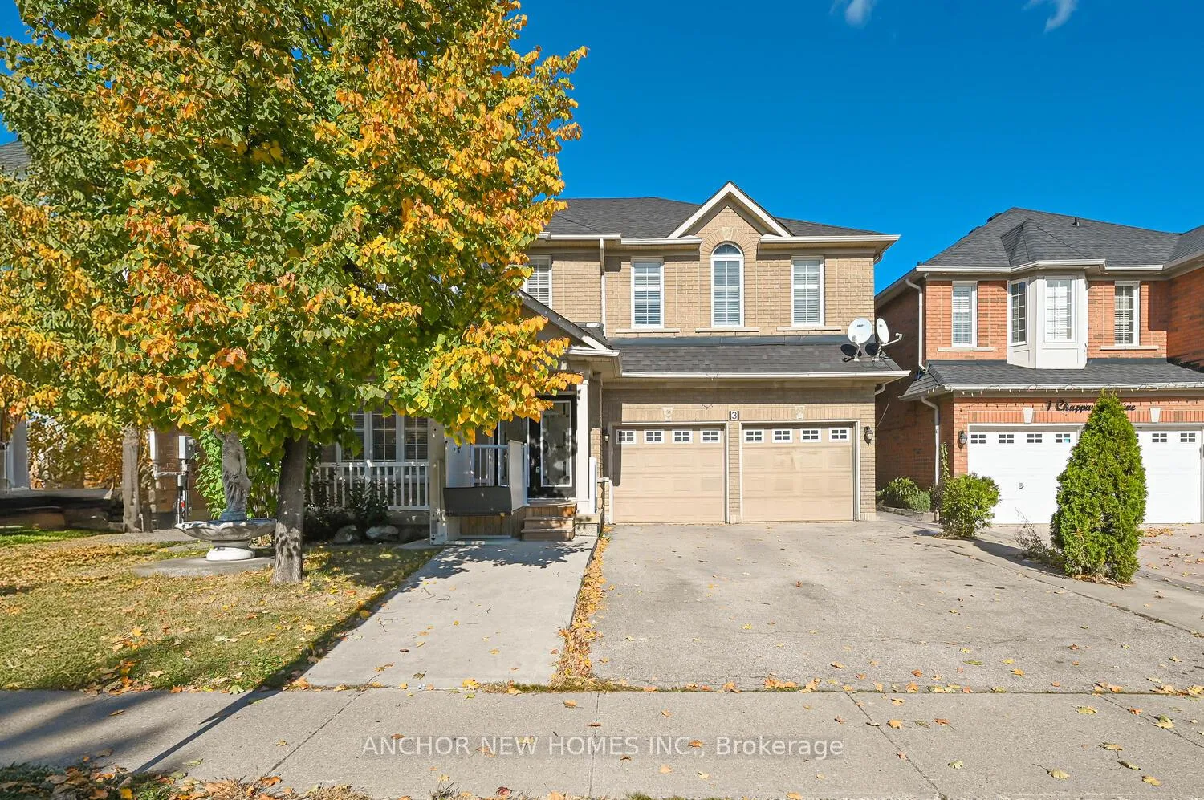
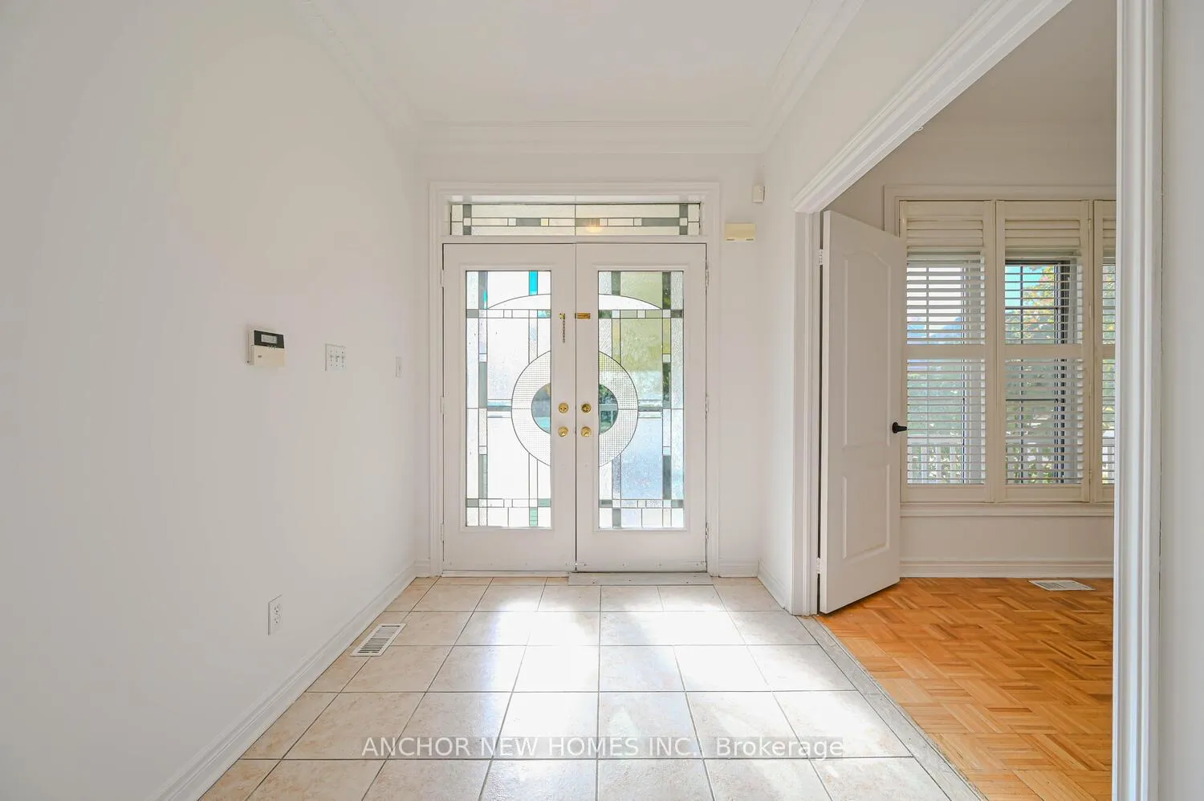
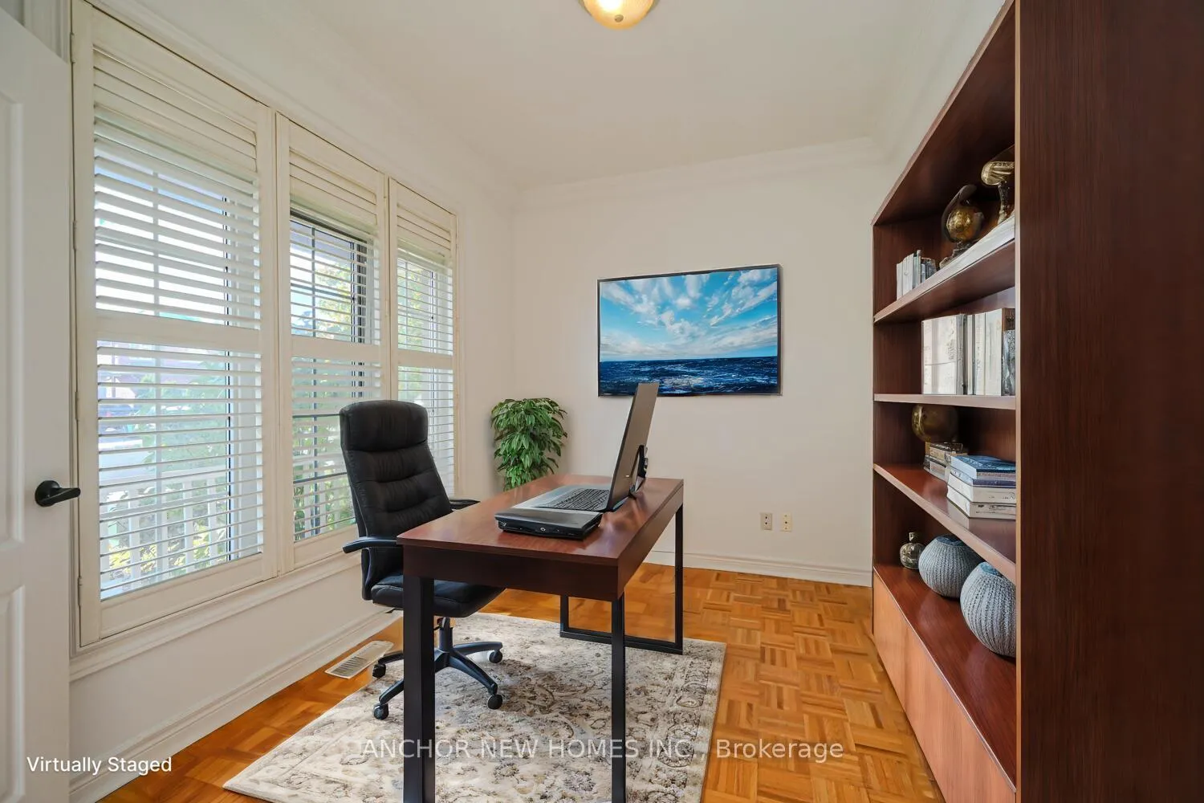
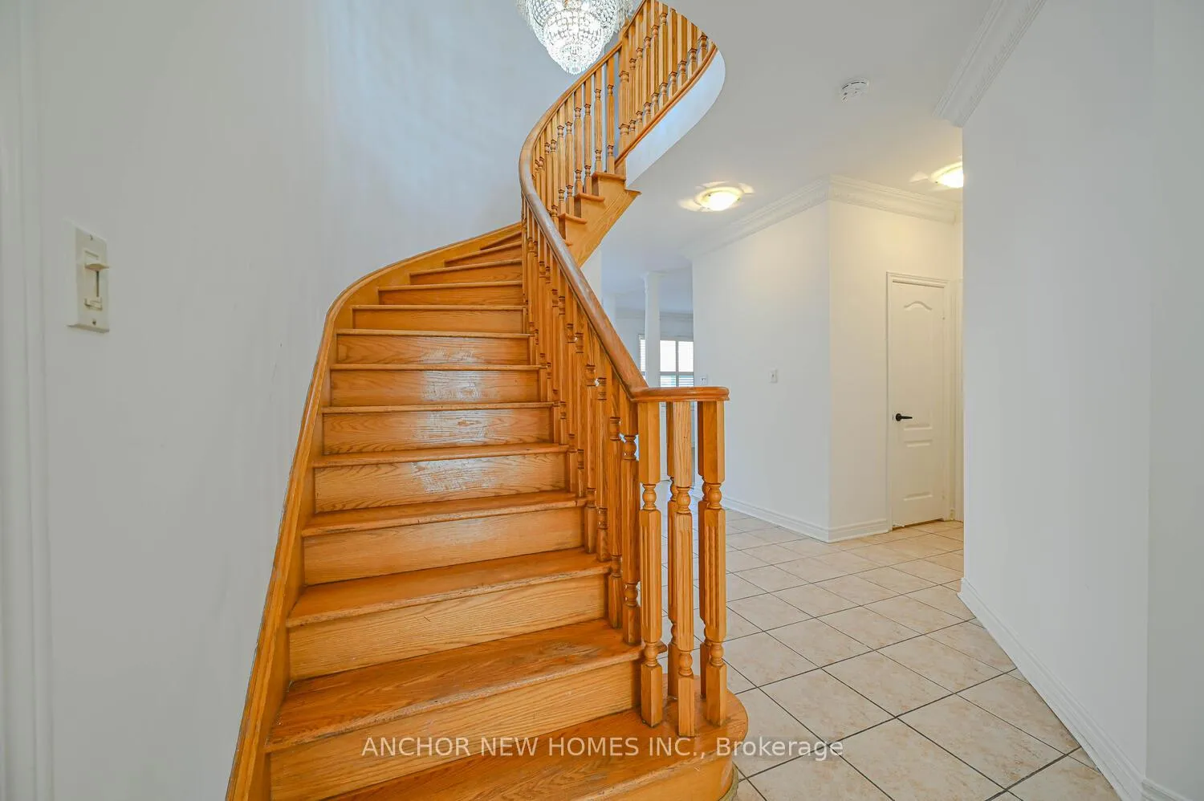 See all 23 photos
Property history
Facts and features
- BasementFinished
- Age of home16–30 years
- Water, sewerMunicipal
- HeatingForced air
- 3 kitchens
- Separate entrance
- Fireplace
- Central air
The homeDetached, 2-storey, Age 16–30 years
- Type: Detached
- Style: 2-storey
- Age: 16–30 years
- Living space: 3,000–3,500 sq ft
- Basement: Separate entrance, finished
- Special designation: Accessibility
- Waterfront: None
InsideFireplace Yes, living room, Parquet, Ceramic, Main level
- Fireplace: Yes, living room
- Flooring: Parquet, Ceramic
- Laundry: Main level
- Features: Carpet free
- Rooms above ground: 10
- Rooms in the basement: 5
- Bedrooms: 5 + 3 in the basement
- Bathrooms: 6
- Kitchens: 3
- Family room: Yes
Outside and lotBrick, Asphalt shingle, Other
- Exterior: Brick
- Roof: Asphalt shingle
- Foundation: Other
- Size: 44.95 × 85.3 ft
Parking2 Garage, Attached, Private double
- Spaces: 2 Garage
- Garage: Attached
- Driveway: Private double
Heating, water and powerForced air, gas, Central air, Municipal water
- Heating: Forced air, gas
- Cooling: Central air
- Water: Municipal water
- Sewer: Municipal sewer
Costs and taxesTaxes $8,058 a year
- Taxes, 2024: $8,058 a year
Included in the saleAll electric light fxtures, window coverings, two laundry sets, and three complete kitchen sets (each with a stove and fridge).
- Included: All electric light fxtures, window coverings, two laundry sets, and three complete kitchen sets (each with a stove and fridge).
Listing detailsW11823713, Sold, Nov 27, 2024
- MLS® number: W11823713
- Status: Sold
- Listed on: Nov 27, 2024
- Days on market: 99
- Updated: Mar 6, 2025
- Possession: 2024-12-05 / December 5, 2024
- Occupied by: Vacant
- Listing brokerage: ANCHOR NEW HOMES INC.
About this home
3 Chapparal Drive, Brampton (Sandringham-Wellington), ON L6R 3C5
Priced to sell! This immaculate all-brick family home in Brampton's highly desirable Sandringham-Wellington area offers 5+3 bedrooms, 4+2 bathrooms, and significant rental income potential earn up to $3,500 monthly from the finished basement with two separate units (2-bedroom + 1-bedroom), each with a private entrance. Approximate 3260Sq Ft. The main floor boasts 9' ceilings, a double-door entrance, and a versatile den perfect for a home office or guest room. Recent upgrades include a new stove, dishwasher (2023), freshly painted interior (2024), and modern kitchen updates like countertops, sink, faucet, and hood fan. Additional enhancements: furnace (2018), roof (2019), and a disability-friendly ramp (2020). Close to Save Max Sports Centre, Trinity Common Mall, Chalo FreshCo, schools, and Brampton Civic Hospital. Aggressively priced for a fast sale!!! ready for a quick closing!!! **EXTRAS** Freshly painted (2024), new kitchen countertops, sink, faucet, hood fan, and door knobs. New stove and dishwasher (2023). Updates: furnace(2018), roof (2019), driveway, and disability ramp (2020). Book your showing today won't last long!
Ask about this home
A HOMEH agent will answer your questions about this home.
Around this home
Daily convenience, out of 100, from the distances below
Schools nearby
School rating, out of 10.
Helpful calculators
Your HOMEH agent

"I would see it this week."