

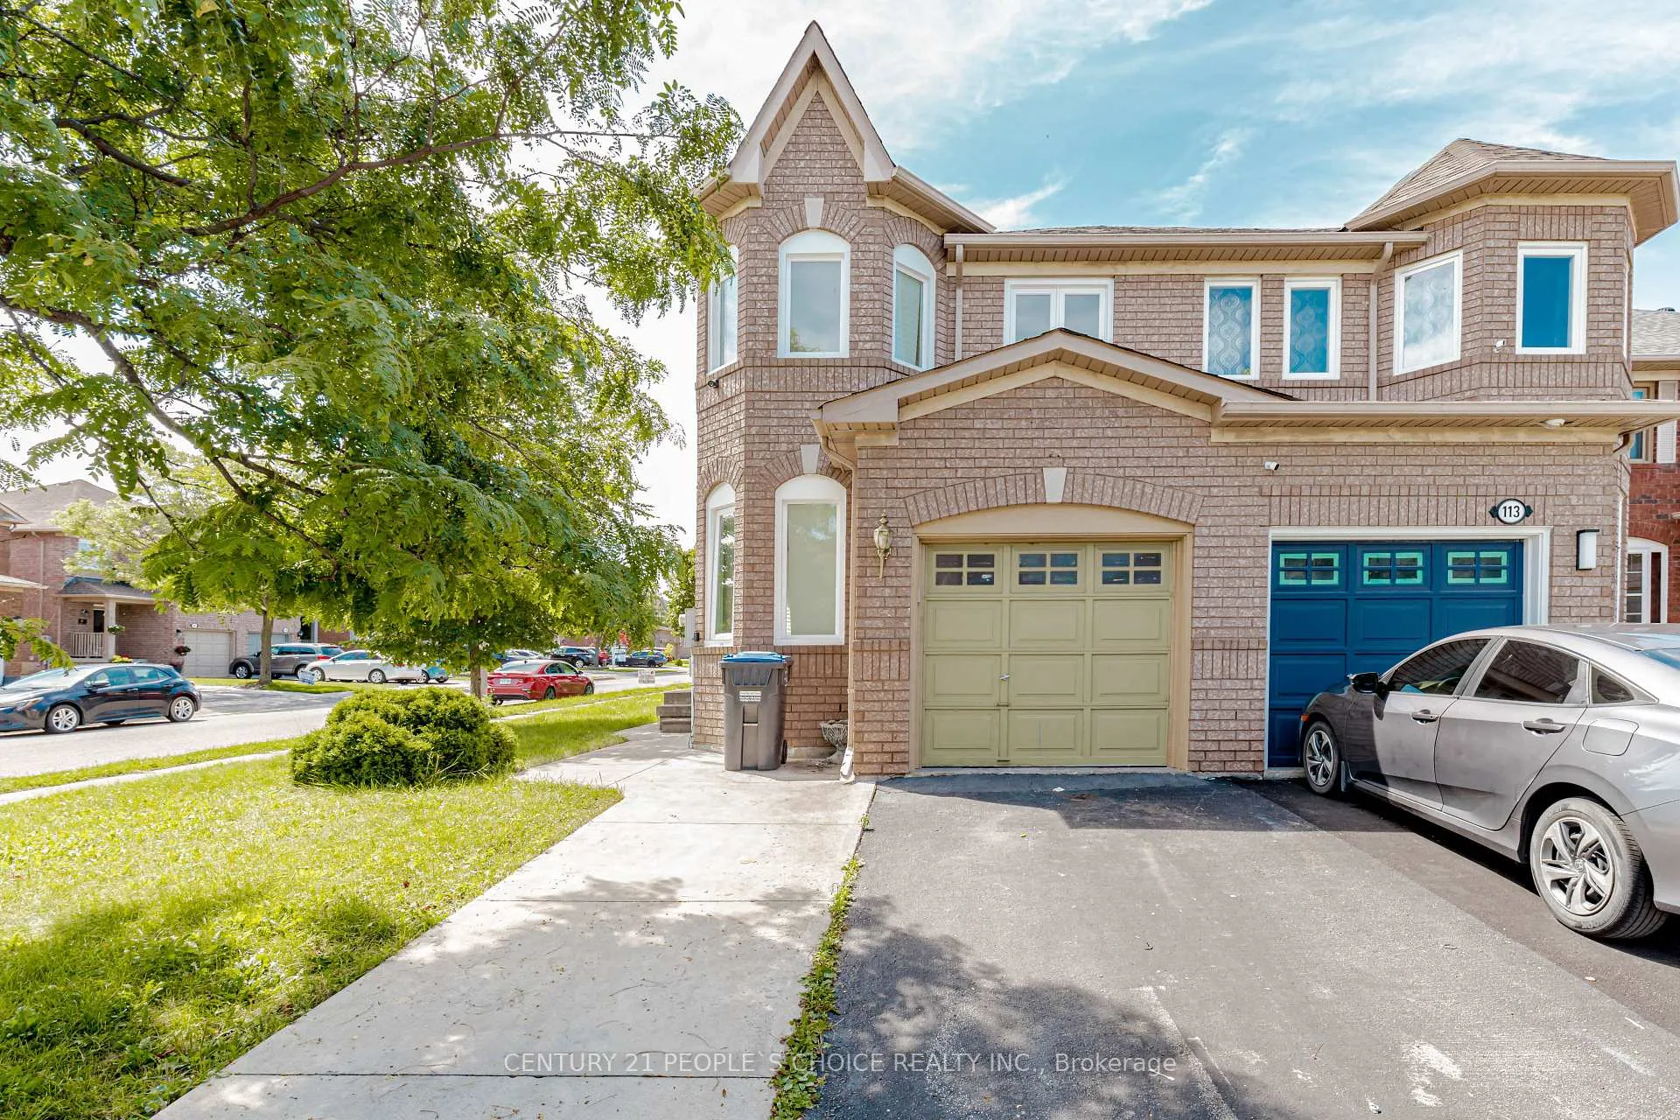
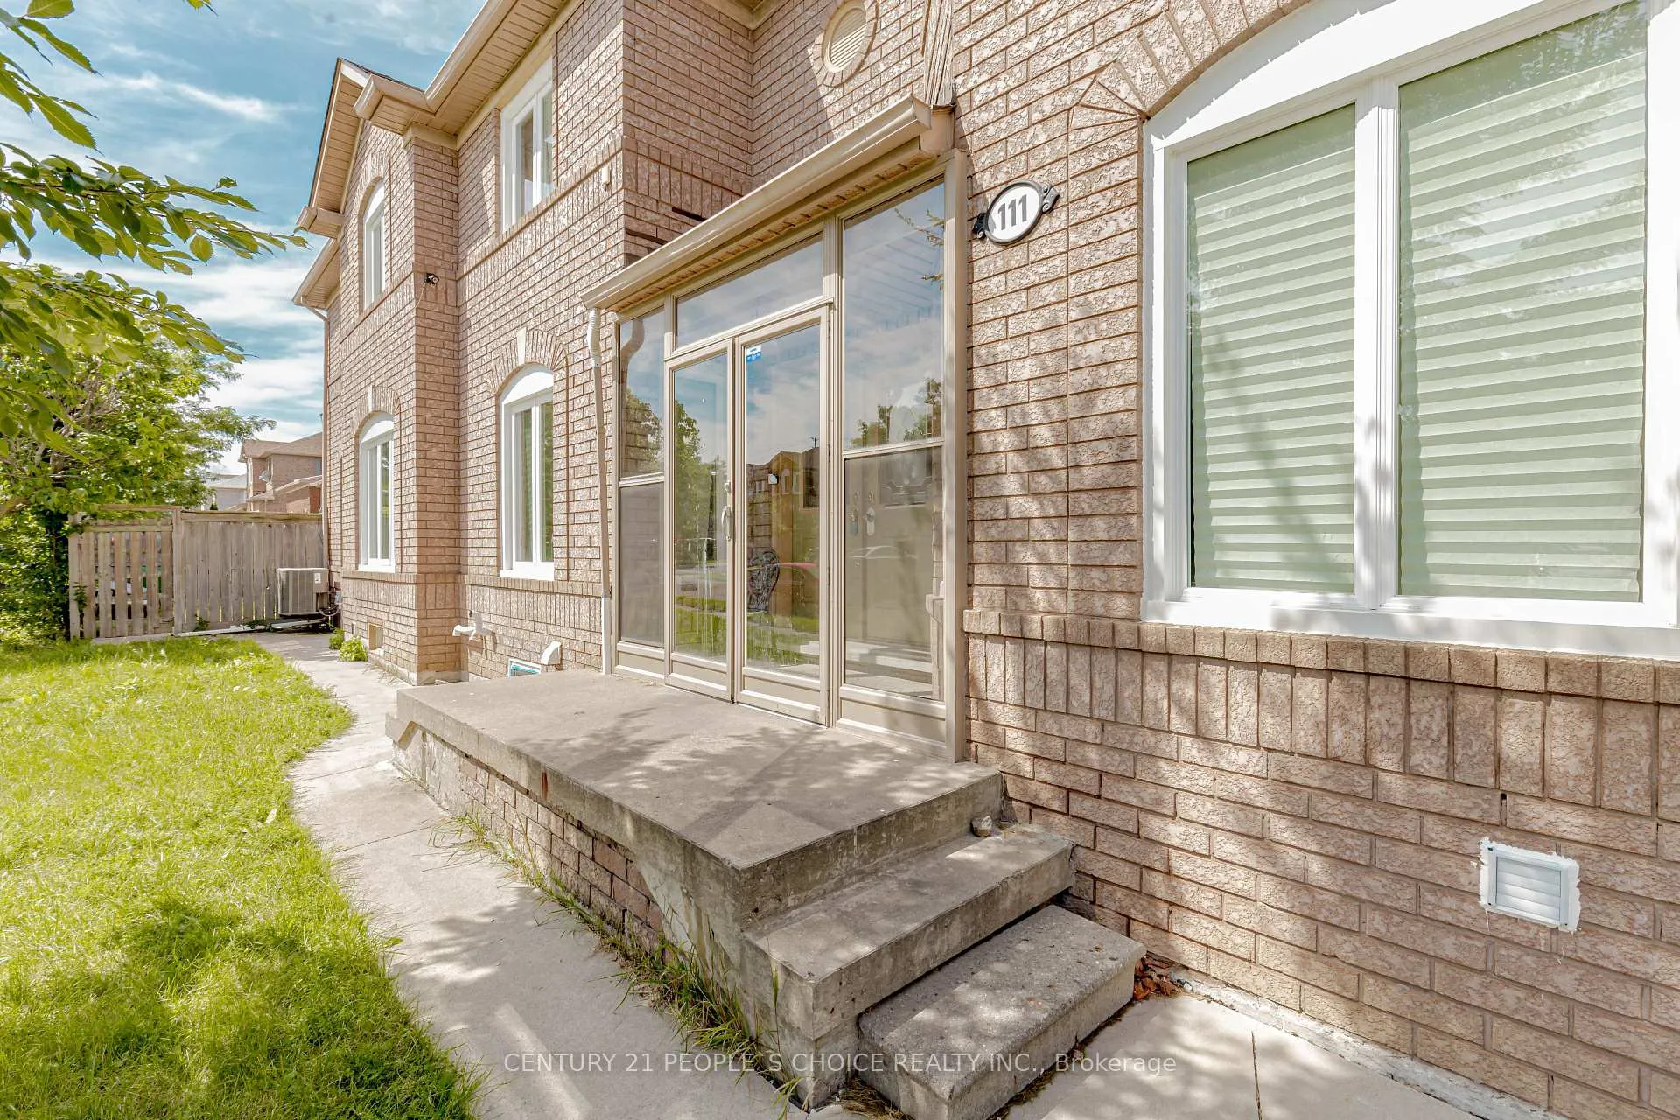
111 Mount Ranier Crescent
Semi-Detached Sold
1/39111 Mount Ranier Crescent
Semi-Detached Sold
 See all 39 photos
Asked for: $999,000Sold Dec 24, 2024
4+1 Bedrooms
4 Bathrooms
1 Garage
— sq.ft
24.86×106.39 ft
$4,071/yr
Property history
Facts and features
- BasementFinished
- Water, sewerMunicipal
- HeatingForced air
- CoolingCentral air
What stands out
- Second kitchen
- Separate entrance
- Hardwood floors
- Central air
The homeSemi-Detached, 2-storey, Finished, separate entrance
- Type: Semi-Detached
- Style: 2-storey
- Basement: Finished, separate entrance
InsideHardwood, Tile, Vinyl, Lower level, In-law suite
- Flooring: Hardwood, Tile, Vinyl
- Laundry: Lower level
- Features: In-law suite
- Rooms above ground: 8
- Rooms in the basement: 3
- Bedrooms: 4 + 1 in the basement
- Bathrooms: 4
- Kitchens: 2
- Family room: Yes
Outside and lotBrick, Asphalt shingle, Poured concrete
Outside
- Exterior: Brick
- Roof: Asphalt shingle
- Foundation: Poured concrete
- Size: 24.86 × 106.39 ft
Parking1 Garage, Attached, Private
- Spaces: 1 Garage
- Garage: Attached
- Driveway: Private
Heating, water and powerForced air, gas, Central air, Municipal water
- Heating: Forced air, gas
- Cooling: Central air
- Water: Municipal water
- Sewer: Municipal sewer
Costs and taxesTaxes $4,071 a year, HST included in the price, Hot water tank
- Taxes, 2024: $4,071 a year
- HST: HST included in the price
- Rental items: Hot water tank
Listing detailsW9295923, Sold, Aug 30, 2024
- MLS® number: W9295923
- Status: Sold
- Listed on: Aug 30, 2024
- Days on market: 116
- Updated: Dec 24, 2024
- Possession: 2024-09-03 / September 3, 2024
- Occupied by: Partial
- Listing brokerage: CENTURY 21 PEOPLE`S CHOICE REALTY INC.
About this home
111 Mount Ranier Crescent, Brampton (Sandringham-Wellington), ON L6R 2L1
In-Law Suite
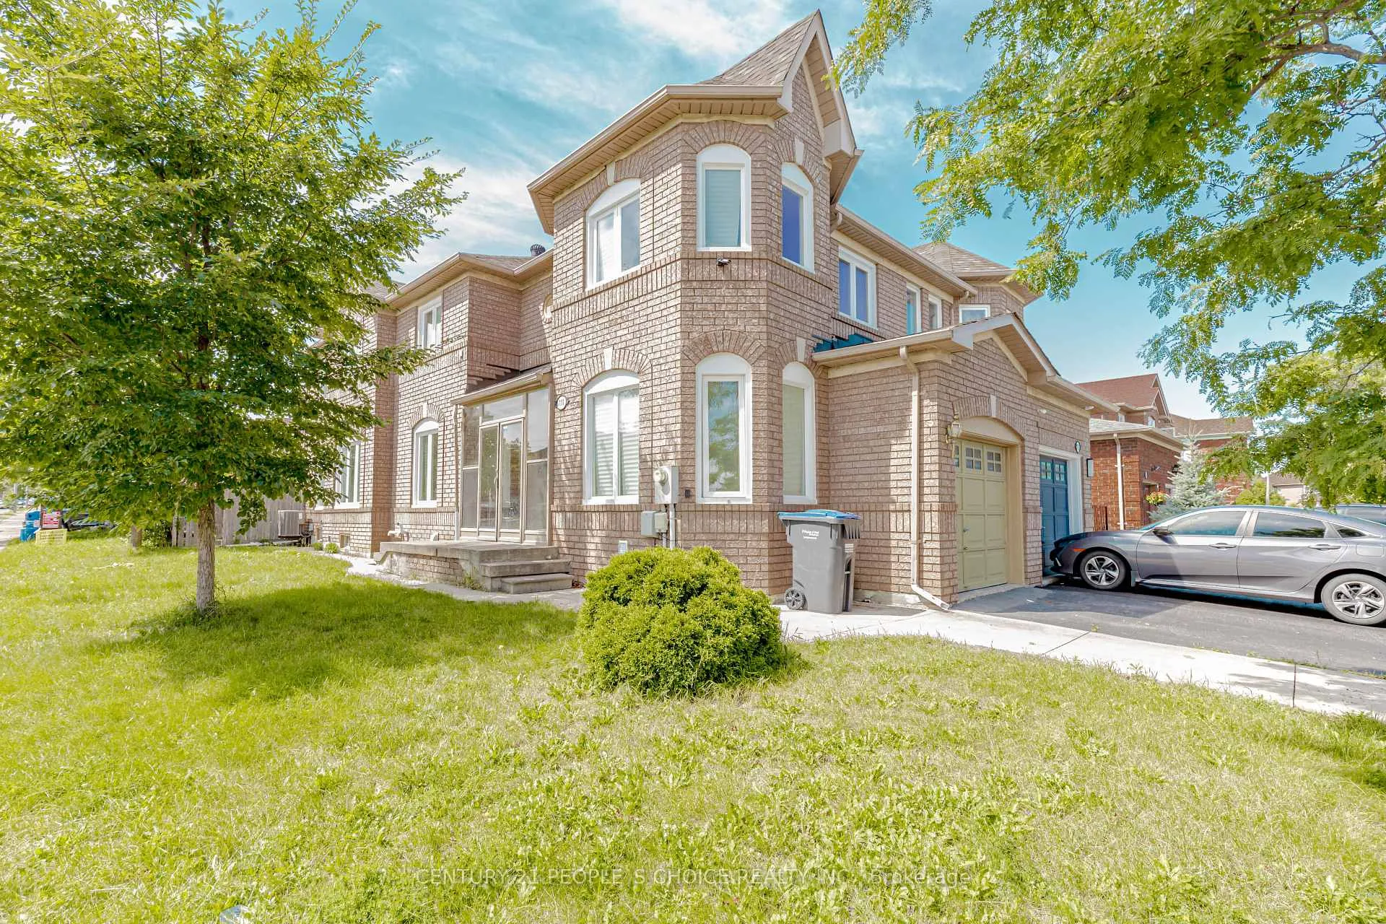
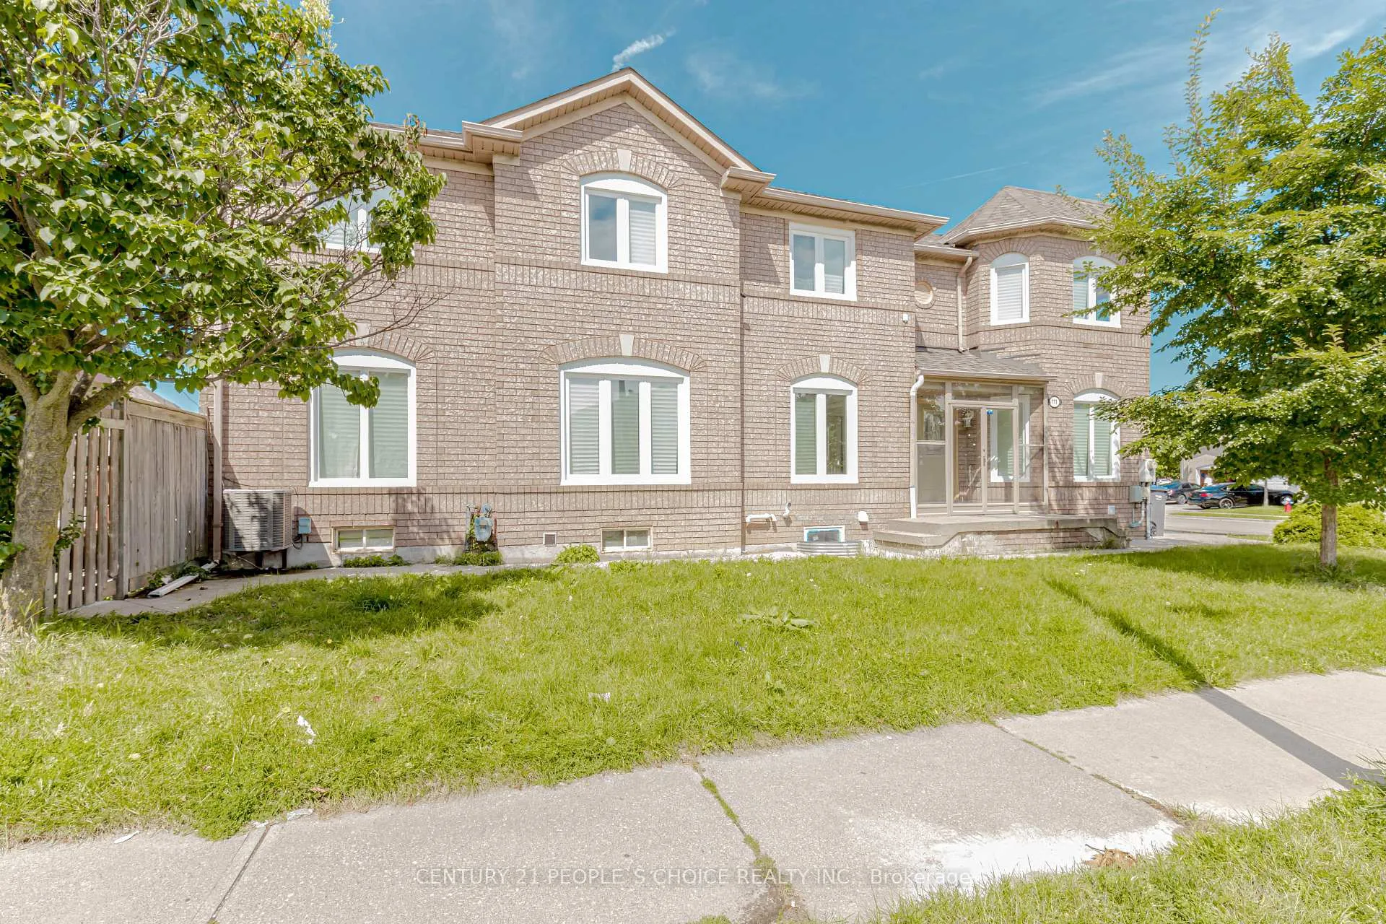
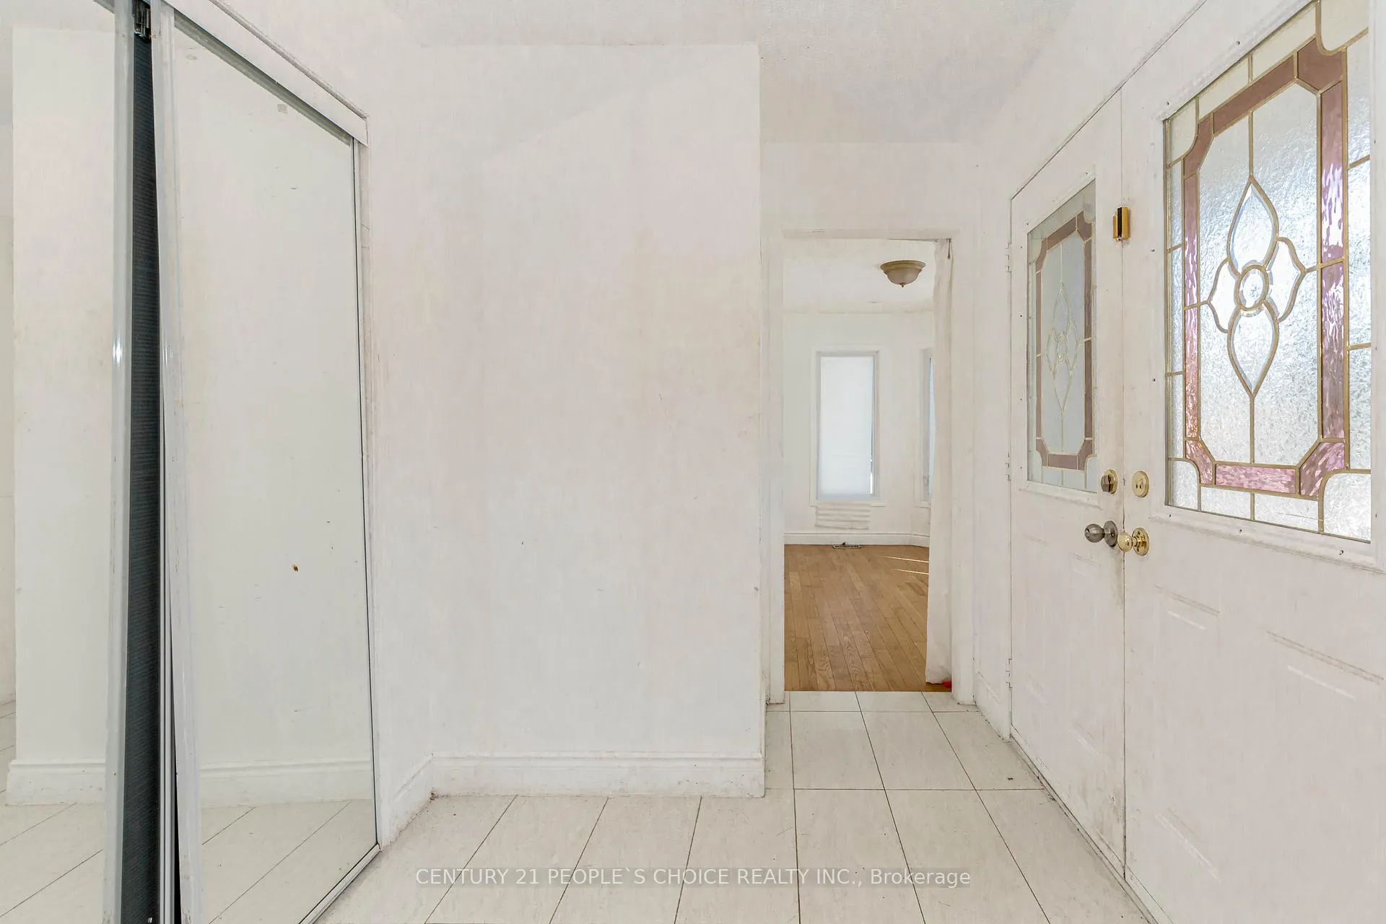
This is a Handymand Special, a spacious fixer upper, semi-detached, corner lot home in Sandringham-Wellington! Offering 4+1 bright bedrooms, and a finsihed basement with a separate entrance. A total of 4 parking spaces, including an attached garage. Perfect for families or investors, the home provides abundant space, bright living areas, and is ideally located close to schools, parks, shopping, and transit. Dont miss this opportunity for a fantastic home in a prime location!
Read more
Ask about this home
A HOMEH agent will answer your questions about this home.
Ask a question
Thinking of selling your home?See what your home is worth today.
Around this home
Bovaird/Aiport Rd
Errands
Parks
Schools
Daily convenience, out of 100, from the distances below
ParkMoon Family Pond · 6 within 1 km3 min walk189 m
GroceryBulk Barn5 min walk290 m
SchoolFather Clair Tipping School9 min walk560 m
PharmacyShoppers Drug Mart7 min walk401 m
Cafés & foodBrar Vegetarian Indian Restaurant · 15 within 1 km3 min walk185 m
Gym & rec centreLA Fitness5 min walk312 m
WalkDriveStraight-line distance, open map data
Grocery0.3 km
Park0.2 km
Coffee0.4 km
Dining0.2 km
Gym2.0 km
Schools nearby
School rating, out of 10.
Father Clair Tipping Schoolelementary · Private · 0.6 km
6.6/10Good
Fairlawn Elementary Public Schoolelementary · Public · 0.6 km
5.4/10Fair
Innocent Hearts Secondary Schoolelementary · Private · 0.8 km
—
Contact agent
Helpful calculators
Mortgage
Affordability
Closing costs
Land transfer tax
Property tax
Down payment
CMHC insurance
Stress test
Cashback Rebate
Your HOMEH agent

KimHOMEH agent · Brampton
"I would see it this week."
Ask Kim