

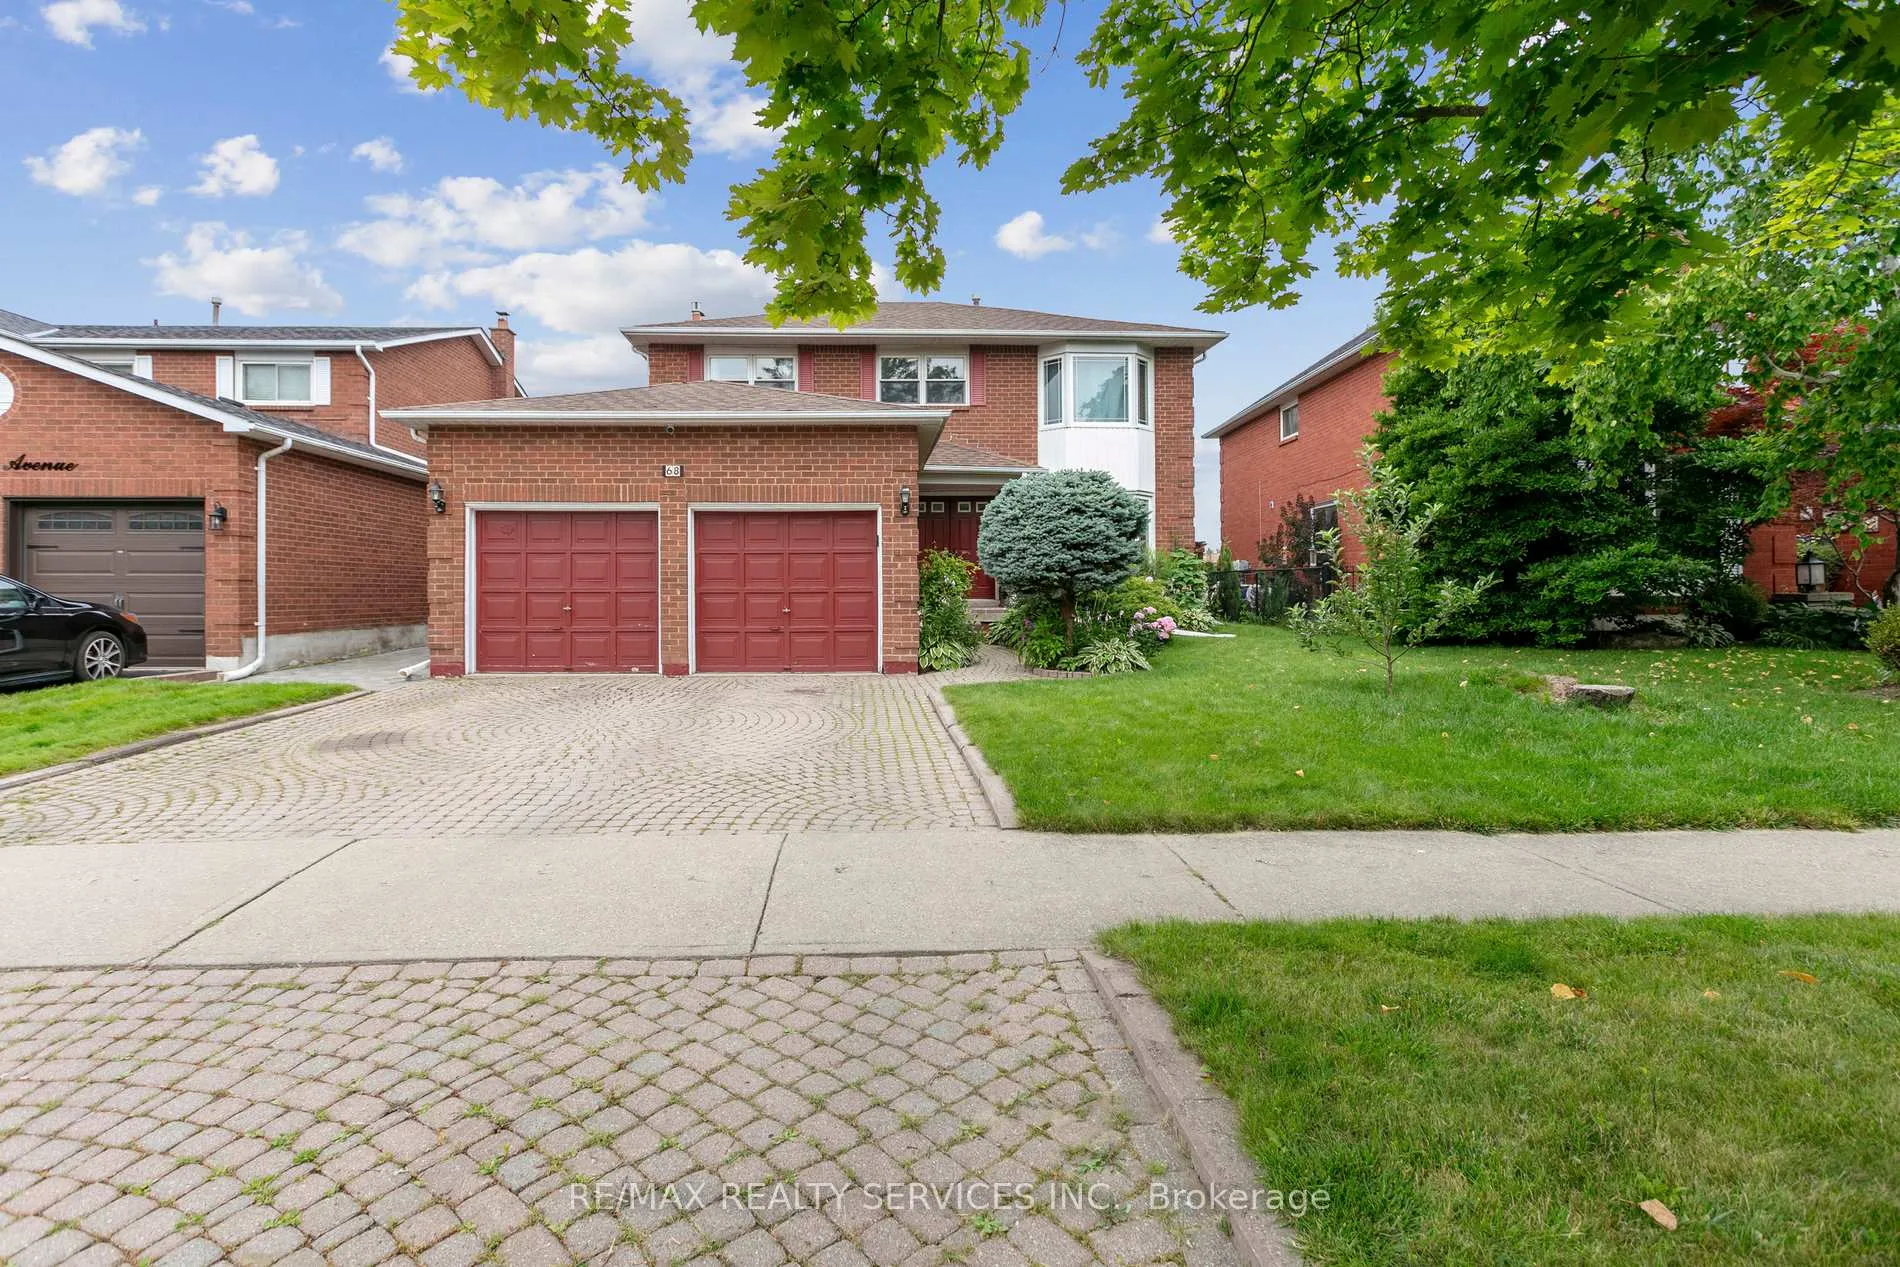
68 Burgby Avenue
68 Burgby Avenue
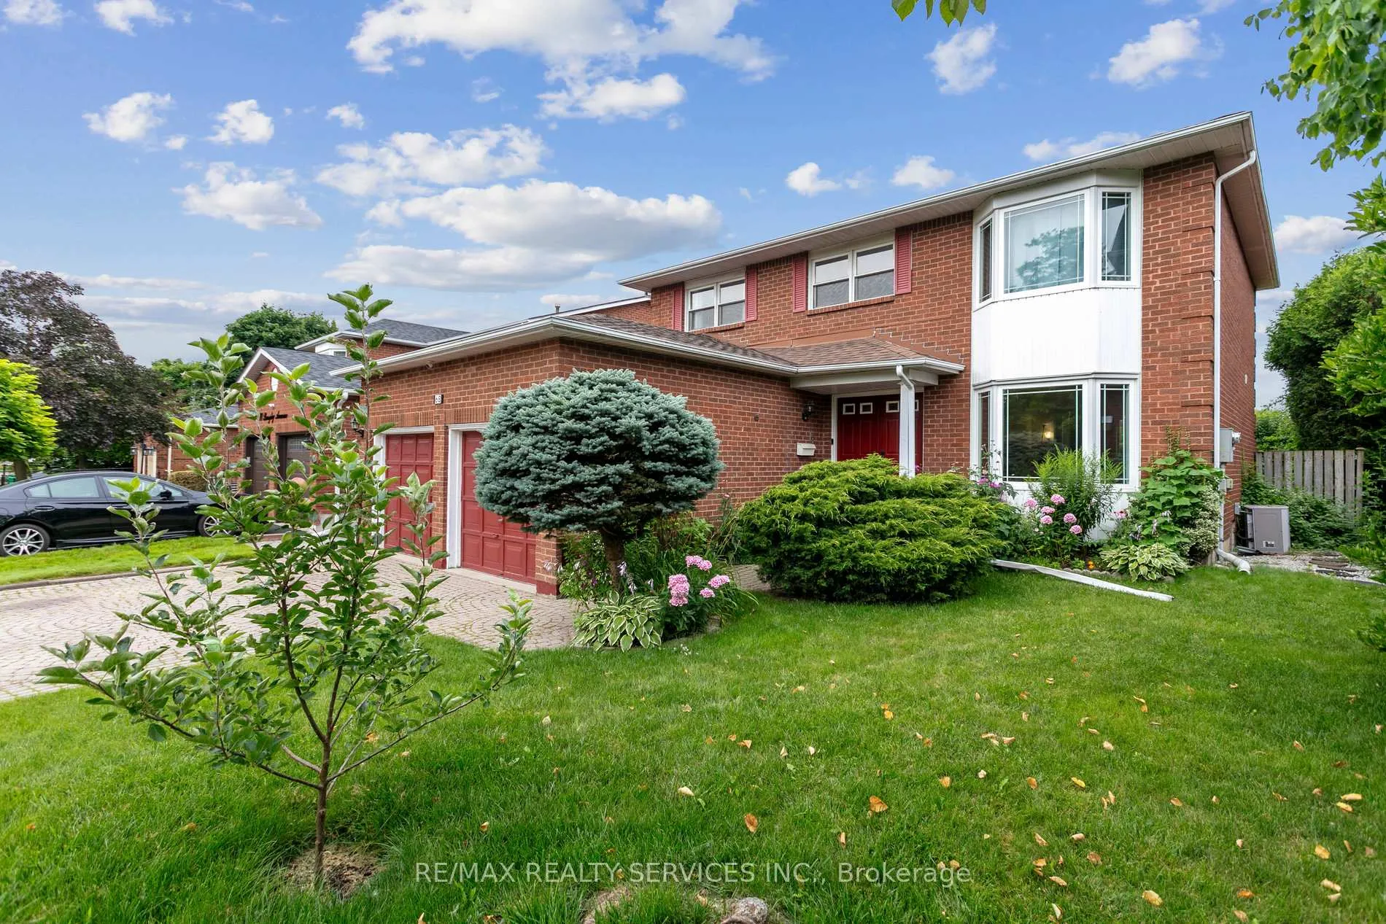
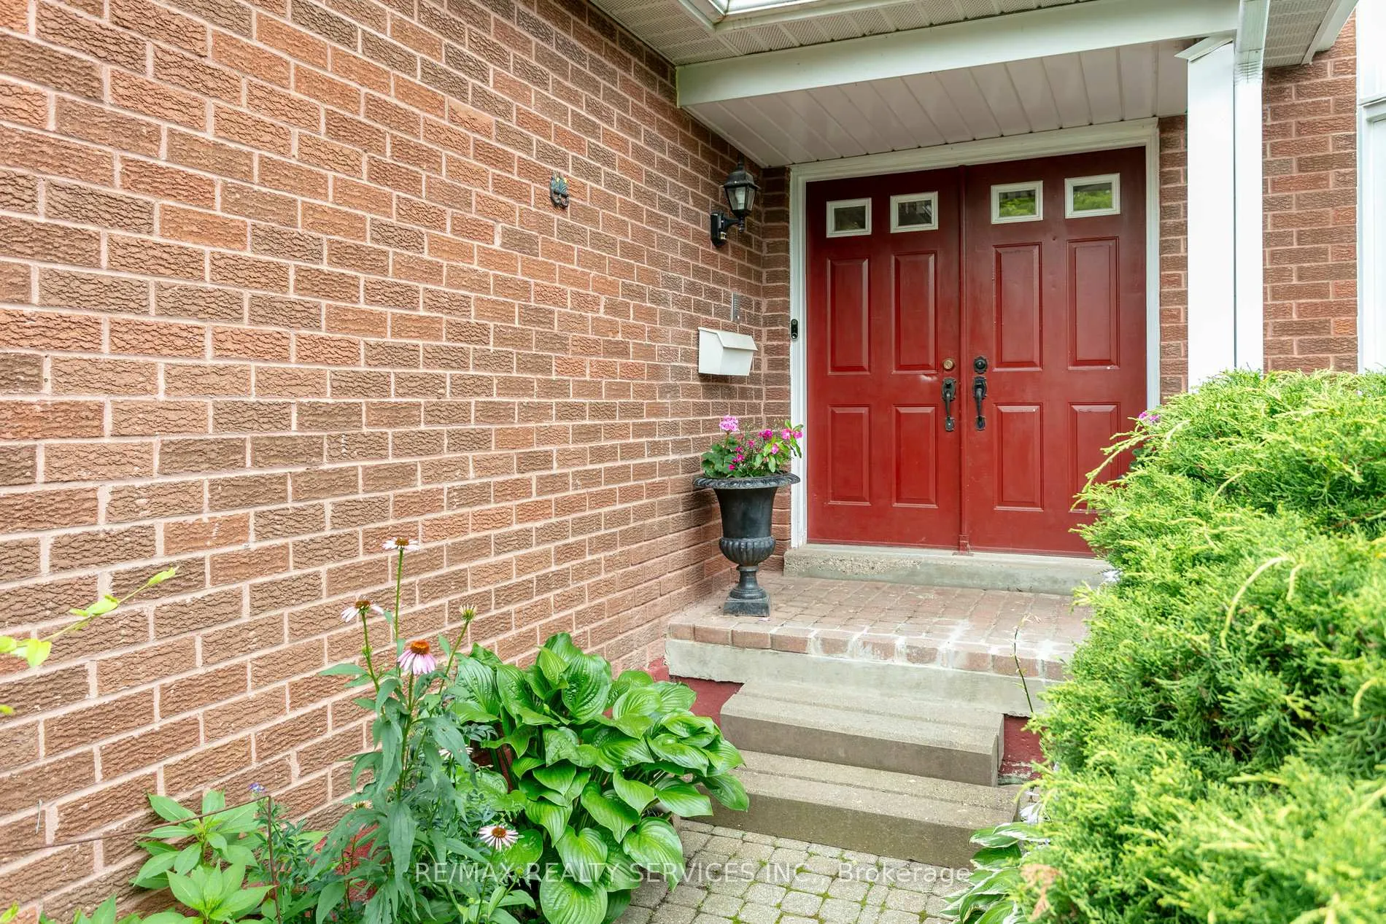
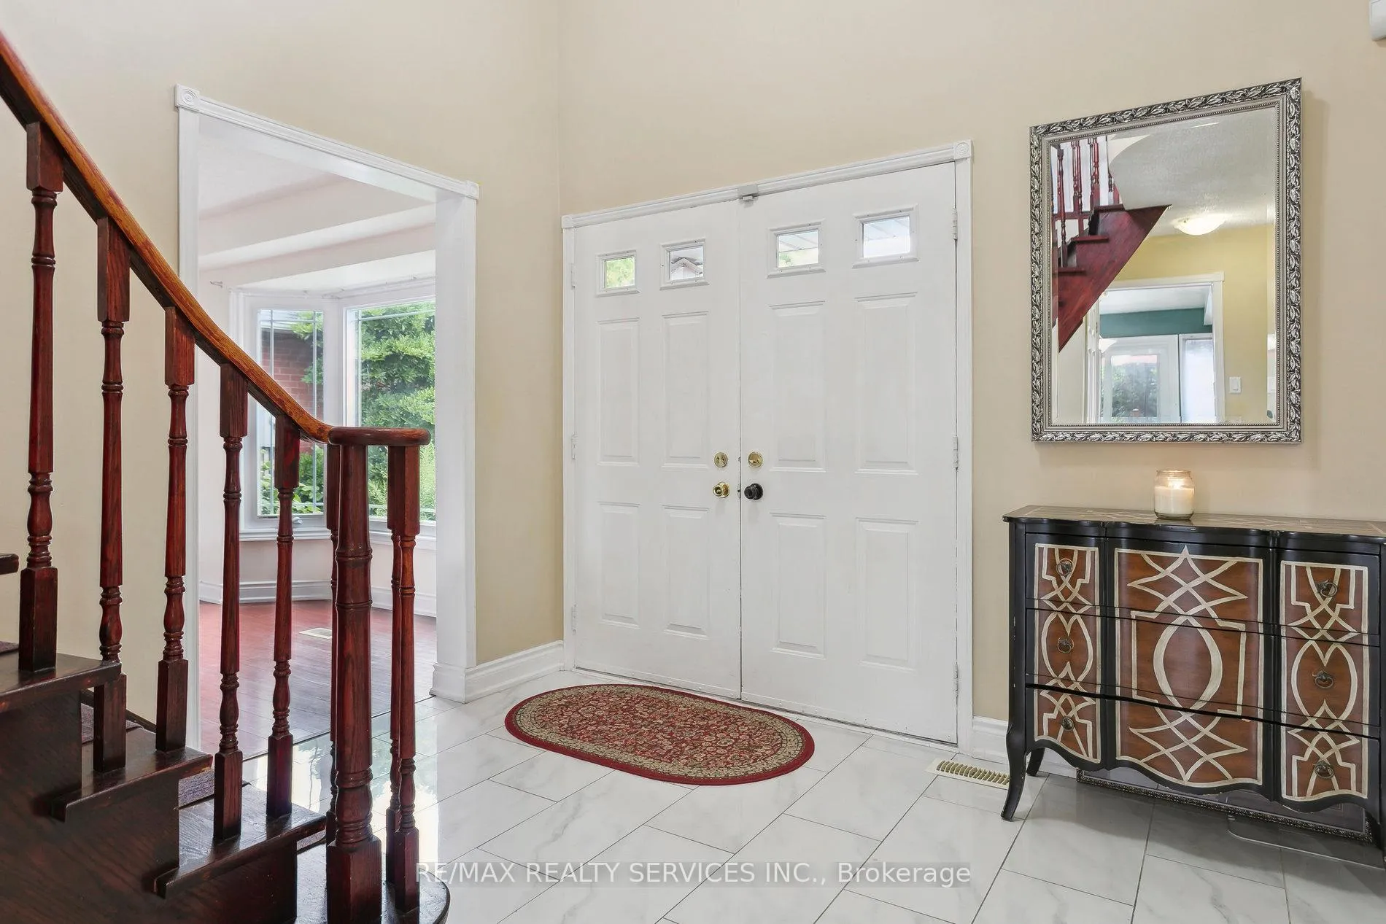
 See all 38 photos
Property history
Facts and features
- BasementFinished
- Water, sewerMunicipal
- HeatingForced air
- CoolingCentral air
- Separate entrance
- Fireplace
- Central air
The homeDetached, 2-storey, 2,000–2,500 sq ft
- Type: Detached
- Style: 2-storey
- Living space: 2,000–2,500 sq ft
- Basement: Finished, separate entrance
- View: Clear
InsideFireplace Yes, Porcelain, Ceramic, Main level
- Fireplace: Yes
- Flooring: Porcelain, Ceramic
- Laundry: Main level
- Rooms above ground: 8
- Rooms in the basement: 4
- Bedrooms: 4 + 3 in the basement
- Bathrooms: 4
- Kitchens: 1
- Family room: Yes
Outside and lotBrick, Shingles, Concrete
- Exterior: Brick
- Roof: Shingles
- Foundation: Concrete
- Features: Landscaped
- Size: 49.28 × 100.85 ft
Parking2 Garage, Attached, Private double
- Spaces: 2 Garage
- Garage: Attached
- Driveway: Private double
Heating, water and powerForced air, gas, Central air, Municipal water
- Heating: Forced air, gas
- Cooling: Central air
- Water: Municipal water
- Sewer: Municipal sewer
Costs and taxesTaxes $5,041 a year, HST included in the price, Hot water tank
- Taxes, 2023: $5,041 a year
- HST: HST included in the price
- Rental items: Hot water tank
Included in the saleAll elf fridge, stove ,built in dishwasher ,cloth washer and dryer ,all window covering ,.gdo , cameras**, Not included None
- Included: All elf fridge, stove ,built in dishwasher ,cloth washer and dryer ,all window covering ,.gdo , cameras**
- Not included: None
NearbyFenced yard, school, park, public transit, rec./commun.centre
- Close to: Fenced yard, school, park, public transit, rec./commun.centre
Listing detailsW9055344, Sold, Jul 25, 2024
- MLS® number: W9055344
- Status: Sold
- Listed on: Jul 25, 2024
- Days on market: 127
- Updated: Nov 29, 2024
- Possession: Flexible
- Occupied by: Owner
- Listing brokerage: RE/MAX REALTY SERVICES INC.
About this home
68 Burgby Avenue, Brampton (Northwood Park), ON L6X 3A4
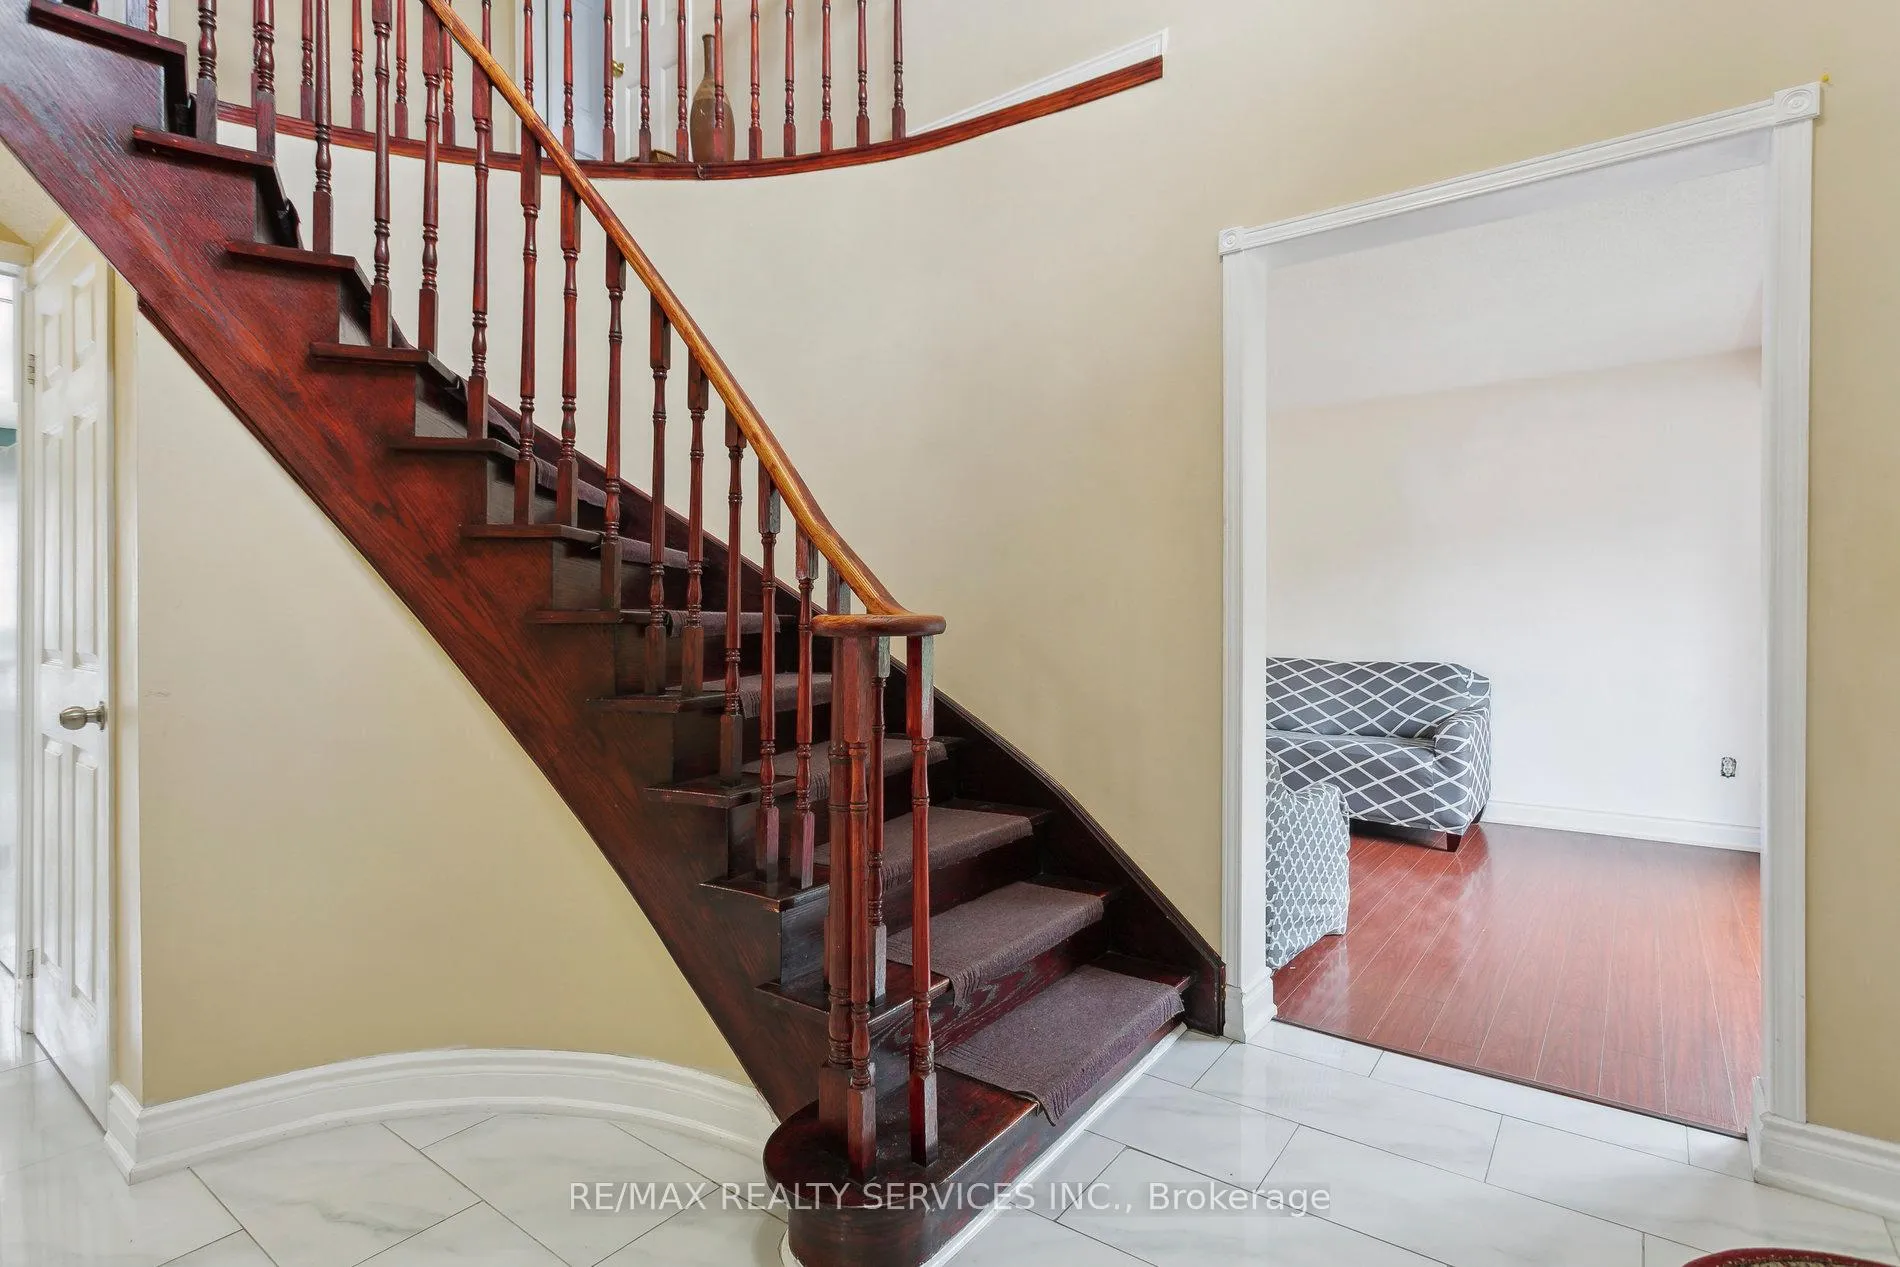
Stunning 4 bedroom 4 washroom detached home Double Door Entry with 3 Bedroom basement with separate entrance Rough in kitchen in basement,2 car garage.Open to Above in Foyer Area. Situated In A Highly Coveted Neighborhood. Main floor features separate living room, family room, and kitchen with breakfast area leading to Deck beautiful landscape,Backing onto Greenspace /Park. (Upgraded kitchen, Bathrooms,Roof. 2021,Windows 2018,Cloth washer & Dryer 2019,New Deck 2020.As per seller )Steps To Lady of Peace School & David Suzuki School, Park & Public Transit.
Ask about this home
A HOMEH agent will answer your questions about this home.
Around this home
Daily convenience, out of 100, from the distances below
Schools nearby
School rating, out of 10.
Helpful calculators
Your HOMEH agent

"I would see it this week."