
 See all 39 photos
Property history

This listing has ended. It is no longer available.
Property not available for sale or for rent.
Ask about this home
A HOMEH agent will answer your questions about this home.Ask HOMEH
About this home
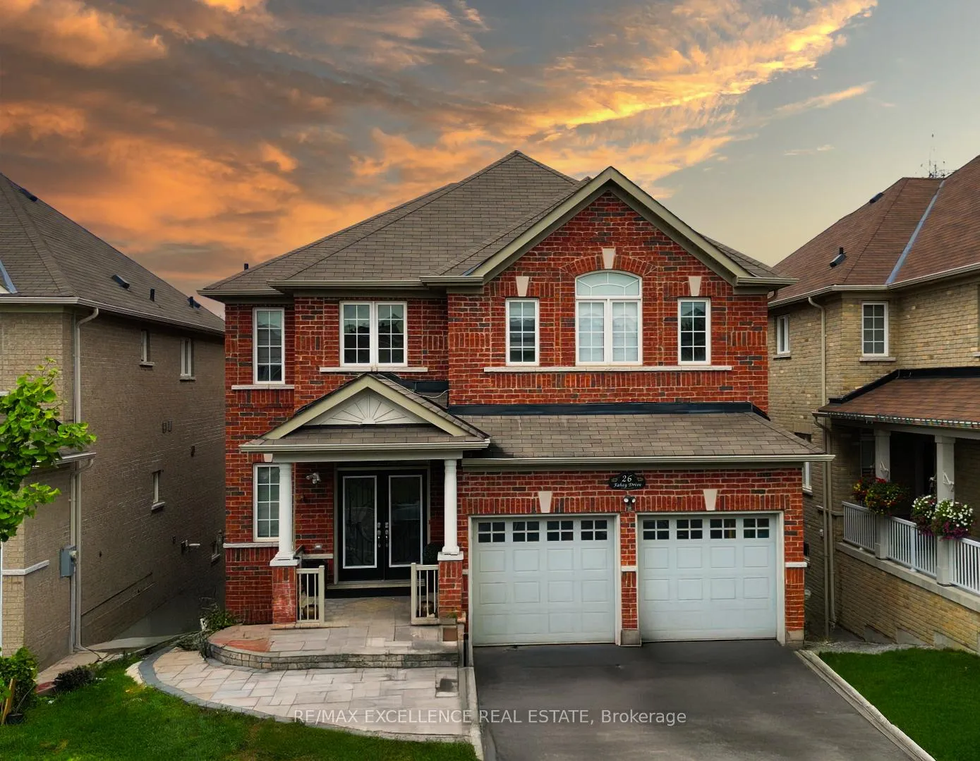
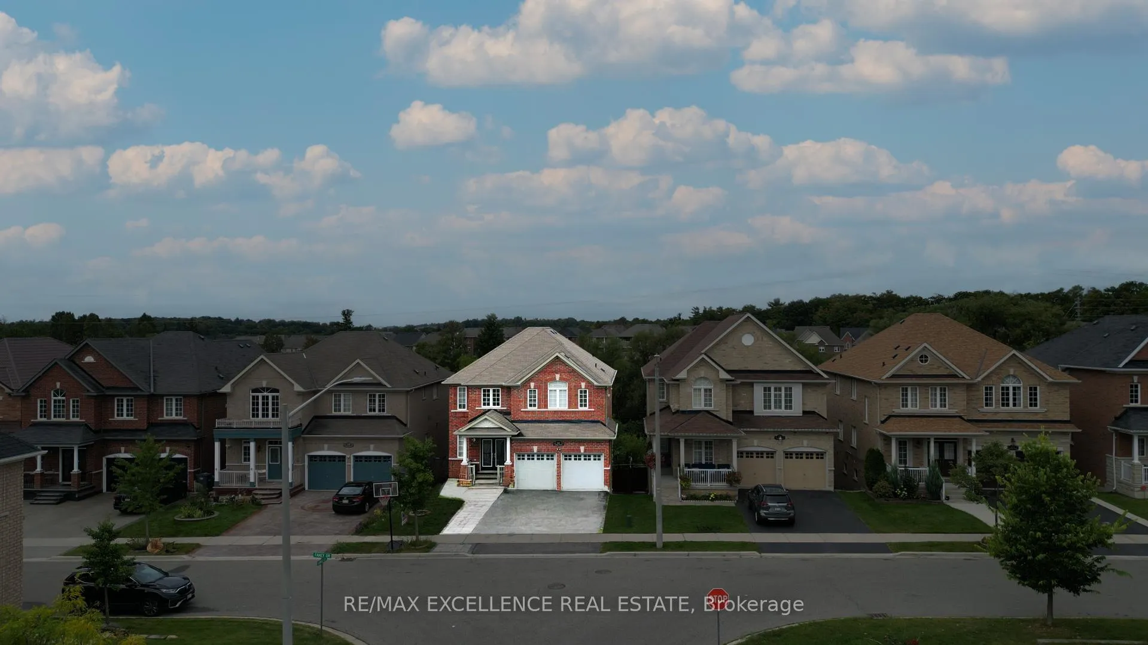
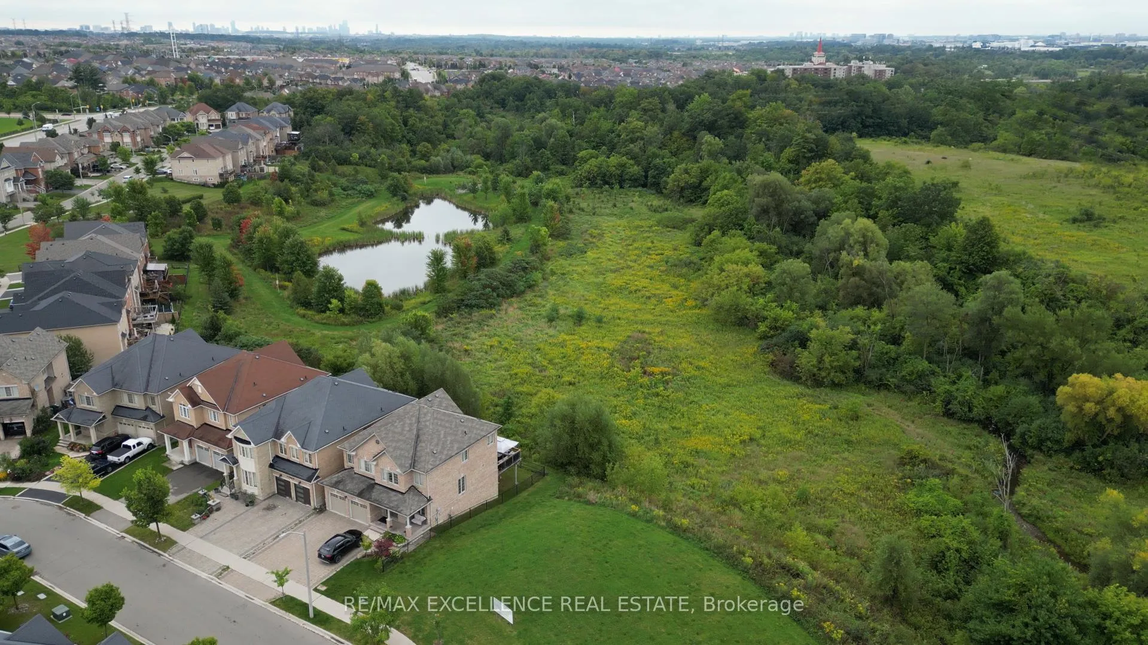
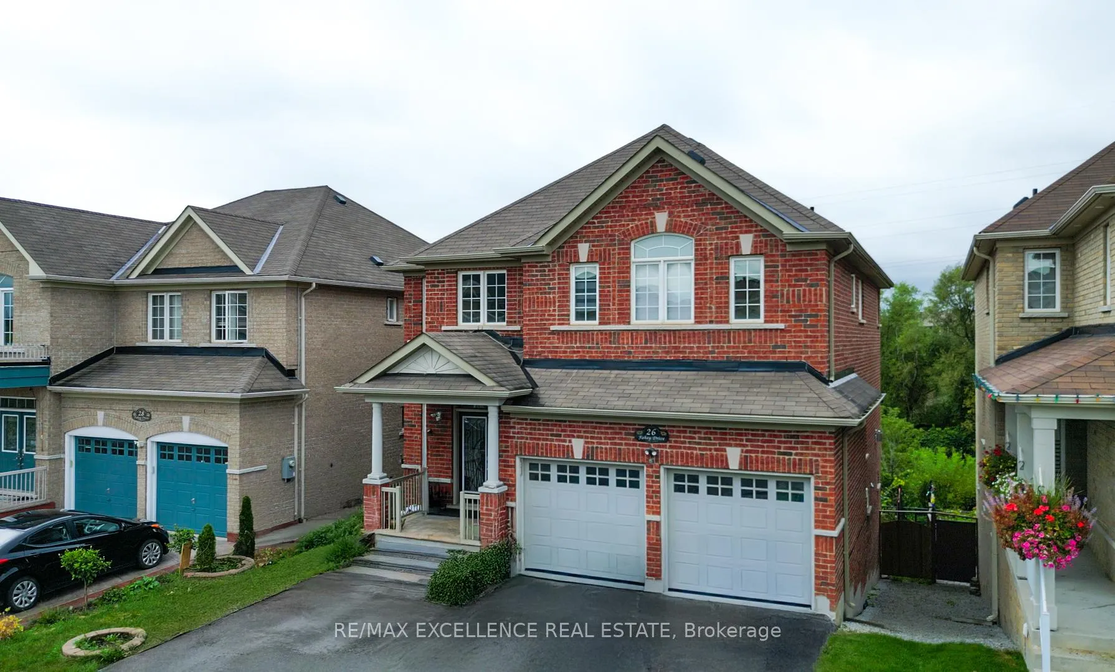
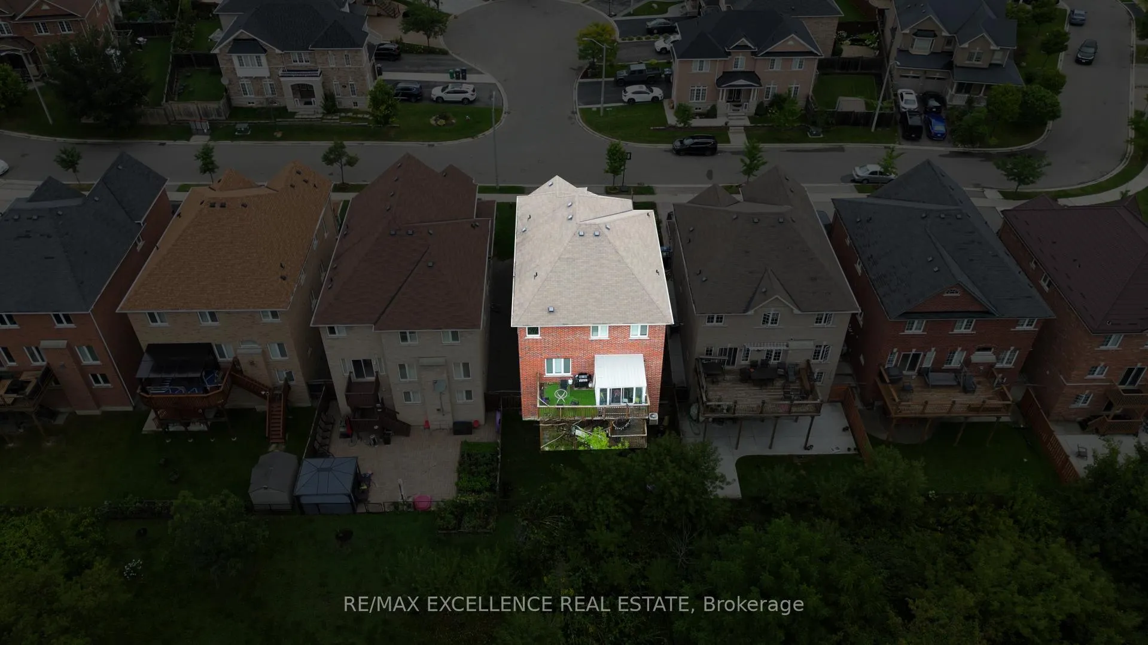
If you like hearing birds chirping and want to live a country-style life in the city, this is the perfect house. This property is a stunning 4 bedroom Detached 2 Story Home with a premium lot facing Cal de sac. It backs onto a ravine lot, and the credit view creek. The property features 2867 Sq Ft of Livable Space above ground with a 3 bedroom legal basement apartment. There is an all Brick Exterior, Double Garage, 7 Car Parking. There are heated floors in the foyer, the powder washroom and in the primary en-suite. Newly furnished oak stair case with upgraded iron pickets and posts. More features of the property include a double height entrance, Large Eat in Kitchen w/Pantry, a breakfast area overlooking the sunroom, and a legal deck backing onto the ravine. The Family Room contains a Gas Fireplace custom closet with LED lights, and a roller shutter which is remote controlled. 9' ft Ceiling 4 Spacious Bedrooms on 2nd Level with den. Primary room overlooks the ravine, and contains a walk in closet with a custom design closet and 5 pc ensuite, glass shower door; heated flooring, double sink vanity & granite counter tops. All bedrooms have custom-designed closets. 2 bedrooms are connected with a Jack and Jill washroom. The 3 bedroom legal basement apartment with separate entrance generates about $3000 monthly income. Walk out basement has a huge wooden deck. Upgraded Light Fixtures, Newly Painted, Large Windows, Lots of Natural Sunlight, S/S Appliances that are only a year old, Pride of Ownership, Shows Well, Double Door Entry, Partially Interlocked 1-year-old new Driveway, Privately Fenced Back Yard, Excellent Location, Close to All Amenities. You Can Call This Your New Home! **EXTRAS** Copeland PS, Brampton Centennial SS, James Potter Park, Brampton Civic Hospital, Canada Christian Academy, Close to all Major Hwy's 407, 410, 401, 403, Lion Head Golf Club & Toronto Pearson Airport!
Facts & features
Ask about this home
A HOMEH agent will answer your questions about this home.
Rooms
17 rooms · 5 bathrooms
- Foyer8′ × 14′112 sq.ft.
- Living room17′ × 15′255 sq.ft.
- Dining room12′ × 14′168 sq.ft.
- Family room15′ × 15′225 sq.ft.
- Kitchen14′ × 12′168 sq.ft.
- Primary bedroom19′ × 14′266 sq.ft.
- Bedroom 212′ × 13′156 sq.ft.
- Bedroom 312′ × 12′144 sq.ft.
- Bedroom 415′ × 12′180 sq.ft.
- Den5′ × 6′30 sq.ft.
- Great room14′ × 14′196 sq.ft.
- Dining room12′ × 8′96 sq.ft.
- Bedroom12′ × 12′144 sq.ft.
- Bedroom12′ × 11′132 sq.ft.
- Bedroom14′ × 11′154 sq.ft.
- Kitchen12′ × 11′132 sq.ft.
- Laundry5′ × 3′15 sq.ft.
Around this home
Schools nearby
School rating, out of 10.
Listing details
Helpful tools
Your HOMEH agent
"I would see it this week."
Ask HOMEH about this home
Price, neighbourhood, monthly cost. Ask anything.
HOMEH Intelligent Agent is an AI, not a licensed representative. Check anything important with your agent.