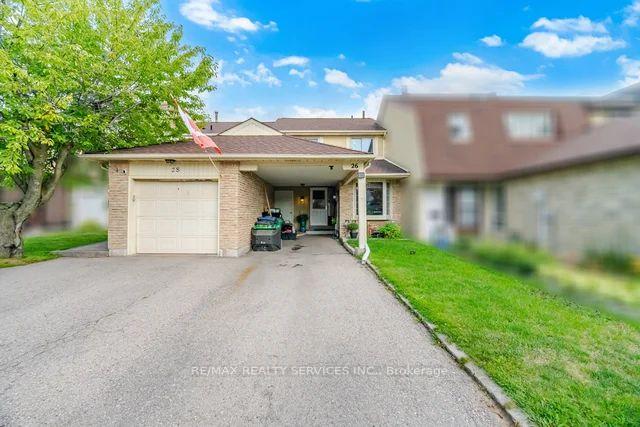
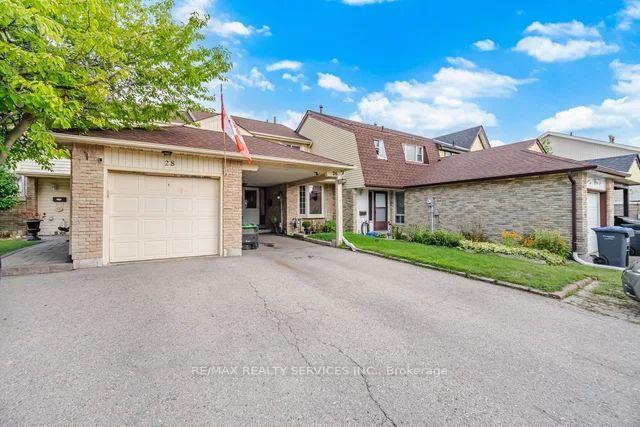
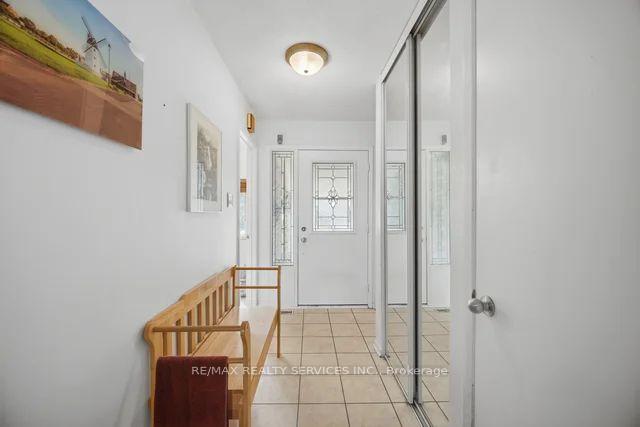
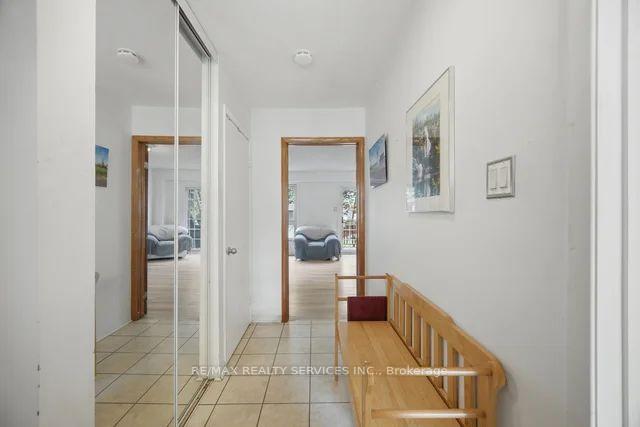
SOLD AS IS, WHERE IS. Property requires TLC. Beautiful townhouse in a highly desirable neighbourhood, featuring a spacious and functional layout with 3 generously sized bedrooms and a fenced backyard. Conveniently located just minutes from major amenities, shopping, schools, transit, and more An excellent opportunity for first-time buyers, renovators, or investors looking to add value. Don't miss this opportunity to make this townhouse your own!
Read more
Other
Facts & features
TypeFreehold Townhouse
Style2-storey
Size1.1K~1.5K Sq.Ft.
Lot20.81 x 114.45 ft
Tax$4,099 (2026)
HeatingForced air, gas
CoolingCentral air
BasementFinished
Parking3 drive
WaterMunicipal
Book a viewing
Wed28Oct
Thu29Oct
Fri30Oct
Sat31Oct
Sun1Nov
Pick a time
Rooms
7 rooms · 1 bathroom
Main floor3 rooms
Dining room7′9″ × 8′10″68 sq.ft.
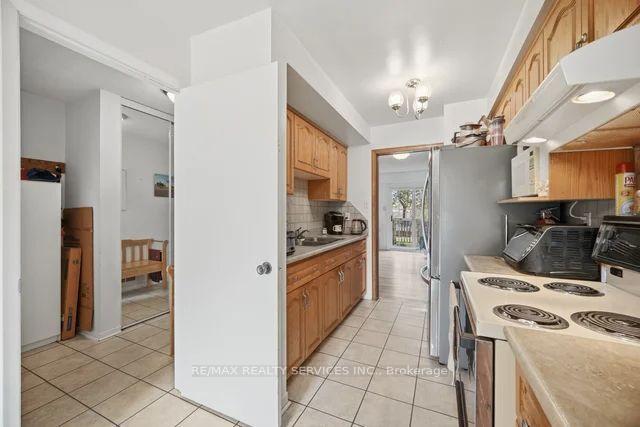
Kitchen7′7″ × 11′7″88 sq.ft.
Living room19′2″ × 14′10″284 sq.ft.
Second floor3 rooms
Bedroom 28′6″ × 12′2″104 sq.ft.
Bedroom 310′2″ × 9′1″92 sq.ft.
Primary bedroom19′2″ × 11′7″222 sq.ft.
Basement1 room
Living room18′9″ × 13′8″257 sq.ft.
Bathrooms1
4-pcSecond
Around this home
Conestoga / Kennedy
Listing details
MLS® numberW13739036
Listed onSep 2, 2026
Days on market56
UpdatedSep 2, 2026
Listing brokerageRE/MAX REALTY SERVICES INC.
PossessionFlexible
Helpful tools
Mortgage calculator
Closing costs
Land transfer tax
Buyer guide
Your HOMEH agent
KimHOMEH agent · Brampton
"Priced 14% over our estimate. I would see it this week."
Ask Kim
Ask HOMEH about this home
Price, neighbourhood, monthly cost. Ask anything.
HOMEH Intelligent Agent is an AI, not a licensed representative. Check anything important with your agent.

 See all 19 photos
