
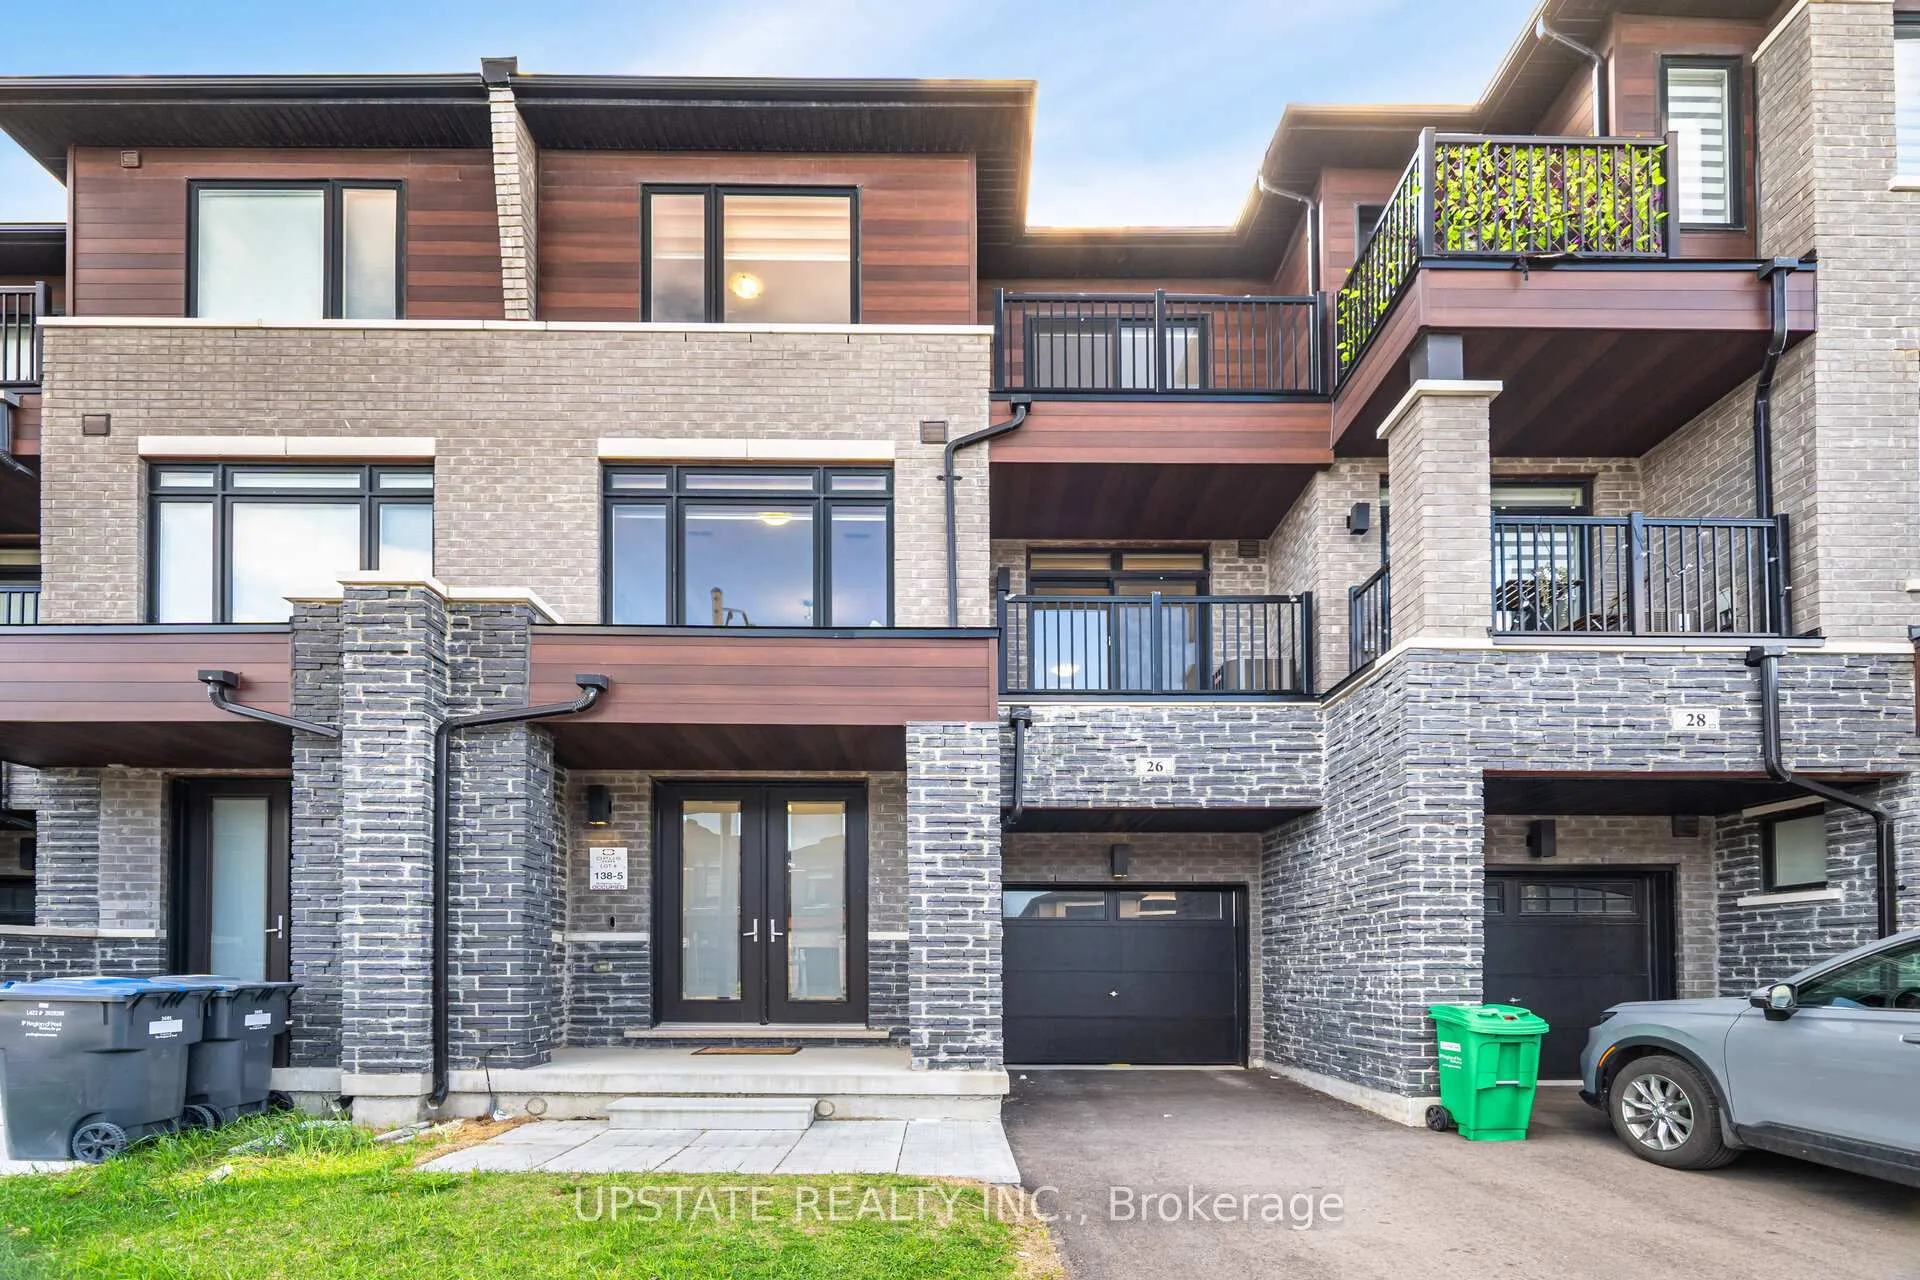
26 Haydrop RoadBrampton (Bram East)
Terminated
1/34Ontario Real Estate › Brampton › Bram East
26 Haydrop RoadBrampton (Bram East)
Terminated
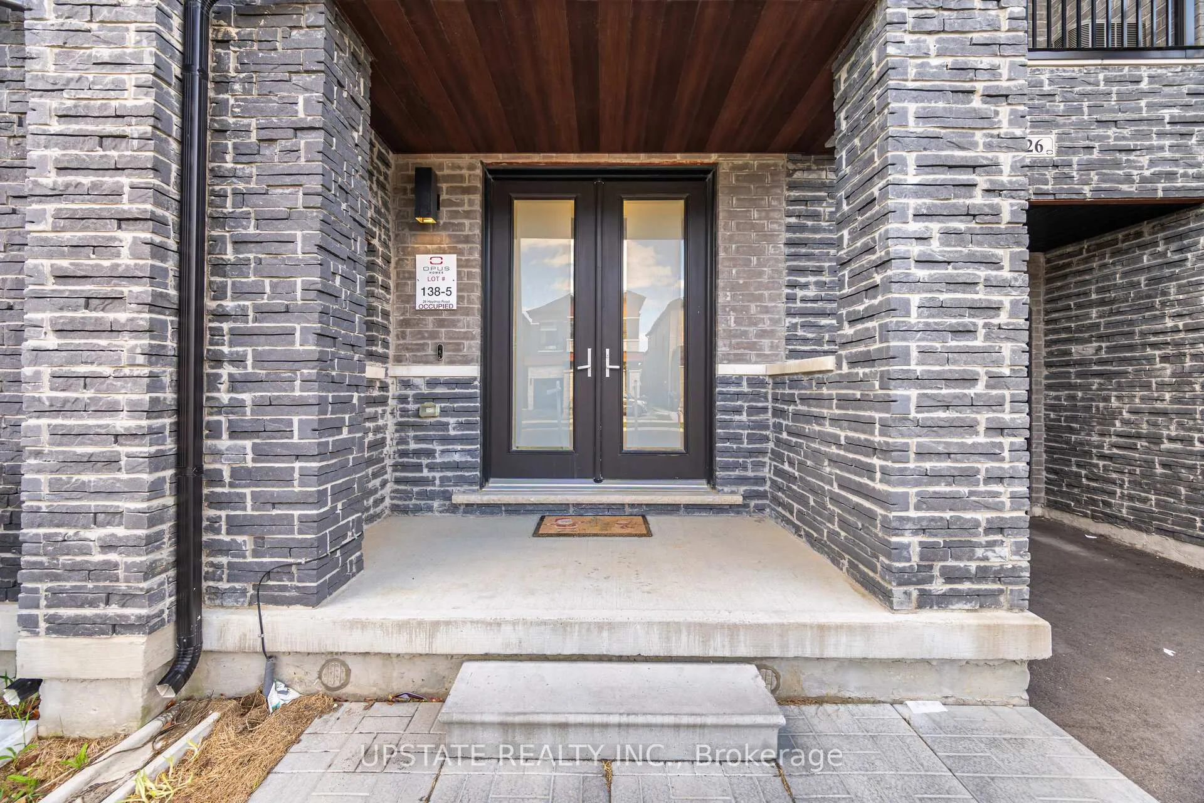
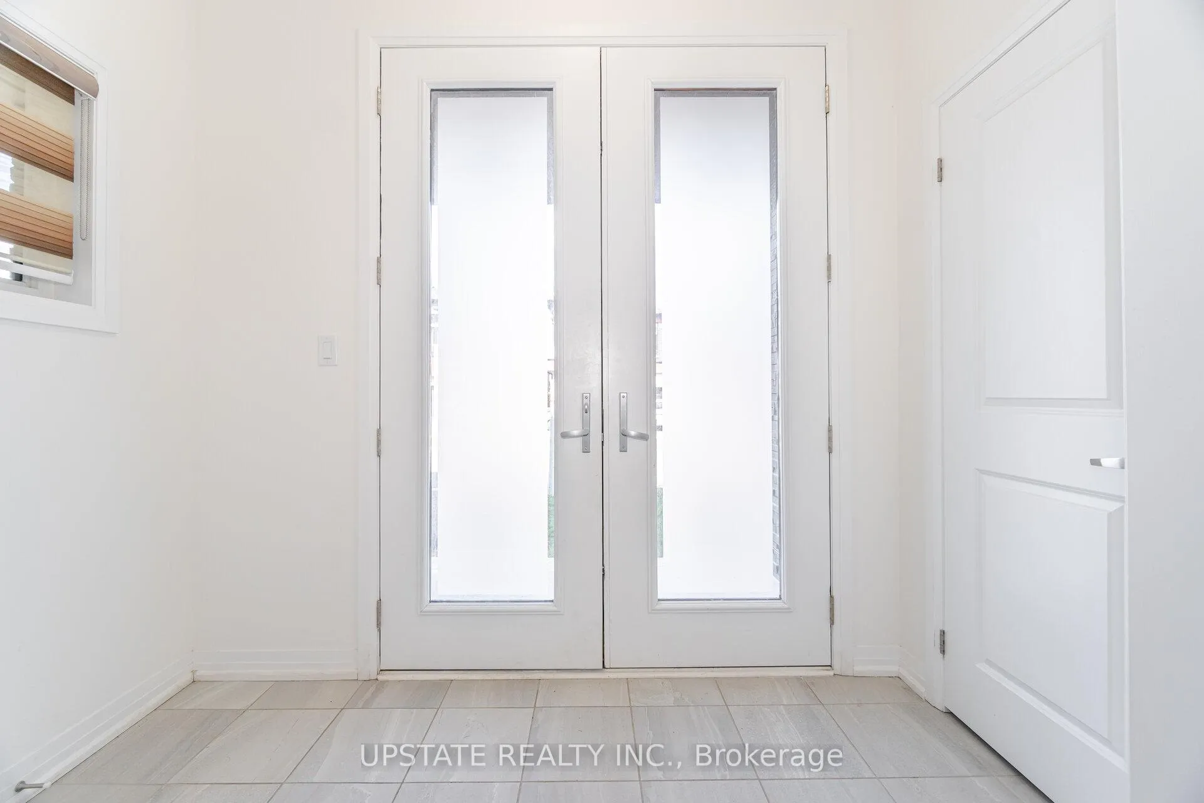
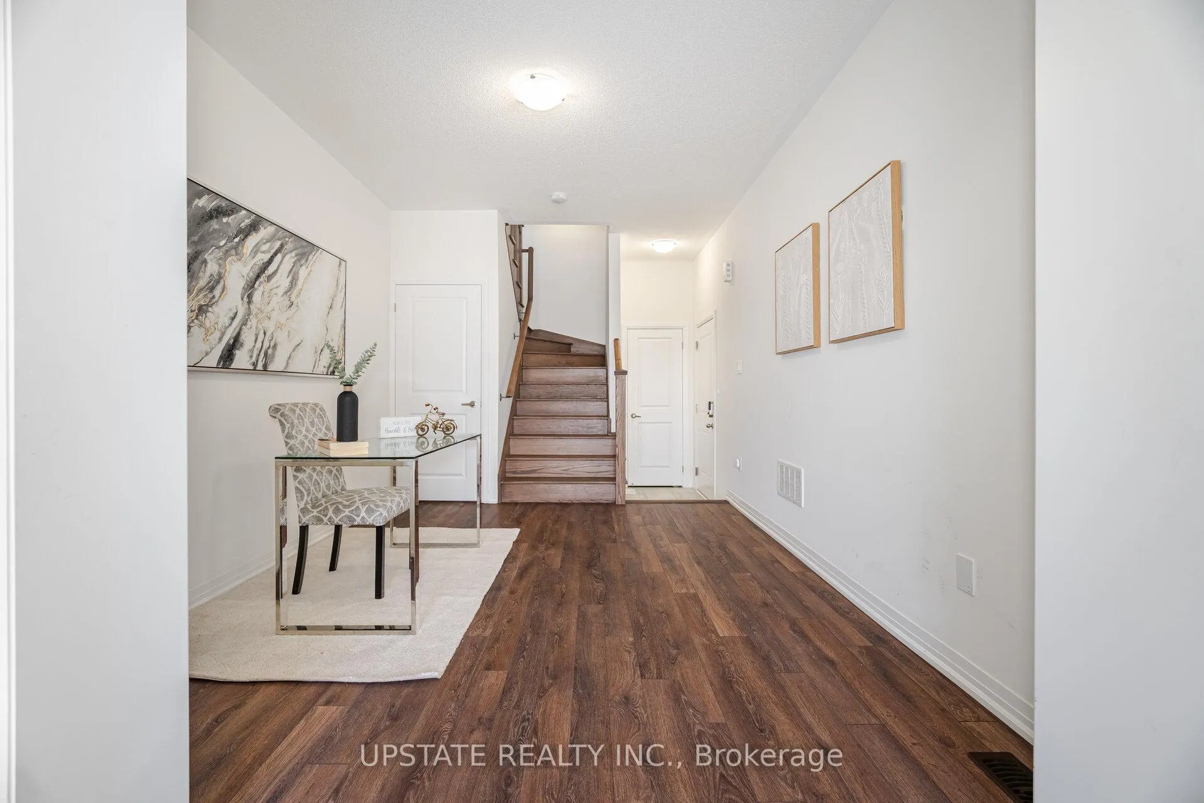
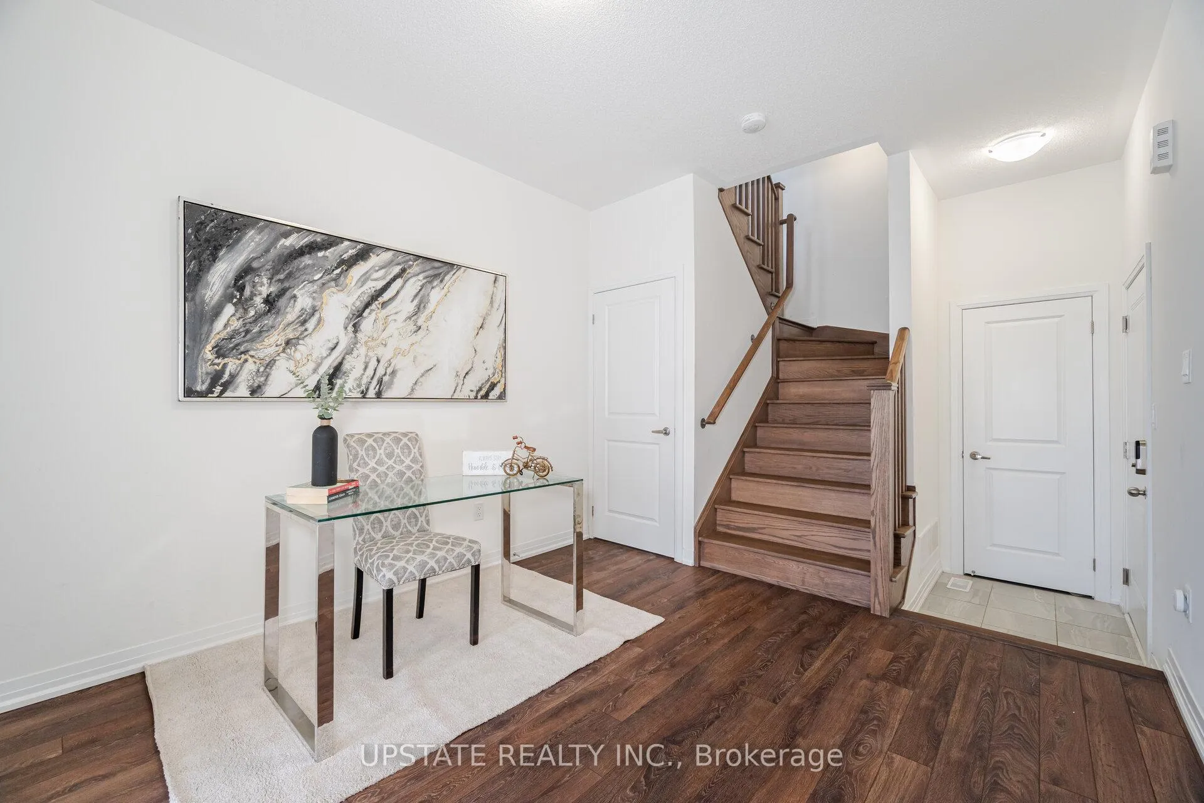 See all 34 photos
Freehold TownhouseMLS W12362549
2+1 Bedrooms
3 Bathrooms
1 Garage
1.1K~1.5K Sq.Ft.
Entire Home
Property history
$949,000first asked
$899,000last asked
▼ 5%since February
FebJulDecJun
TerminatedJun 6, 2026
$899,000MLS® W12958548
Listed for saleApr 4, 2026
$899,000MLS® W12958548
TerminatedOct 1, 2025
$2,999MLS® W12362549
ExpiredSep 10, 2025
$769,000MLS® W12231660
Listed for leaseAug 25, 2025
$2,999MLS® W12362549
Listed for saleJun 19, 2025
$769,000MLS® W12231660
TerminatedJun 19, 2025
$779,000MLS® W12190475
Listed for saleJun 2, 2025
$779,000MLS® W12190475
TerminatedJun 2, 2025
$699,000MLS® W12135086
Listed for saleMay 8, 2025
$699,000MLS® W12135086
TerminatedMay 1, 2025
$949,000MLS® W11975138
Listed for saleFeb 15, 2025
$949,000MLS® W11975138

This listing has ended. It is no longer available.
Property not available for sale or for rent.
Ask about this home
A HOMEH agent will answer your questions about this home.Ask a question
Ask HOMEH
Ask about this home
About this home
Available Sept 1st! Stunning 2-Bed, 2.5-Bath Home in a one of the best areas. This Spacious, Upgraded Home Features a Custom Kitchen, Appliances. Enjoy Hardwood Floors, Premium Countertops. I Close to Schools, Parks HWY 427 & Shopping. A Perfect Family Home in a Highly Desirable Neighbourhood! Utilities Extra.
Read more
Other
Facts & features
TypeFreehold Townhouse
Style3-storey
Size1.1K~1.5K Sq.Ft.
HeatingForced air, gas
CoolingCentral air
BasementUnfinished
Parking2 drive
WaterMunicipal
Ask about this home
A HOMEH agent will answer your questions about this home.
Ask a question
Rooms
1 room · 3 bathrooms
Main floor1 room
- Recreation9′11″ × 10′11″109 sq.ft.
Bathrooms3
3-pcThird3-pcThird2-pcSecond
Around this home
The Gore Road & Queen St
1Walking
Schools nearby
School rating, out of 10.
St. André Bessetteelementary · Private · 1.5 km
5.8/10
Thorndaleelementary · Public · 1.7 km
6.3/10
Castlebrooke Secondary Schoolsecondary · Public · 2.2 km
6.3/10
Listing details
MLS® numberW12362549
Listed onAug 25, 2025
Days on market37
UpdatedOct 1, 2025
Listing brokerageUPSTATE REALTY INC.
Possession2025-09-01 / Flexible
Helpful tools
Mortgage calculator
Closing costs
Land transfer tax
Buyer guide
Your HOMEH agent
KimHOMEH agent · Brampton
"I would see it this week."
Ask Kim
Ask HOMEH about this home
Price, neighbourhood, monthly cost. Ask anything.
HOMEH Intelligent Agent is an AI, not a licensed representative. Check anything important with your agent.