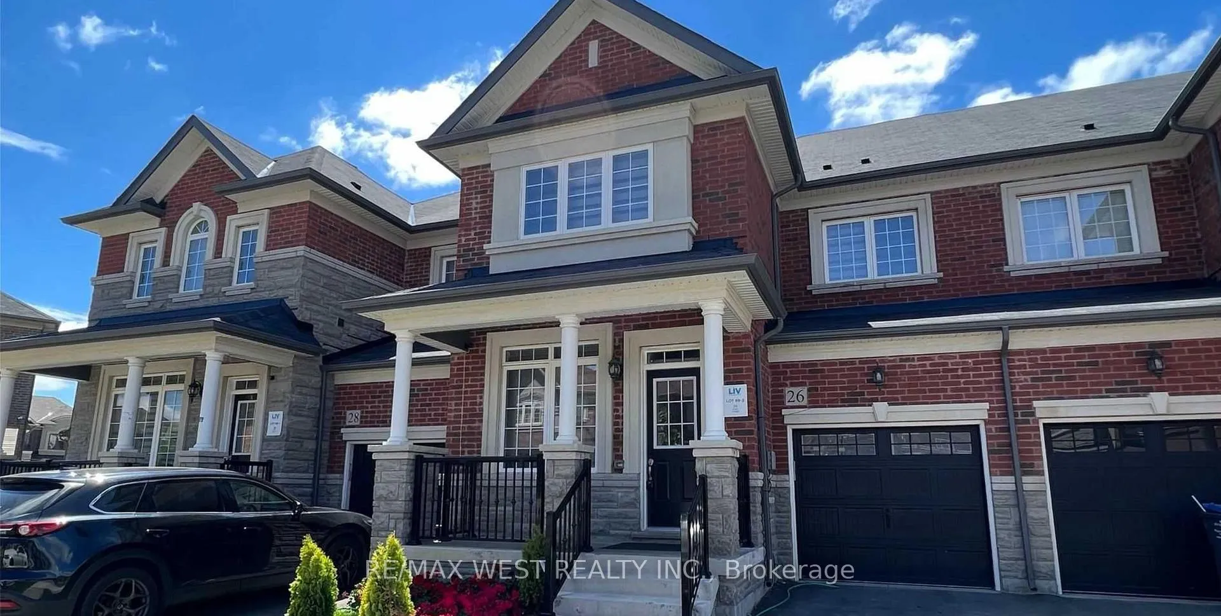
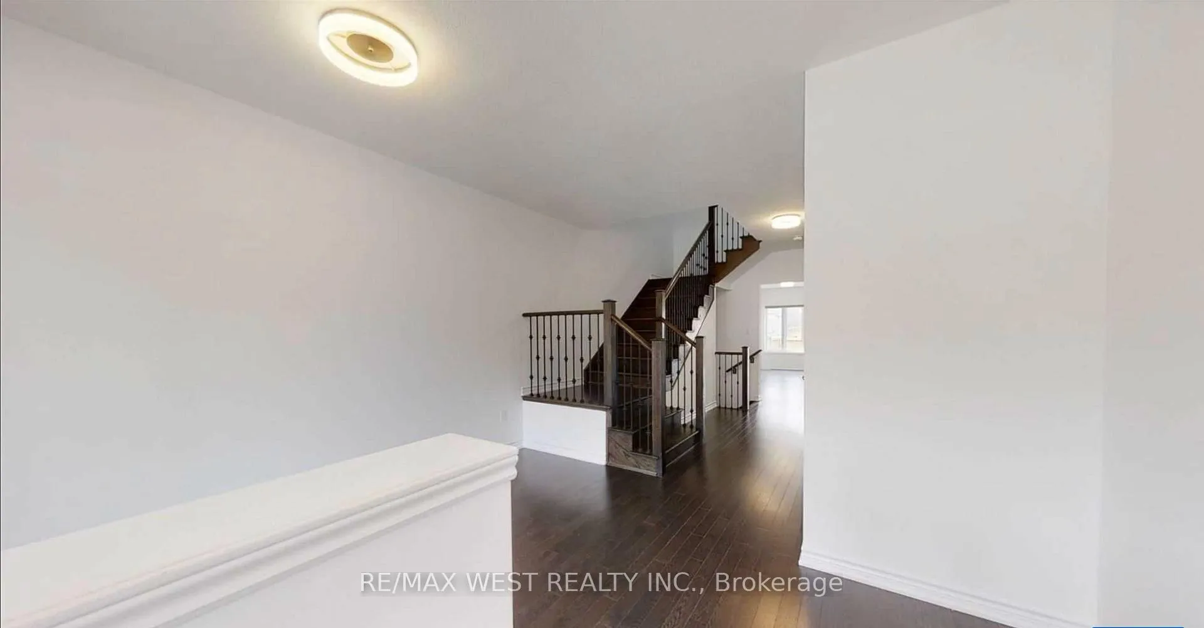
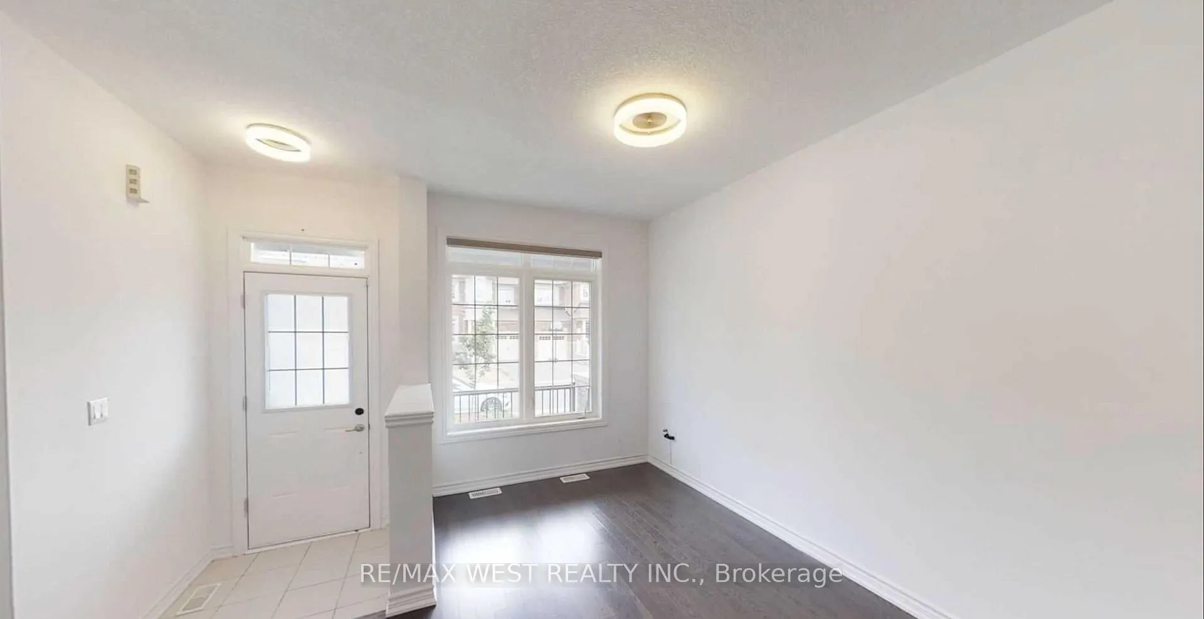
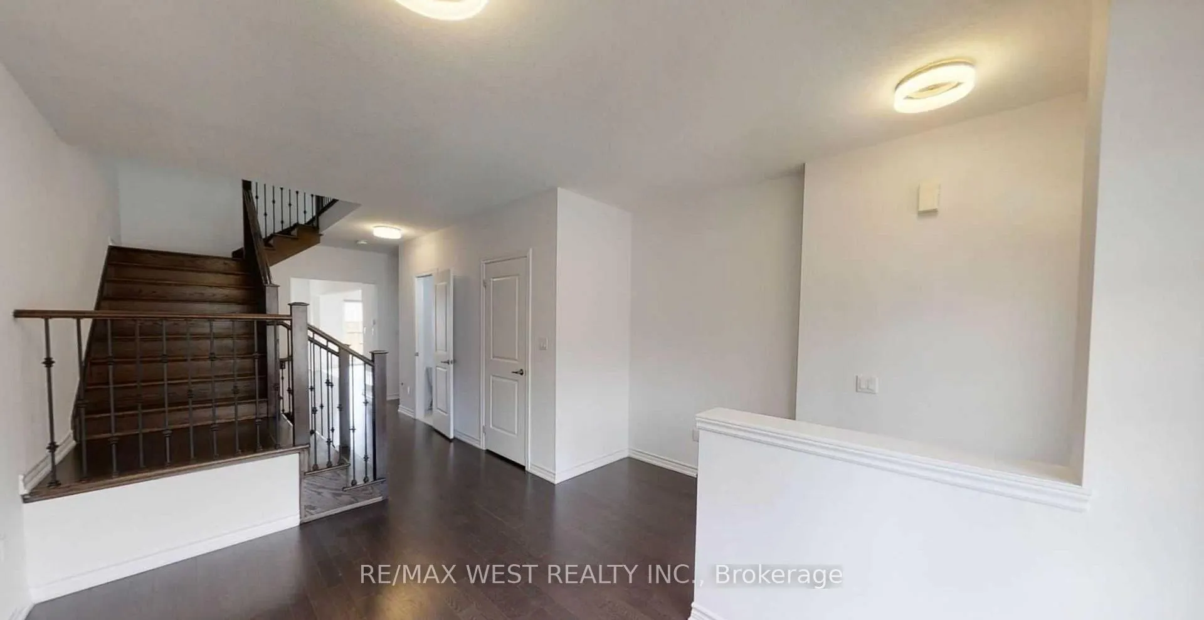
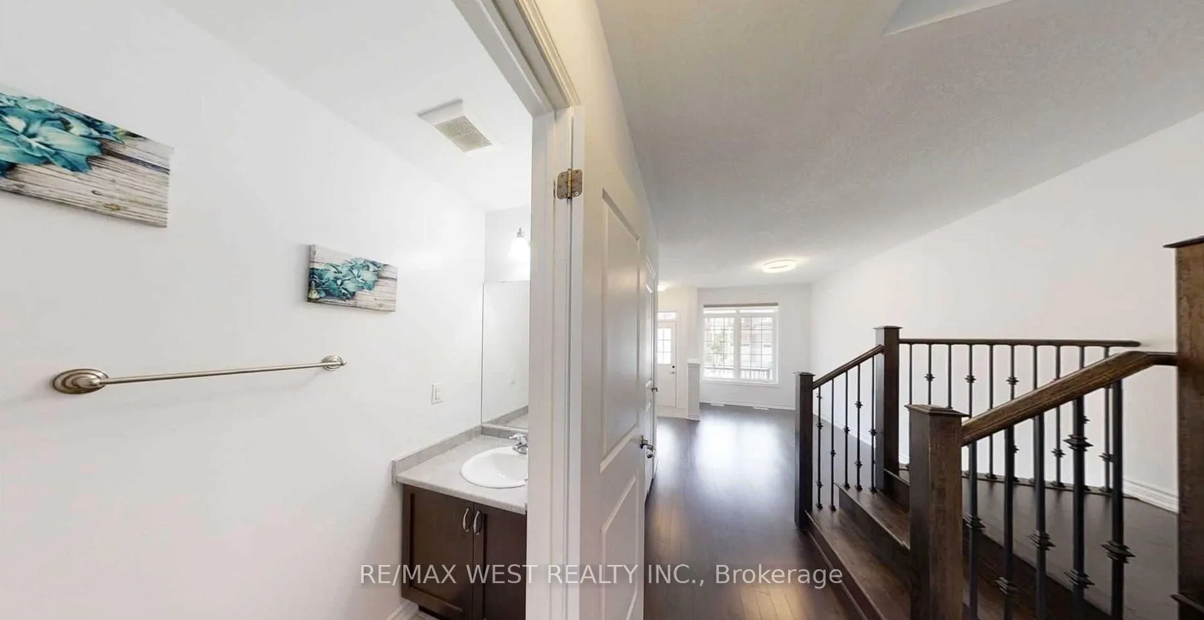
Centrally Located, beautiful home available for lease featuring a versatile 4+1 bedroom, 4 bathroom layout with two kitchens. Designed for both comfort and functionality, the main level offers separate living and family rooms, 9 ft ceilings, and hardwood flooring throughout. Elegant oak stairs lead to generously sized bedrooms, including a spacious primary retreat with ensuite. Direct access from the garage adds everyday convenience, while the finished basement apartment is ideal for extended family, in-laws, or a nanny suite. Ideally located close to schools, recreation centres, shopping, and Mount Pleasant GO Station.
Read more
Facts & features
TypeFreehold Townhouse
Style2-storey
Size1.5K~2K Sq.Ft.
Lot24.61 x 90.22 ft
HeatingForced air, gas
CoolingCentral air
BasementFull
Parking1 drive
WaterMunicipal
Book a viewing
Wed28Oct
Thu29Oct
Fri30Oct
Sat31Oct
Sun1Nov
Pick a time
Rooms
8 rooms · 4 bathrooms
Main floor4 rooms
Living room13′ × 12′3″159 sq.ft.
Family room13′5″ × 11′2″150 sq.ft.
Dining room10′ × 8′10″89 sq.ft.
Kitchen8′10″ × 8′10″78 sq.ft.
Second floor4 rooms
Primary bedroom14′4″ × 13′8″196 sq.ft.
Bedroom 213′4″ × 9′6″127 sq.ft.
Bedroom 311′2″ × 10′2″113 sq.ft.
Bedroom 413′3″ × 11′5″151 sq.ft.
Bathrooms4
4-pcSecond4-pcSecond3-pcBasement2-pcMain
Around this home
Chinguacousy Rd / Wanless Dr
Listing details
MLS® numberW13065110
Listed onApr 30, 2026
Days on market78
UpdatedJul 17, 2026
Listing brokerageRE/MAX WEST REALTY INC.
PossessionFlexible
Helpful tools
Mortgage calculator
Closing costs
Land transfer tax
Buyer guide
Your HOMEH agent
KimHOMEH agent · Brampton
"I would see it this week."
Ask Kim
Ask HOMEH about this home
Price, neighbourhood, monthly cost. Ask anything.
HOMEH Intelligent Agent is an AI, not a licensed representative. Check anything important with your agent.

 See all 33 photos
