

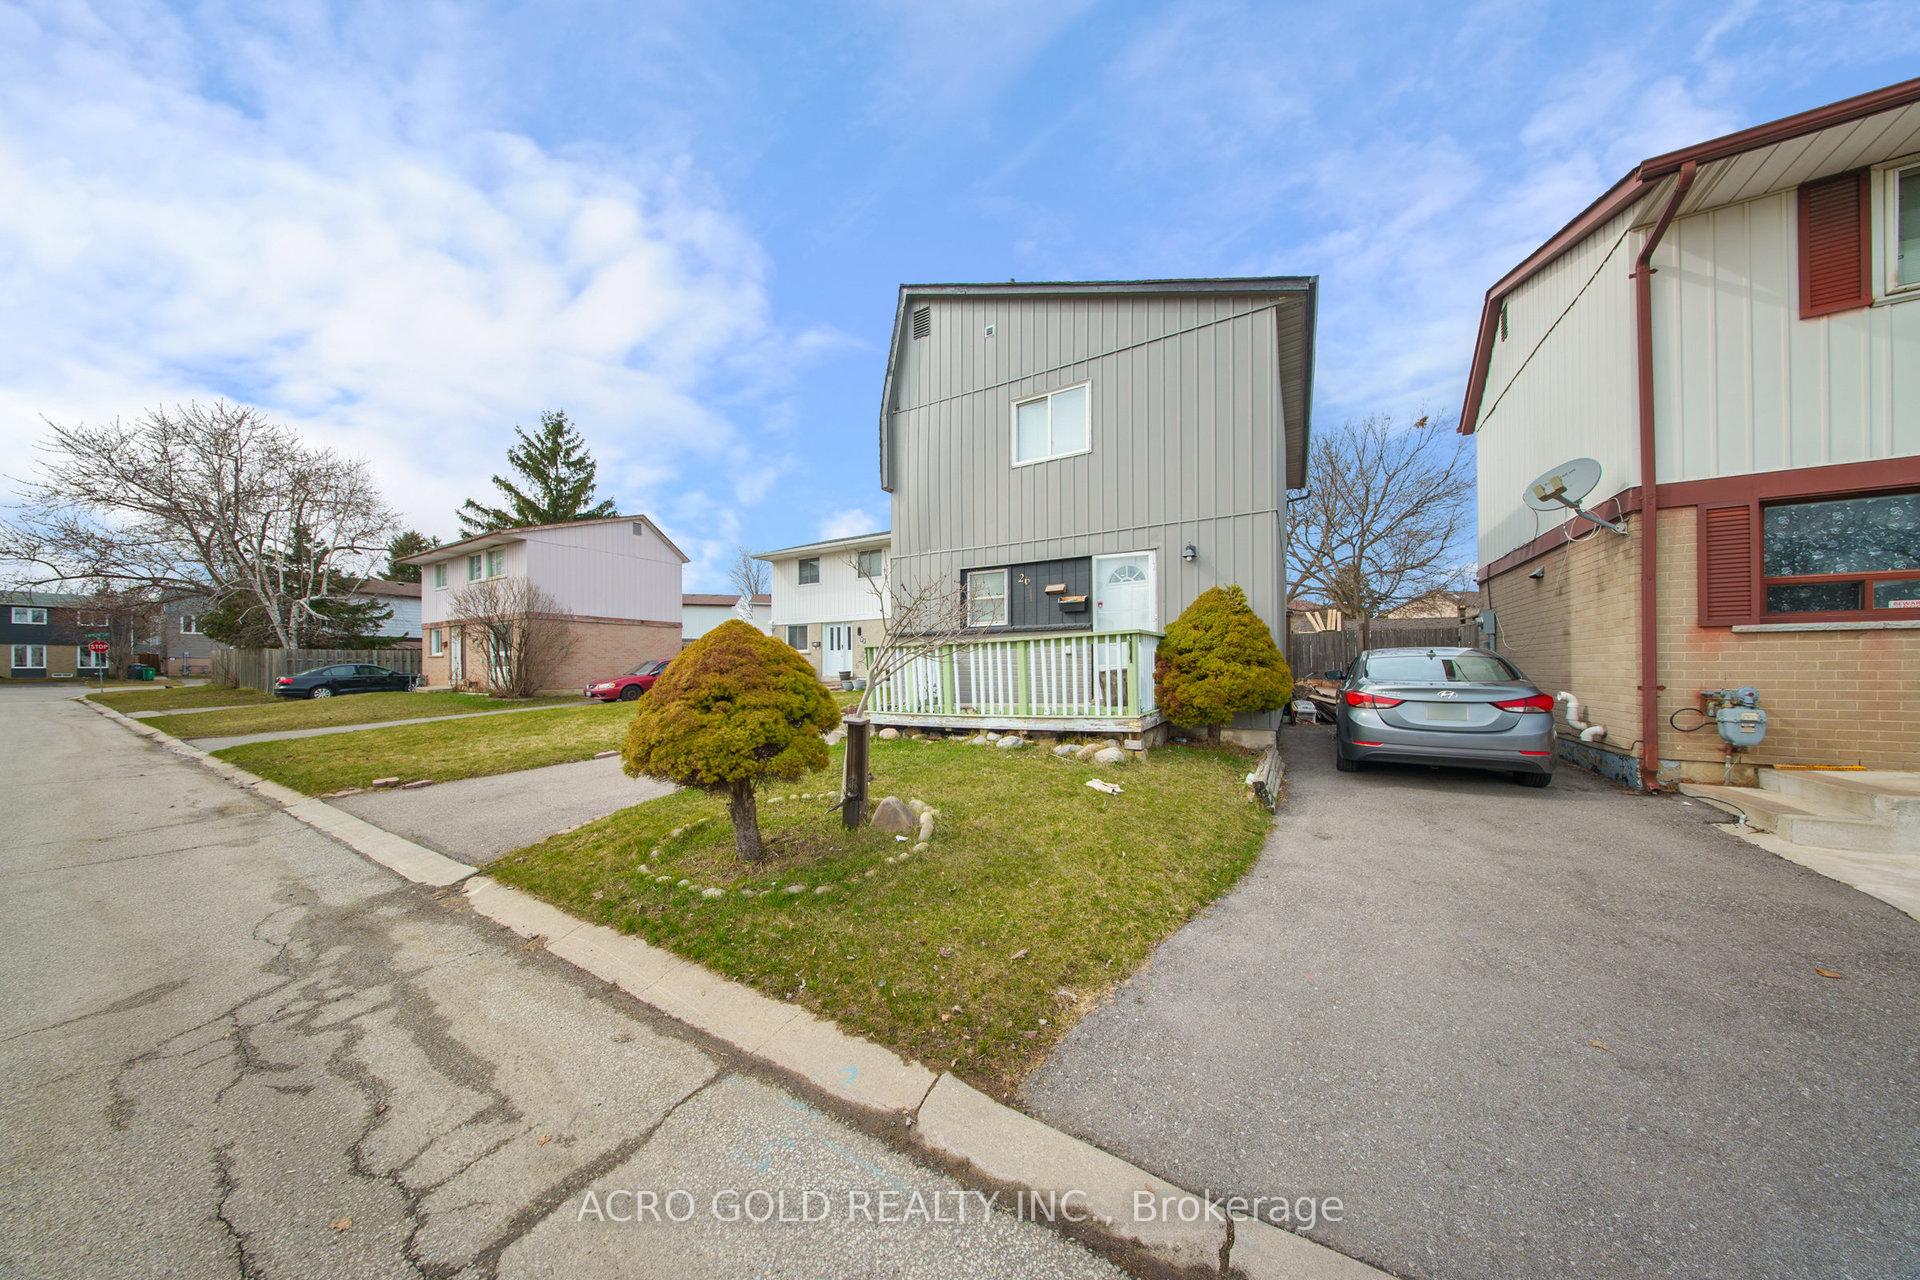
26 Huckleberry Square
Detached Rented
1/4426 Huckleberry Square
Detached Rented
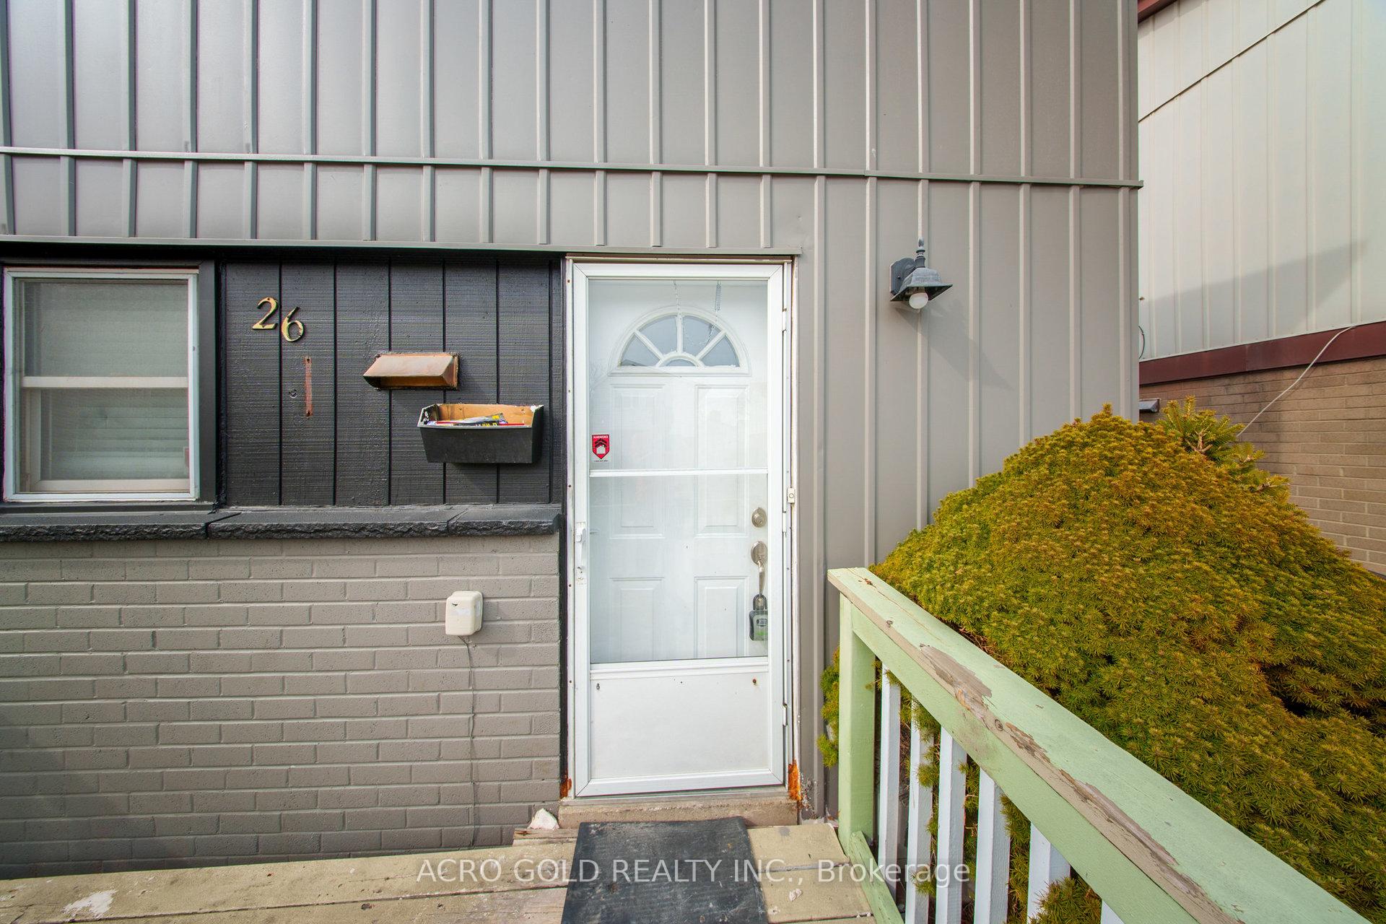
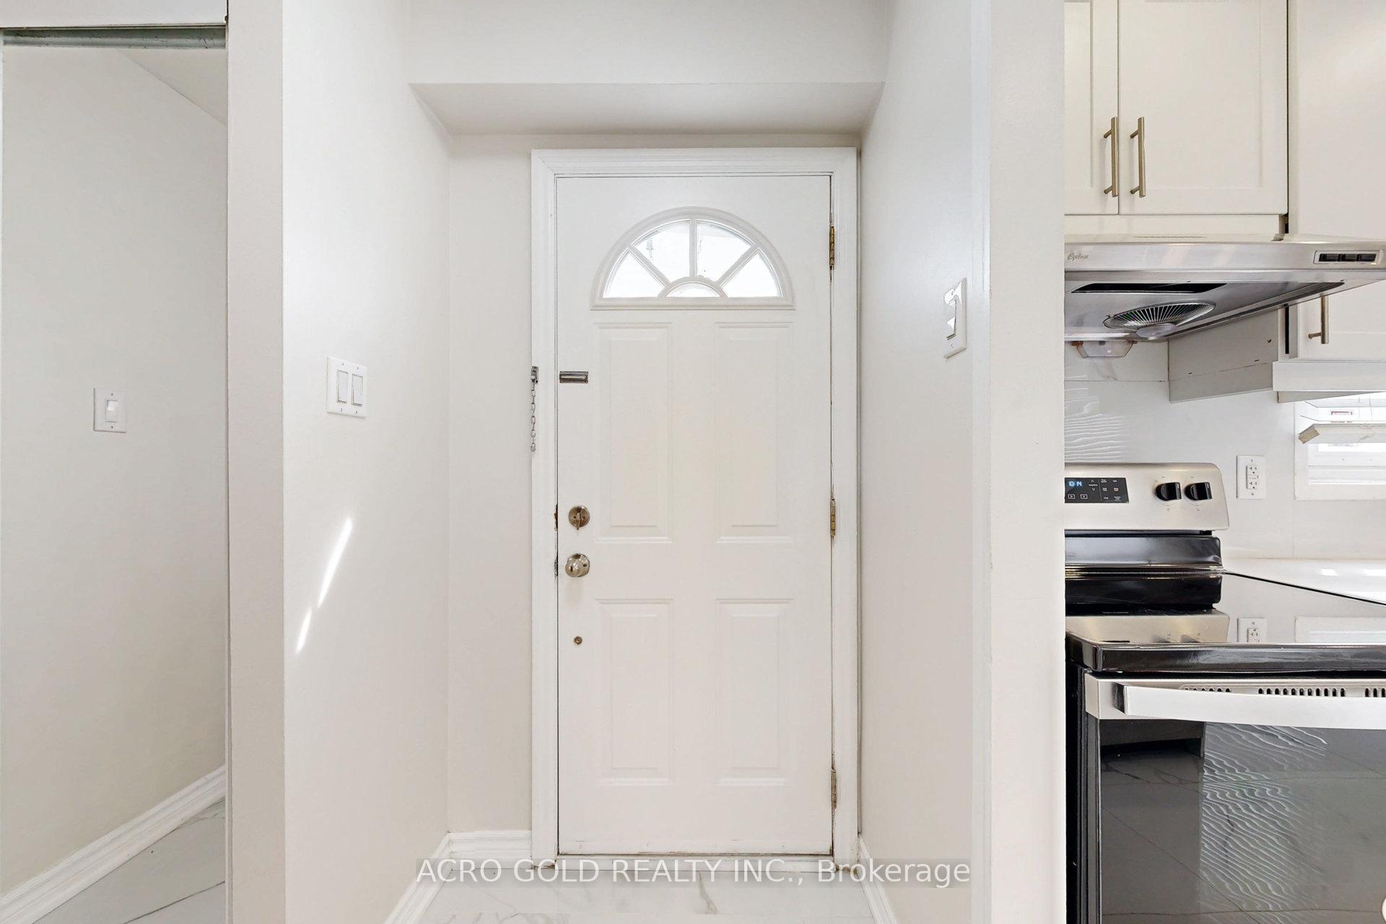
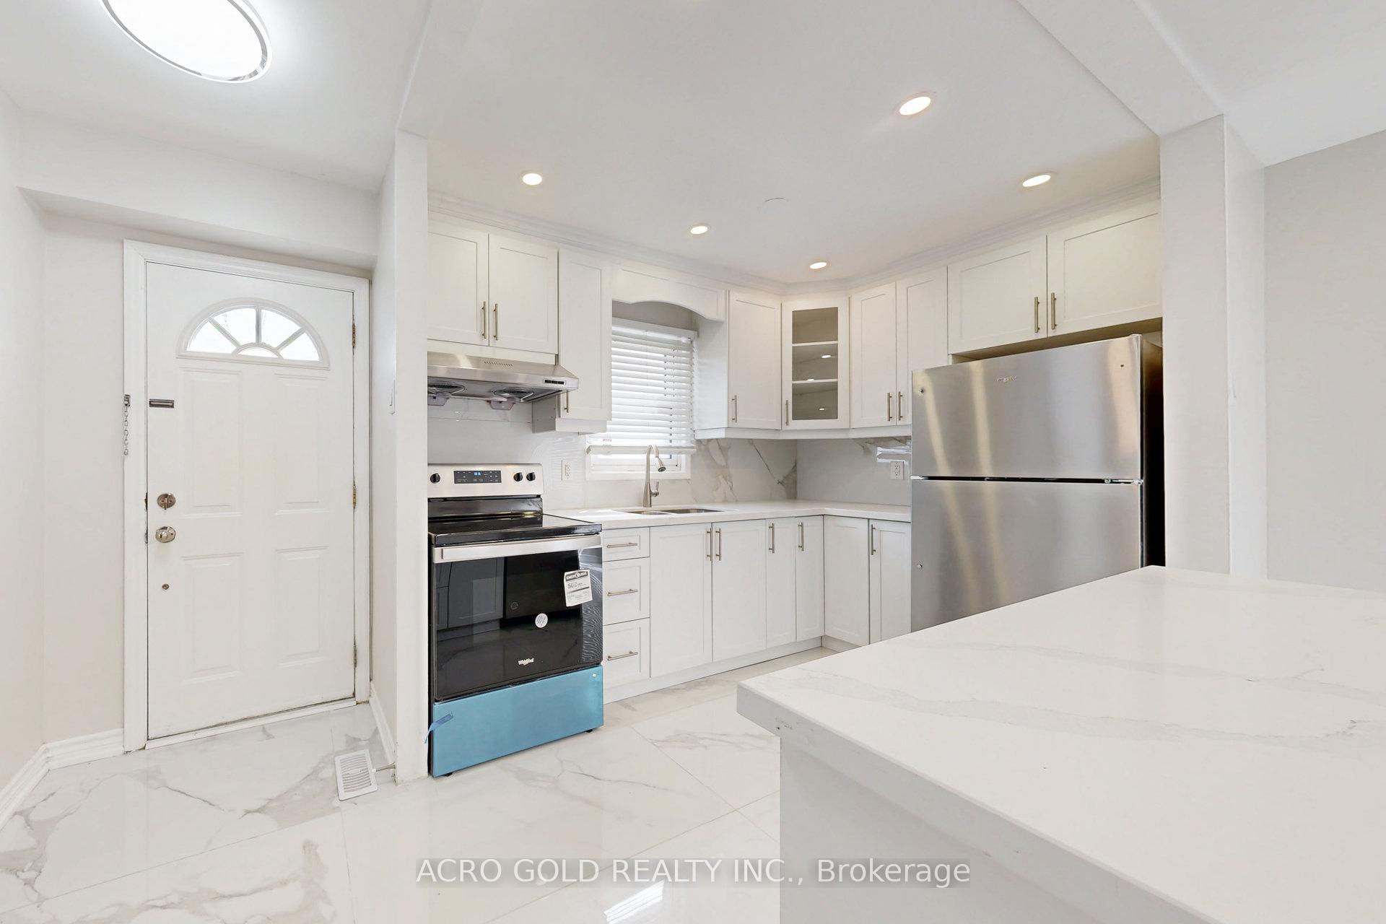
 See all 44 photos
3+1 Bedrooms
3 Bathrooms
0 Garage
700–1.1K sq.ft
Entire Home
— Unit
Facts and features
- BasementFinished
- Lot size30 × 89 ft
- Lease term12 months
- FurnishedUnfurnished
What stands out
- Central air
The homeDetached, 2-storey, 700–1,100 sq ft
- Type: Detached
- Style: 2-storey
- Living space: 700–1,100 sq ft
- Basement: Finished
InsideTile, Inside, Water heater
- Flooring: Tile
- Laundry: Inside
- Features: Water heater
- Rooms above ground: 8
- Rooms in the basement: 1
- Bedrooms: 3 + 1 in the basement
- Bathrooms: 3
- Kitchens: 1
- Family room: Yes
Outside and lotBrick, metal/steel siding, Asphalt shingle, Concrete
Outside
- Exterior: Brick, metal/steel siding
- Roof: Asphalt shingle
- Foundation: Concrete
- Size: 30.1 × 89.1 ft
Parking3 Parking, Private
- Spaces: 3 Parking
- Driveway: Private
Heating, water and powerForced air, gas, Central air, Municipal water
- Heating: Forced air, gas
- Cooling: Central air
- Water: Municipal water
- Sewer: Municipal sewer
- Natural gas: Available
- Hydro: Available
- Cable: Available
- Telephone: Available
Rent and termsRent $3,100 a month, Entire property, Unfurnished
- Rent: $3,100 a month
- Space for rent: Entire property
- Furnished: Unfurnished
- Lease: 12 months
- Paid: Monthly
- Deposit: Required
- Credit check: Required
- Employment letter: Required
- Rental application: Required
- References: Required
- Rental items: Hot water tank
NearbyHospital, library, park, place of worship, public transit, rec./commun.centre
- Close to: Hospital, library, park, place of worship, public transit, rec./commun.centre
Listing detailsW12064779, Rented, Apr 6, 2025
- MLS® number: W12064779
- Status: Rented
- Listed on: Apr 6, 2025
- Days on market: 4
- Updated: Apr 10, 2025
- Possession: 2025-04-15 / Flexible
- Occupied by: Vacant
- Listing brokerage: ACRO GOLD REALTY INC.
About this home
26 Huckleberry Square, Brampton (Central Park), ON L6S 1Y2
Water HeaterHospitalLibraryParkPlace Of WorshipPublic Transit
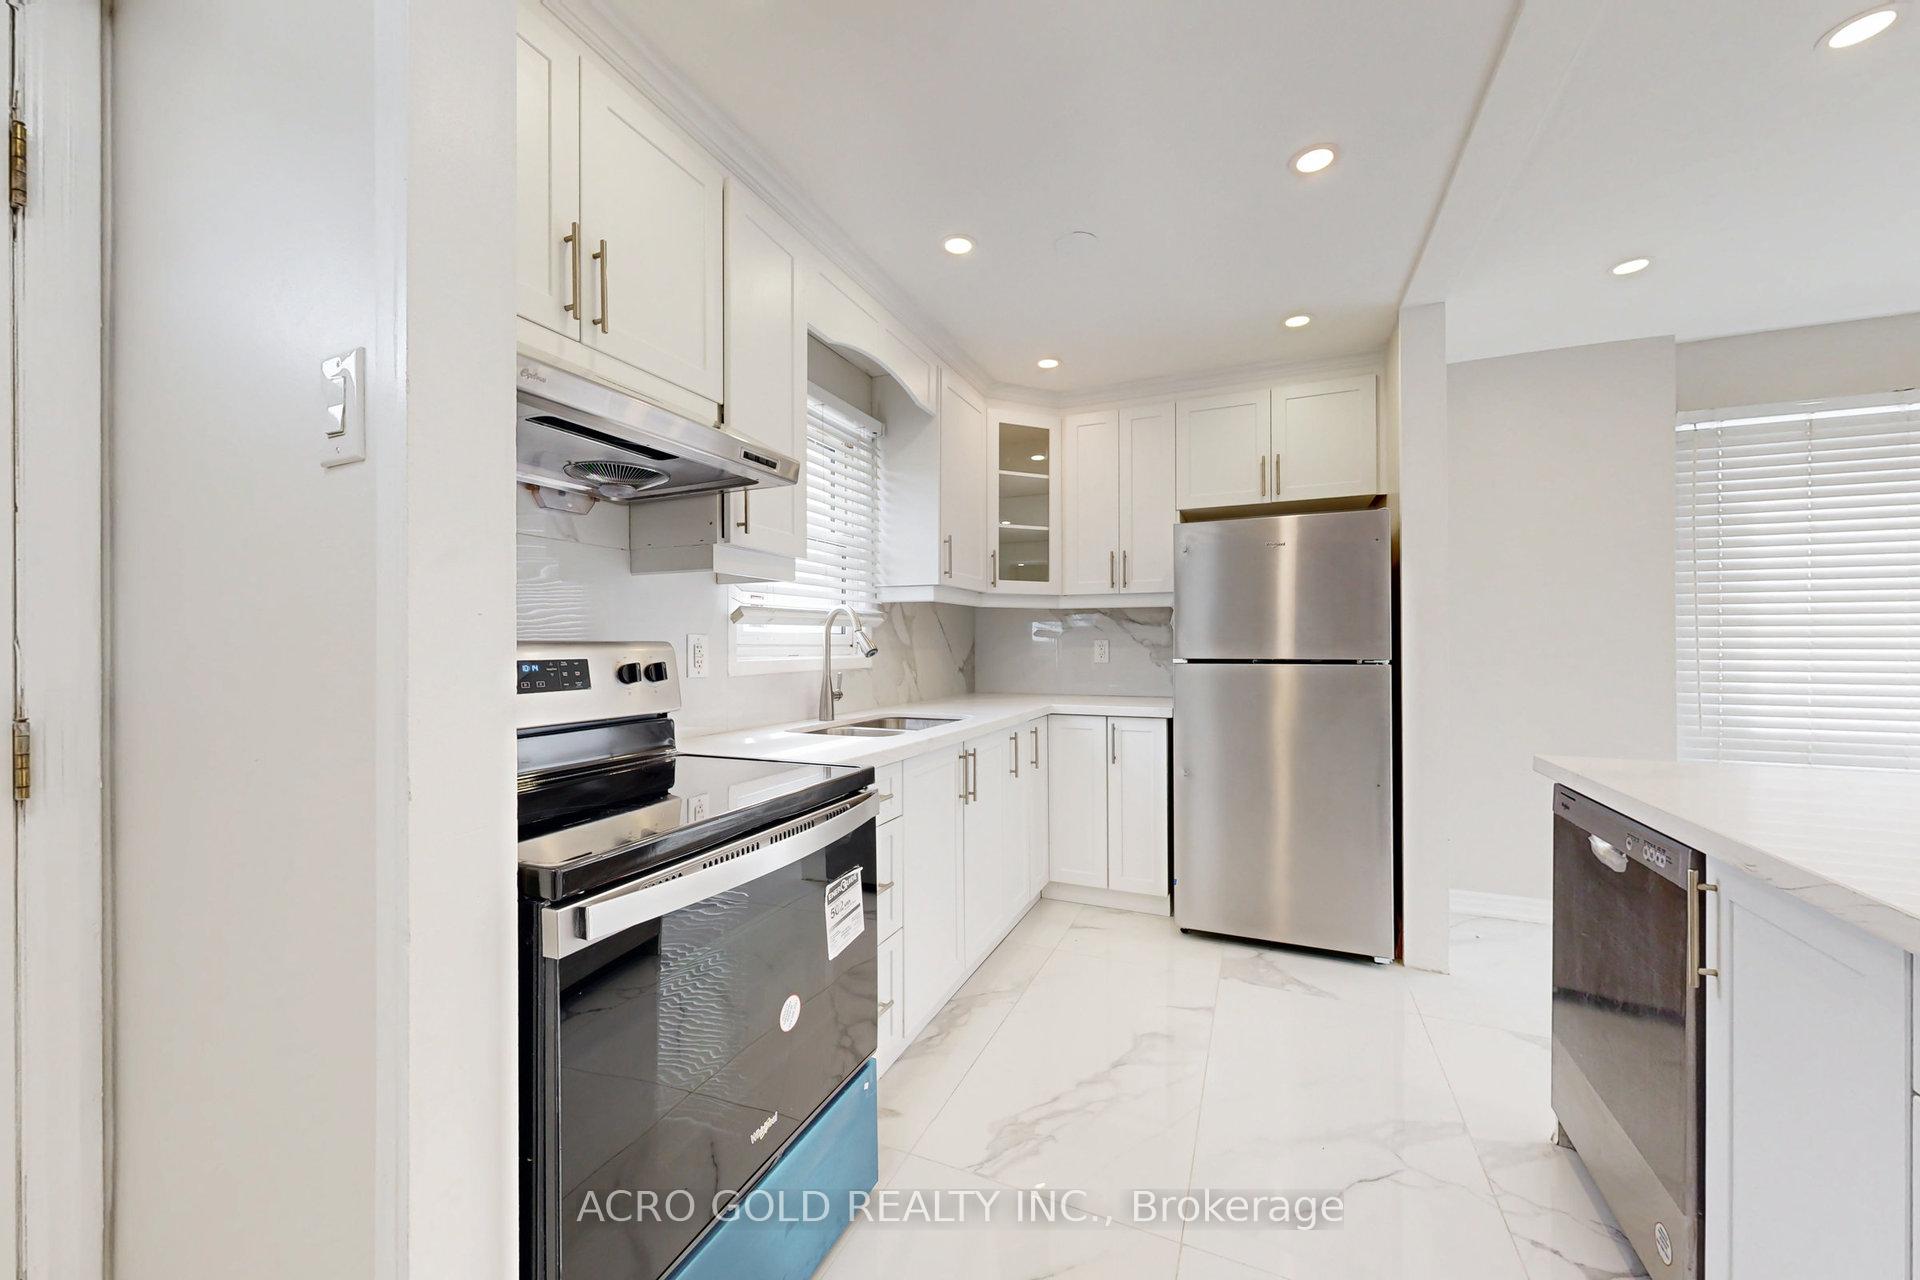
Rareest opportunity for at Excellant Location Behind Chingucousy Park & walkable to Bramalee City Centre. Newly upgraded interiors. New Floor Tiles & waterproof laminate floor,New SS Fridge, Smooth Top Stove, New Washrooms, New Paint, upgraded HVAC system, Breaker Panel, plenty of POT Lights, 3 Car Parkings, 3 Full Washrooms. Watch More Photos and 3D tours...: AAA Tenants: Only A Family preffered
Read more
Ask about this home
A HOMEH agent will answer your questions about this home.
Ask a question
Around this home
Central Park/Queen
Errands
Parks
Schools
Daily convenience, out of 100, from the distances below
ParkHilldale Park South · 9 within 1 km3 min walk159 m
GroceryNila’s Supermarket16 min walk960 m
SchoolHilldale Public School5 min walk330 m
PharmacyPharmasave16 min walk963 m
Cafés & foodTim Hortons · 3 within 1 km15 min walk926 m
Gym & rec centreMount Chinguacousy Ski/Snowboard & Tube Hill7 min walk419 m
LibraryBrampton Library - Chinguacousy Branch7 min walk459 m
WalkDriveStraight-line distance, open map data
Grocery1.0 km
Park0.2 km
Coffee0.9 km
Dining1.1 km
Gym0.4 km
Schools nearby
School rating, out of 10.
Hilldale Public Schoolelementary · Public · 0.3 km
—
Lester B Pearson Catholic Schoolelementary · Catholic · 0.4 km
6.0/10Fair
Williams Parkway Senior Public Schoolelementary · Public · 0.6 km
—
Contact agent
Helpful calculators
Rent vs buy
Affordability
Mortgage
Down payment
Stress test
CMHC insurance
Your HOMEH agent

NimaHOMEH agent · Brampton
"I would see it this week."
Ask Nima