

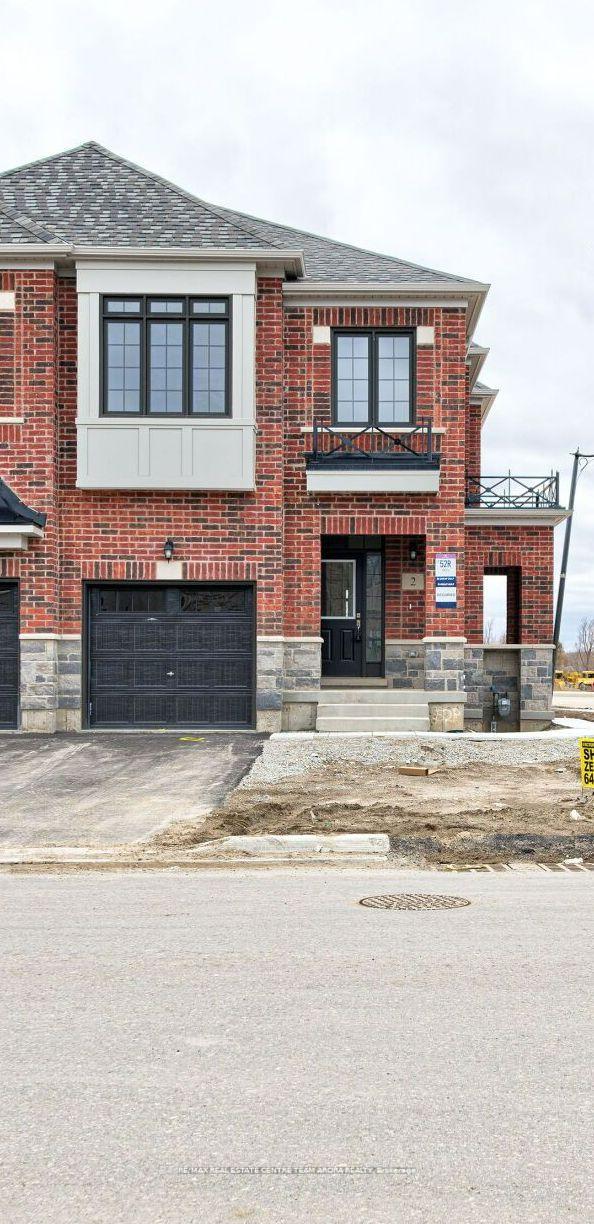
Bsmt, 2 Fordham Road
Semi-Detached Terminated
1/10Bsmt, 2 Fordham Road
Semi-Detached Terminated
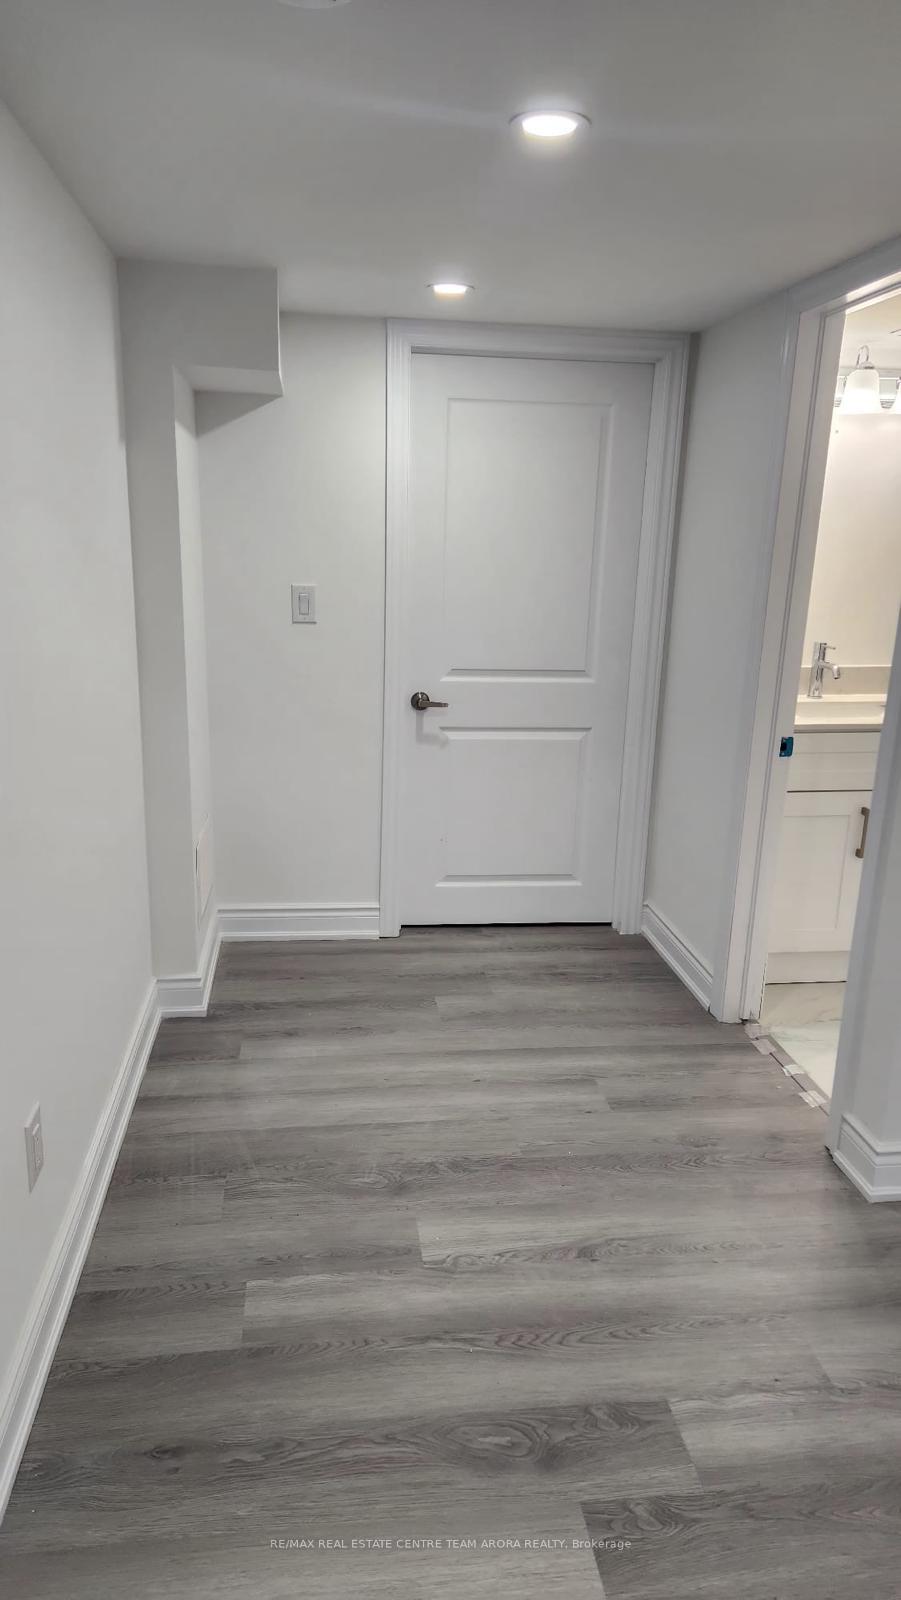 See all 10 photos
2 Bedrooms
1 Bathroom
0 Garage
— sq.ft
Basement
— Unit
Property history
- $1,699TerminatedList: 2025-02-11|End: 2025-02-21|10 daysW11967731
Facts and features
- BasementFinished
- Lease term12 months
- FurnishedUnfurnished
- LaundryEnsuite
What stands out
- Central air
The homeSemi-Detached, 2-storey, Finished
- Type: Semi-Detached
- Style: 2-storey
- Basement: Finished
InsideEnsuite, Rooms above ground 4, Bedrooms 2
- Laundry: Ensuite
- Rooms above ground: 4
- Bedrooms: 2
- Bathrooms: 1
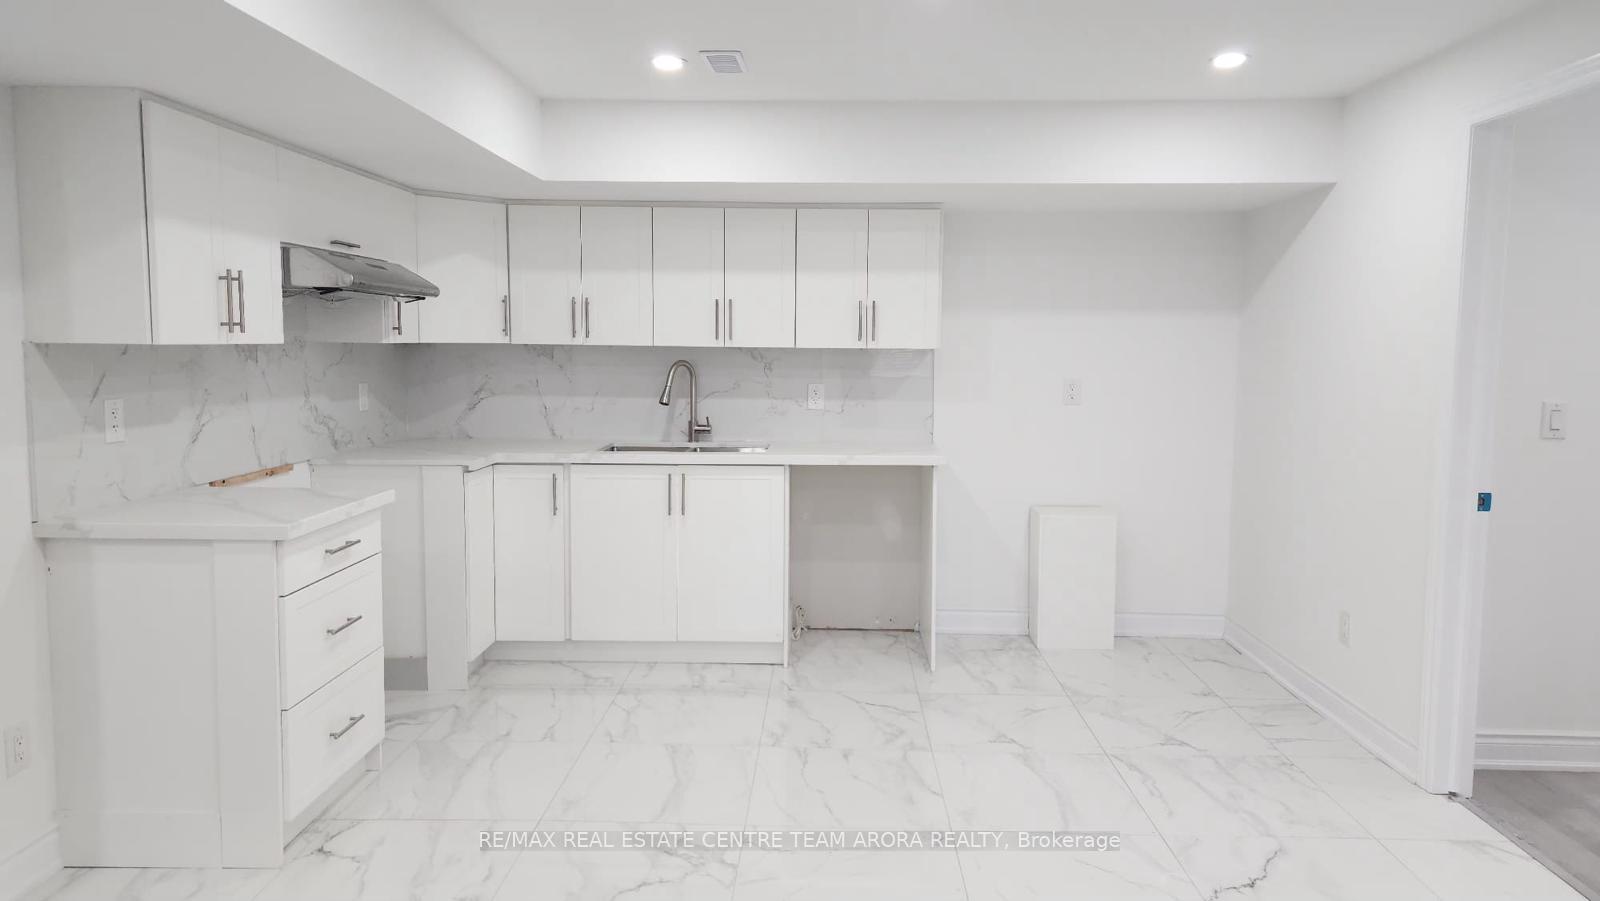
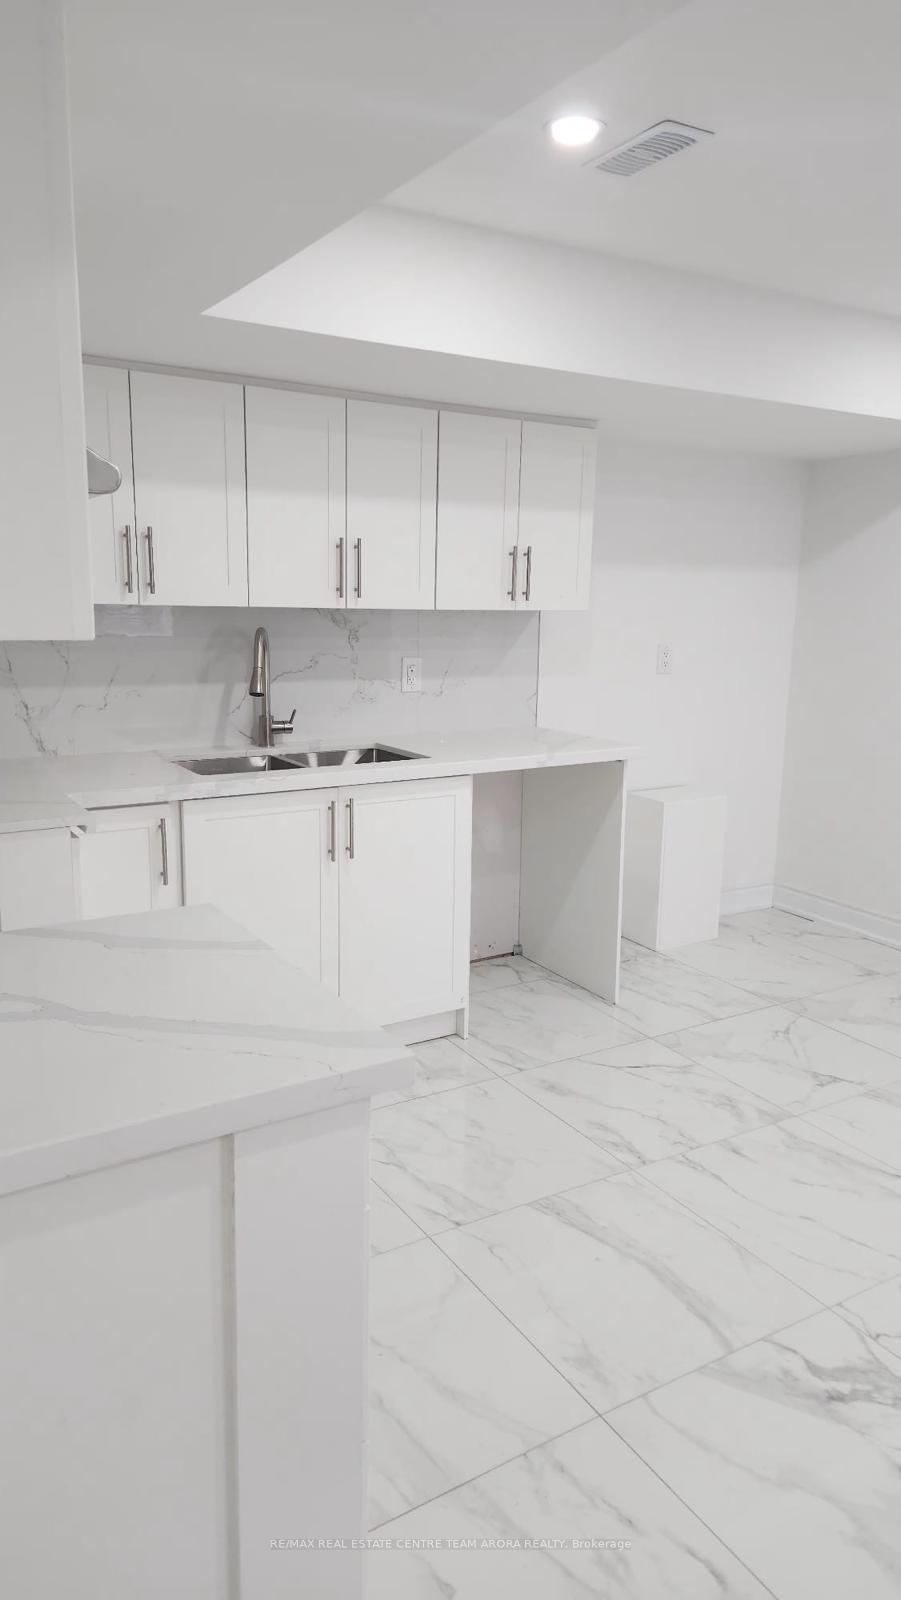
- Kitchens: 1
Outside and lotBrick, Shingles, Concrete
Outside
- Exterior: Brick
- Roof: Shingles
- Foundation: Concrete
- Shape: Irregular
Parking1 Parking, Attached, Private
- Spaces: 1 Parking
- Garage: Attached
- Driveway: Private
Heating, water and powerForced air, gas, Central air, Municipal water
- Heating: Forced air, gas
- Cooling: Central air
- Water: Municipal water
- Sewer: Municipal sewer
Rent and termsRent $1,699 a month, Basement, Unfurnished
- Rent: $1,699 a month
- Space for rent: Basement
- Furnished: Unfurnished
- Lease: 12 months
- Paid: Monthly
- Rent includes: Parking, water, heat, hydro, central air conditioning
- Deposit: Required
- Credit check: Required
- Employment letter: Required
- Rental application: Required
- References: Required
IncludedAll elfs: s/s fridge, gas stove, washer and dryer.
- Included: All elfs: s/s fridge, gas stove, washer and dryer.
Listing detailsW11967731, Terminated, Feb 11, 2025
- MLS® number: W11967731
- Status: Terminated
- Listed on: Feb 11, 2025
- Days on market: 10
- Updated: Feb 21, 2025
- Possession: 2025-03-01 / March 1, 2025
- Occupied by: Tenant
- Listing brokerage: RE/MAX REAL ESTATE CENTRE TEAM ARORA REALTY
About this home
Bsmt, 2 Fordham Road, Brampton (Bram West), ON L6Y 6K2
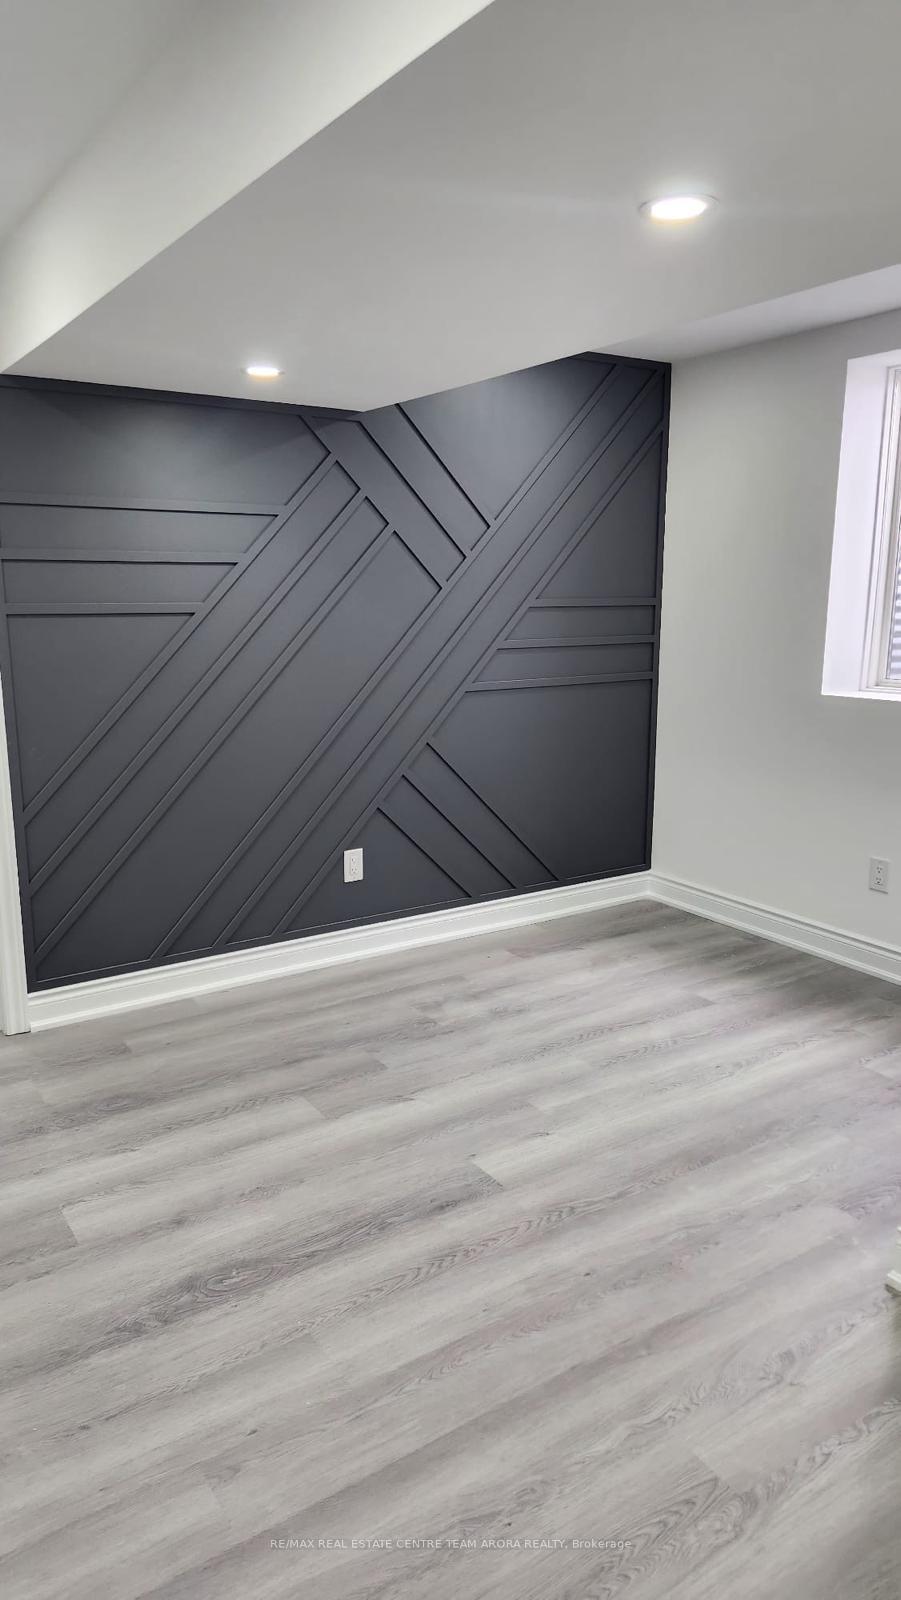
Spacious and well-lit 2-Bedroom Basement Apartment available. This unit features a modern kitchen, a full washroom, and in-unit laundry for convenience. Both bedrooms have windows, allowing plenty of natural light, and the living area is bright and airy. Located close to all essential amenities, including schools, parks, grocery stores, and transit options. A great place to call home!
Read more
Ask about this home
A HOMEH agent will answer your questions about this home.
Ask a question
Around this home
Heritage Rd/Embleton Rd
Errands
Parks
Schools
Daily convenience, out of 100, from the distances below
ParkShri Bhagvad Gita Park · 2 within 1 km3 min walk197 m
GroceryThe Country Apple Store13 min walk788 m
SchoolHuttonville Public School11 min walk700 m
PharmacyPharmasave18 min walk1.1 km
Cafés & foodTerrace on the Green · 1 within 1 km14 min walk840 m
Gym & rec centreOrangetheory Fitness20 min walk1.2 km
LibraryBrampton Library - South West Branch19 min walk1.2 km
WalkDriveStraight-line distance, open map data
Grocery0.8 km
Park0.2 km
Coffee1.2 km
Dining0.8 km
Gym1.2 km
Schools nearby
School rating, out of 10.
Huttonville Public Schoolelementary · Public · 0.7 km
7.2/10Good
Whaley's Corners Public Schoolelementary · Public · 1.5 km
6.2/10Fair
Quark West Schoolelementary · Private · 1.7 km
—
Contact agent
Helpful calculators
Rent vs buy
Affordability
Mortgage
Down payment
Stress test
CMHC insurance
Your HOMEH agent

KimHOMEH agent · Brampton
"I would see it this week."
Ask Kim