

68 Boathouse Road NW
Semi-Detached Suspended
1/1468 Boathouse Road NW
Semi-Detached Suspended
 See all 14 photos
2 Bedrooms
1 Bathroom
0 Garage
2K–2.5K sq.ft
Basement
— Unit
Property history
- $1,800SuspendedList: 2025-05-12|End: 2025-05-15|3 daysW12143125
Facts and features
- BasementSeparate entrance
- Lease term12 months
- FurnishedFurnished
- LaundryIn basement
What stands out
- Separate entrance
- Central air
The homeSemi-Detached, 2-storey, 2,000–2,500 sq ft
- Type: Semi-Detached
- Style: 2-storey
- Living space: 2,000–2,500 sq ft
- Basement: Separate entrance
InsideCeramic, In basement, main level, Water heater
- Flooring: Ceramic
- Laundry: In basement, main level
- Features: Water heater
- Security: Alarm system, carbon monoxide detectors
- Rooms above ground: 4
- Bedrooms: 2
- Bathrooms: 1
- Kitchens: 1
Outside and lotBrick, brick front, Asphalt shingle, Concrete
- Exterior: Brick, brick front
- Roof: Asphalt shingle
- Foundation: Concrete
Parking1 Parking
- Spaces: 1 Parking
Heating, water and powerForced air, electric, Central air, Municipal water
- Heating: Forced air, electric
- Cooling: Central air
- Water: Municipal water
- Sewer: Municipal sewer
Rent and termsRent $1,800 a month, Basement, Furnished
- Rent: $1,800 a month
- Space for rent: Basement
- Furnished: Furnished
- Lease: 12 months
- Paid: Monthly
- Deposit: Required
- Credit check: Required
- Employment letter: Required
- Rental application: Required
- References: Required
NearbyPark, place of worship, public transit, school, school bus route
- Close to: Park, place of worship, public transit, school, school bus route
Listing detailsW12143125, Suspended, May 12, 2025
- MLS® number: W12143125
- Status: Suspended
- Listed on: May 12, 2025
- Days on market: 3
- Updated: May 15, 2025
- Possession: 2025-06-01 / Other
- Occupied by: Vacant
- Listing brokerage: HOMELIFE/MIRACLE REALTY LTD
About this home
68 Boathouse Road NW, Brampton (Northwest Brampton), ON L7A 5B7
Water HeaterParkPlace Of WorshipPublic TransitSchoolSchool Bus Route
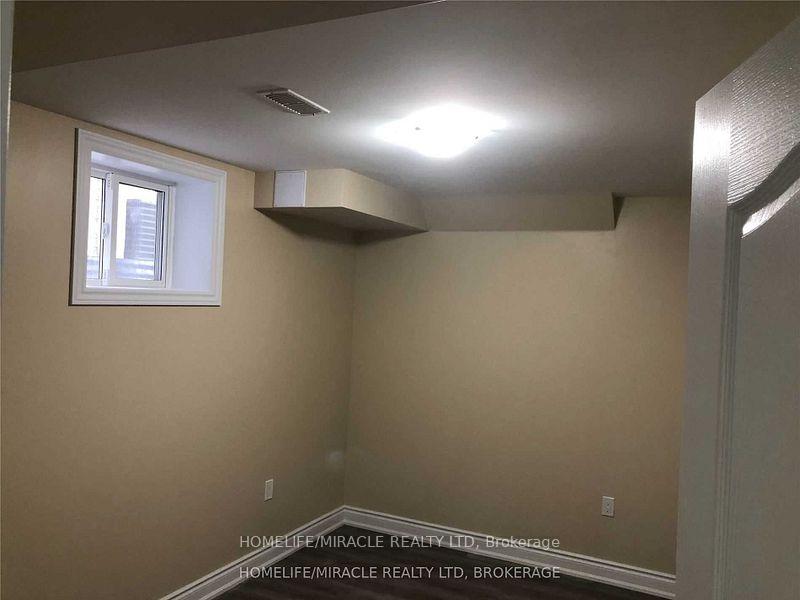
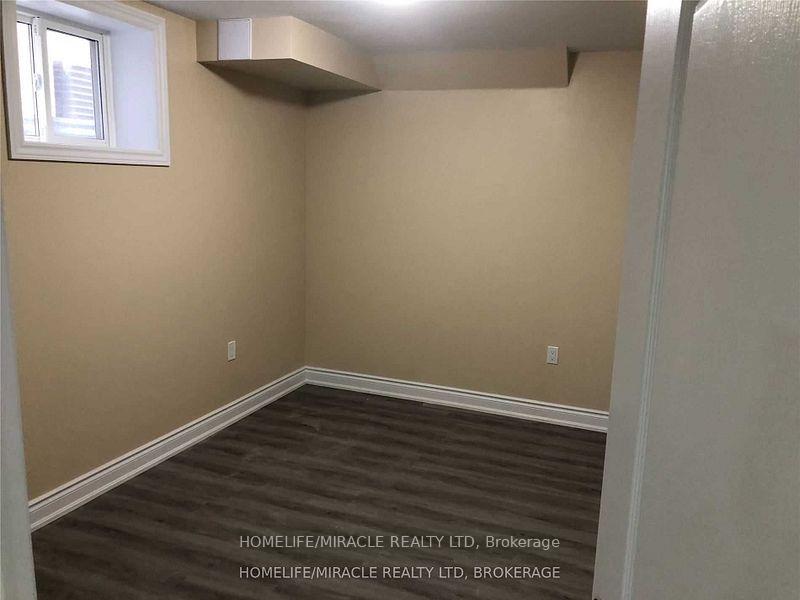
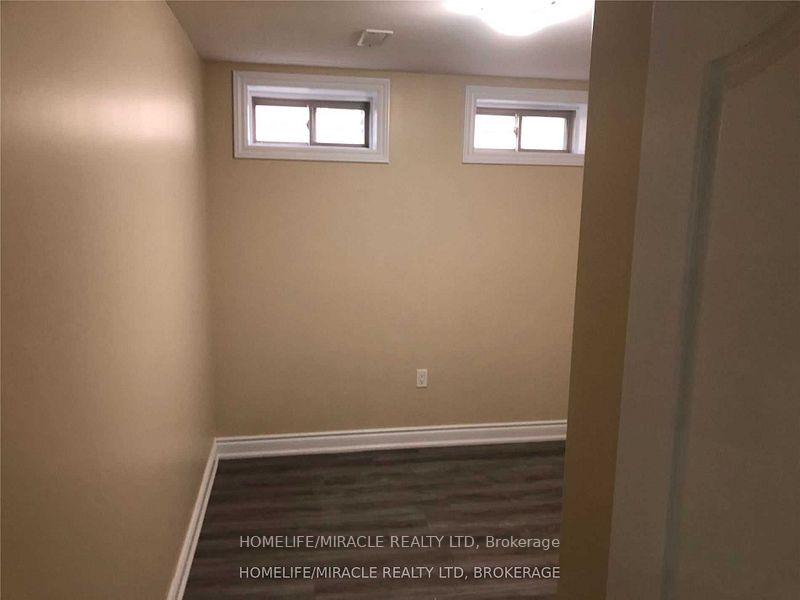
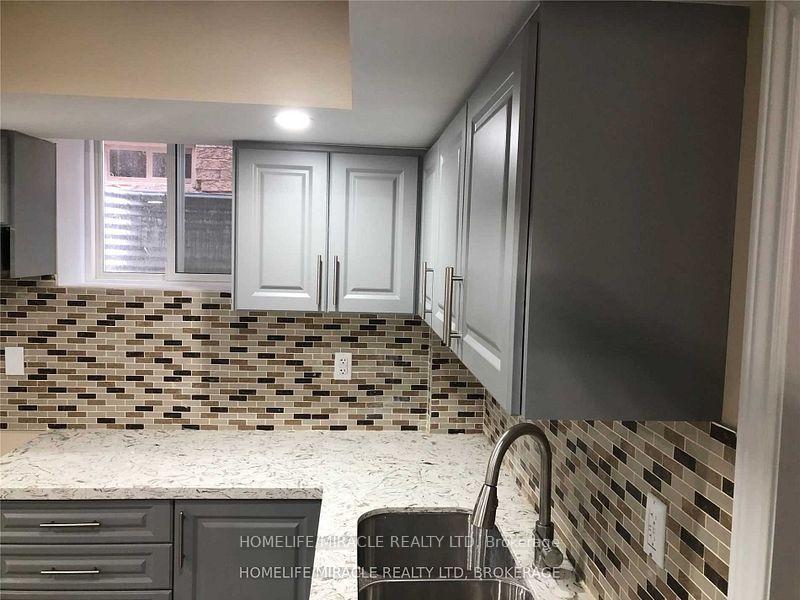
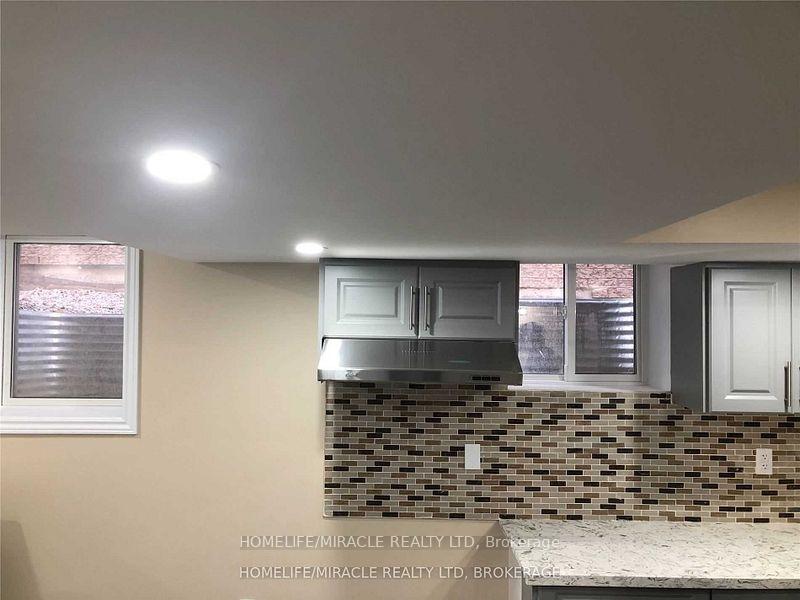
Get Well Built Basement Apartment With Extra Windows For Sunlight, Well Furnished With Spacious Two Bedrooms Apartment With Stove Fridge, Washer / Dryer. Tenant Pay 35% Of Utilities.
Read more
Ask about this home
A HOMEH agent will answer your questions about this home.
Ask a question
Around this home
Mayfield/Bridale
Errands
Parks
Schools
Daily convenience, out of 100, from the distances below
ParkJim Irons Park22 min walk1.4 km
SchoolRed Cedar PS (Elementary)3 min walk180 m
PharmacyI.D.A.20 min walk1.2 km
Cafés & foodRoyal Taste20 min walk1.2 km
WalkDriveStraight-line distance, open map data
Park1.4 km
Coffee1.4 km
Dining1.2 km
Schools nearby
School rating, out of 10.
Red Cedar PS (Elementary)elementary · Public · 0.2 km
—
St. Carlo Acutis Catholic Elementary Schoolelementary · Catholic · 1.3 km
—
Malala Yousafzai PS (Elementary)elementary · Public · 1.4 km
5.2/10Fair
Contact agent
Helpful calculators
Rent vs buy
Affordability
Mortgage
Down payment
Stress test
CMHC insurance
Your HOMEH agent

NimaHOMEH agent · Brampton
"I would see it this week."
Ask Nima