
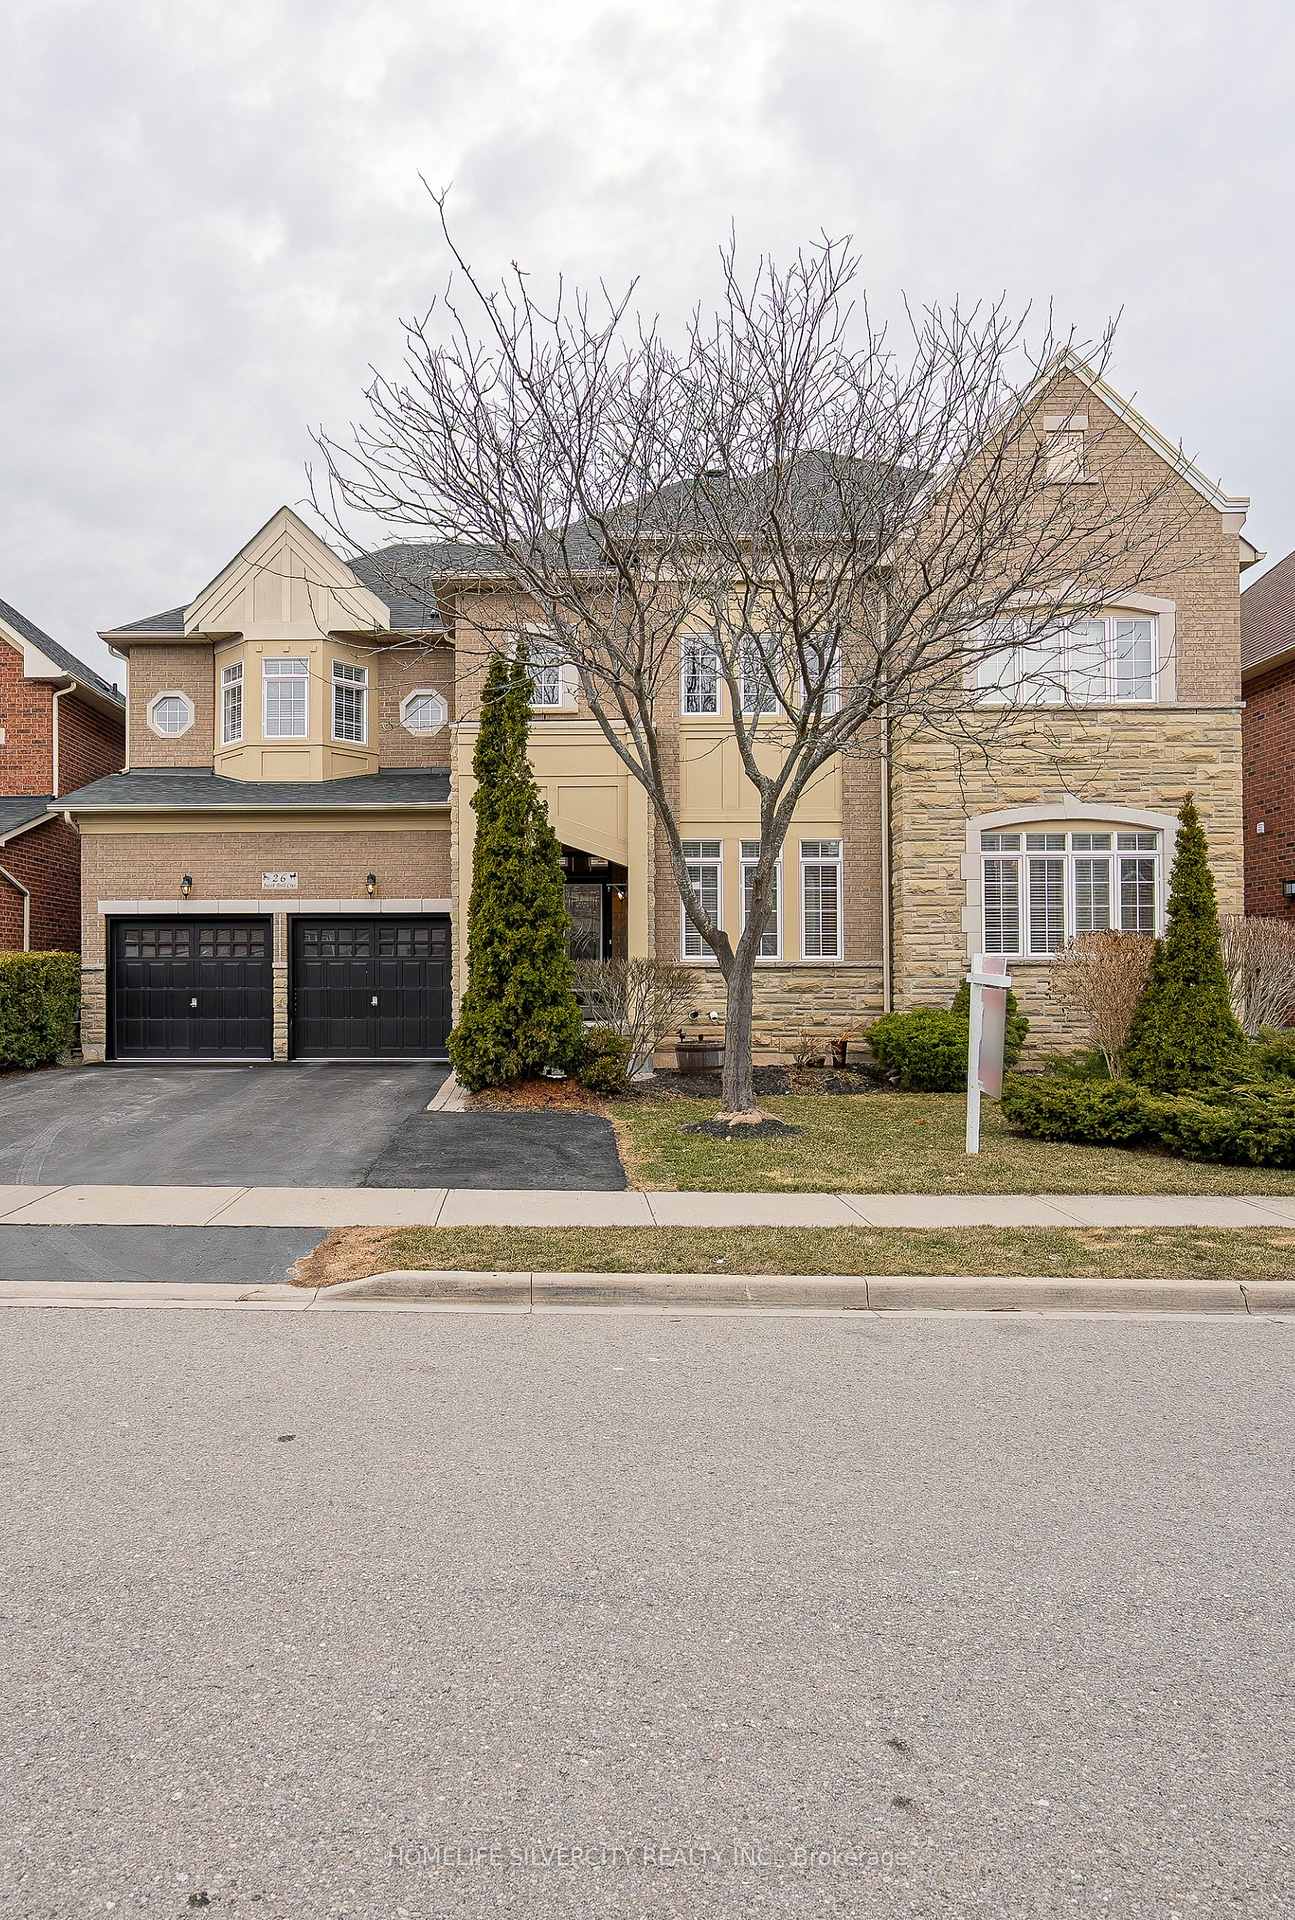
26 Jacob Brill Crescent
Brampton (Bram West)26 Jacob Brill Crescent
Brampton (Bram West)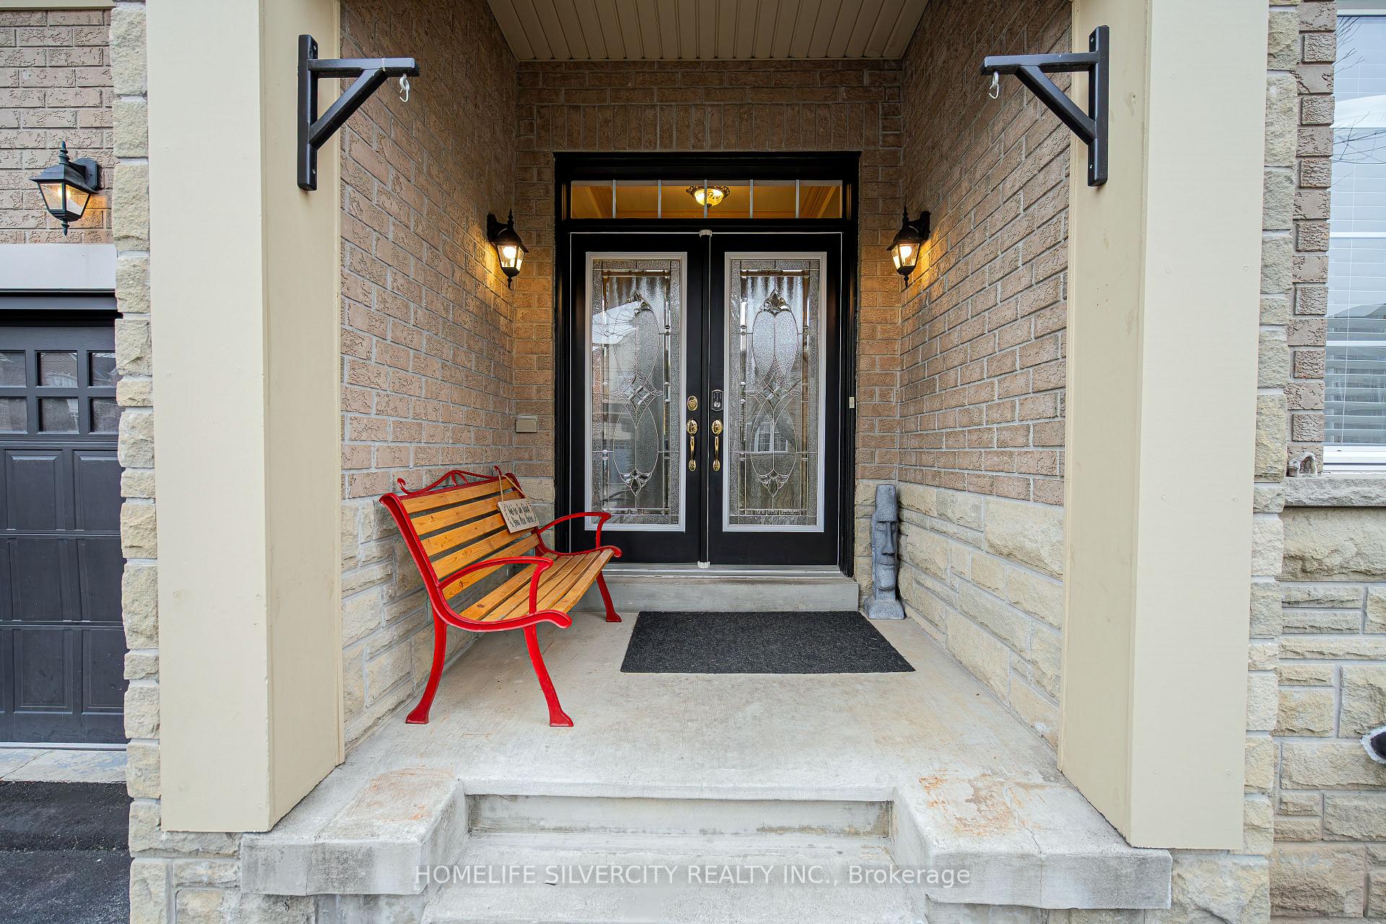

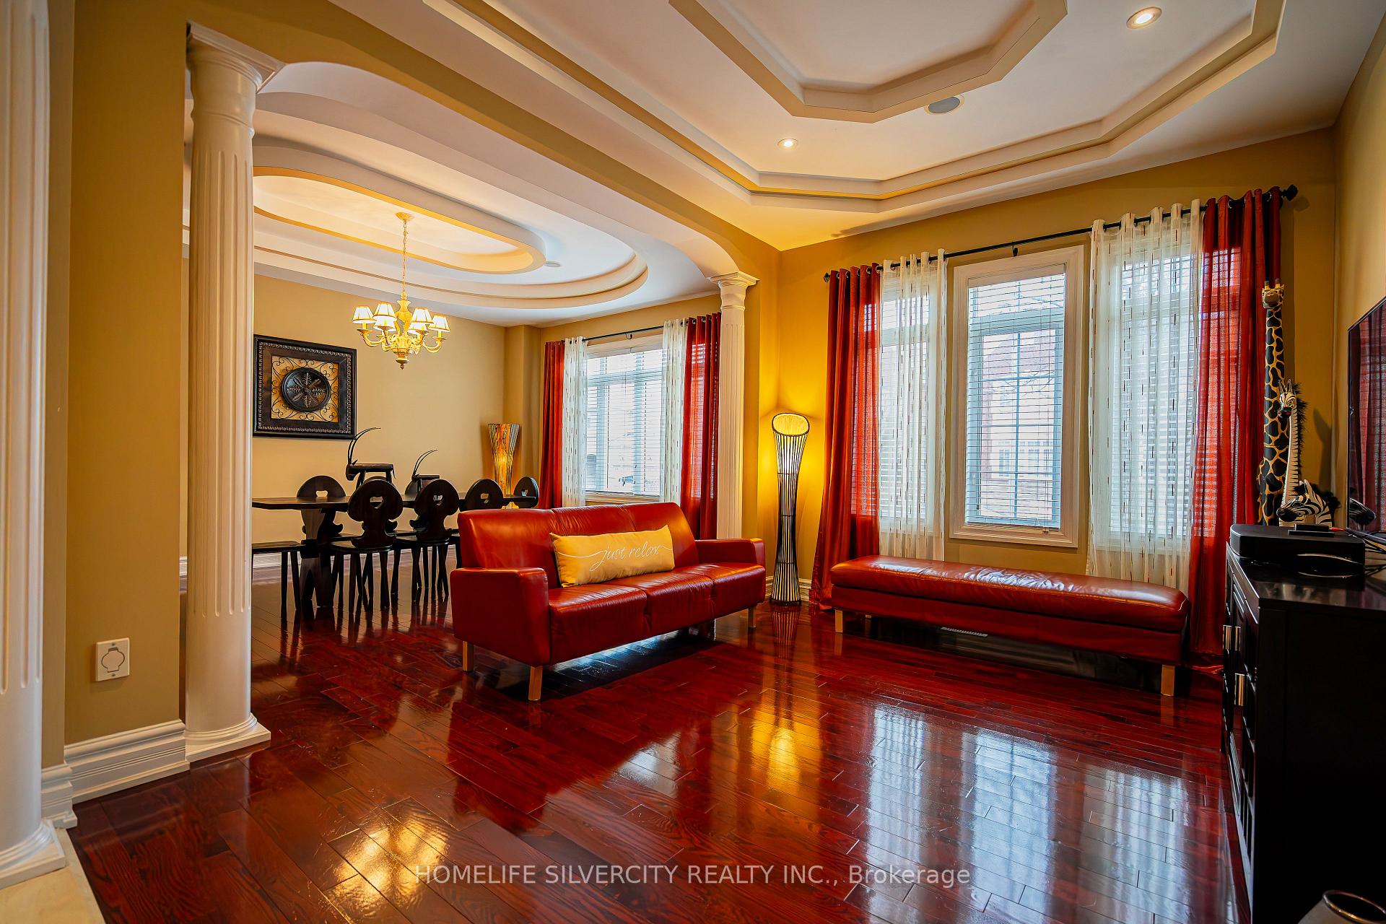
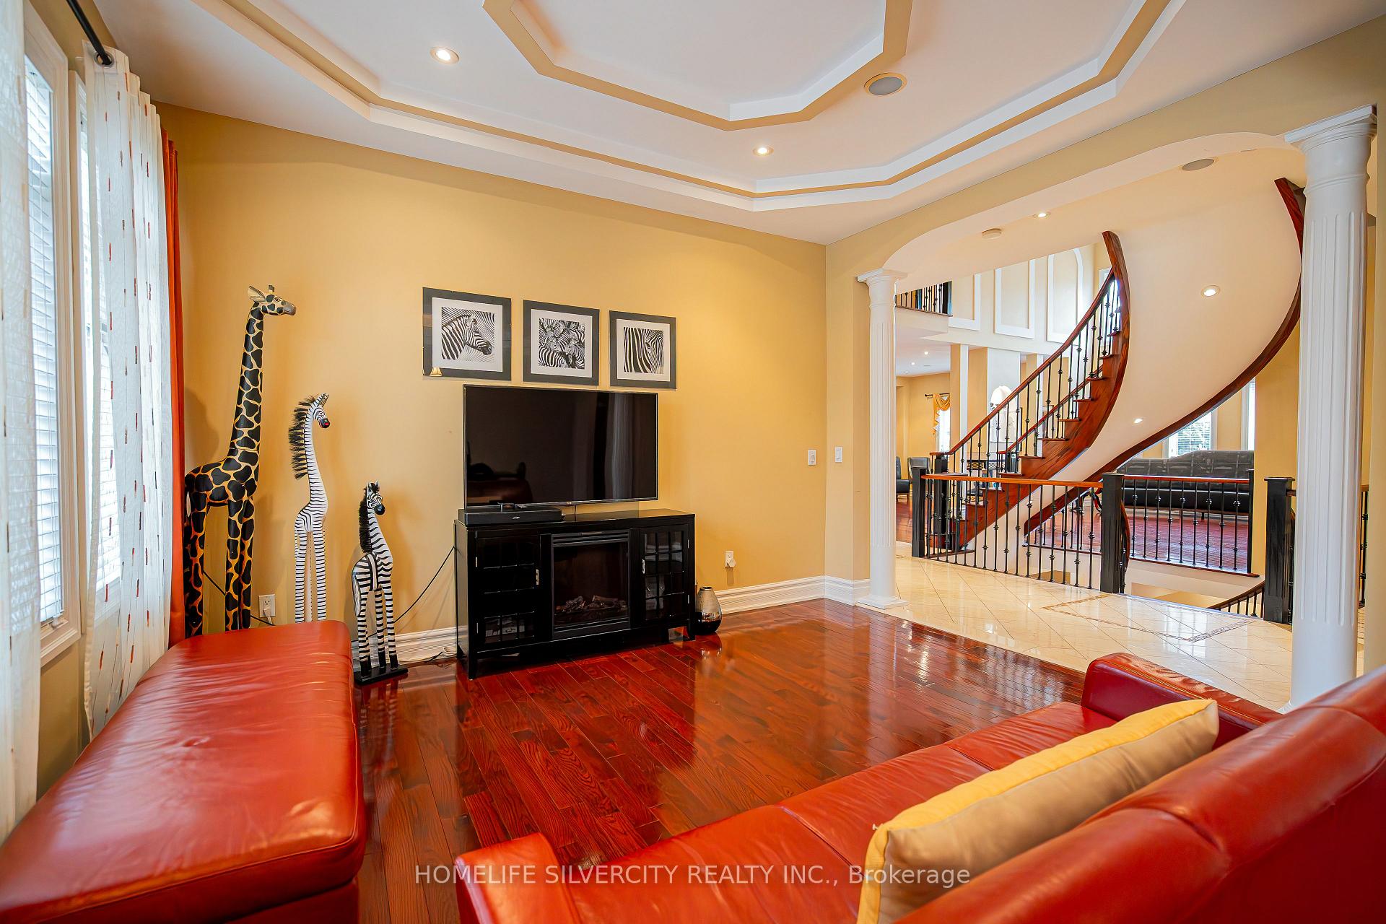 See all 41 photos
Property history

This listing has ended. It is no longer available.
Property not available for sale or for rent.
About this home
26 Jacob Brill Crescent, Brampton
This Stunning Executive 5+1B, 5WR Home offers Approx. 6400 sq. ft. Living Space of Unparalleled Luxury and Sophistication. A Grand Customized Open-Concept Floor Plan for Luxury Living in the Prestigious Streetsville Glen Neighbourhood. Close to all Major Highways, Schools, Colleges, Parks, Public Transit, Golf Club, etc. Extensive $$$ Upgrades: Open Concept, Cathedral 20 ft. Waffled Ceiling in the Great Room, 10 ft. Octagonal Ceilings on the Main Level, Scarlett O Hara Stairs, Cherry Oak Floors, Professionally Installed Yamaha Sound System and Pot Lights Throughout. Gourmet Kitchen W/High-End Built-In Appliances, Centre Island, Granite Countertops, Custom-Made Cabinets in Kitchen and Butlers Pantry, Bosch Gas Range and Built-In Double Oven. 4-Way Gas Fireplace on the Main Floor. Second Level Features 9ft Ceilings, Huge 5B/3WR, Attached Bathroom with Every Room, Walk-In Closets and Heated Floor in Second Bathroom. Finished Basement with Huge Open-Concept Rec Room, Built-In Wet Bar, Fireplace and Additional Bedroom. Great for Entertainment or Multi-Generational Living. Large Deck with Natural Gas for BBQ and Storage Shed in Backyard. One Electric Vehicle Charging Outlet in Garage. This Property is a Rare Blend of Modern Luxury, Comfort, and Endless Upgrades. Dont Miss this Exceptional Opportunity!
Facts & features
Ask about this home
A HOMEH agent will answer your questions about this home.
Rooms
14 rooms · 5 bathrooms
- Living room18′4″ × 13′6″248 sq.ft.
- Dining room14′7″ × 11′7″169 sq.ft.
- Kitchen16′9″ × 16′8″280 sq.ft.
- Great room20′8″ × 13′5″277 sq.ft.
- Media room20′2″ × 14′6″292 sq.ft.
- Pantry12′8″ × 6′9″86 sq.ft.
- Primary bedroom20′3″ × 17′4″351 sq.ft.
- Bedroom 219′6″ × 17′11″348 sq.ft.
- Bedroom 314′3″ × 12′6″178 sq.ft.
- Bedroom 413′5″ × 10′4″138 sq.ft.
- Bedroom 514′1″ × 11′154 sq.ft.
- Laundry10′2″ × 6′10″70 sq.ft.
- Recreation48′11″ × 46′11″2298 sq.ft.
- Bedroom14′8″ × 15′4″226 sq.ft.
Around this home
Listing details
Helpful tools
Your HOMEH agent
"I would see it this week."
Ask HOMEH about this home
Price, neighbourhood, monthly cost. Ask anything.
HOMEH Intelligent Agent is an AI, not a licensed representative. Check anything important with your agent.