
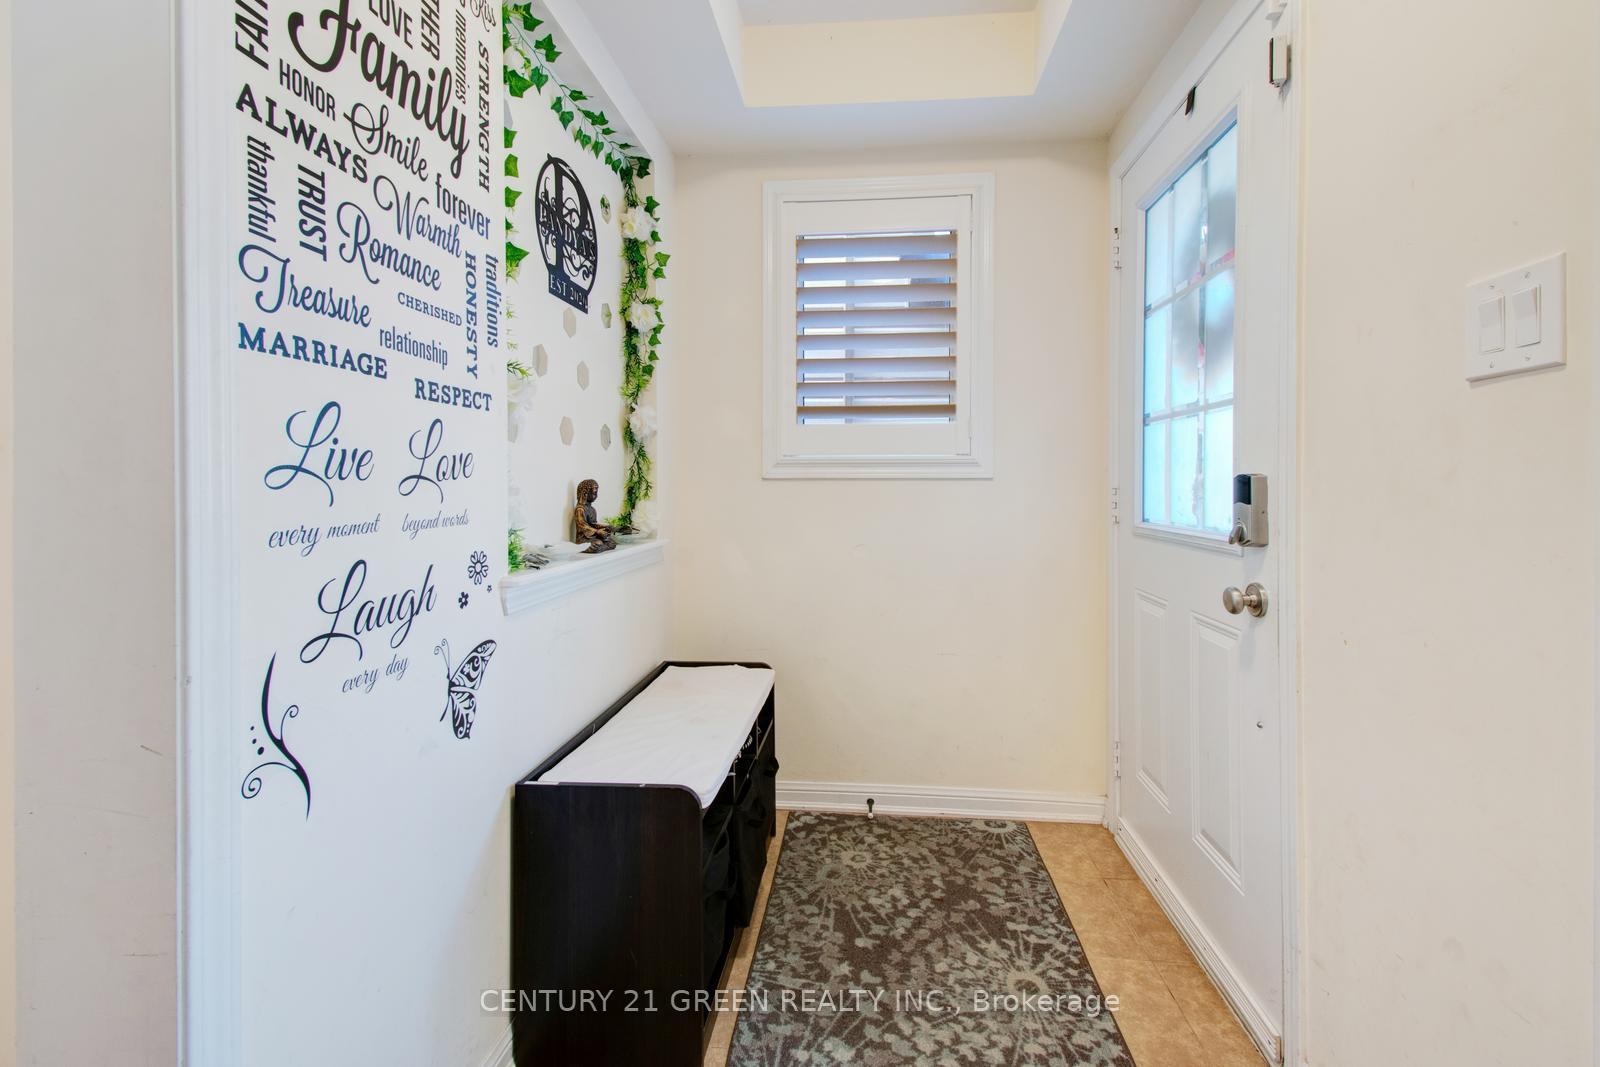
 See all 50 photos
Property history

This listing has ended. It is no longer available.
Property not available for sale or for rent.
Ask about this home
A HOMEH agent will answer your questions about this home.Ask HOMEH
About this home
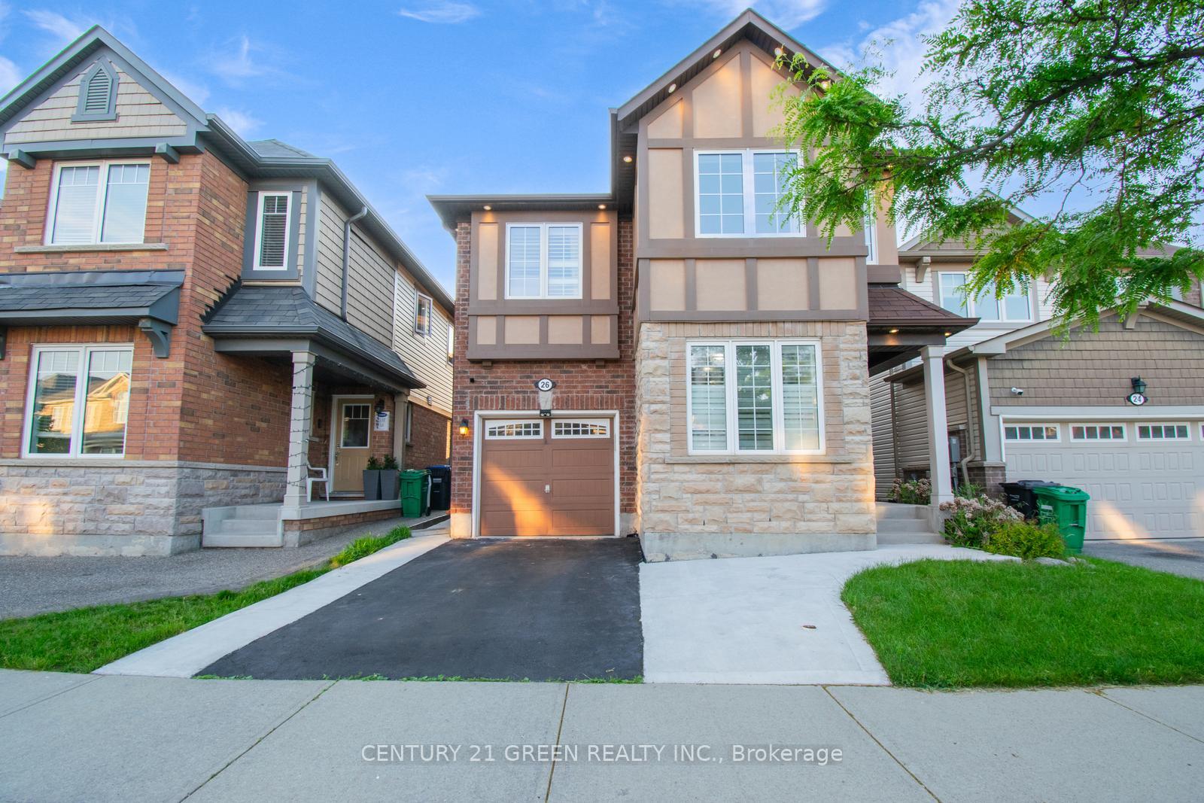
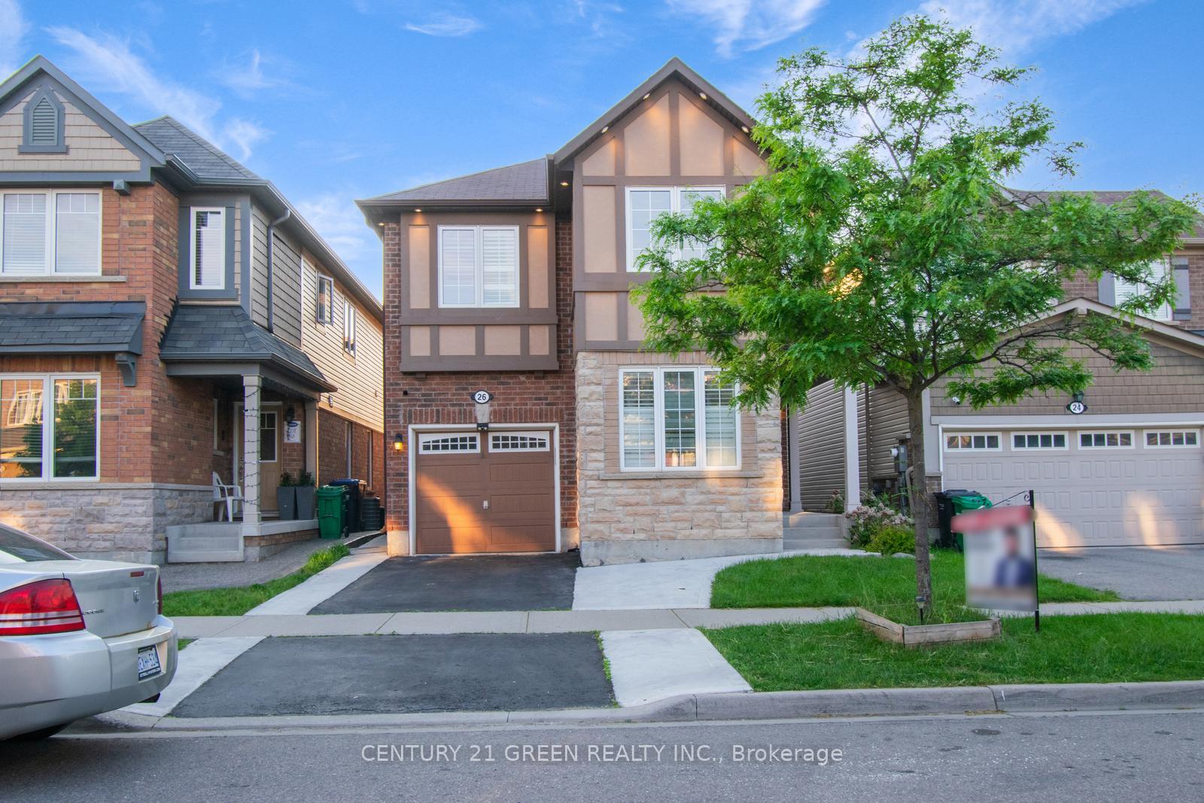
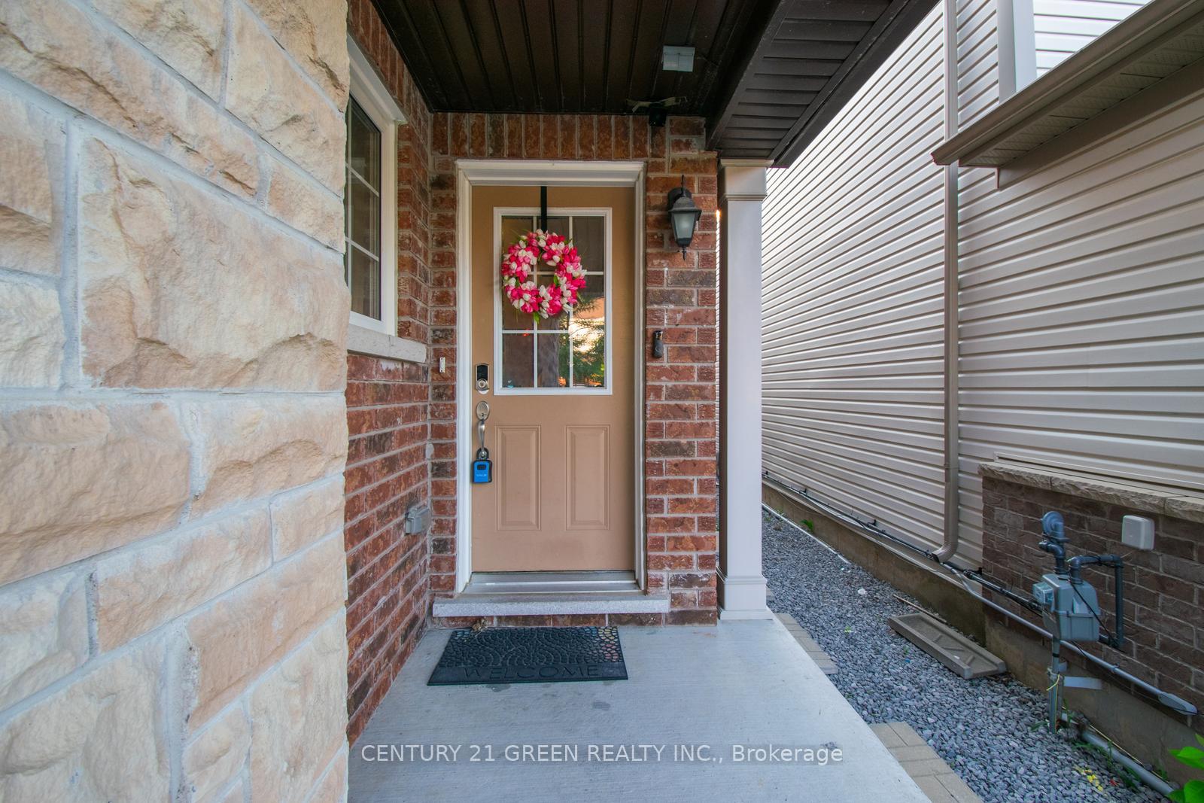
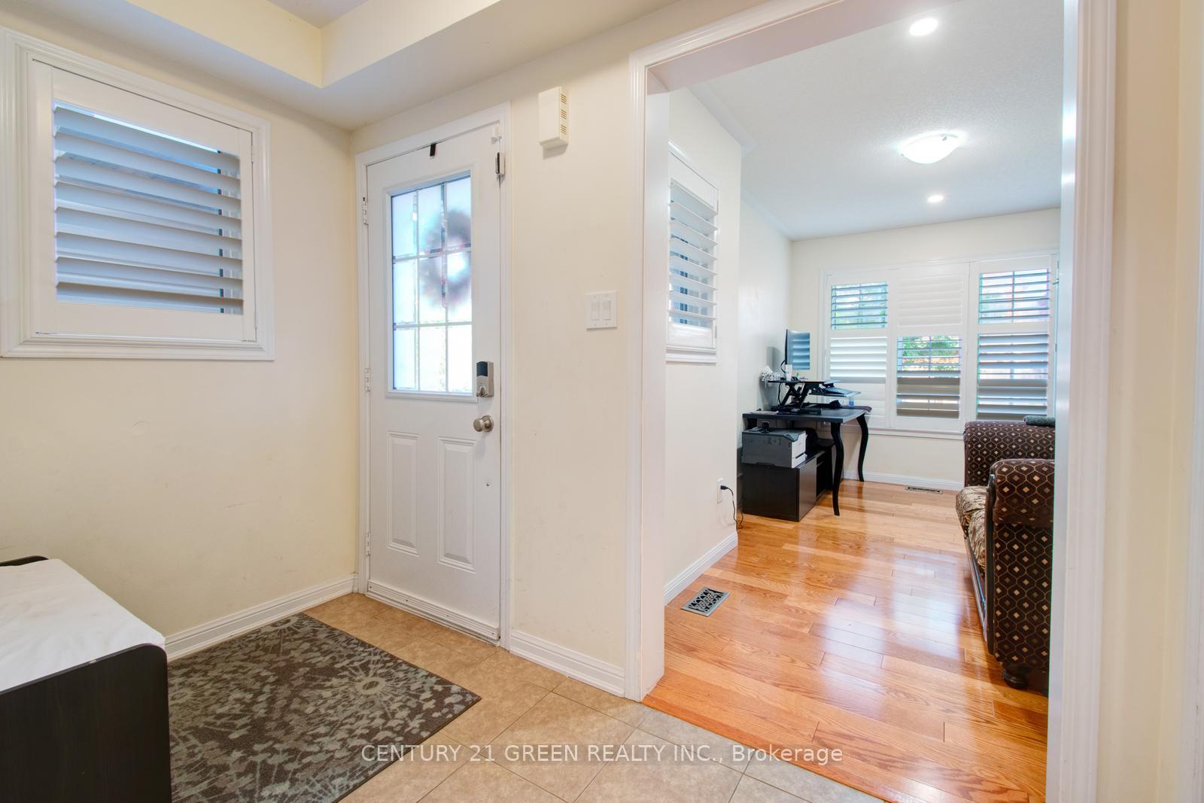
Beautiful Upgraded Home for Lease in Prime Location! Welcome to this beautifully upgraded, move-in ready home featuring 4 spacious bedrooms and 3 bathrooms above grade. The thoughtfully designed layout offers exceptional comfort with separate living and dining rooms, a warm family room with hardwood floors, and a modern upgraded kitchen featuring stainless steel appliances, stylish backsplash, breakfast bar, and ample cabinetry. Elegant California shutters add style, privacy, and sophistication throughout. Freshly painted in designer neutral tones, this home features an oak staircase leading to a spacious second floor with a private primary suite offering a 4-piece ensuite and walk-in closet. The additional bedrooms are generously sized and well-separated for maximum comfort. Enjoy the convenience of a second-floor laundry, quartz countertops, and Nest thermostat for smart energy efficiency. Brand-new Costco appliances(2025) including gas range and upgraded kitchen appliances, ESA-certified pot lights (2021)professionally installed on main floor and exterior, Professionally landscaped front and backyard with fresh sod and flower beds (2021), Concrete front yard upgrade (2023) for durable, low-maintenance curb appeal, Professionally designed laundry room cabinets (2022), Renovated powder room (2022) with modern vanity and elegant finishes. Located within walking distance toa highly rated JK-Grade 8 school (no transitions required) and close to Mt Pleasant GO Station, public transit, library, shopping, and the beautiful Creditview Sandalwood Park featuring trails, splash pad, and recreational amenities. A perfect opportunity to lease a stylish, spacious, and well-maintained family home in a highly desirable neighbourhood!
Facts & features
Ask about this home
A HOMEH agent will answer your questions about this home.
Rooms
9 rooms · 3 bathrooms
- Kitchen11′10″ × 9′1″107 sq.ft.
- Breakfast8′2″ × 9′1″75 sq.ft.
- Family room14′ × 14′196 sq.ft.
- Dining room10′ × 14′140 sq.ft.
- Living room8′2″ × 13′5″110 sq.ft.
- Primary bedroom14′ × 14′196 sq.ft.
- Bedroom 210′2″ × 11′112 sq.ft.
- Bedroom 311′10″ × 13′7″161 sq.ft.
- Bedroom 411′2″ × 10′7″119 sq.ft.
Around this home
Schools nearby
School rating, out of 10.
Listing details
Helpful tools
Your HOMEH agent
"I would see it this week."
Ask HOMEH about this home
Price, neighbourhood, monthly cost. Ask anything.
HOMEH Intelligent Agent is an AI, not a licensed representative. Check anything important with your agent.