
26 Louvain Drive
Brampton (Vales of Castlemore North)26 Louvain Drive
Brampton (Vales of Castlemore North)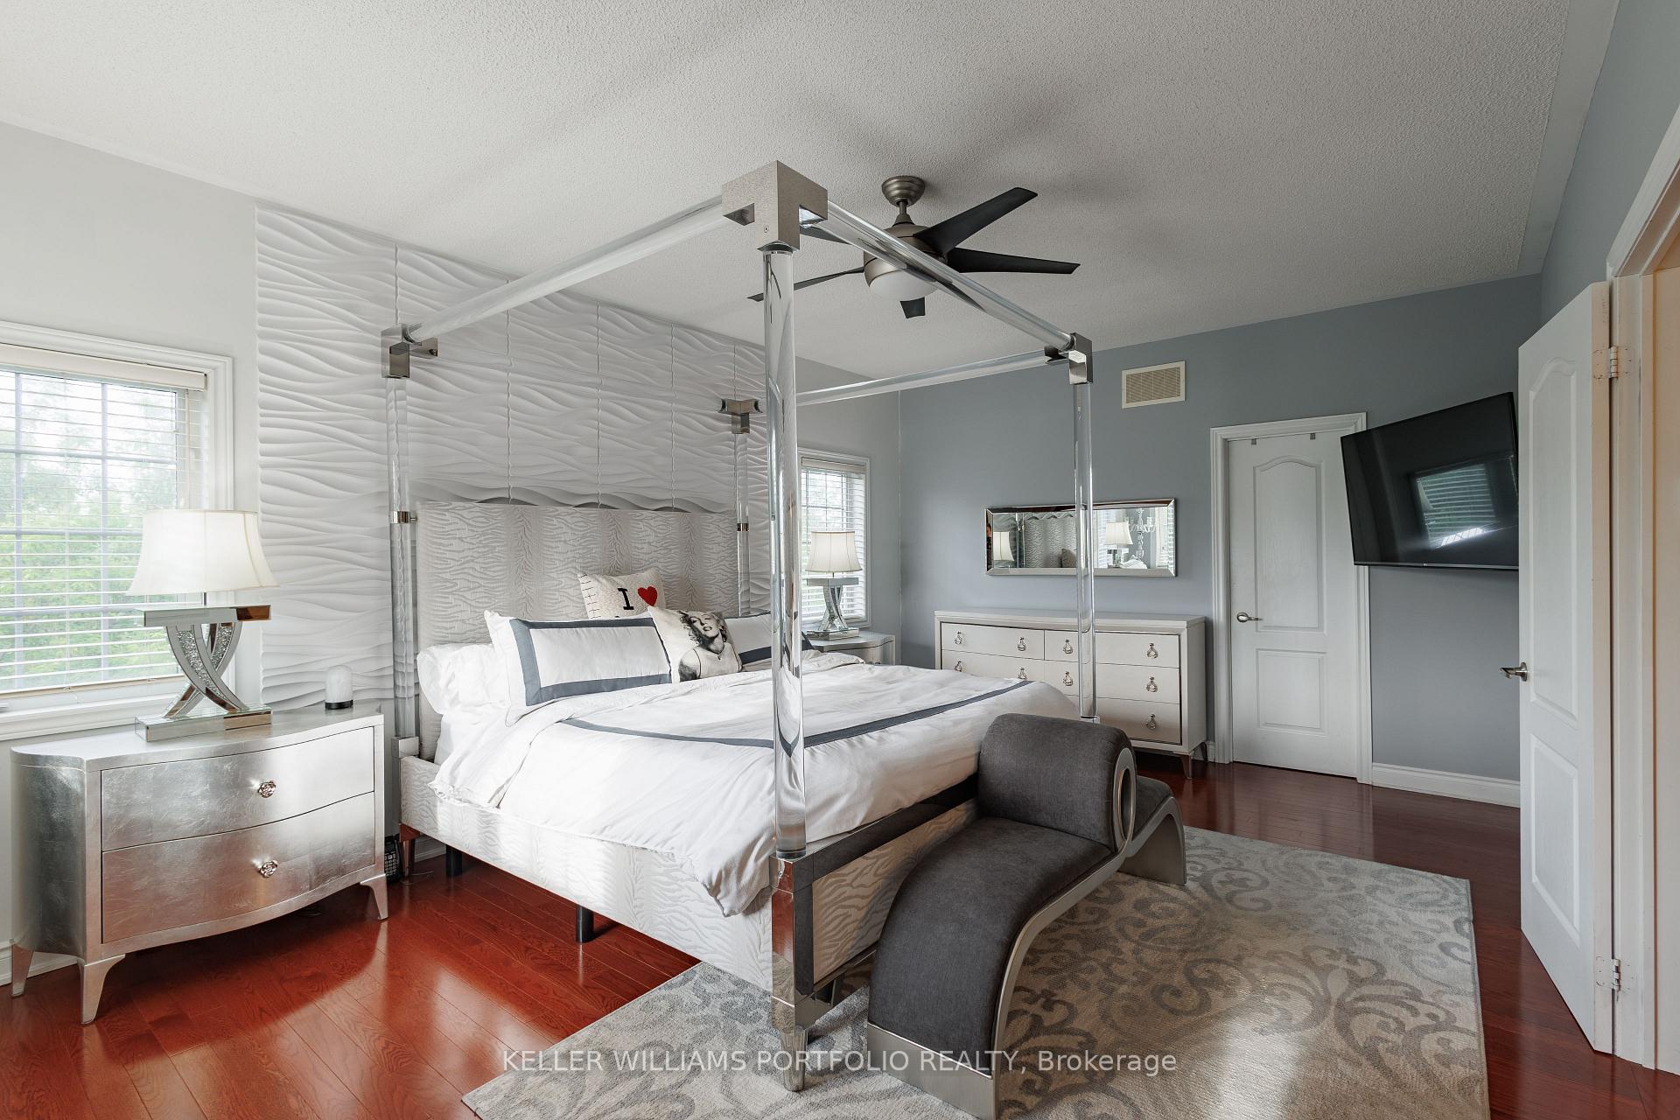
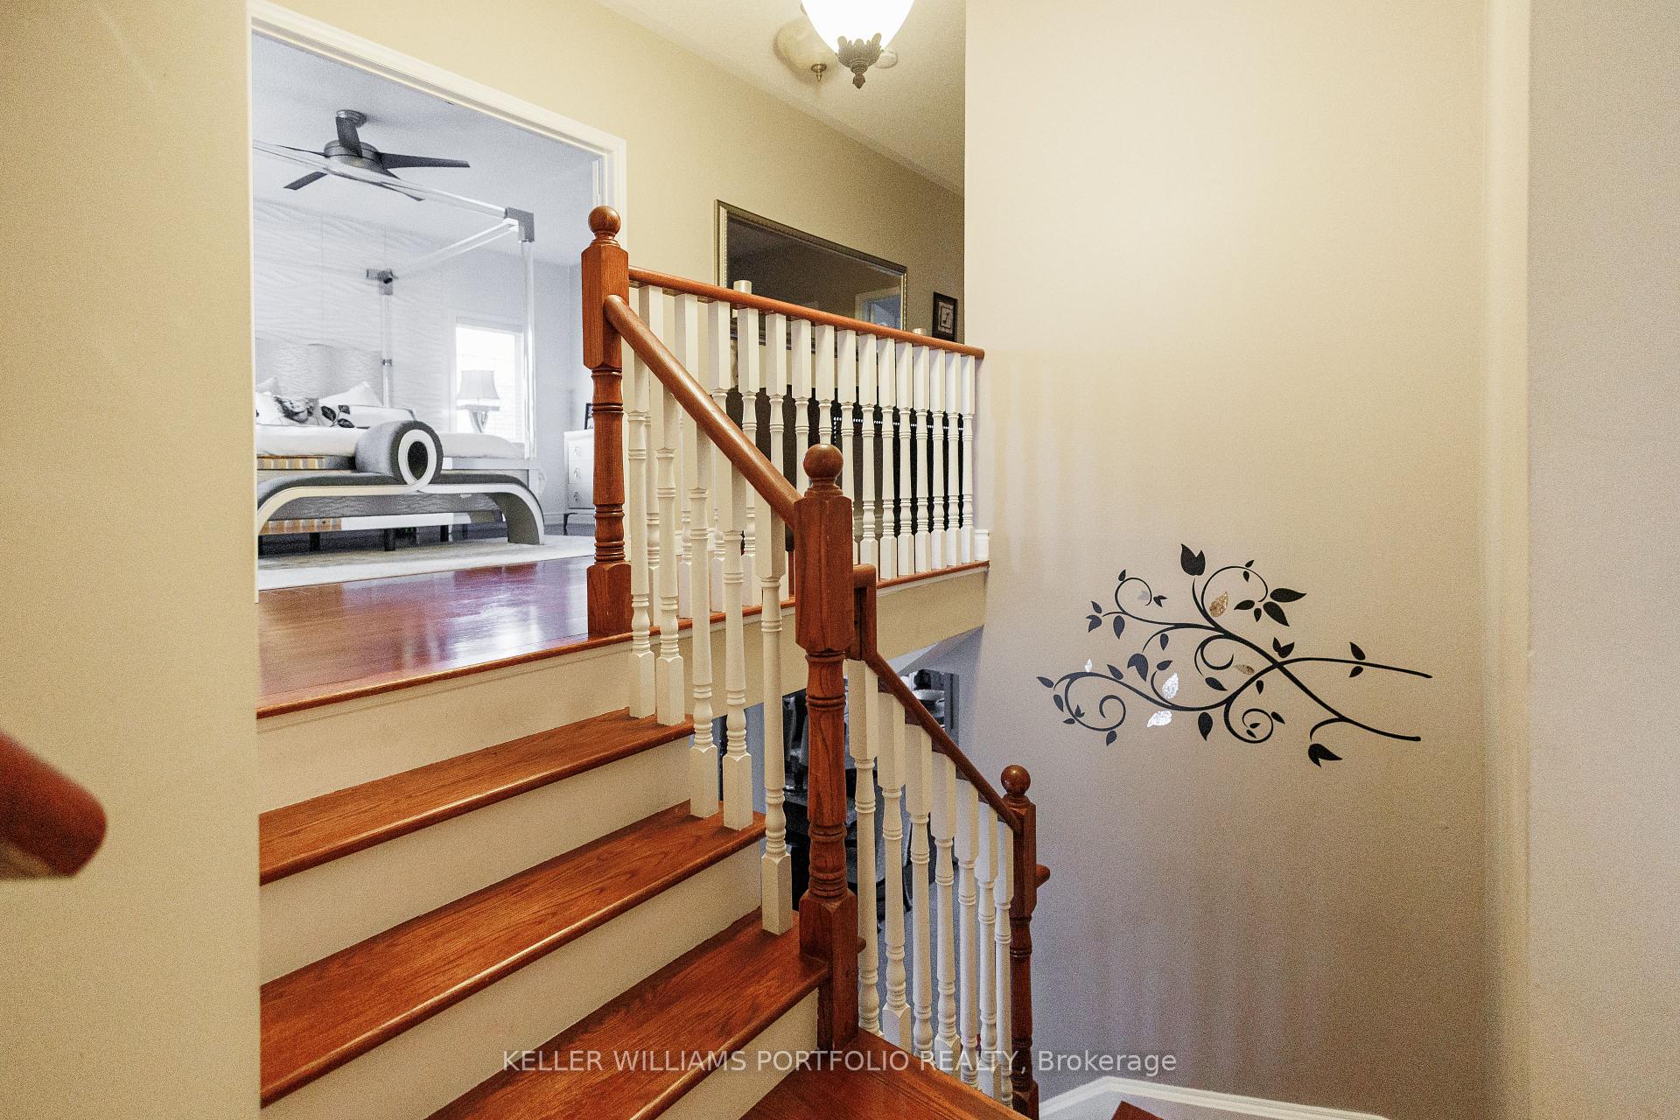 See all 38 photos
Property history

This listing has ended. It is no longer available.
Property not available for sale or for rent.
Ask about this home
A HOMEH agent will answer your questions about this home.Ask HOMEH
About this home
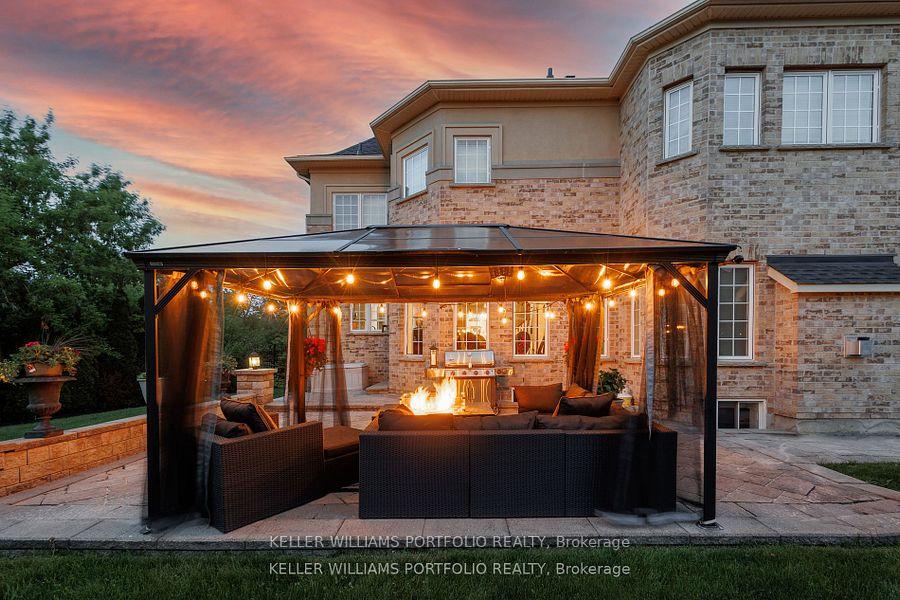
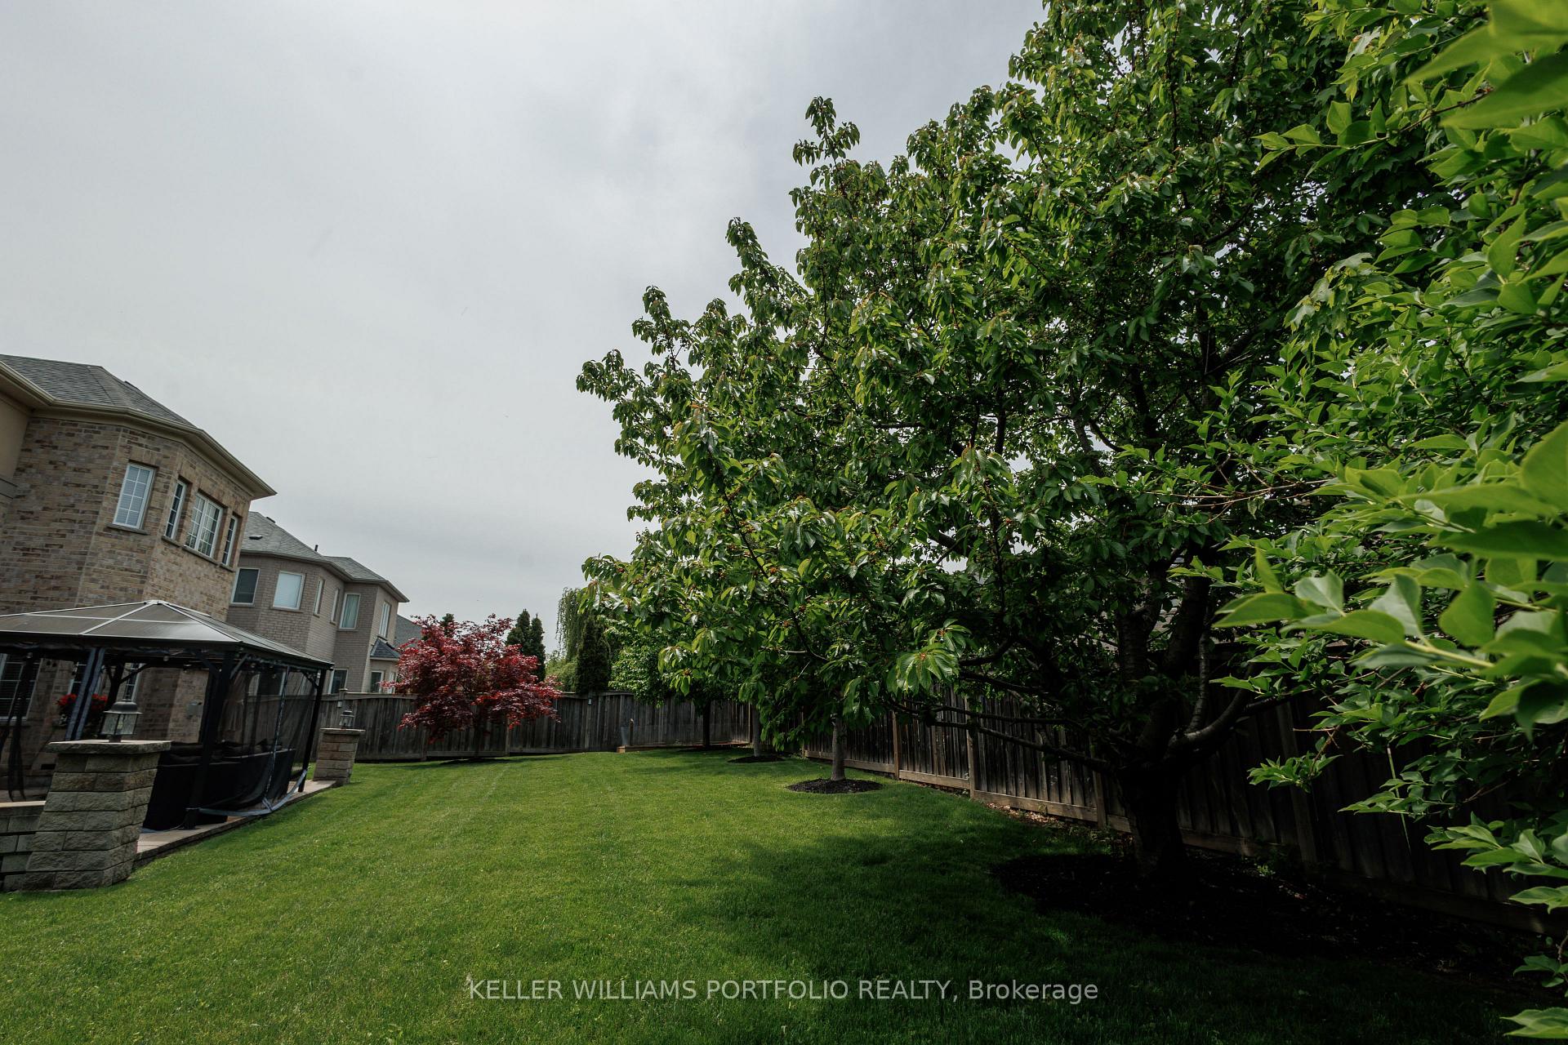
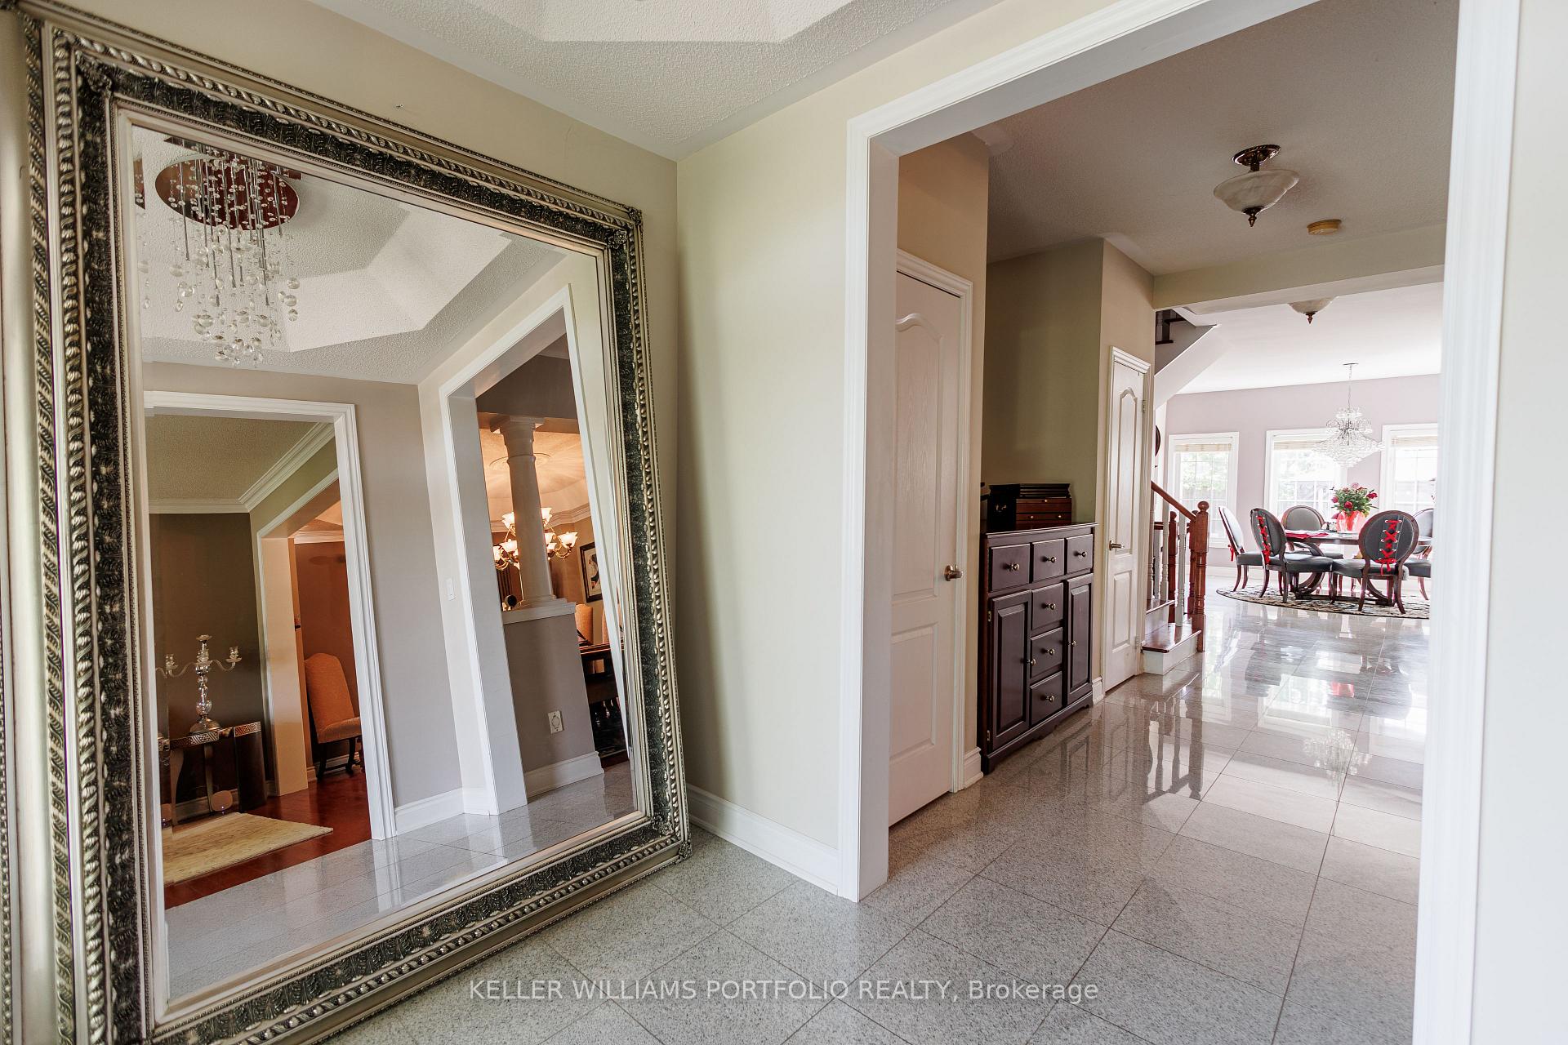
Live in your dream home! Luxurious, spacious, and grand. Step inside this stunning house in The Chateaus. Experience the grandeur of 26 Louvain Dr. A unique well maintained Executive 5 bedroom 6 bathroom detached home with 4 car garage, spacious finished basement, and ample closets and storage. Situated directly adjacent to the Spearhead Valley, this house is perfectly located between the close knit community and the serene tranquility of nature. Watch the seasons unfold from your private professionally landscaped backyard oasis. Admire the pleasing vista from the large sun filled family room or any of the spacious bedrooms; all of which feature an ensuite. This approximately 3800 sqft above grade (5200 sqft of living space) home sits on a rare pie Shaped Lot which is also the largest lot in the neighborhood and features Granite Floor, Gourmet Kitchen With Granite Countertops, wide plank Hardwood flooring throughout, $$$$ New Driveway asphalt 2025, Professionally Landscaped With Interlock Porch And Walkway And Rear Patio. Main Floor Den (breakfast nook), Stainless Steel Appliances, Crown Molding, Rec room and 2nd family room in the basement with the potential for in-law suite conversion. This standout home represents a rare and unique opportunity in one of Brampton's most desirable neighborhoods.... Make it yours!
Facts & features
Ask about this home
A HOMEH agent will answer your questions about this home.
Rooms
13 rooms · 6 bathrooms
- Kitchen20′8″ × 12′11″267 sq.ft.
- Breakfast14′8″ × 12′10″188 sq.ft.
- Living room15′ × 12′2″182 sq.ft.
- Dining room12′2″ × 14′2″172 sq.ft.
- Family room18′9″ × 14′7″274 sq.ft.
- Den11′10″ × 9′106 sq.ft.
- Primary bedroom19′ × 13′248 sq.ft.
- Bedroom 218′8″ × 13′3″248 sq.ft.
- Bedroom 312′4″ × 11′2″138 sq.ft.
- Bedroom 414′6″ × 12′10″186 sq.ft.
- Bedroom 513′9″ × 14′7″201 sq.ft.
- Family room35′1″ × 11′6″403 sq.ft.
- Recreation29′10″ × 18′1″539 sq.ft.
Around this home
Listing details
Helpful tools
Your HOMEH agent
"Priced 9% over our estimate. I would see it this week."
Ask HOMEH about this home
Price, neighbourhood, monthly cost. Ask anything.
HOMEH Intelligent Agent is an AI, not a licensed representative. Check anything important with your agent.