
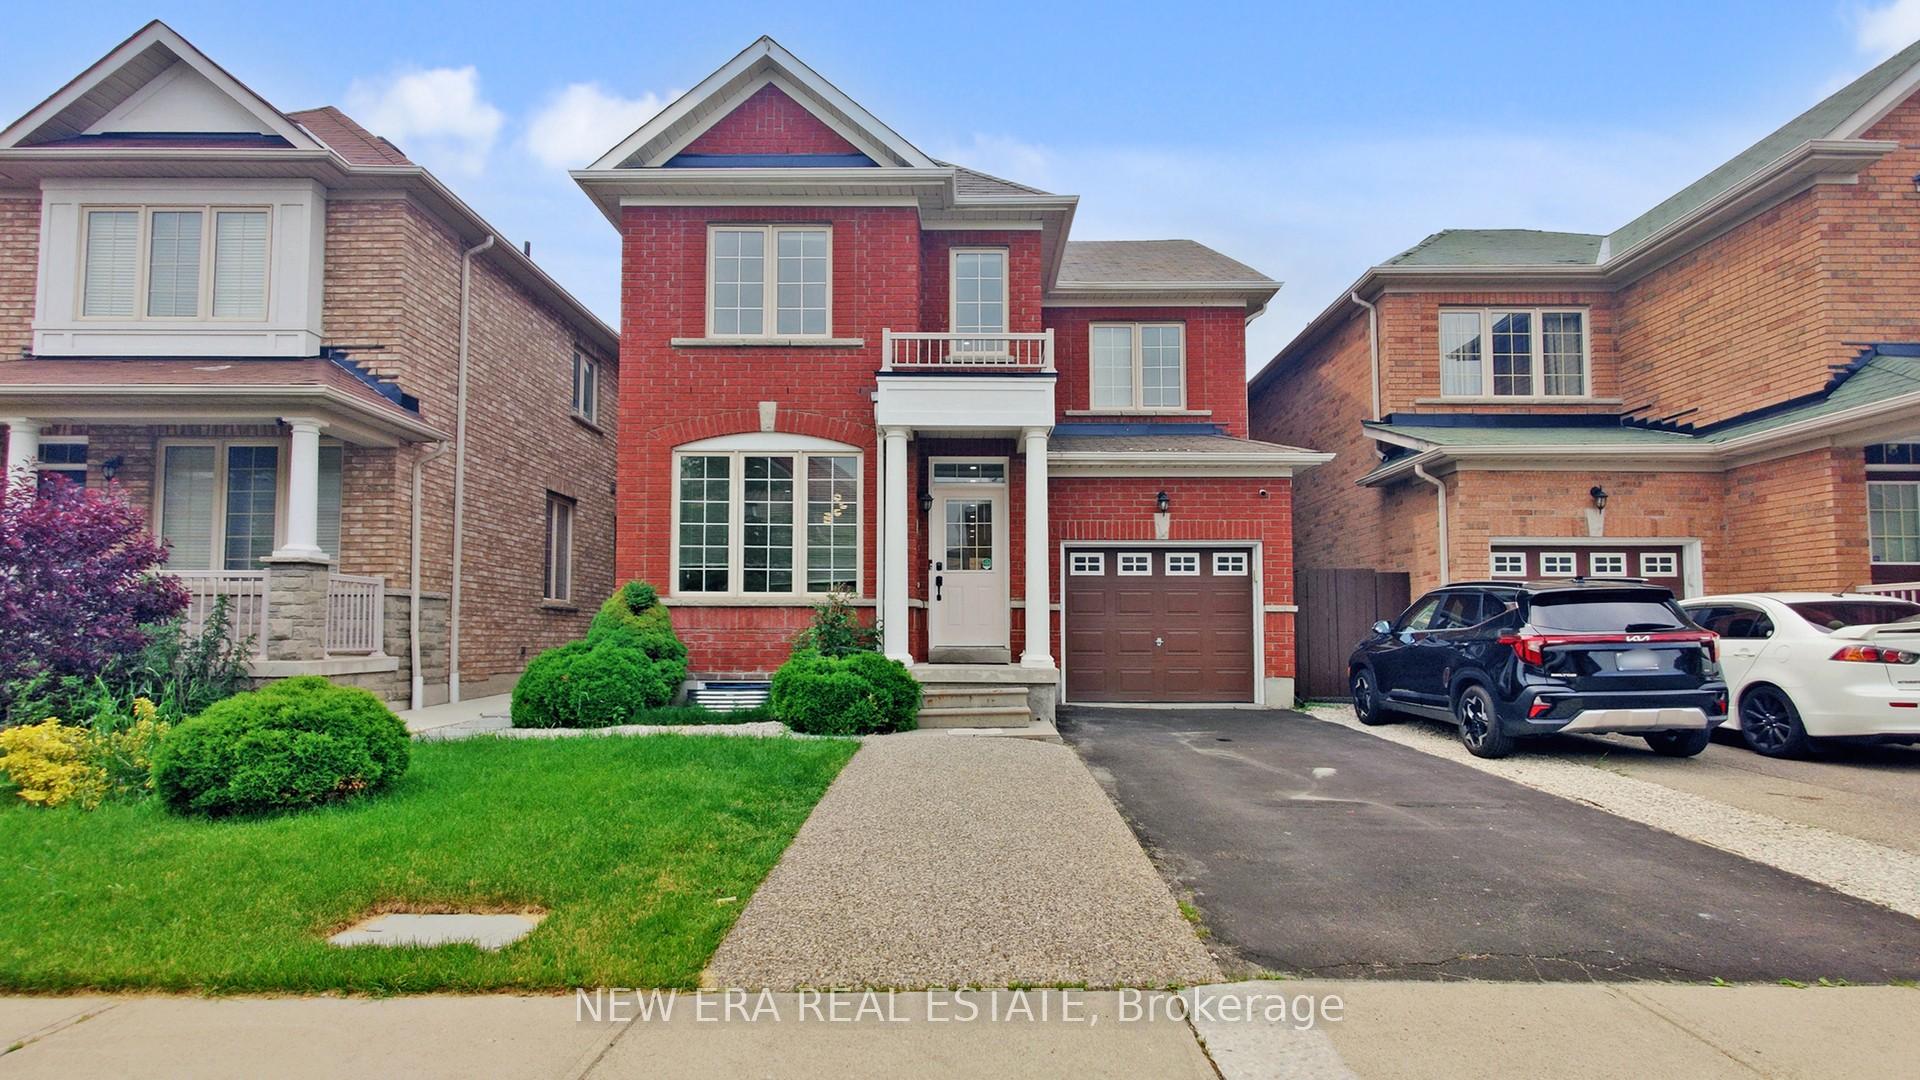
26 Openbay Gardens
Brampton (Sandringham-Wellington)26 Openbay Gardens
Brampton (Sandringham-Wellington)
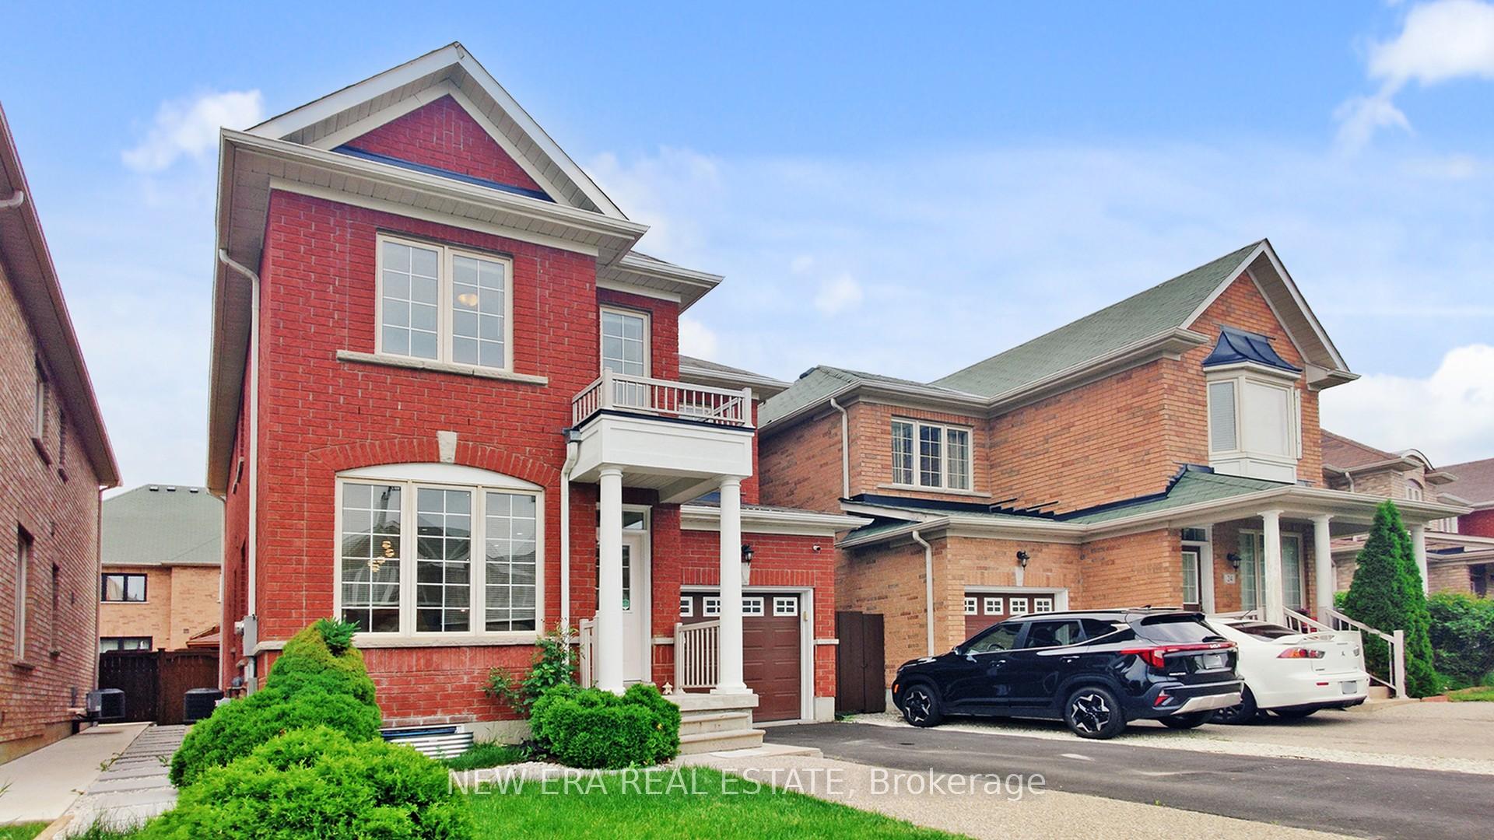
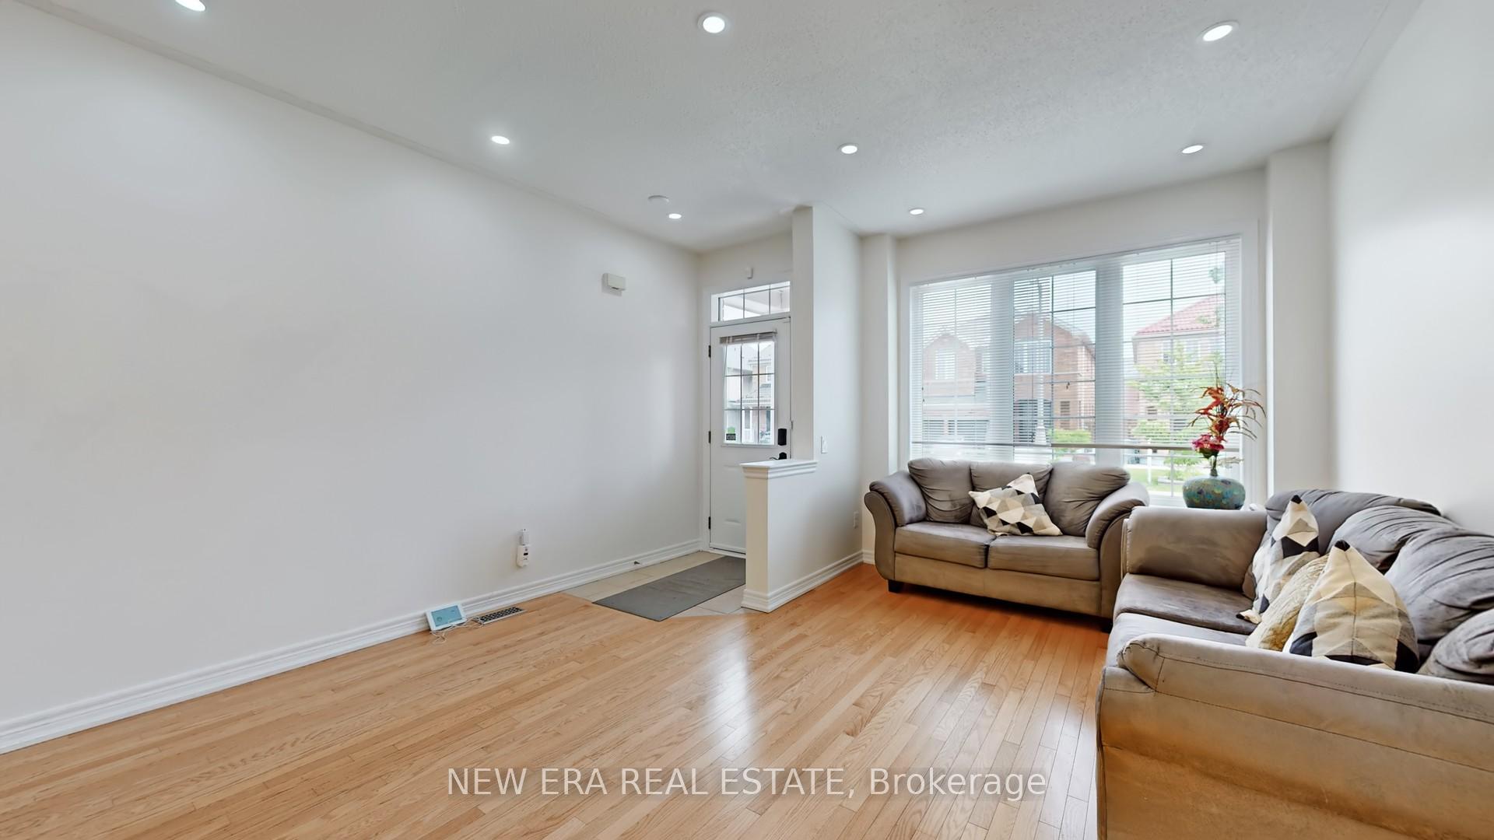
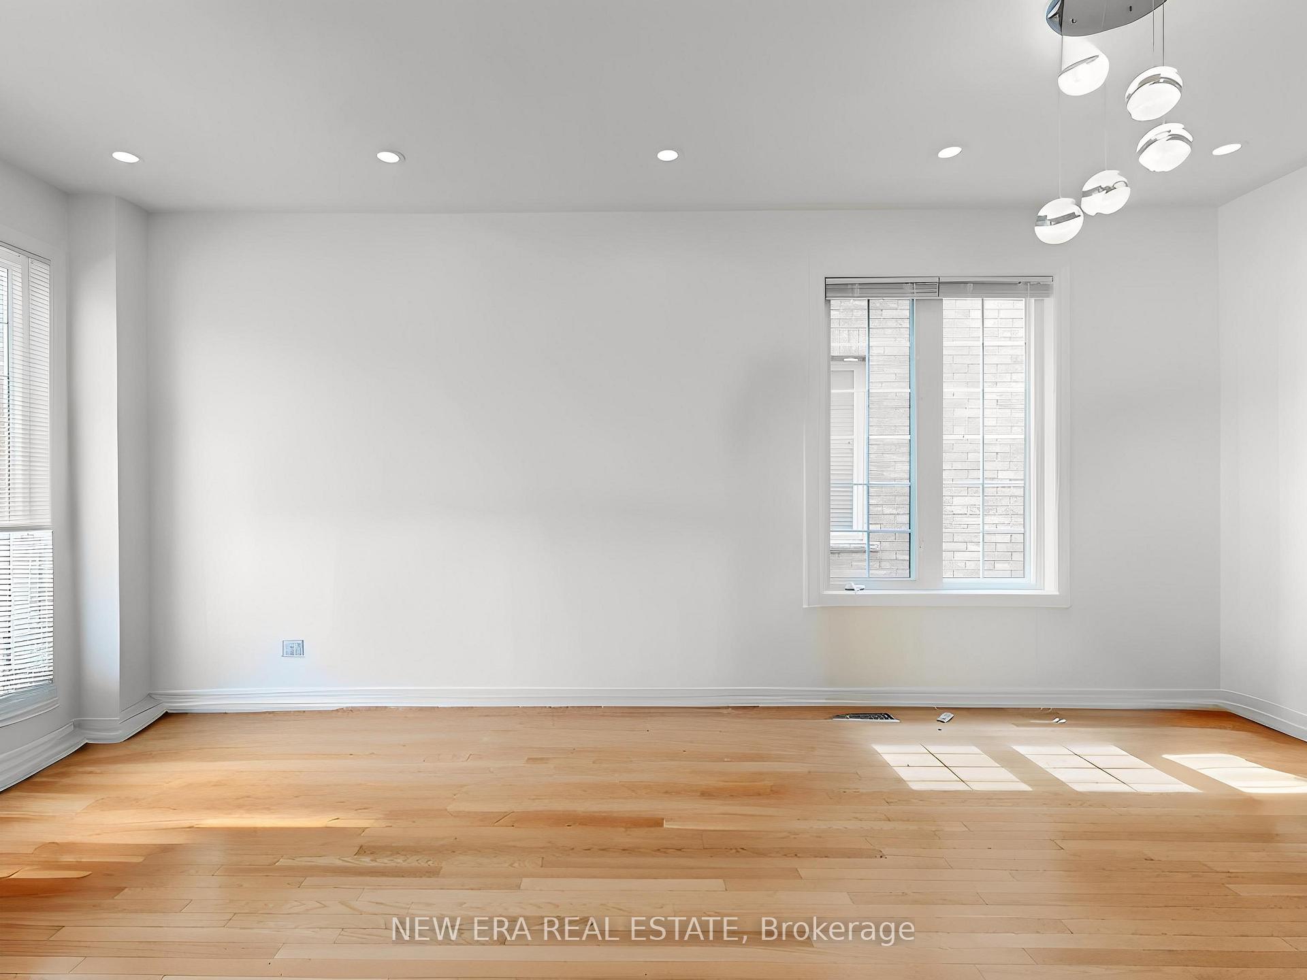 See all 50 photos
Property history

This listing has ended. It is no longer available.
Property not available for sale or for rent.
Ask about this home
A HOMEH agent will answer your questions about this home.Ask HOMEH
About this home
Stunning Fully Detached 4-Bedroom, 4-Bath Home With A Basement Apartment And A Separate Entrance Perfect For Families Or Investors! Located On A Quiet Street In A Desirable Family Neighbourhood, This Home Offers Nearly 2,000 Sq. Ft. Of Carpet-Free Living Space (Above Grade) With 9-Ft Ceilings On The Main Floor, A Beautiful Oak Staircase, And Hardwood Flooring On Main With Laminate Upstairs. Enjoy A Bright Living/Dining Combo, A Cozy Family Room With A Gas Fireplace, All With Potlights And A Modern Kitchen Featuring Quartz Counters, 4-pc Stainless Steel Appliances (2025), Under mount Sink, Ceramic Backsplash, And Walk-Out To A Large Backyard Ideal For Summer BBQs. Upstairs Includes 4 Spacious Bedrooms, Including A Large Primary With Walk-In Closet And 4-Piece Ensuite. Upstairs Laundry For Convenience. Brand New Glass Windows, Grills/Spacers, And Glass Installed In 2025. Basement Completed In 2025 With Two Bedrooms, 3 Enlarged Egress Windows With Blinds For Privacy, A Sliding Door In BR 2 Bringing Extra Sunlight Into The Kitchen, Full Kitchen With 4-pc Stainless Steel Appliances, Separate Laundry, And A Beautiful 3-Piece Bath Move-In Ready For Tenants Or Extended Family. The Homeowner Is In The Process Of Legalizing The Basement Apartment, Which Will Be Completed Prior To Closing. The Sale Will Be Consummated Upon Completion Of The Second Dwellings Legal Status. Additional Features: 200 Amp Panel, Second Furnace Filter For Clean Air, Sump Pump, And A Pet-Wash Sink In Garage. Parking For 3+1 Vehicles With An Attached Garage. Just A Minutes Walk To St. Margeurite D'Youville Secondary School With Its Track, Field, And Athletic Grounds, Nearby Parks, And Transit At Dixie & Father Tobin. Close To Shopping Walmart, Strip Malls On Mayfield & Sandalwood Pkwy/Bramalea Rd, Chalo, Bramalea City Centre, And All Amenities. Morning Sun Exposure Lights Up The Spacious Living Room. Simply Move In And Enjoy!
Facts & features
Ask about this home
A HOMEH agent will answer your questions about this home.
Rooms
13 rooms · 4 bathrooms
- Living room19′1″ × 13′9″262 sq.ft.
- Family room15′8″ × 10′11″171 sq.ft.
- Dining room19′1″ × 13′9″262 sq.ft.
- Kitchen10′11″ × 9′7″105 sq.ft.
- Breakfast10′11″ × 8′9″96 sq.ft.
- Primary bedroom15′11″ × 14′7″232 sq.ft.
- Bedroom 211′1″ × 10′111 sq.ft.
- Bedroom 310′ × 9′4″93 sq.ft.
- Bedroom 413′9″ × 10′138 sq.ft.
- Living room13′8″ × 10′137 sq.ft.
- Kitchen13′ × 10′8″139 sq.ft.
- Bedroom 510′11″ × 9′8″106 sq.ft.
- Bedroom9′6″ × 7′10″75 sq.ft.
Around this home
Listing details
Helpful tools
Your HOMEH agent
"I would see it this week."
Ask HOMEH about this home
Price, neighbourhood, monthly cost. Ask anything.
HOMEH Intelligent Agent is an AI, not a licensed representative. Check anything important with your agent.