

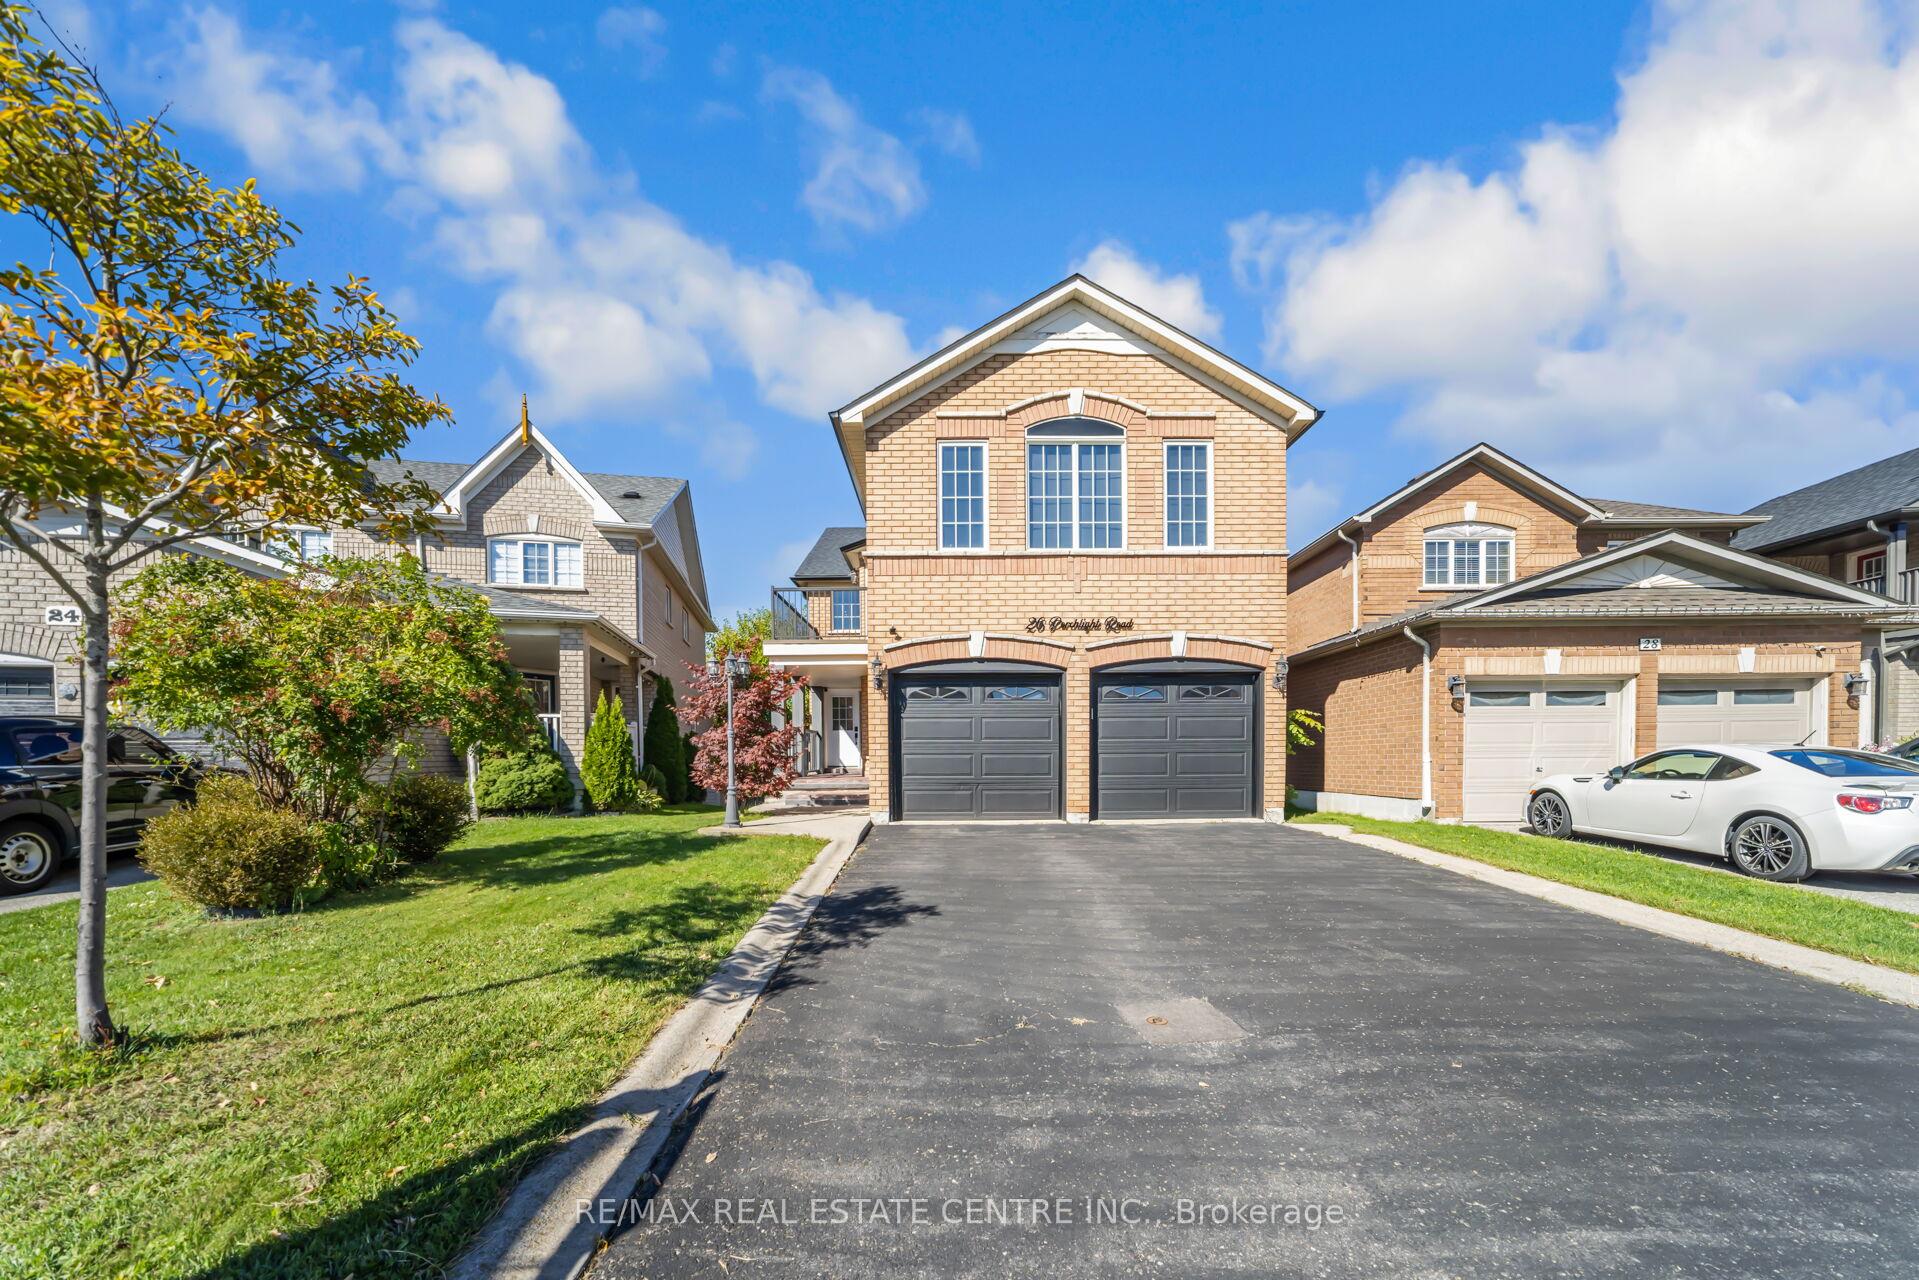
26 Porchlight Road
26 Porchlight Road
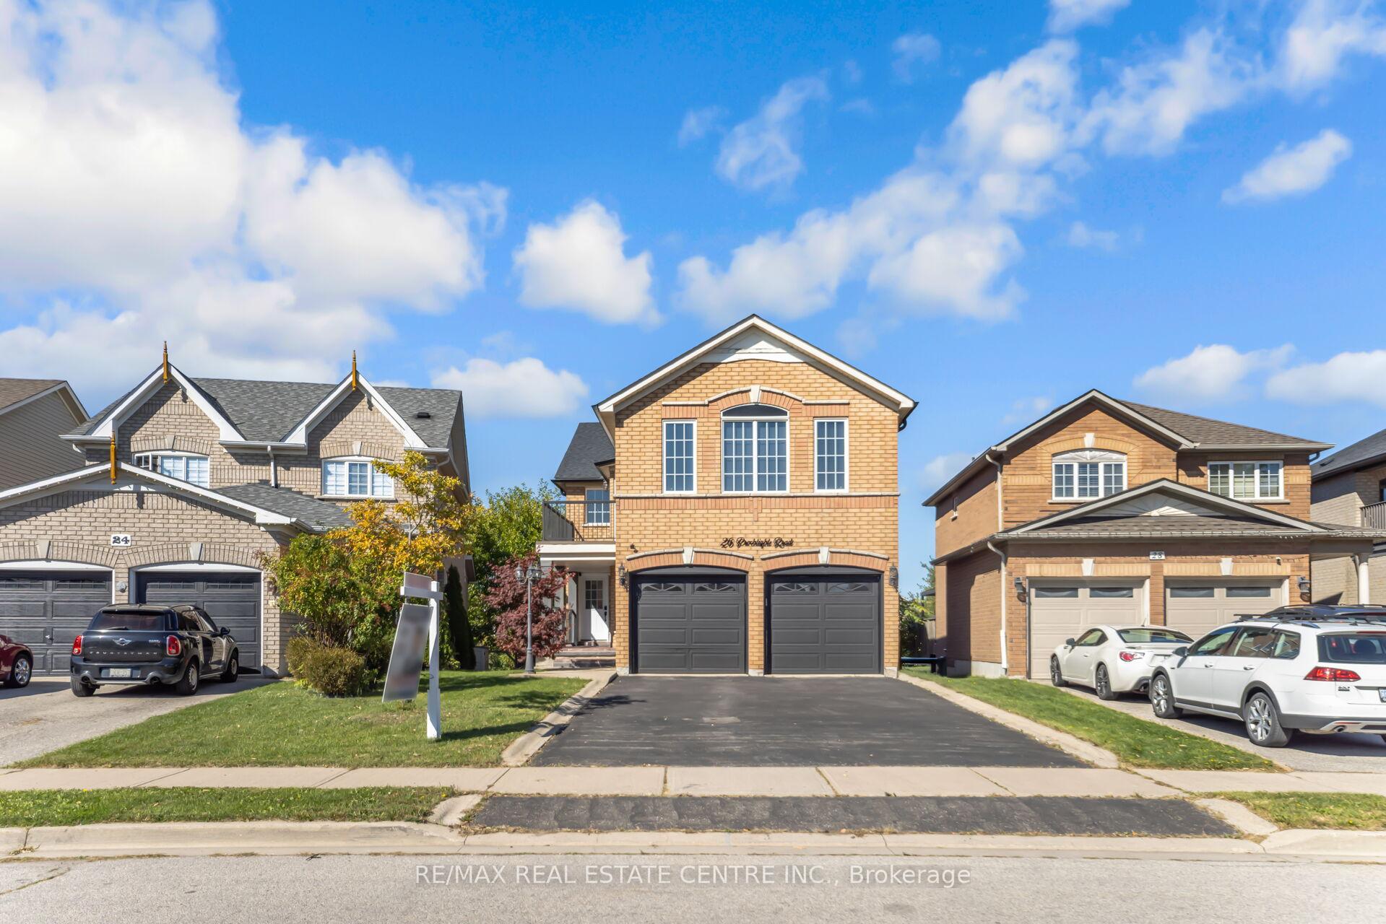
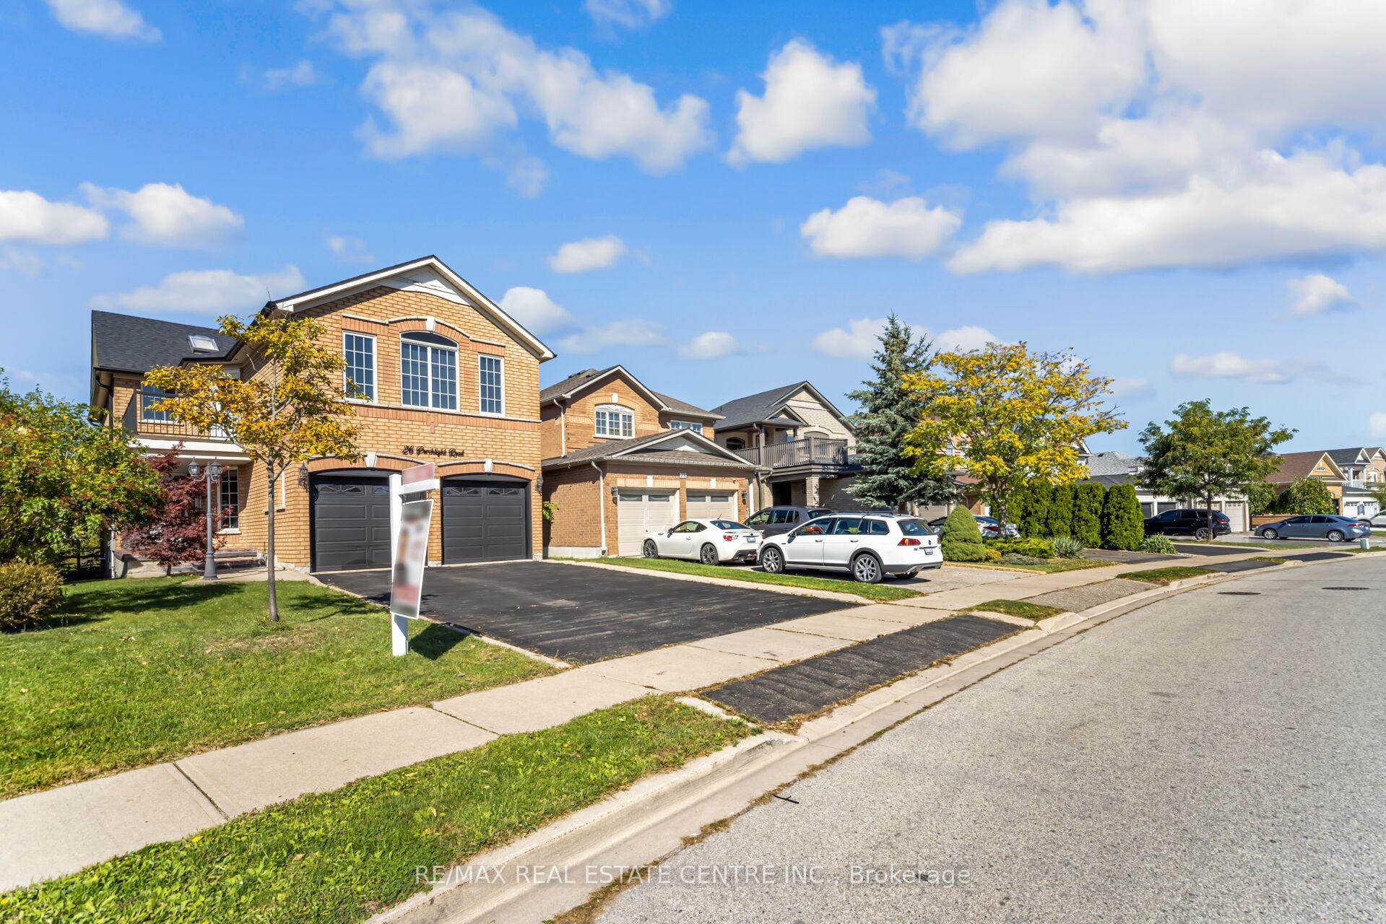
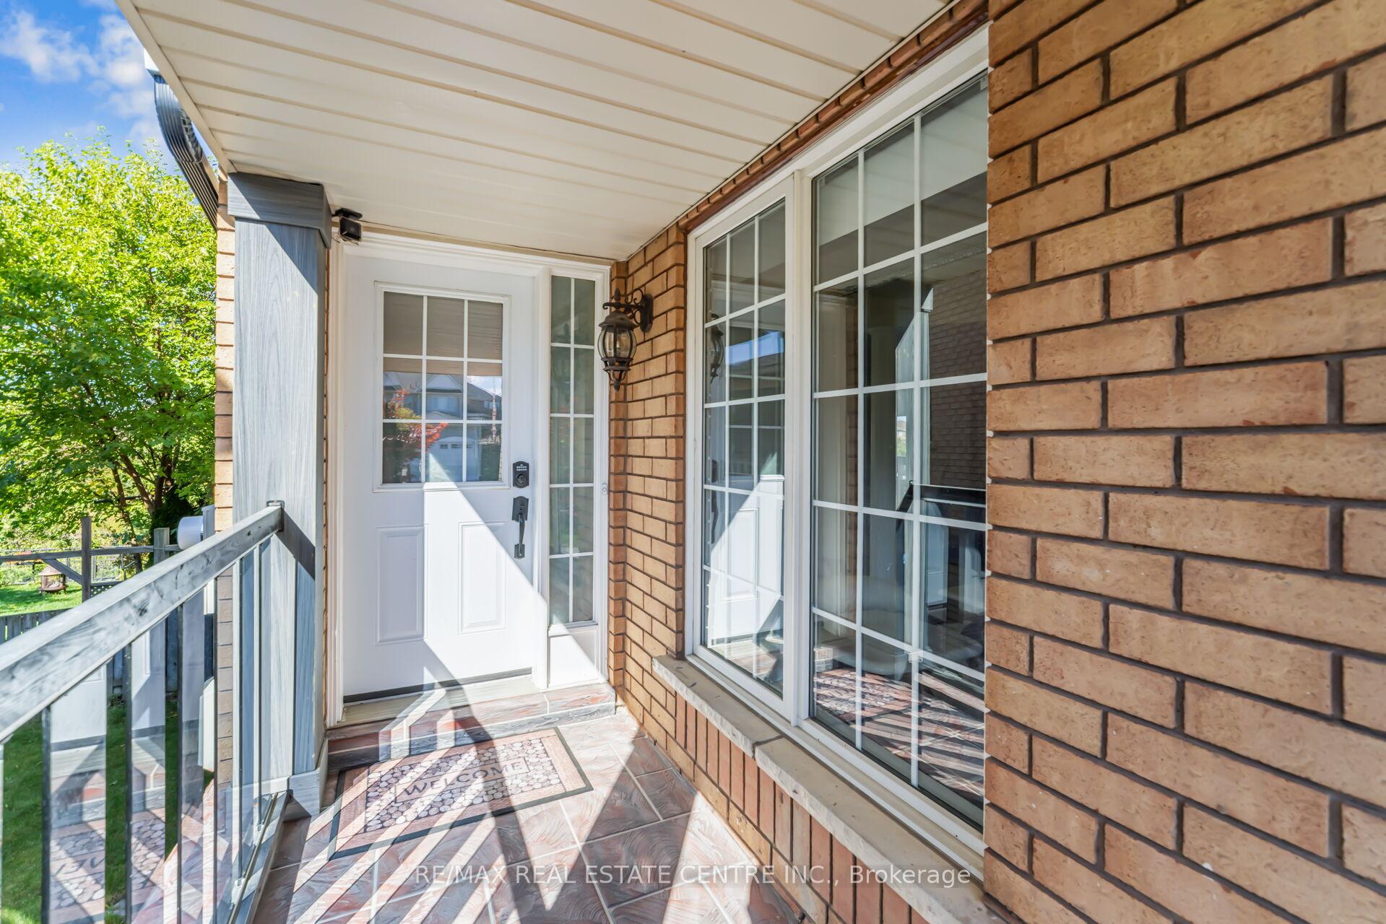
 See all 50 photos
Property history
Facts and features
- BasementWalk-out
- Age of home16–30 years
- Water, sewerMunicipal
- HeatingForced air
- Second kitchen
- Separate entrance
- Hardwood floors
- Fireplace
- Central air
The homeDetached, 2-storey, Age 16–30 years
- Type: Detached
- Style: 2-storey
- Age: 16–30 years
- Living space: 2,500–3,000 sq ft
- Basement: Finished with walk-out, separate entrance
InsideFireplace Yes, family room, natural gas, Ceramic, Hardwood, Main level
- Fireplace: Yes, family room, natural gas
- Flooring: Ceramic, Hardwood
- Laundry: Main level
- Features: Built-in oven, carpet free, in-law suite
- Rooms above ground: 10
- Bedrooms: 4 + 2 in the basement
- Bathrooms: 6
- Kitchens: 2
- Family room: Yes
Outside and lotAluminum siding, brick, Asphalt shingle, Concrete
- Exterior: Aluminum siding, brick
- Roof: Asphalt shingle
- Foundation: Concrete
- Size: 32.22 × 128.02 ft
- Zoning: Res
Parking2 Garage, Built-in, Private
- Spaces: 2 Garage
- Garage: Built-in
- Driveway: Private
Heating, water and powerForced air, gas, Central air, Municipal water
- Heating: Forced air, gas
- Cooling: Central air
- Water: Municipal water
- Sewer: Municipal sewer
Costs and taxesTaxes $6,988 a year, HST included in the price, Furnace & ac $160/month, hot water tank $41/month
- Taxes, 2025: $6,988 a year
- HST: HST included in the price
- Rental items: Furnace & ac $160/month, hot water tank $41/month
Included in the saleS/s fridge, dishwasher, stove, built in oven. all electric light fixtures. all window coverings. 2 outdoor cameras (not functional/not under contract). gazebo, bbq & firepit. basement sofa set, coffee table, bedframe, nightstands, bar stools. bsmt stove, fridge. 2 washers & 2 dryers.
- Included: S/s fridge, dishwasher, stove, built in oven. all electric light fixtures. all window coverings. 2 outdoor cameras (not functional/not under contract). gazebo, bbq & firepit. basement sofa set, coffee table, bedframe, nightstands, bar stools. bsmt stove, fridge. 2 washers & 2 dryers.
NearbyRavine
- Close to: Ravine
Listing detailsW12451775, Sold, Oct 8, 2025
- MLS® number: W12451775
- Status: Sold
- Listed on: Oct 8, 2025
- Days on market: 28
- Updated: Nov 5, 2025
- Possession: 60-89 days
- Occupied by: Owner
- Listing brokerage: RE/MAX REAL ESTATE CENTRE INC.
About this home
26 Porchlight Road, Brampton (Fletcher's Creek Village), ON L6X 4S2
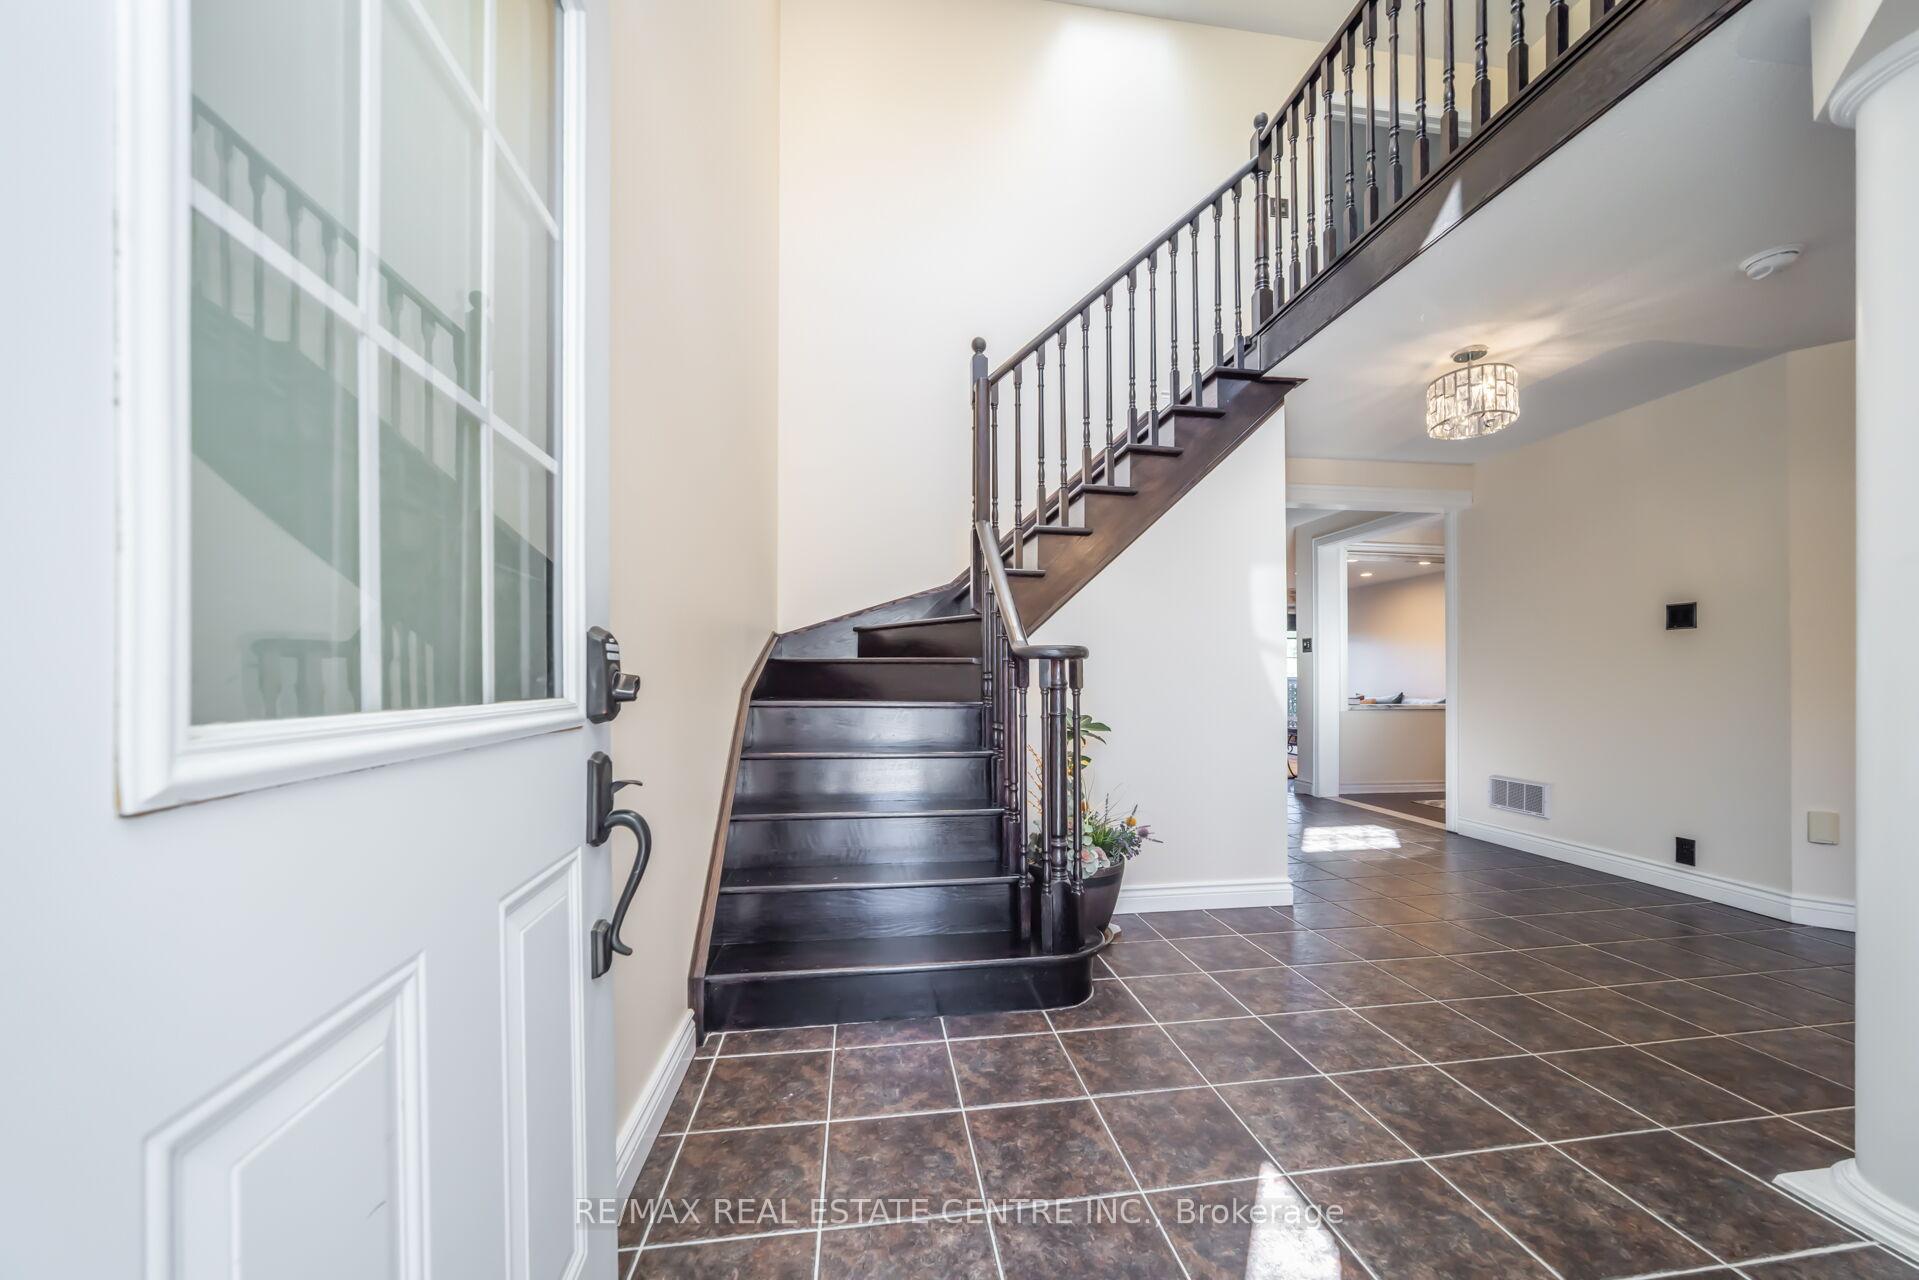
Everyone's Dream Home Is Here! Experience Luxury Living Backing Onto A Peaceful Ravine! This Exquisite 4+2 Bedroom Home Offers Unmatched Privacy & Breathtaking Views Of A Lush Greenbelt. The Inviting Front Porch, Accented W/ Concrete Tiles & Sleek Glass Railings, Sets A Modern & Welcoming Tone. Step Into A Grand Foyer Highlighted By Elegant Pot Lights, Ceramic Flooring, & Soaring Ceilings W/ A Skylight That Fills The Space W/ Natural Light. The Cozy Family Rm Features Large Windows For Plenty Of Sunshine, While The Adjacent Dining Area Overlooks The Elegant Living Rm W/ A Striking Gas Fireplace & Accent Wall. Enjoy Picturesque Views Of The Backyard & Ravine From Every Angle. The Open-Concept Kitchen Is A Chef's Dream, Showcasing A Stunning 9x4 Ft Marble Island, Marble Backsplash, Top-Of-The-Line Built-In Appliances, & A Professional-Grade Oven. Walk Out To A Private Deck Complete W/ A Charming Gazebo Perfect For Outdoor Dining Or Quiet Relaxation. Gleaming Hardwood Floors Run Throughout The Home. Upstairs, You'll Find 4 Beautifully Appointed Bedrms. The Luxurious Primary Suite Features A Spa-Like Ensuite W/ Marble Finishes, A Classic Clawfoot Tub, Glass Shower, And A Spacious Vanity. The Second Bedroom Can Serve As A Nursery Or Home Office, While The Third Bedroom Opens To A Private Balcony. The Expansive Fourth Bedroom Includes A Walk-In Closet And A 3-Piece Ensuite. Going Down The Fully Finished W/O Basement Offers An In-Law Suite, Not Just 1 But Total Of 2.5 Bathrms!! A Complete Modern Kitchen, A Fireplace & Own Laundry Rm, Ideal For Extended Family Or Guests! Ideally Located In The Middle Of Everything! Make This Perfect Home Yours Now!
Ask about this home
A HOMEH agent will answer your questions about this home.
Around this home
Daily convenience, out of 100, from the distances below
Schools nearby
School rating, out of 10.
Helpful calculators
Your HOMEH agent

"I would see it this week."