

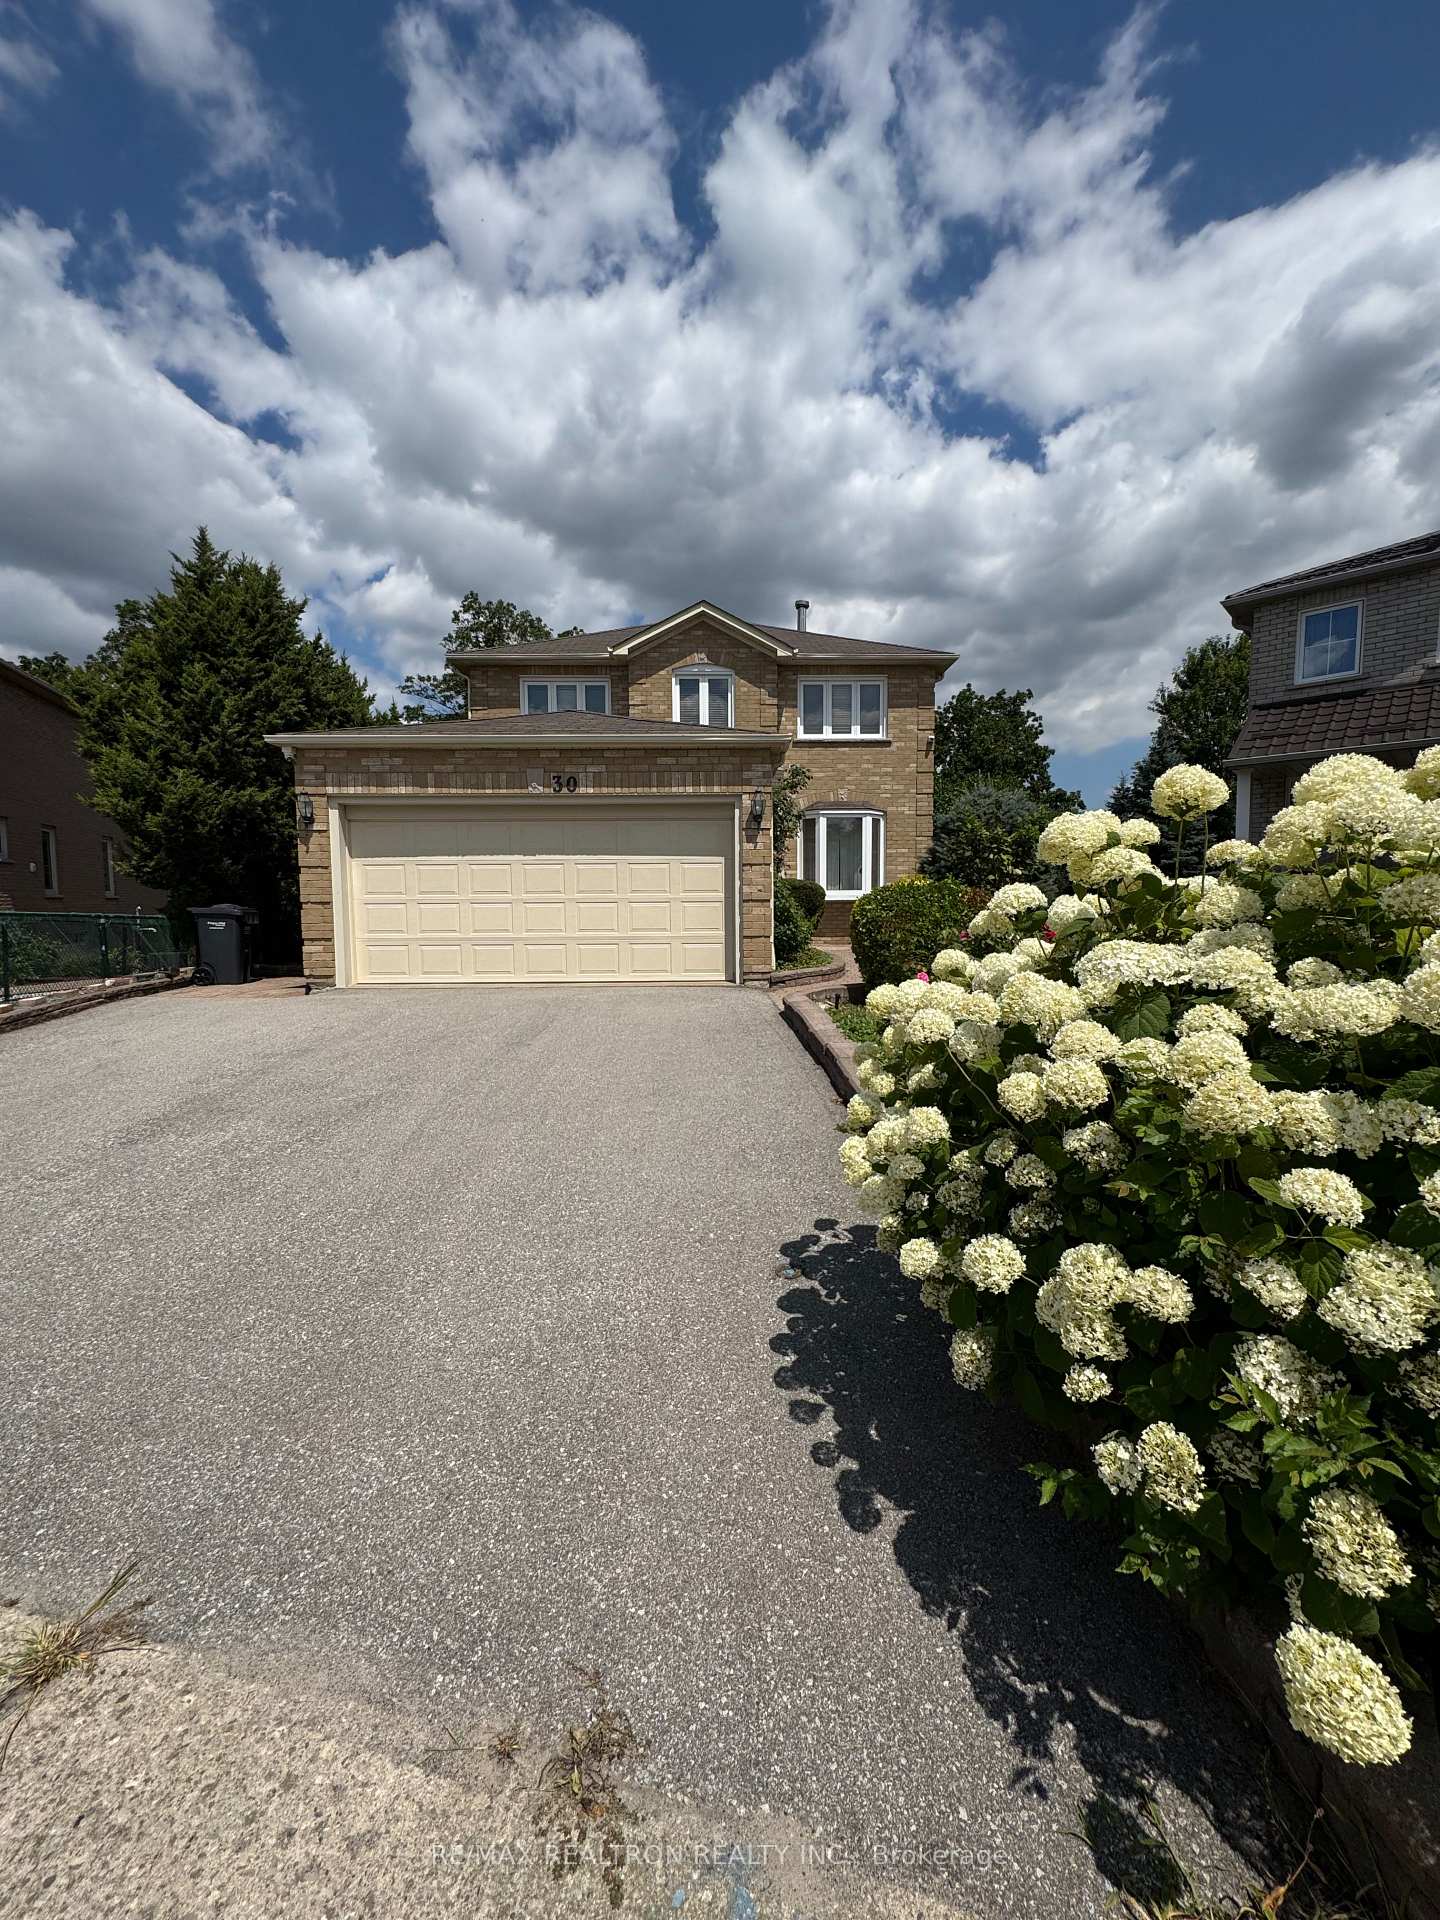
30 Novella Place
30 Novella Place
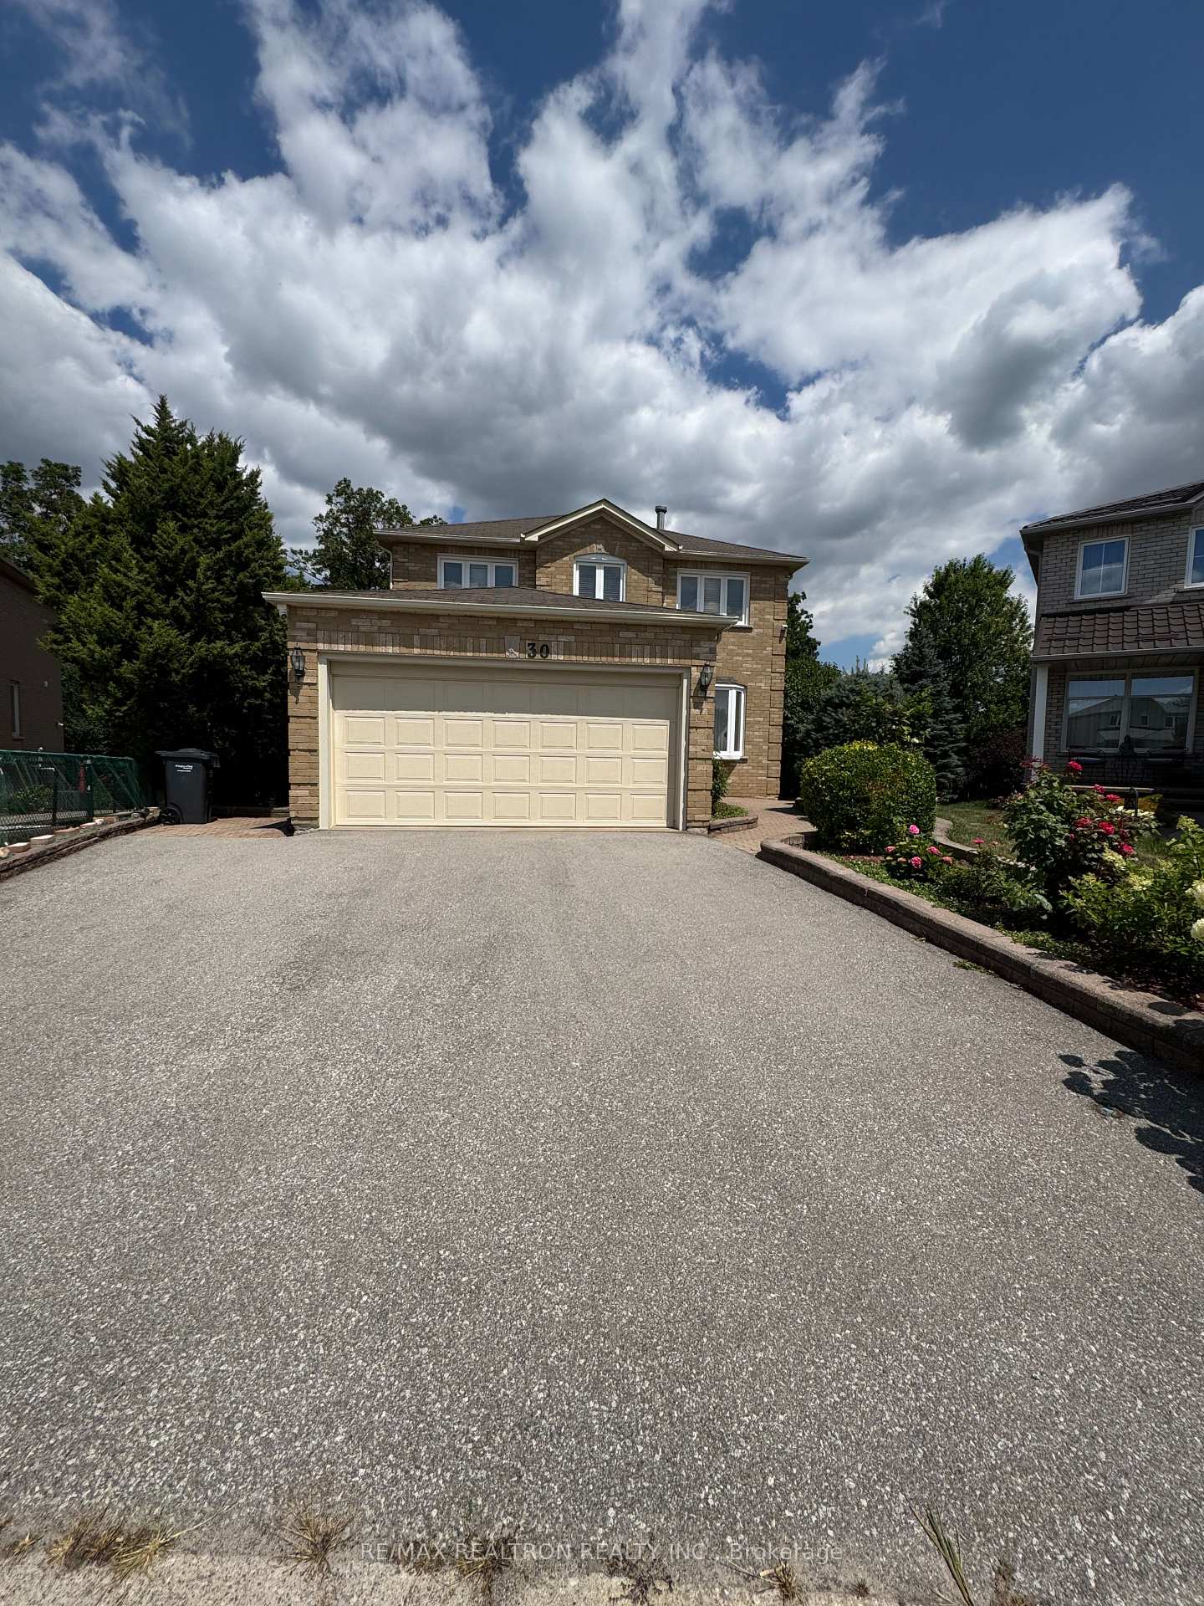
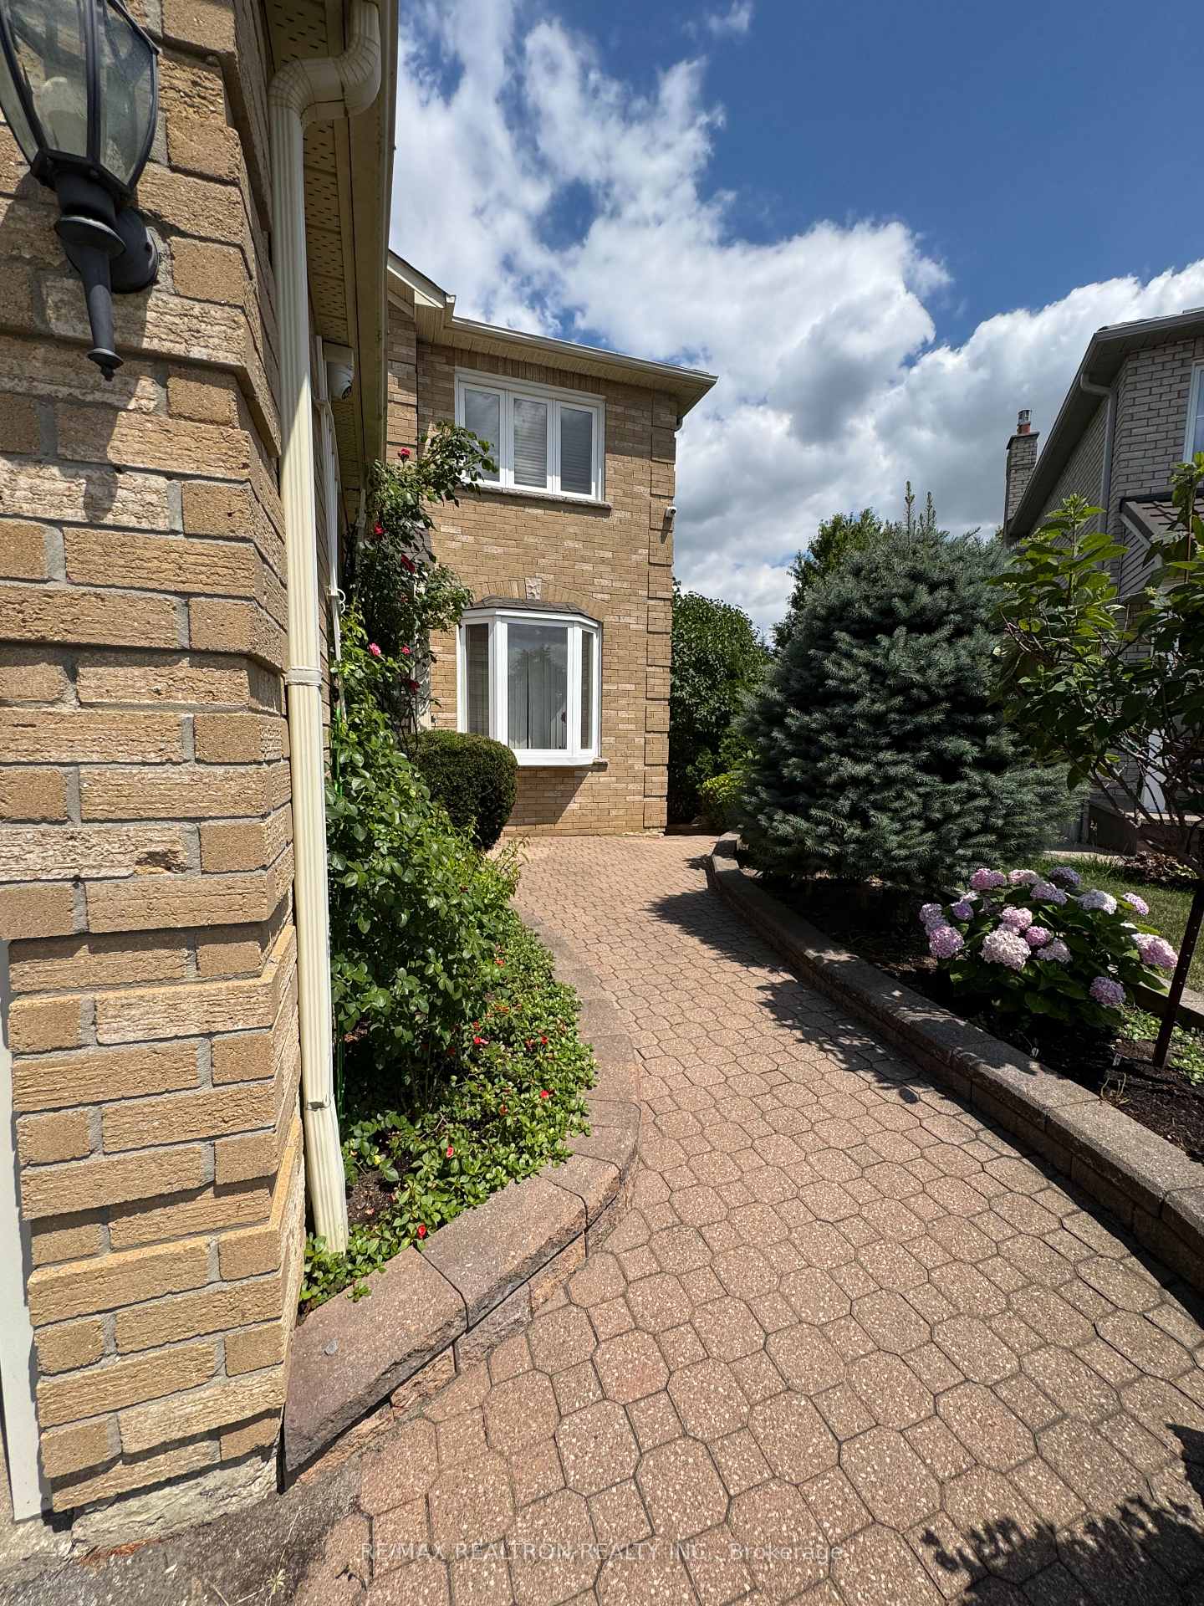
 See all 34 photos
Property history
Facts and features
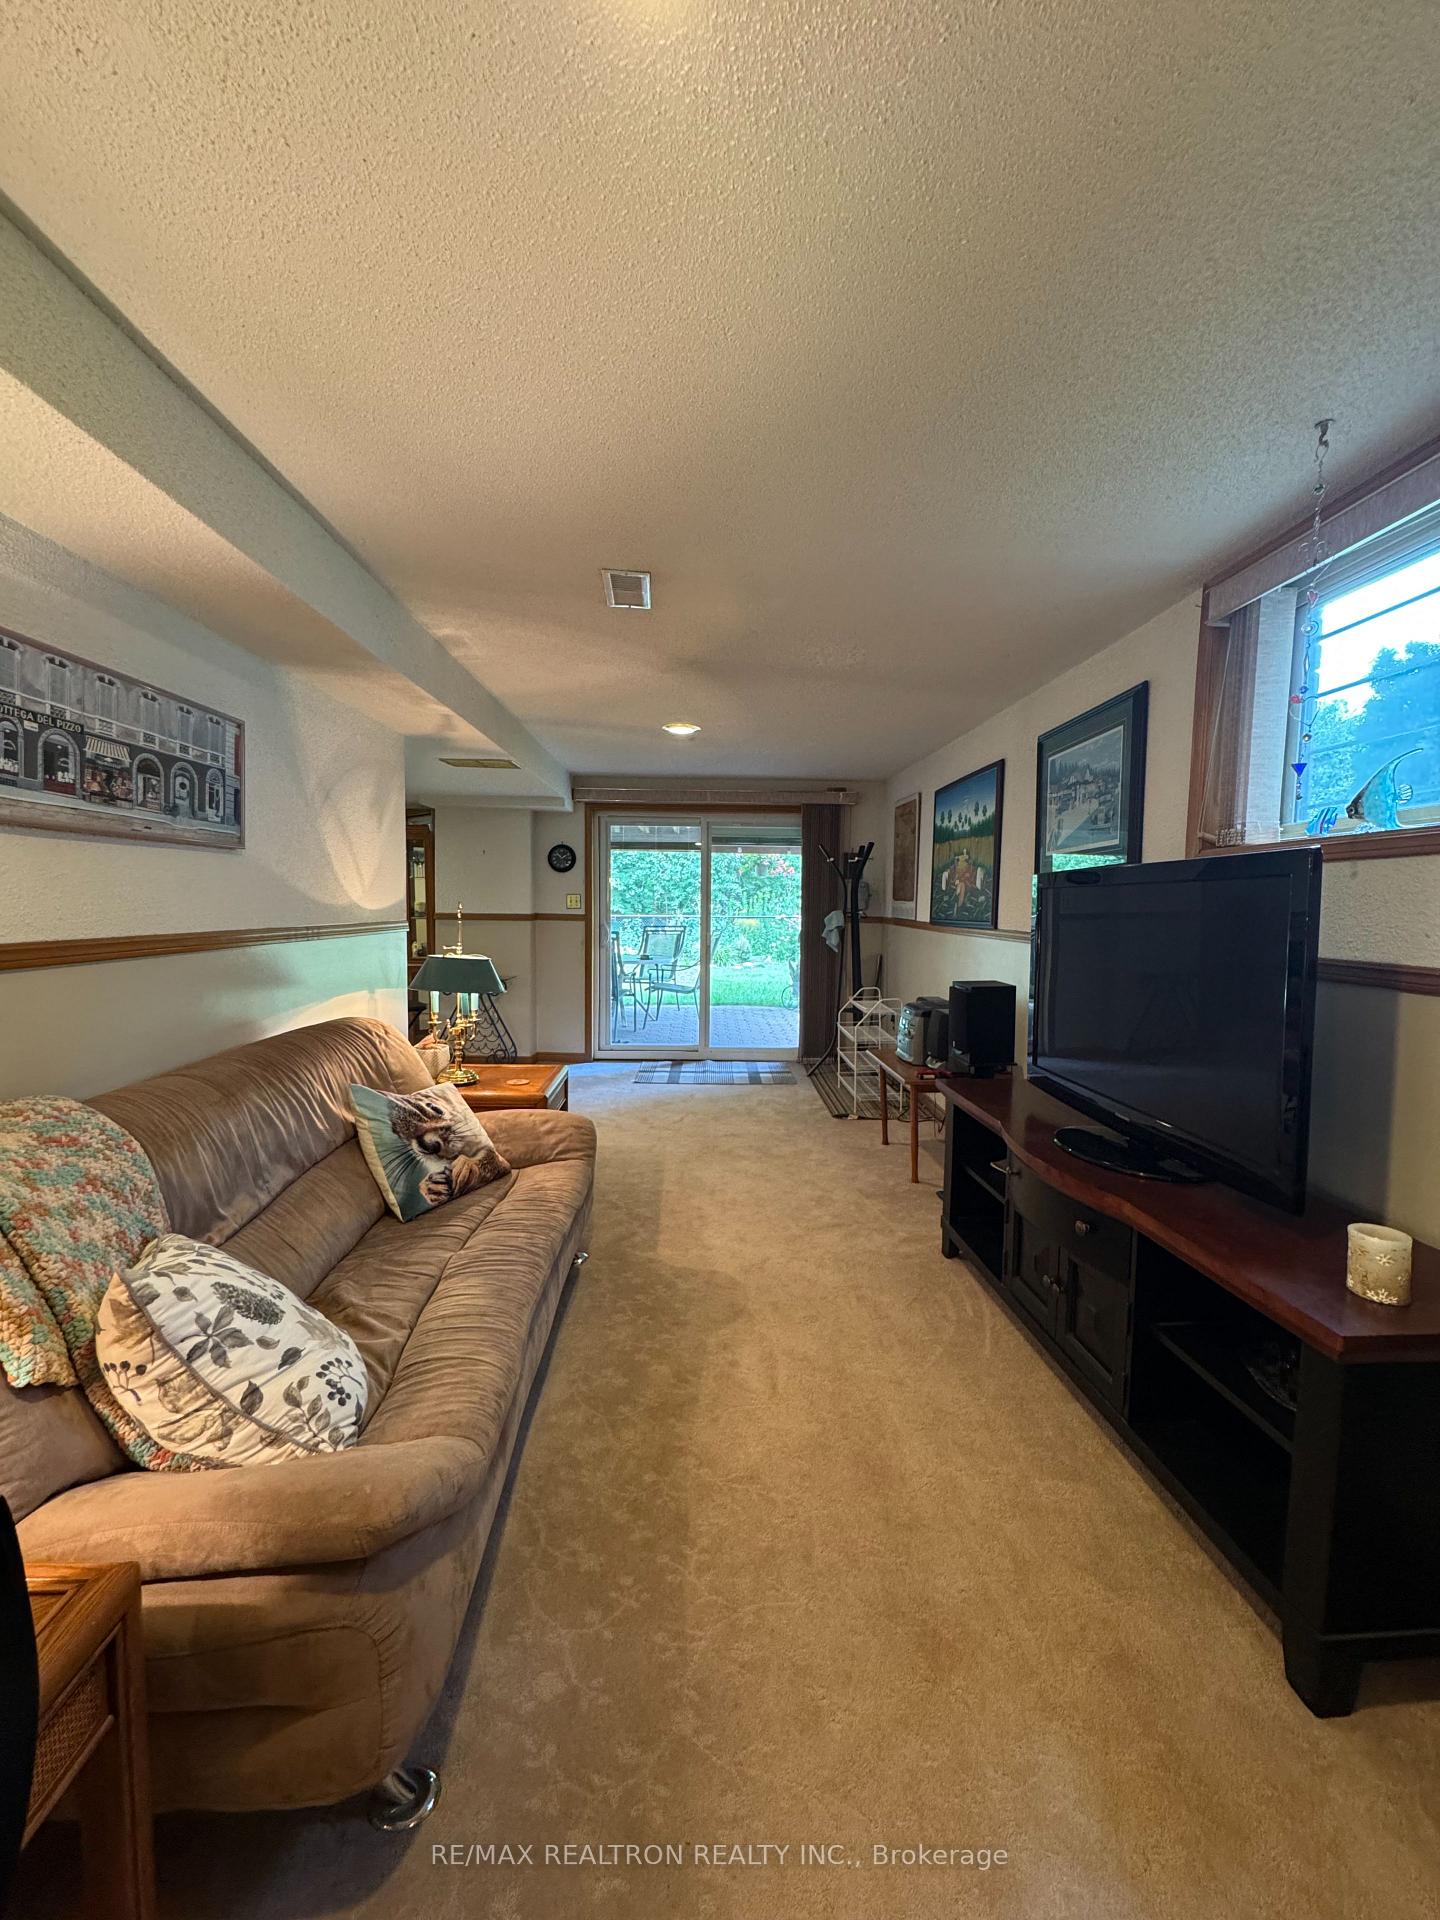
- BasementWalk-out
- Lot size24 × 141 ft
- Lease term12 months
- FurnishedFurnished
- Fireplace
- Central air
The homeDetached, 2-storey, Under 700 sq ft
- Type: Detached
- Style: 2-storey
- Living space: Under 700 sq ft
- Basement: Finished with walk-out
InsideFireplace Yes, Broadloom, Ceramic, Shared
- Fireplace: Yes
- Flooring: Broadloom, Ceramic
- Laundry: Shared
- Features: Storage
- Rooms above ground: 4
- Bedrooms: 1
- Bathrooms: 1
- Kitchens: 1
Outside and lotBrick, Shingles, Concrete
- Exterior: Brick
- Roof: Shingles
- Foundation: Concrete
- Size: 23.73 × 141.4 ft
Parking1 Parking, Attached, Private
- Spaces: 1 Parking
- Garage: Attached
- Driveway: Private
Heating, water and powerForced air, gas, Central air, Municipal water
- Heating: Forced air, gas
- Cooling: Central air
- Water: Municipal water
- Sewer: Municipal sewer
Rent and termsRent $1,800 a month, Basement, Furnished
- Rent: $1,800 a month
- Space for rent: Basement
- Furnished: Furnished
- Lease: 12 months
- Paid: Monthly
- Rent includes: Parking
- Deposit: Required
- Credit check: Required
- Employment letter: Required
- Rental application: Required
- References: Required
IncludedFully furnished home. all utilities. all kitchen appliances.
- Included: Fully furnished home. all utilities. all kitchen appliances.
Listing detailsW12301304, Rented, Jul 22, 2025
- MLS® number: W12301304
- Status: Rented
- Listed on: Jul 22, 2025
- Days on market: 35
- Updated: Aug 26, 2025
- Possession: 2025-08-01 / Flexible
- Occupied by: Owner
- Listing brokerage: RE/MAX REALTRON REALTY INC.
About this home
30 Novella Place, Brampton (Westgate), ON L6S 5X1
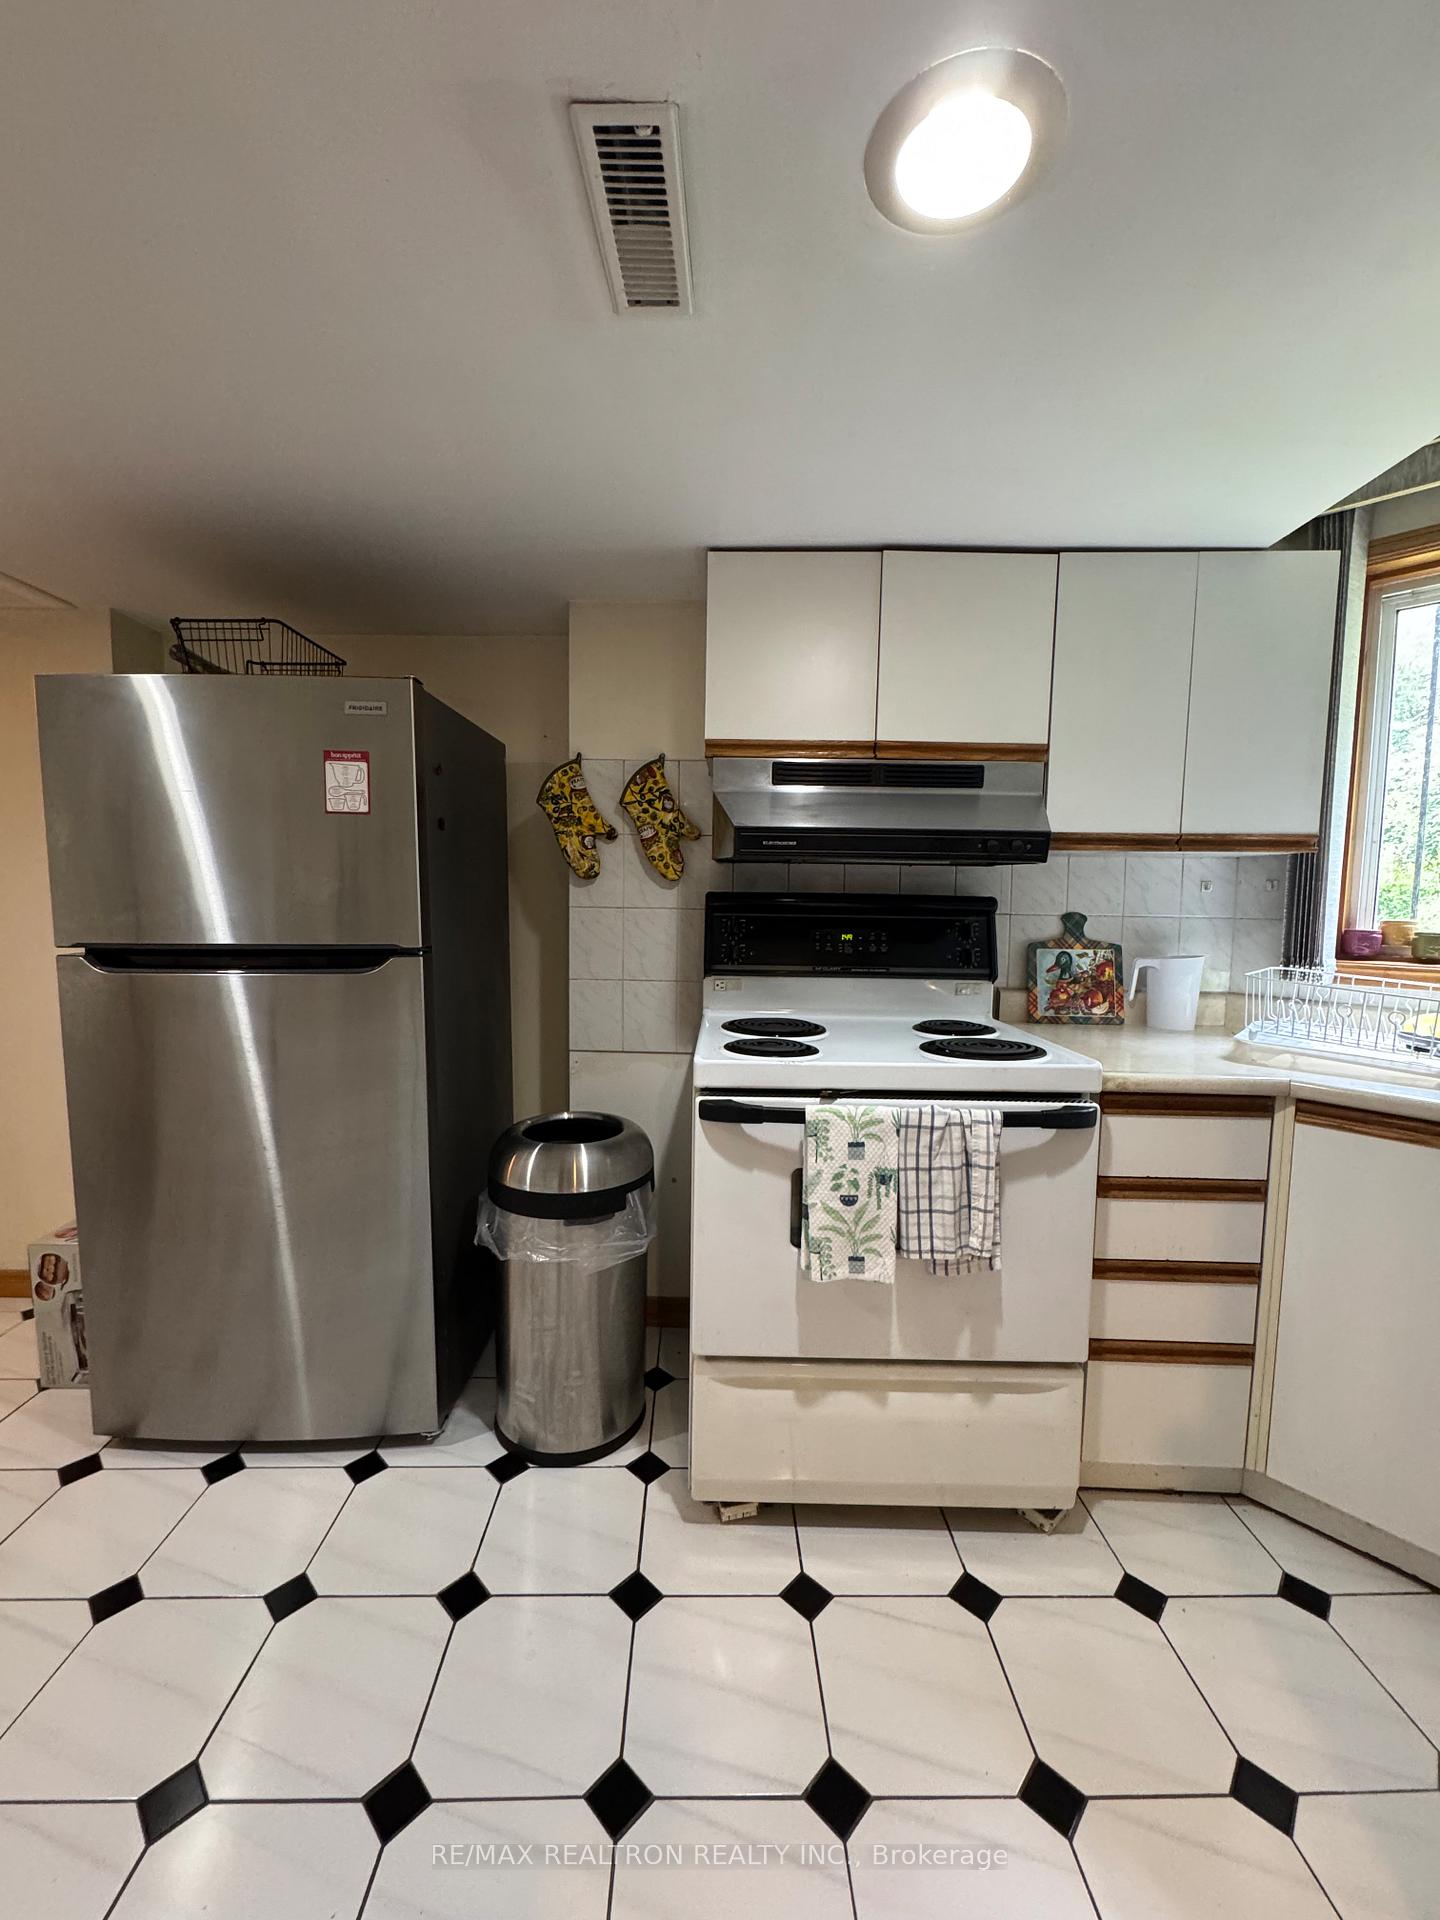
Fully Furnished, Bright And Beautiful. All Utilities Are Included In the Monthly Rent. 1 Bedroom, 1 Full Washroom Basement Apartment. Situated In A Cul-de-sac With The Walk Out Basement Opens To A Patio Facing The Ravine With No Neighbours Behind! Adjacent To The Trail For Recreational Walking. Spacious Living Room And Dining Area, Separate Kitchen. Walkout To The Backyard! You Don't Feel Like A Basement, Ample Sunlight. The Property Is Very Clean And Well Maintained. Spacious Living Room With Built-In-Closet And Gas Fire Place, Exclusive Dining Area, Kitchen With Tons Of Cabinets And All Appliances, Built In Closet In The Bedroom, Washroom Featuring A Modern Standing Shower And Built In Linen Closets. 1 Parking Available On The Driveway Without Any Extra Charges. The Home Is Located Close To The Trinity Common Mall. Easy Access To Transit Stops And To The Highway 410. Close To Top Rated Schools Shopping And Parks Which Brings Convenience And Comfort For Daily Life. Just Move In And Enjoy Living!
Ask about this home
A HOMEH agent will answer your questions about this home.
Around this home
Daily convenience, out of 100, from the distances below
Schools nearby
School rating, out of 10.
Helpful calculators
Your HOMEH agent

"I would see it this week."