
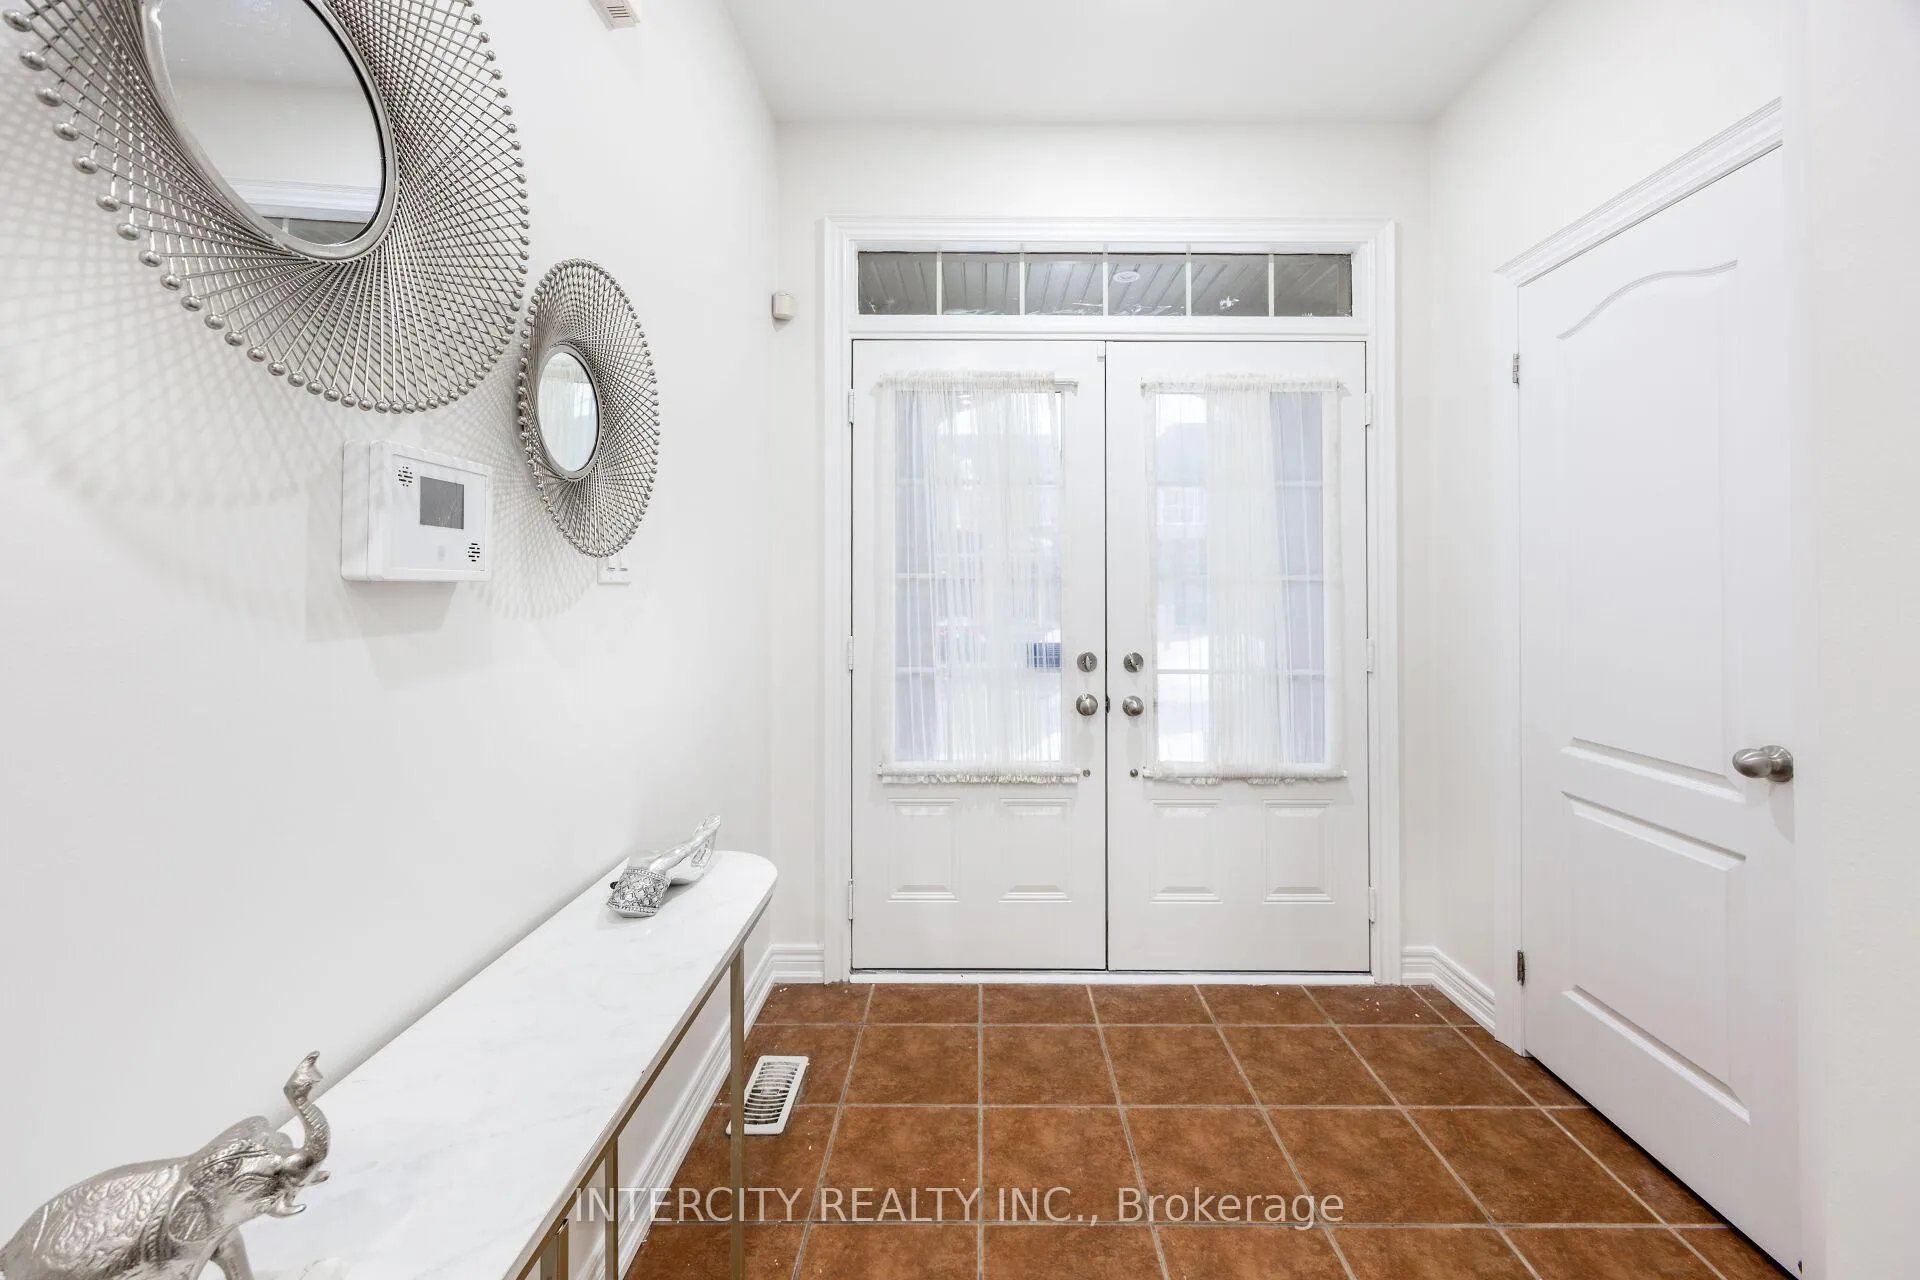
 See all 50 photos
Property history

This home has sold. It is no longer available.
Property not available for sale or for rent.
Book a viewing
Ask HOMEH
About this home
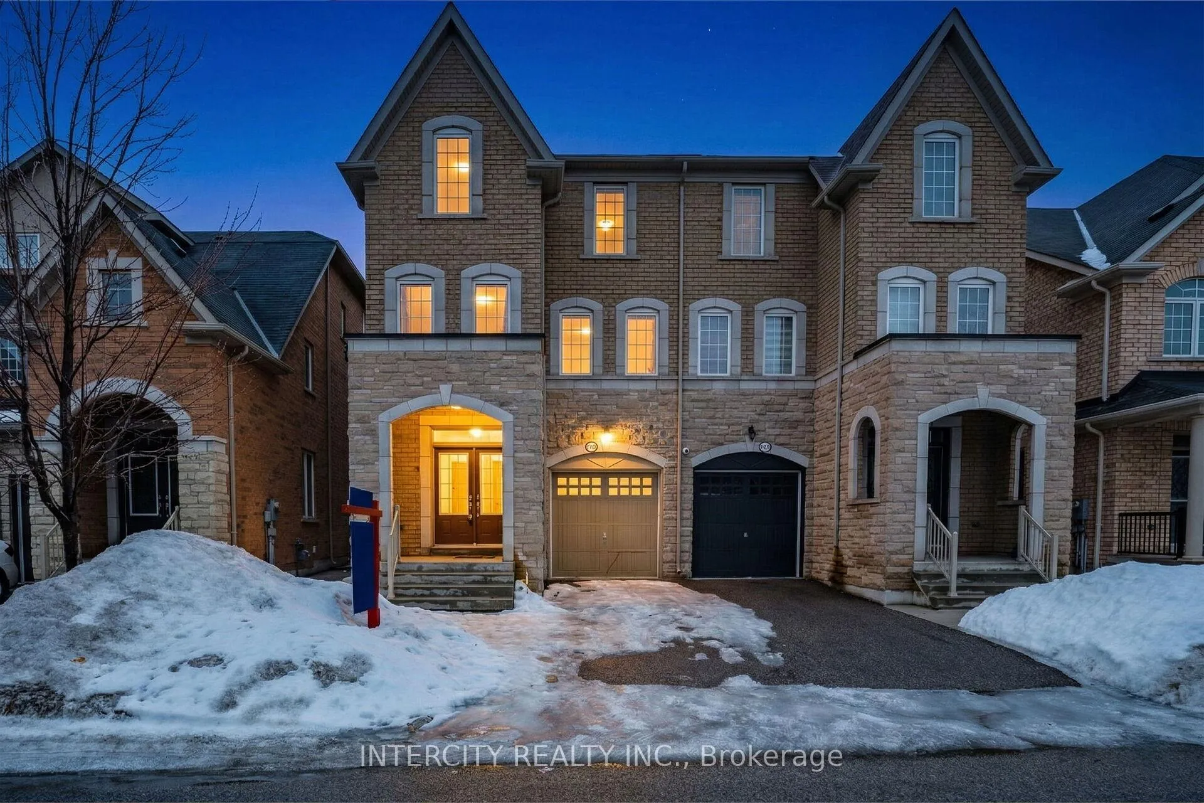
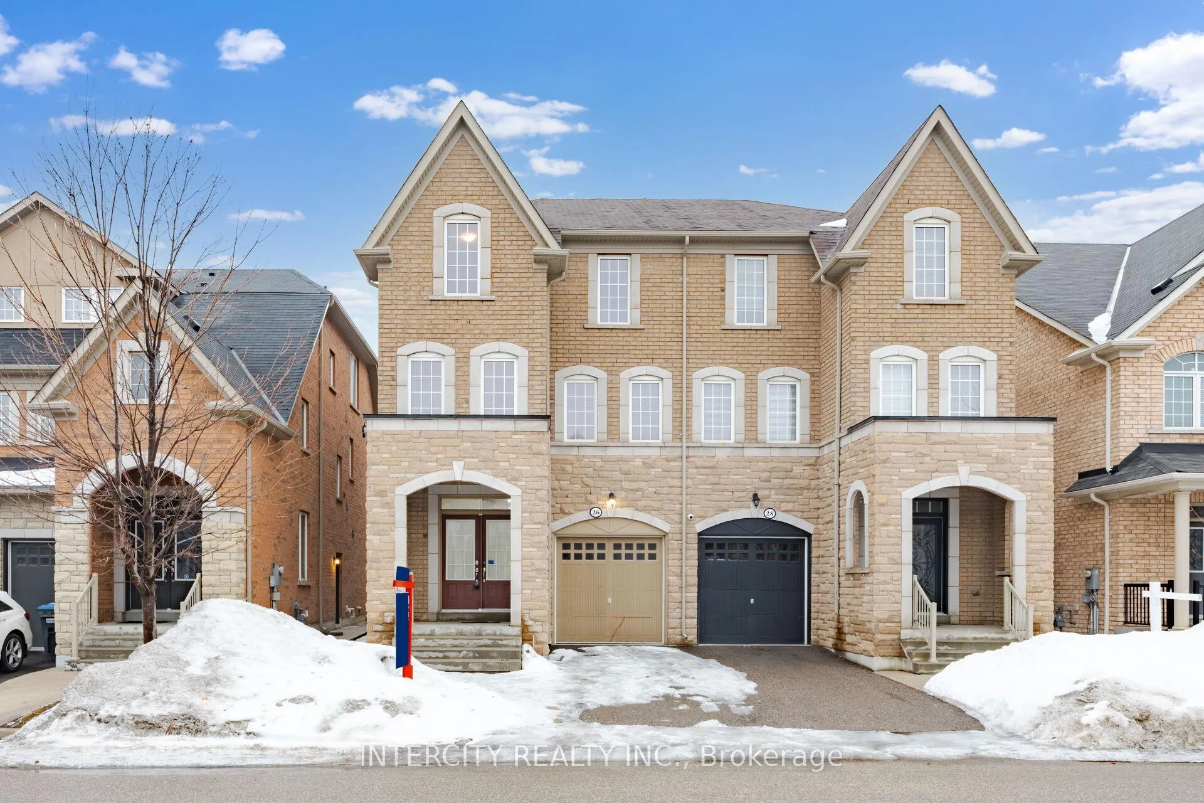
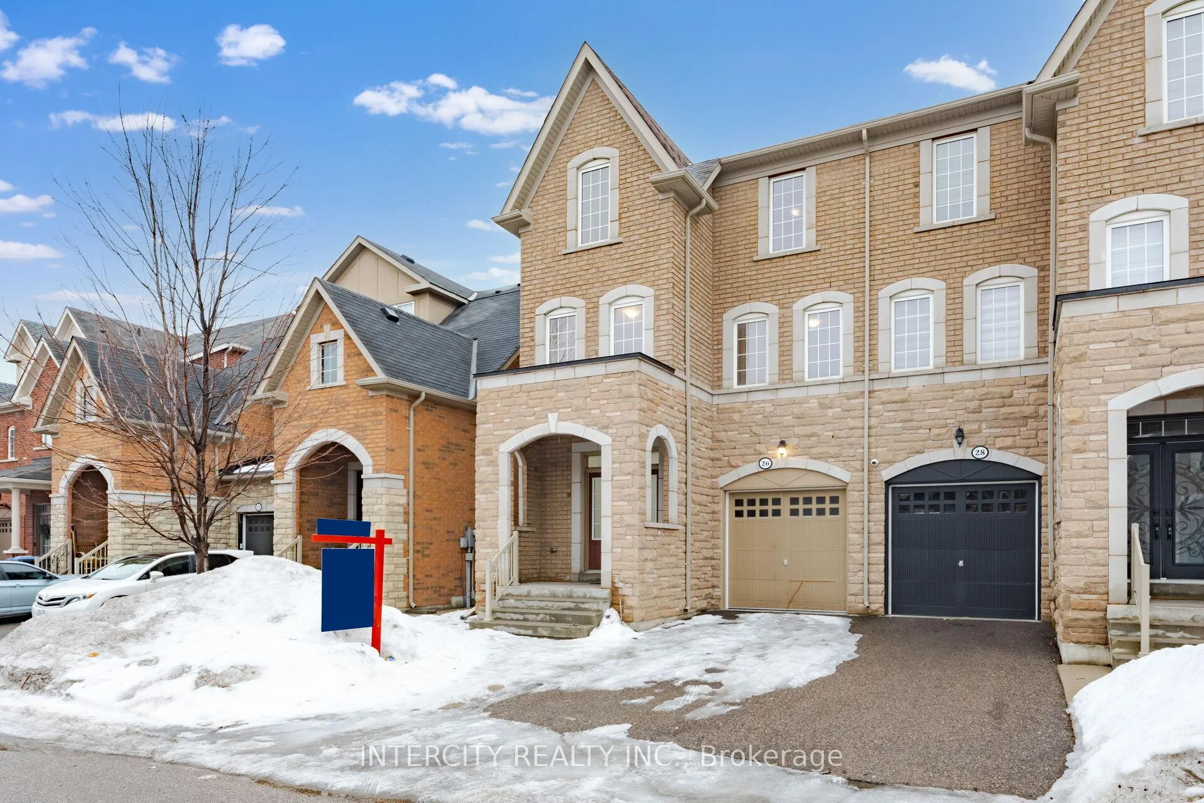
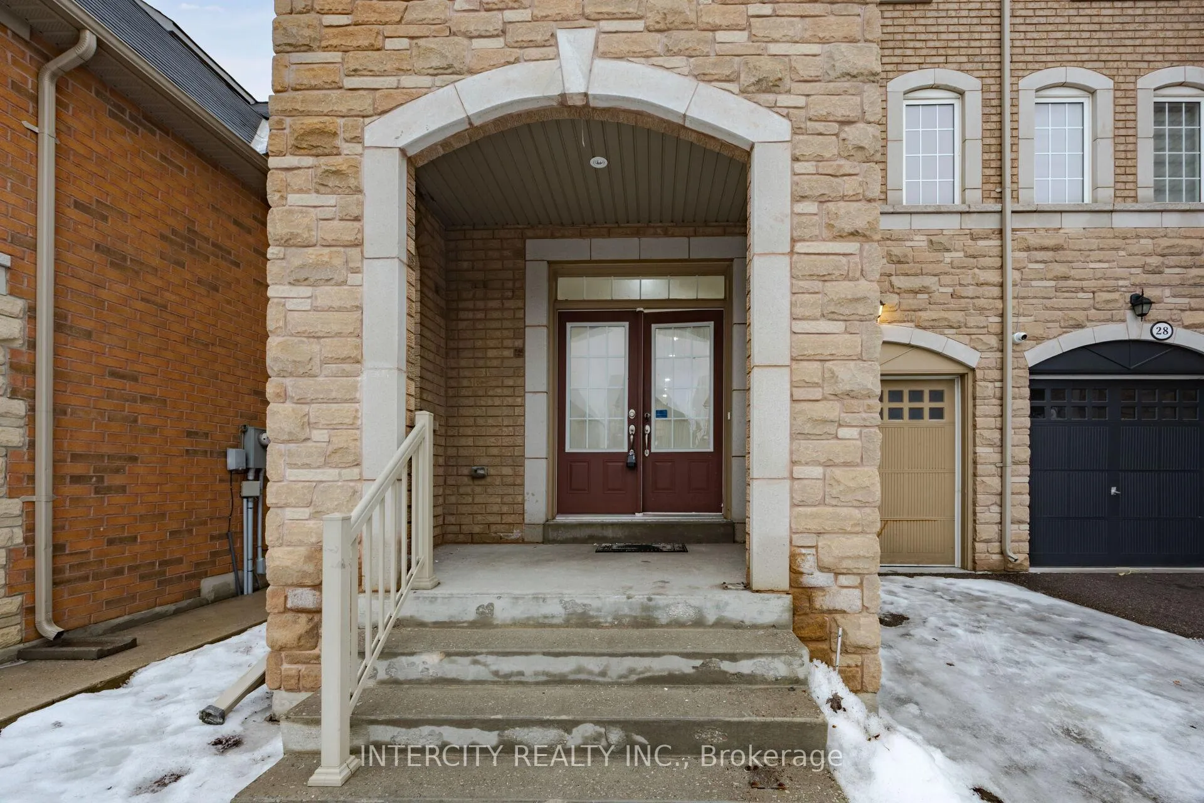
Welcome to 26 Sussexvale Dr! This beautifully upgraded approx. 2,900 sq. ft. semi-detached home feels like a detached property and offers 5 spacious bedrooms and 4 bathrooms above grade, plus a finished basement with 2 additional bedrooms and a separate side entrance. Featuring 9-ft ceilings, pot lights, elegant oak staircases, and a carpet-free interior, this home blends style and comfort. The chef-inspired kitchen includes quartz countertops, stainless steel appliances, a sleek serving counter, and large windows for plenty of natural light. The upper level offers 3 walk-in closets, a versatile loft space, and a primary suite with a spa-like ensuite featuring a jacuzzi tub and glass shower, plus second-floor laundry for added convenience. The finished basement with private entrance and in-suite laundry offers great rental or in-law suite potential. Ideally located close to highways, Trinity Common Mall, transit, schools, parks, and dining. A perfect family home in a prime location!
Facts & features
Book a viewing
Rooms
14 rooms · 5 bathrooms
- Dining room10′ × 11′11″119 sq.ft.
- Family room10′11″ × 16′174 sq.ft.
- Kitchen11′7″ × 9′3″107 sq.ft.
- Breakfast10′ × 9′90 sq.ft.
- Primary bedroom16′8″ × 13′11″232 sq.ft.
- Bedroom 212′ × 9′108 sq.ft.
- Bedroom 39′5″ × 9′85 sq.ft.
- Bedroom 414′ × 13′7″191 sq.ft.
- Bedroom 514′7″ × 10′146 sq.ft.
- Family room15′4″ × 12′8″195 sq.ft.
- Loft12′ × 12′8″152 sq.ft.
- Living room14′11″ × 10′149 sq.ft.
- Bedroom8′11″ × 8′8″78 sq.ft.
- Bedroom8′11″ × 8′11″80 sq.ft.
Around this home
Schools nearby
School rating, out of 10.
Listing details
Helpful tools
Your HOMEH agent
"I would see it this week."
Ask HOMEH about this home
Price, neighbourhood, monthly cost. Ask anything.
HOMEH Intelligent Agent is an AI, not a licensed representative. Check anything important with your agent.