

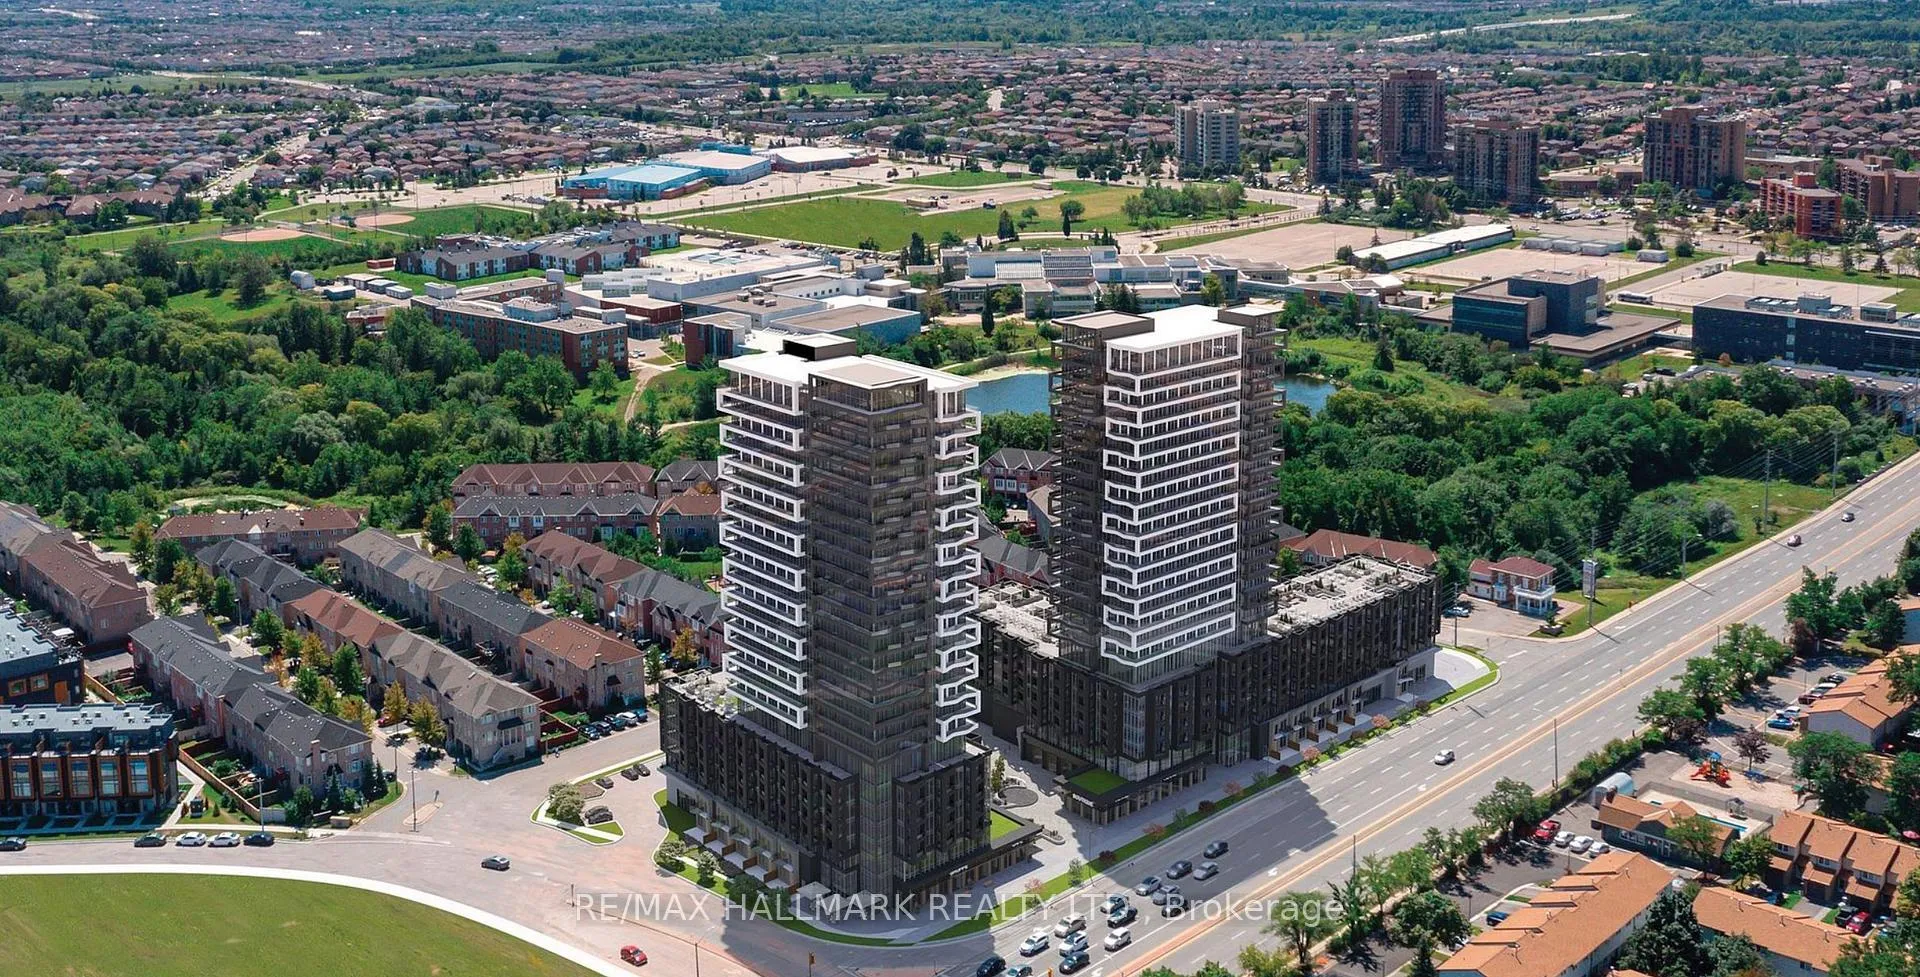
Unit 1513, 260 Malta Avenue
Unit 1513, 260 Malta Avenue
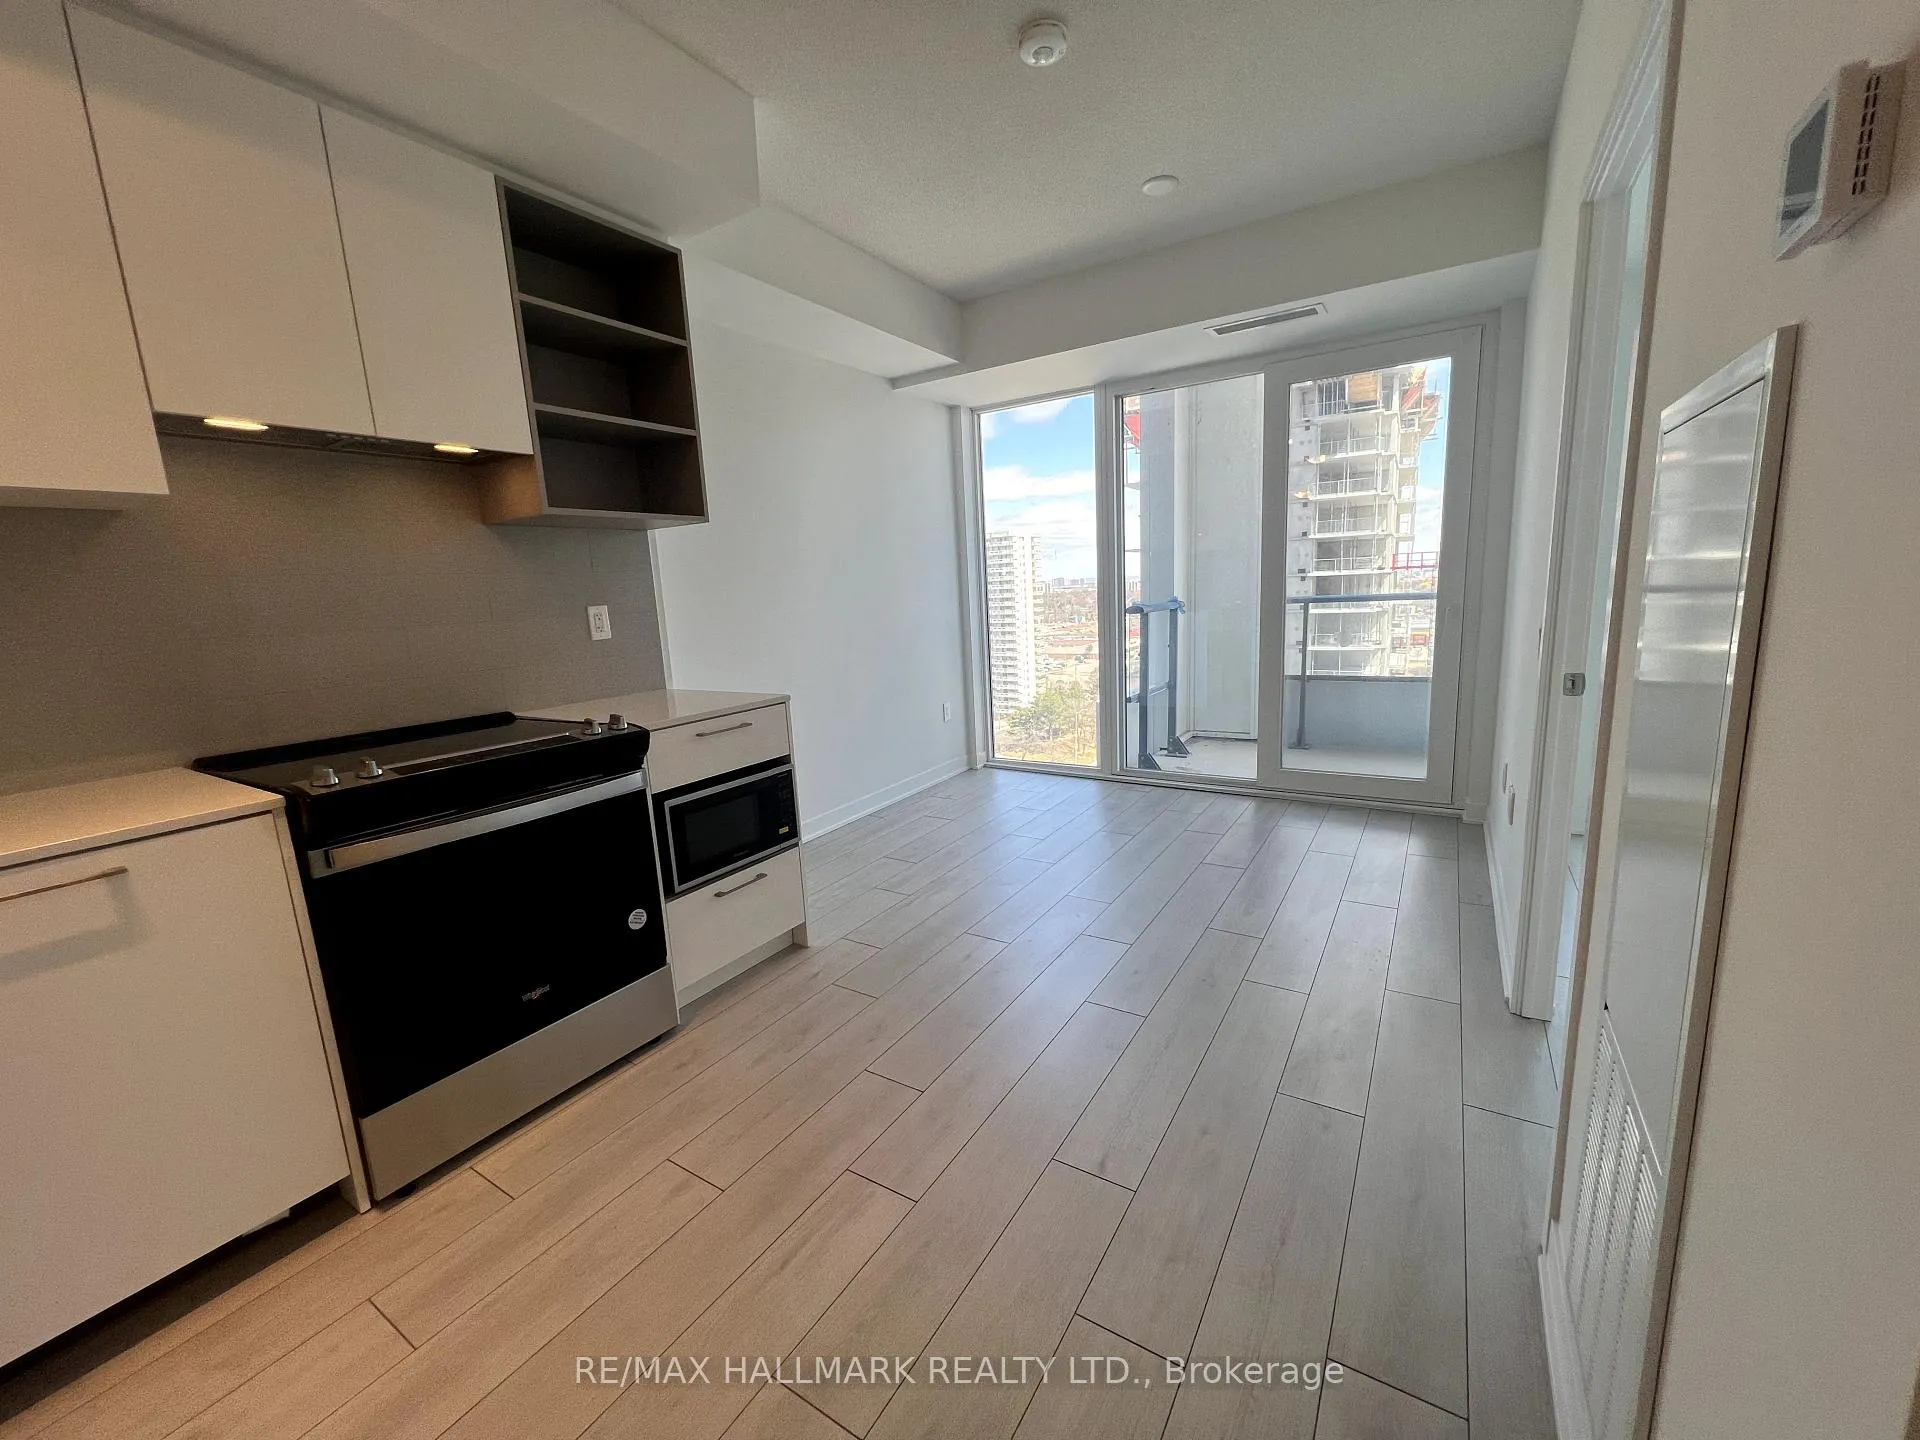 See all 21 photos
Property history
Facts and features
- ExposureEast
- LaundryEnsuite
- LockerOwned
- BalconyOpen
- Central air
- Concierge
- Exercise room
- Gym
- Party room/meeting room
The homeCondo Apartment, Apartment, New
- Type: Condo Apartment
- Style: Apartment
- Age: New
- Living space: 500–599 sq ft
- Basement: None
- Exposure: East
- Special designation: Other
InsideEnsuite, Other, Elevator Yes
- Laundry: Ensuite
- Features: Other
- Elevator: Yes
- Rooms above ground: 5
- Bedrooms: 1
- Bathrooms: 1
- Kitchens: 1
OutsideOther, Open
- Exterior: Other
- Balcony: Open
Parking and locker1 Parking, Underground, Parking type Owned
- Spaces: 1 Parking
- Garage: Underground
- Parking type: Owned
- Driveway: Mutual, other
- Locker: Owned
BuildingDuo Condo, Storeys 26, Units 349
- Name: Duo Condo
- Storeys: 26
- Units: 349
- Registered: 2025
- Condo corporation: 0
- Amenities: Concierge, elevator, exercise room, gym, party room/meeting room, playground
- Pets: Not allowed
Heating, water and powerForced air, gas, Central air
- Heating: Forced air, gas
- Cooling: Central air
Rent and termsRent $2,050 a month, Entire property, Unfurnished
- Rent: $2,050 a month
- Space for rent: Entire property
- Furnished: Unfurnished
- Lease: 12 months
- Paid: Monthly
- Rent includes: Building insurance, common elements, parking
- Deposit: Required
- Credit check: Required
- Employment letter: Required
- Rental application: Required
- References: Required
IncludedAll existing appliances including fridge, stove,dishwasher, washer/dryer, hood fan and 1 parking and 1 locker
- Included: All existing appliances including fridge, stove,dishwasher, washer/dryer, hood fan and 1 parking and 1 locker
NearbyClear view, hospital, library, park, public transit, school
- Close to: Clear view, hospital, library, park, public transit, school
Listing detailsW12102988, Rented, Apr 24, 2025
- MLS® number: W12102988
- Status: Rented
- Listed on: Apr 24, 2025
- Days on market: 53
- Updated: Jun 16, 2025
- Possession: 2025-04-24 / Immediate
- Occupied by: Vacant
- Listing brokerage: RE/MAX HALLMARK REALTY LTD.
About this home
Unit 1513, 260 Malta Avenue, Brampton (Fletcher's Creek South), ON L6Y 0B5
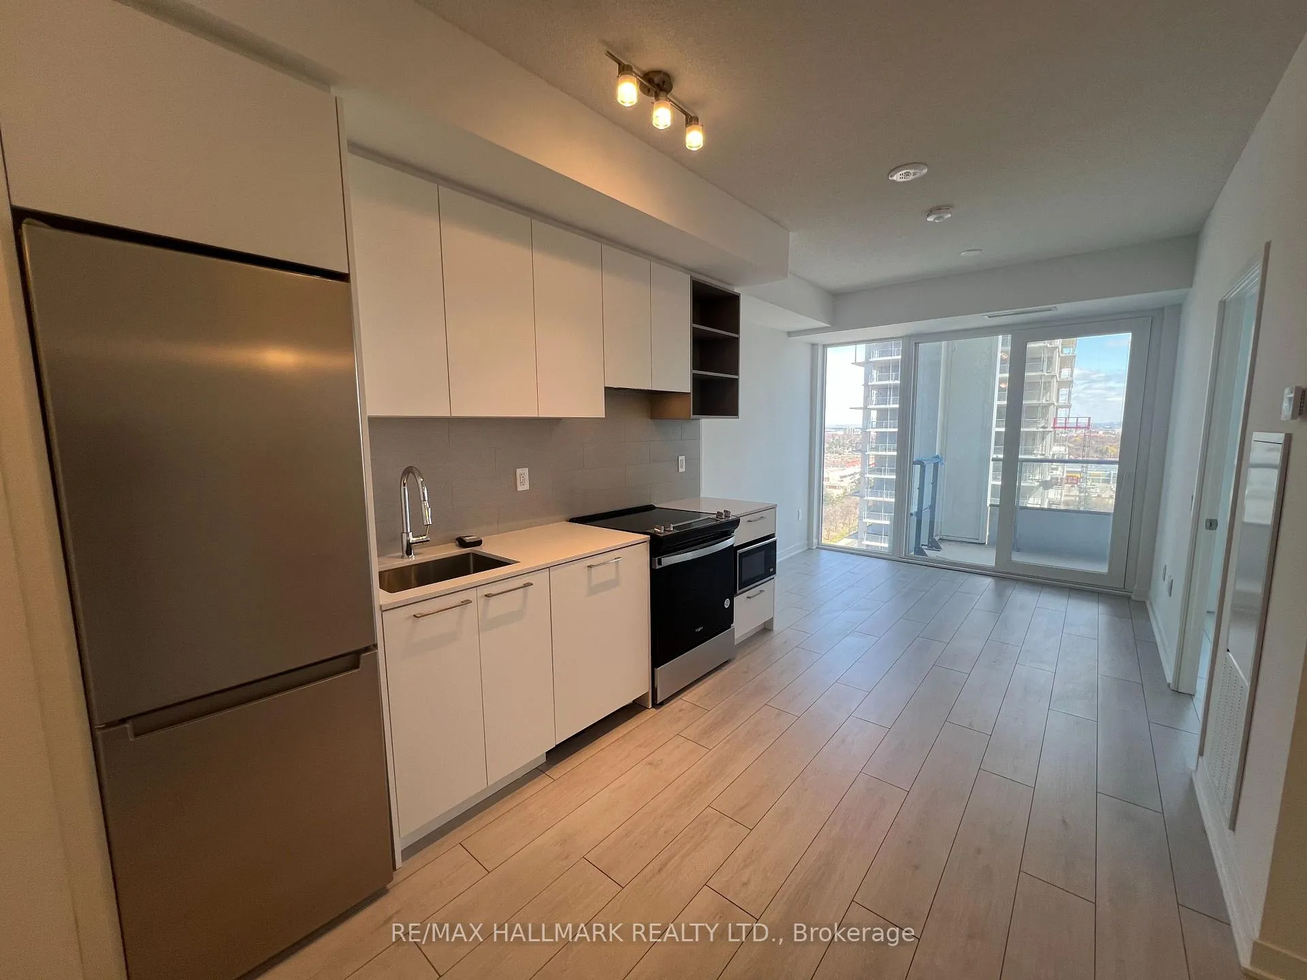
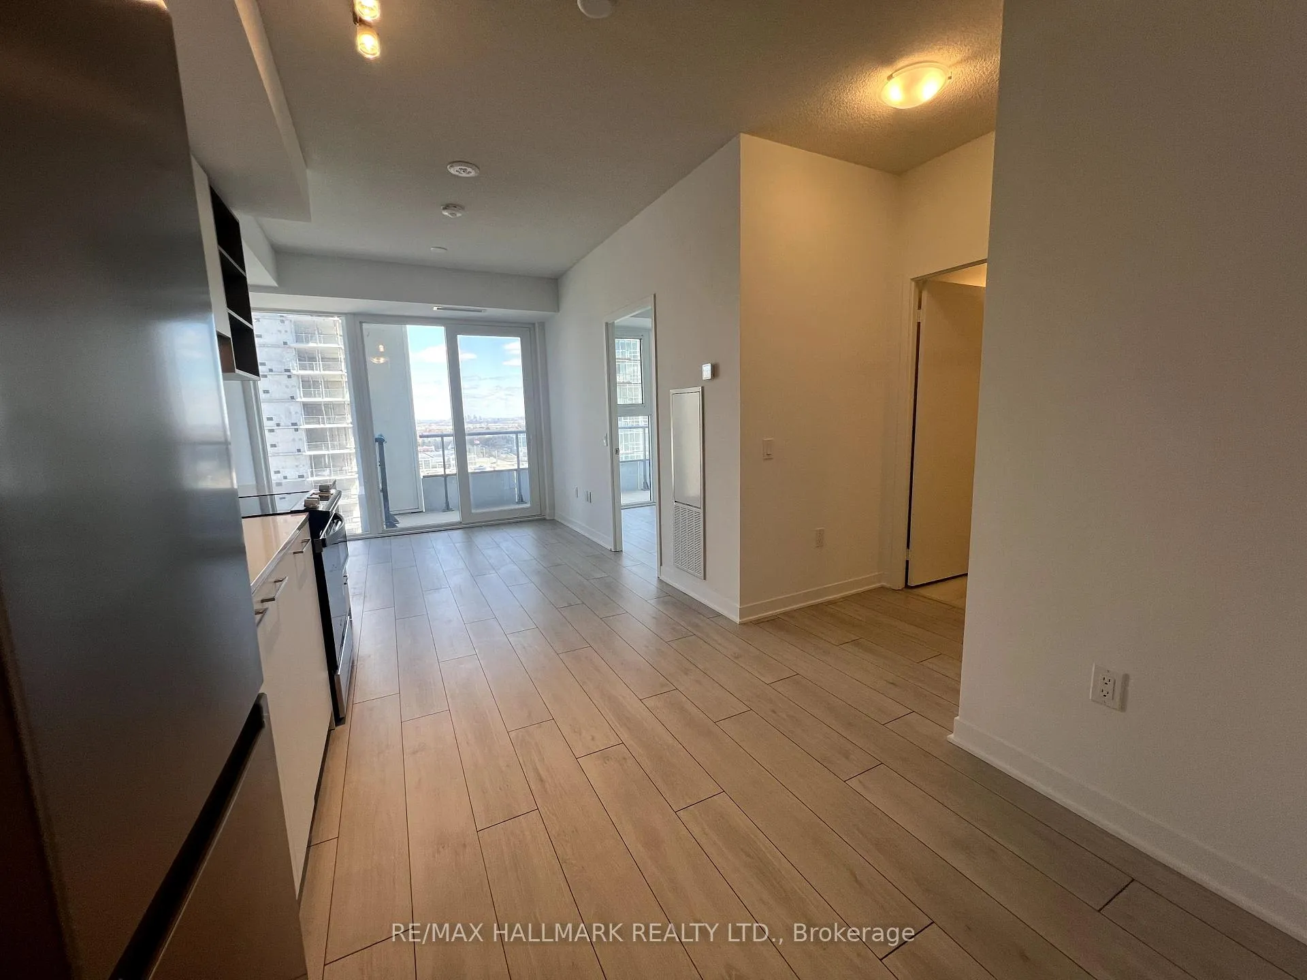
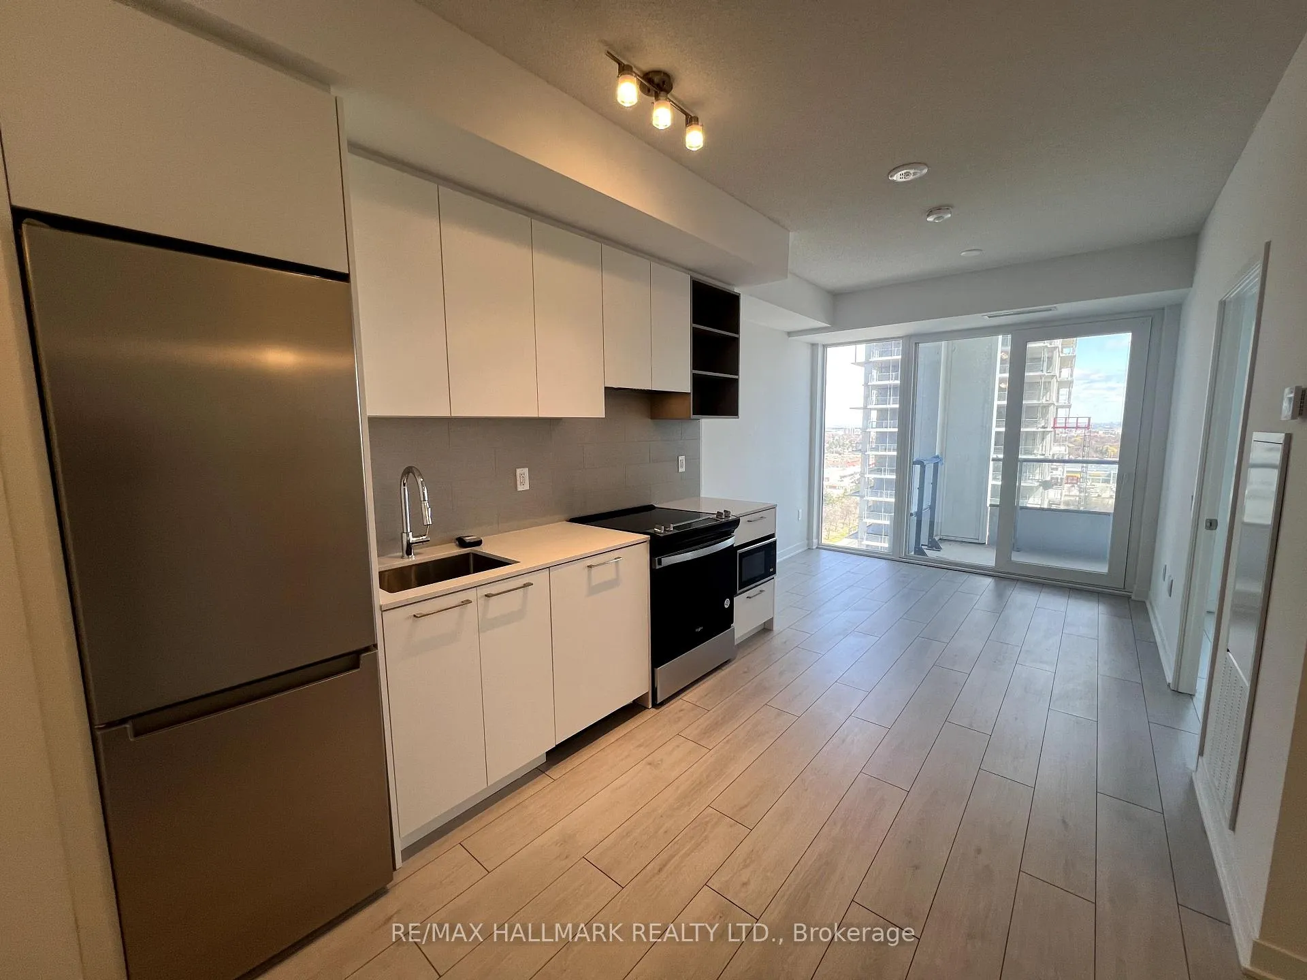
Step into urban sophistication with this chic 1-bedroom condo, perfectly positioned in the heart of Brampton's buzzing lifestyle district. Designed for modern living, this unit offers an airy layout with a private balcony, lofty 9-foot ceilings, and trendy wide-plank flooring that adds a sleek, contemporary touch. The kitchen is a standout feature, blending form and function with quartz counters, custom cabinetry, and stainless steel appliances ideal for everyday meals or weekend entertaining. Sunlight spills through expansive windows, brightening every corner and setting a cozy, uplifting tone throughout the space.***One Parking and One Locker is Induced in the rent*** But it doesn't stop at your doorstep. The building is packed with amenities tailored to your lifestyle: a rooftop terrace for evening BBQs and skyline views, a fitness studio and yoga space for your wellness routine, plus a party room, kids zone, co-working lounges, and quiet meeting rooms. Commuter-friendly and community-rich, you're just minutes from the Gateway Terminal, future LRT, Sheridan College, highway access, green parks, top-tier shopping, and more. Whether you're a first-time buyer, downsizer, or savvy investor, this is the place to be.
Ask about this home
A HOMEH agent will answer your questions about this home.
Know more about Duo Condo
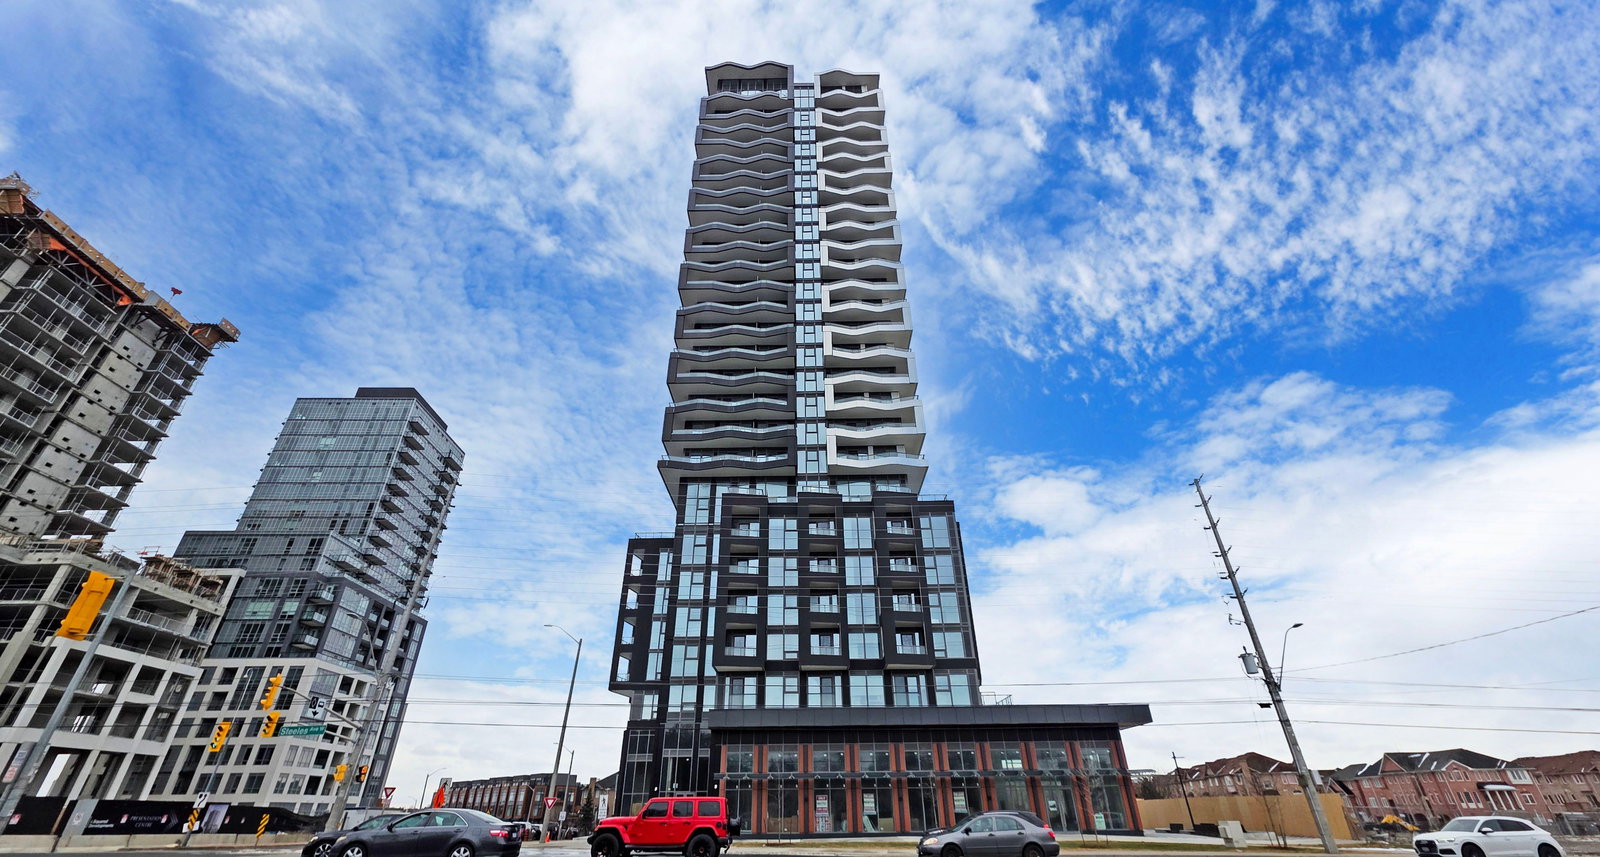
Condo building · 260 Malta Ave
Duo Condo is a 26-storey condo with 349 suites, built in 2025 by National Homes. Right now 4 for sale and 11 for rent are on the market here.
- 26storeys
- 349suites
- $639/sq ft
- 2025built
No similar units for rent in Duo Condo right now.
Around this home
Daily convenience, out of 100, from the distances below
Schools nearby
School rating, out of 10.
Helpful calculators
Your HOMEH agent

"I would see it this week."