
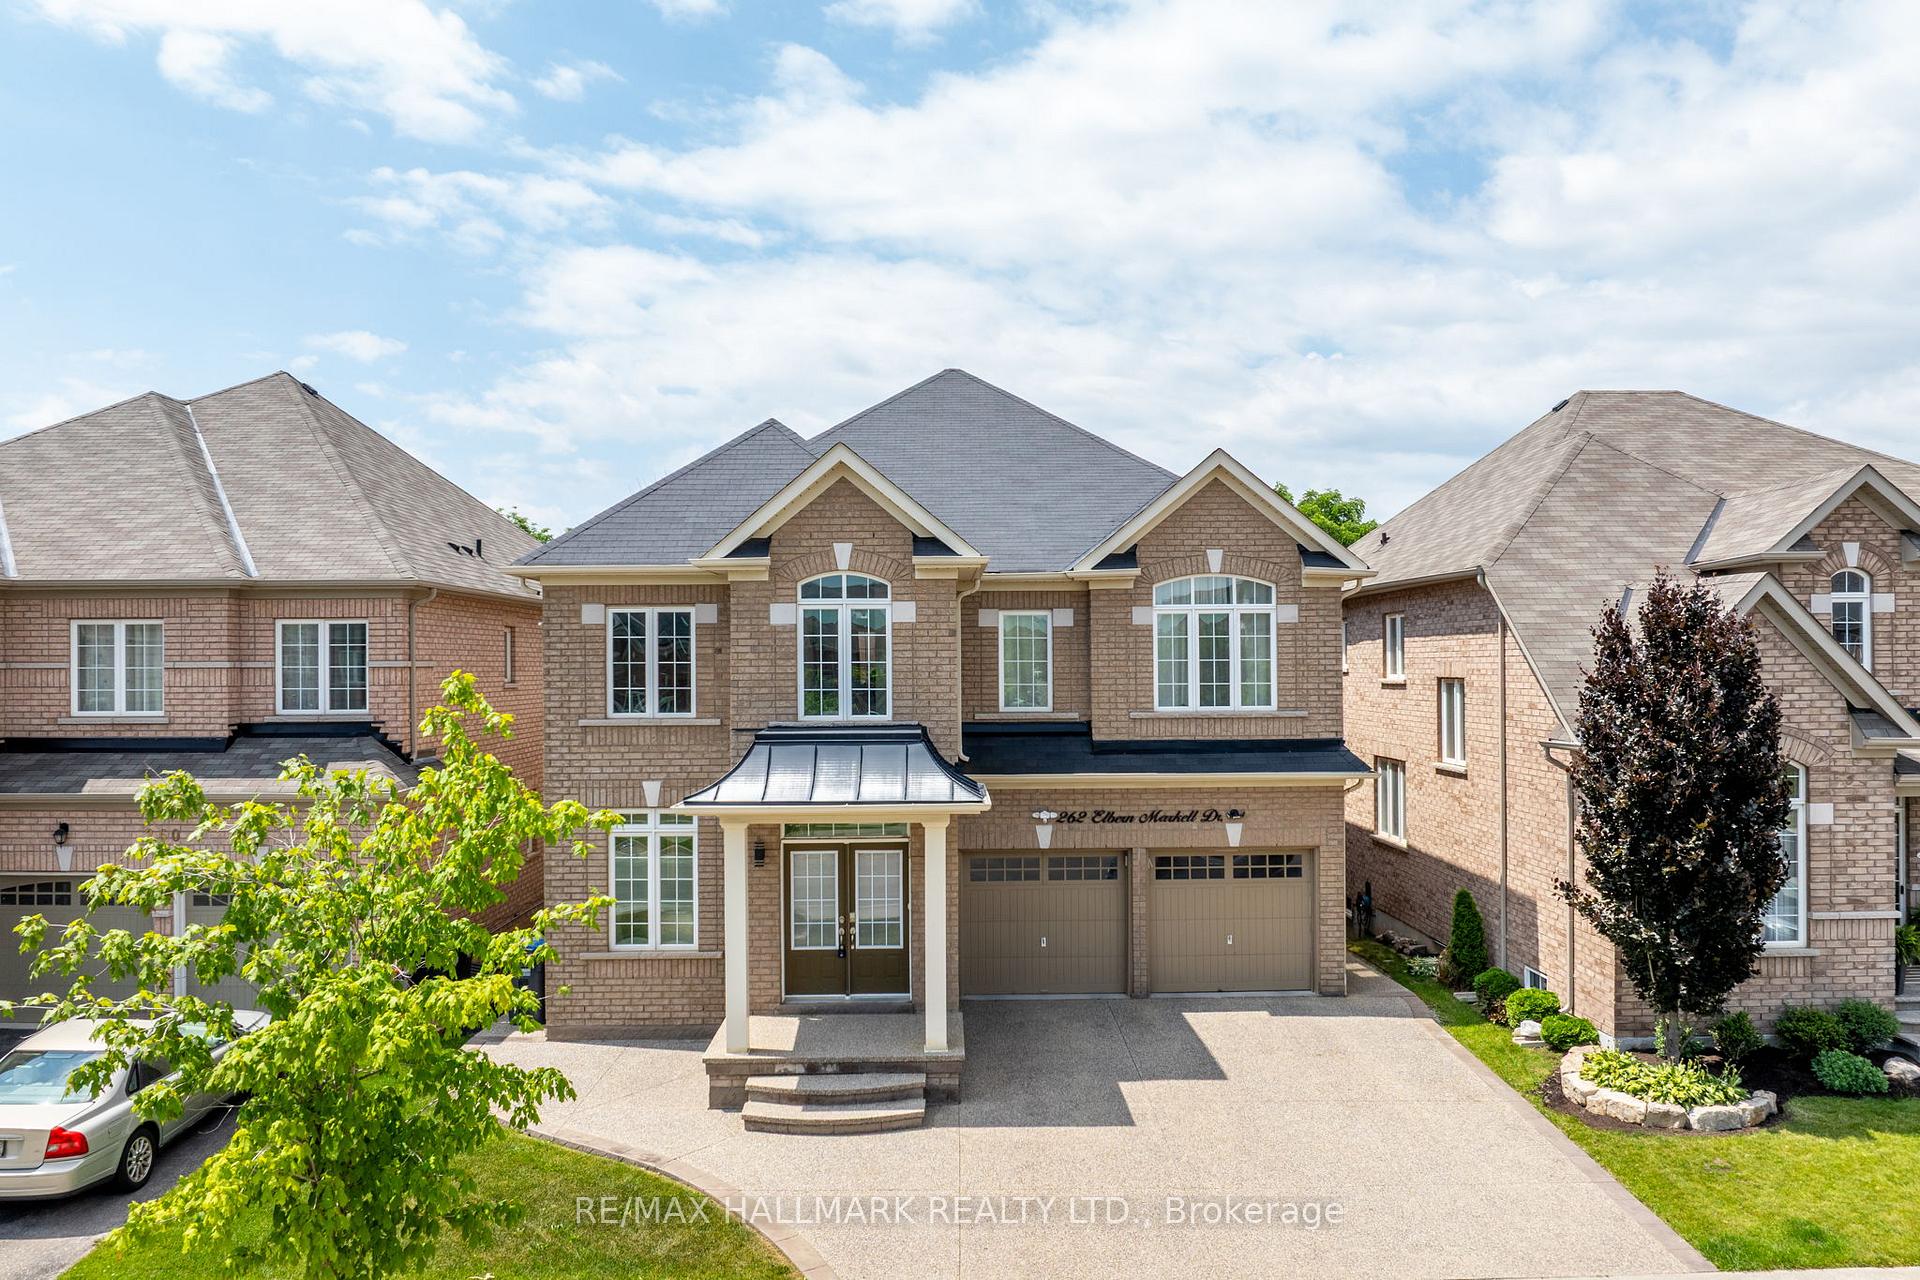
262 Elbern Markell Drive
Brampton (Credit Valley)262 Elbern Markell Drive
Brampton (Credit Valley)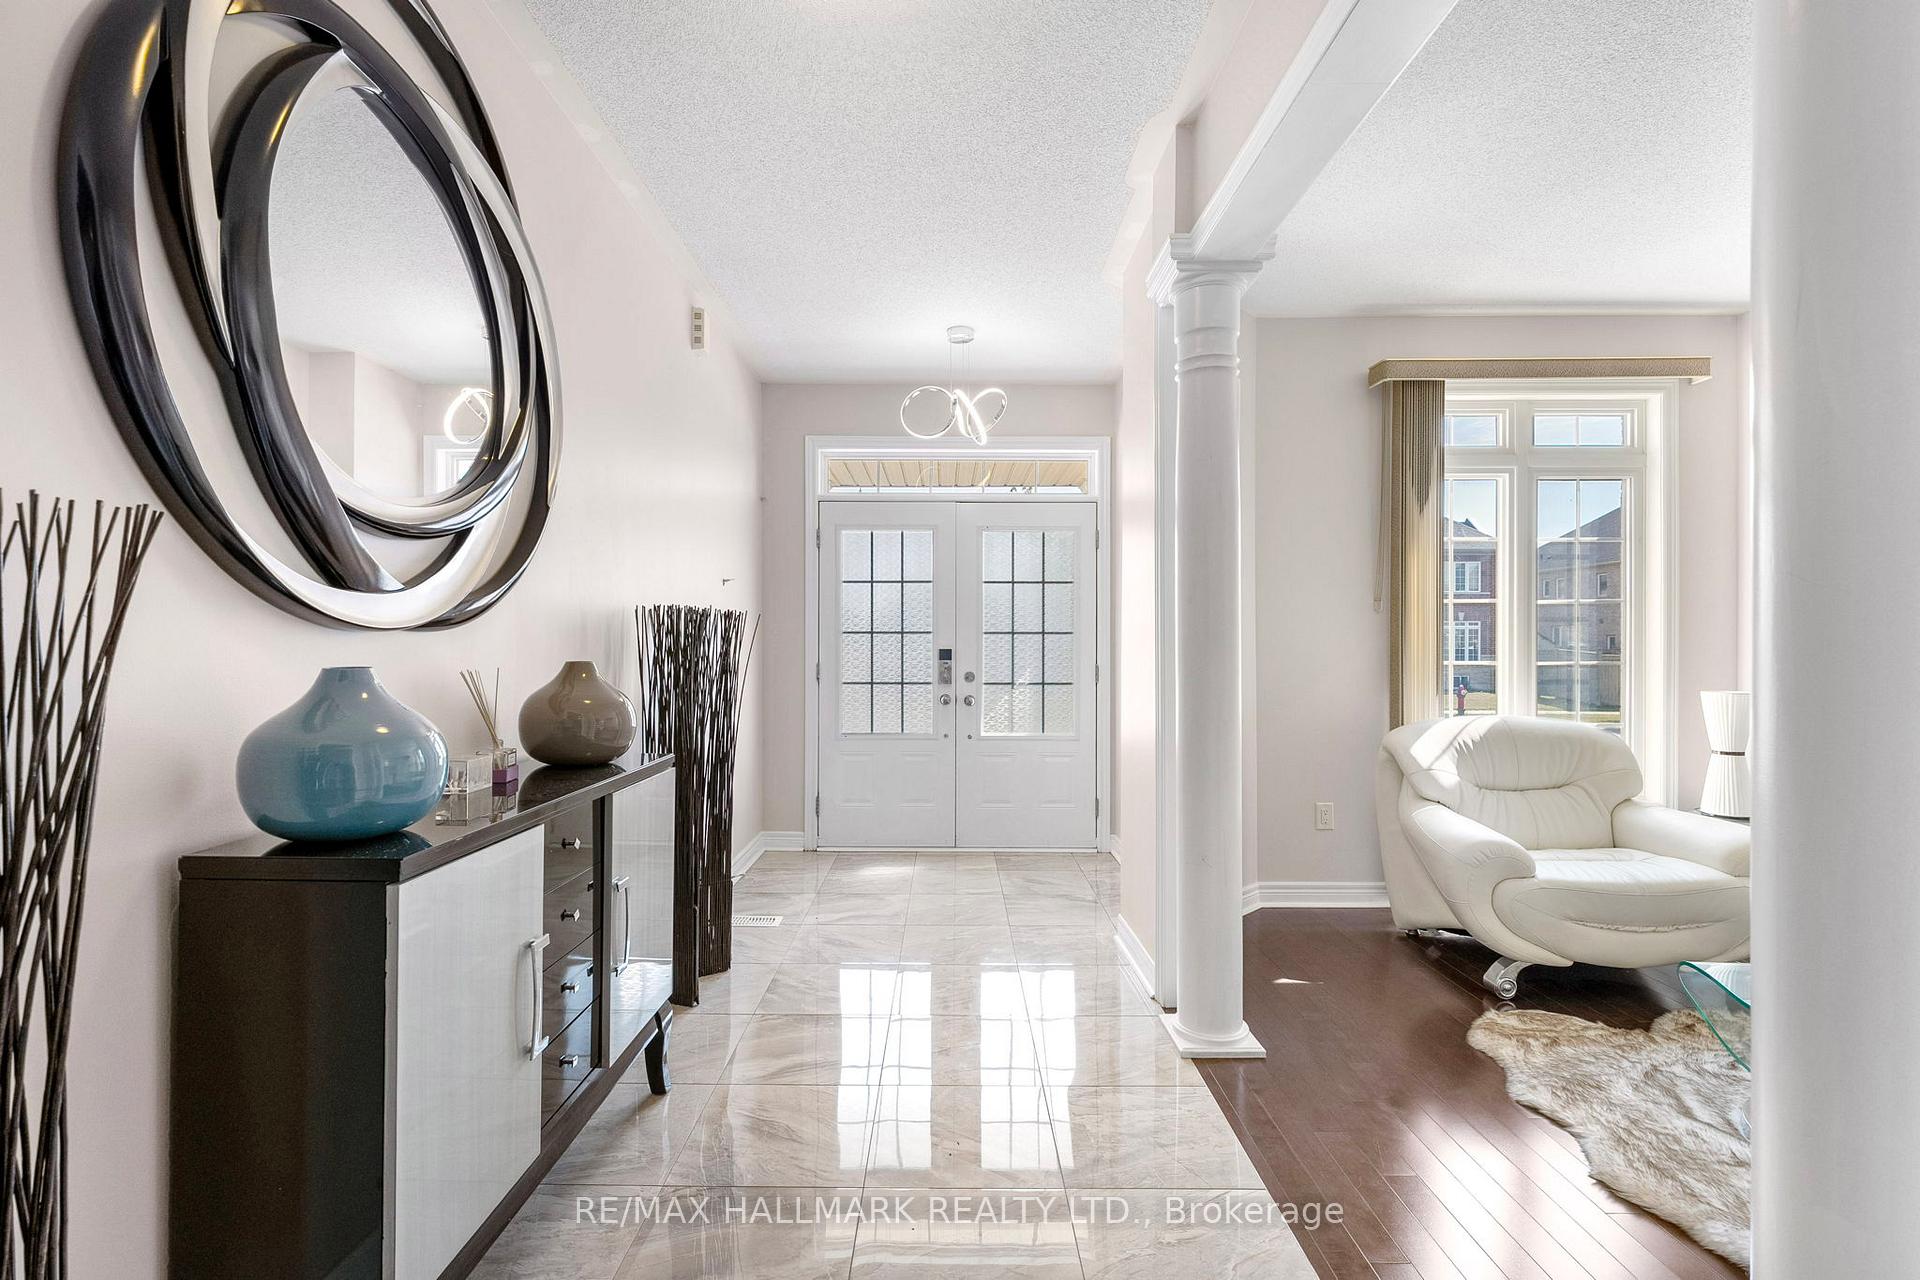
 See all 44 photos
Property history

This listing has ended. It is no longer available.
Property not available for sale or for rent.
Ask about this home
A HOMEH agent will answer your questions about this home.Ask HOMEH
About this home
262 Elbern Markell Drive, Brampton
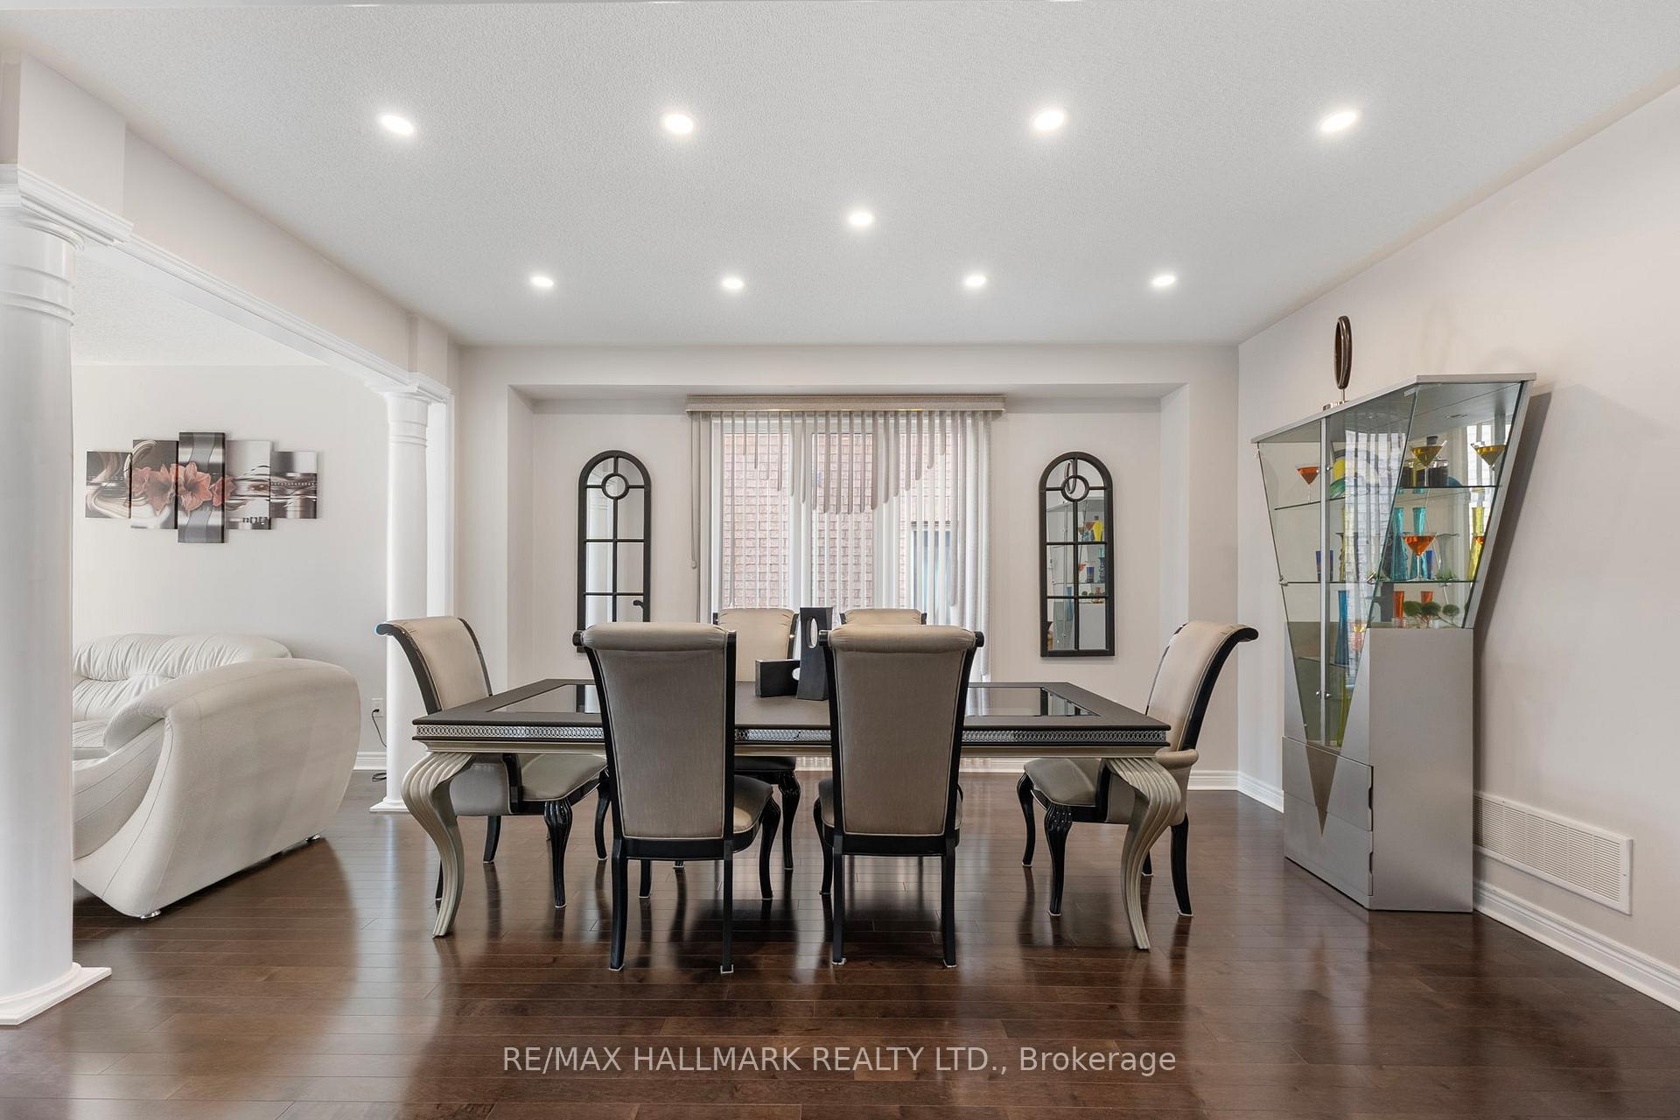
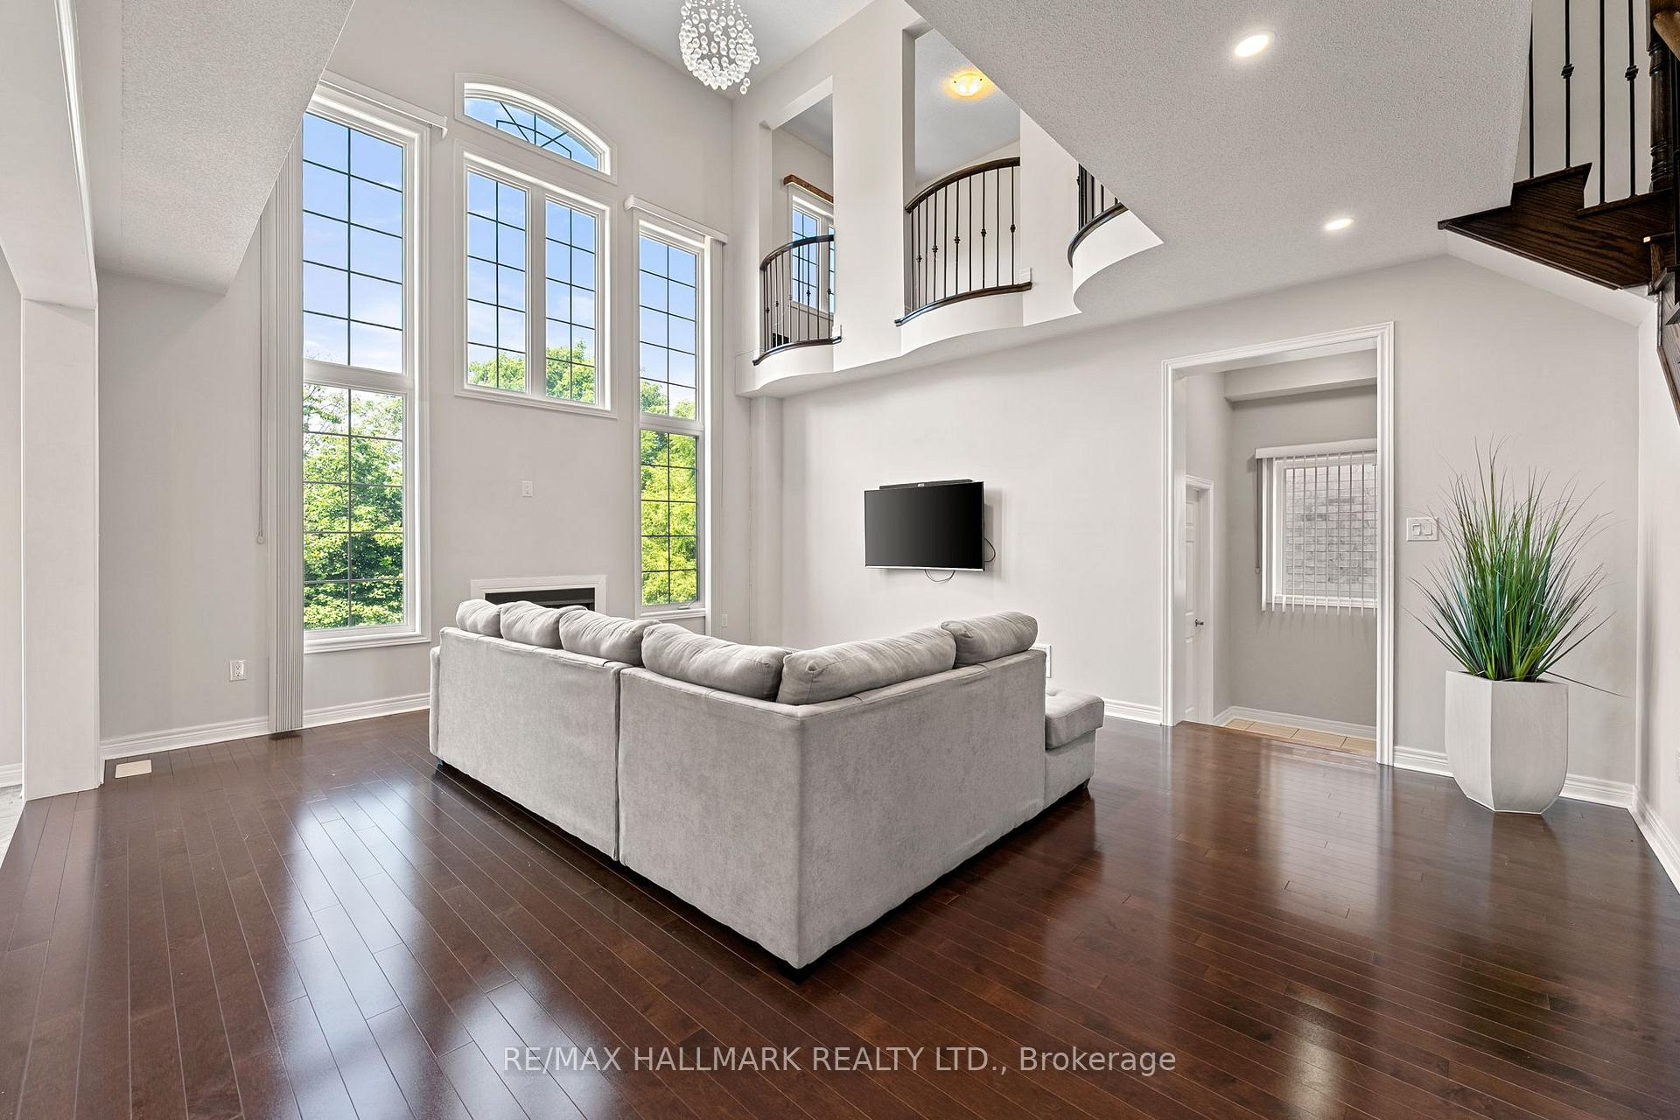
Set in one of Brampton's most desirable neighbourhoods, this luxurious 4+2 bedroom, 4+2 bathroom detached home offers elegance, space, and versatility for modern family living. Backing onto serene forest land, the property provides a rare sense of privacy and natural beauty, while still being just minutes from shopping, schools, and amenities. The main level features a light-filled living room that opens to a stylish dining area, perfect for entertaining. A well-appointed kitchen with tiled flooring, stainless steel appliances, and a breakfast nook opens onto a private balcony overlooking the treetops. The adjacent family room is a showstopper, with soaring ceilings and oversized windows that fill the space with light and warmth. Upstairs, you'll find four generously sized bedrooms, each with its own ensuite bathroom ideal for growing families or hosting guests. The fully finished basement adds exceptional value, complete with a second kitchen, two additional bedrooms, two bathrooms, and a walk-out to the backyard, offering a turnkey option for multi-generational living or rental income. This is a rare opportunity to own a spacious, move-in-ready home in a premium location with nature at your doorstep and urban convenience just around the corner.
Facts & features
Ask about this home
A HOMEH agent will answer your questions about this home.
Rooms
20 rooms · 6 bathrooms
- Living room13′1″ × 10′1″132 sq.ft.
- Dining room16′ × 11′2″179 sq.ft.
- Kitchen16′10″ × 11′6″194 sq.ft.
- Family room23′3″ × 16′5″382 sq.ft.
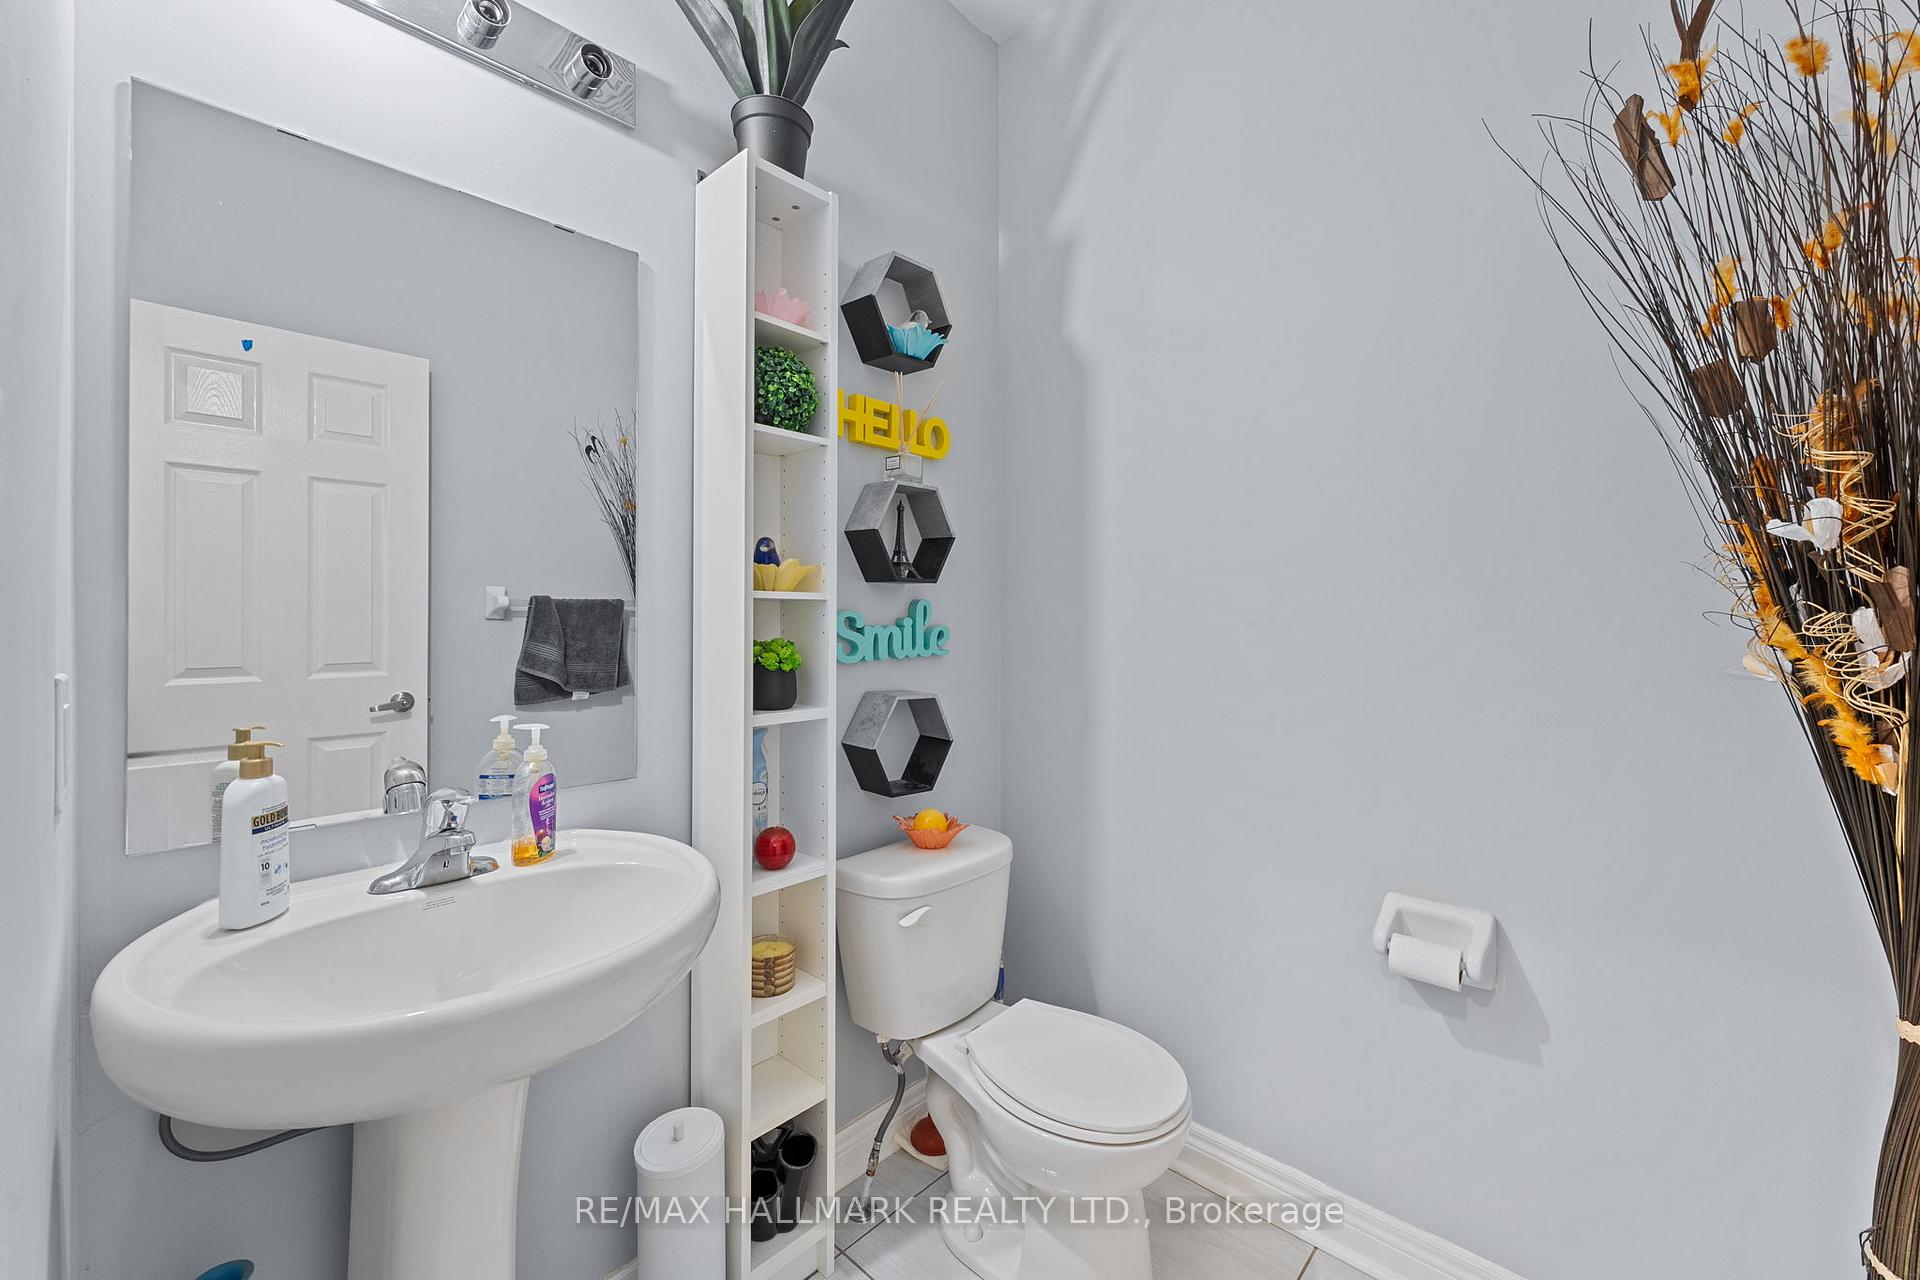
- Bathroom6′4″ × 5′6″35 sq.ft.
- Primary bedroom20′5″ × 13′3″271 sq.ft.
- Bathroom15′9″ × 13′3″210 sq.ft.
- Bedroom17′6″ × 13′3″233 sq.ft.
- Bedroom14′5″ × 16′231 sq.ft.
- Bathroom14′3″ × 8′3″118 sq.ft.
- Bedroom11′3″ × 16′181 sq.ft.
- Bathroom10′6″ × 4′11″52 sq.ft.
- Bedroom15′10″ × 16′5″259 sq.ft.
- Bedroom9′11″ × 11′2″111 sq.ft.
- Kitchen11′10″ × 16′4″194 sq.ft.
- Dining room12′1″ × 10′8″129 sq.ft.
- Sitting14′3″ × 11′157 sq.ft.
- Recreation23′3″ × 18′6″430 sq.ft.
- Bathroom5′8″ × 7′7″43 sq.ft.
- Bathroom5′9″ × 9′5″54 sq.ft.
Around this home
Listing details
Helpful tools
Your HOMEH agent
"I would see it this week."
Ask HOMEH about this home
Price, neighbourhood, monthly cost. Ask anything.
HOMEH Intelligent Agent is an AI, not a licensed representative. Check anything important with your agent.