
 See all 40 photos
Property history

This home has sold. It is no longer available.
Property not available for sale or for rent.
Ask about this home
A HOMEH agent will answer your questions about this home.Ask HOMEH
About this home
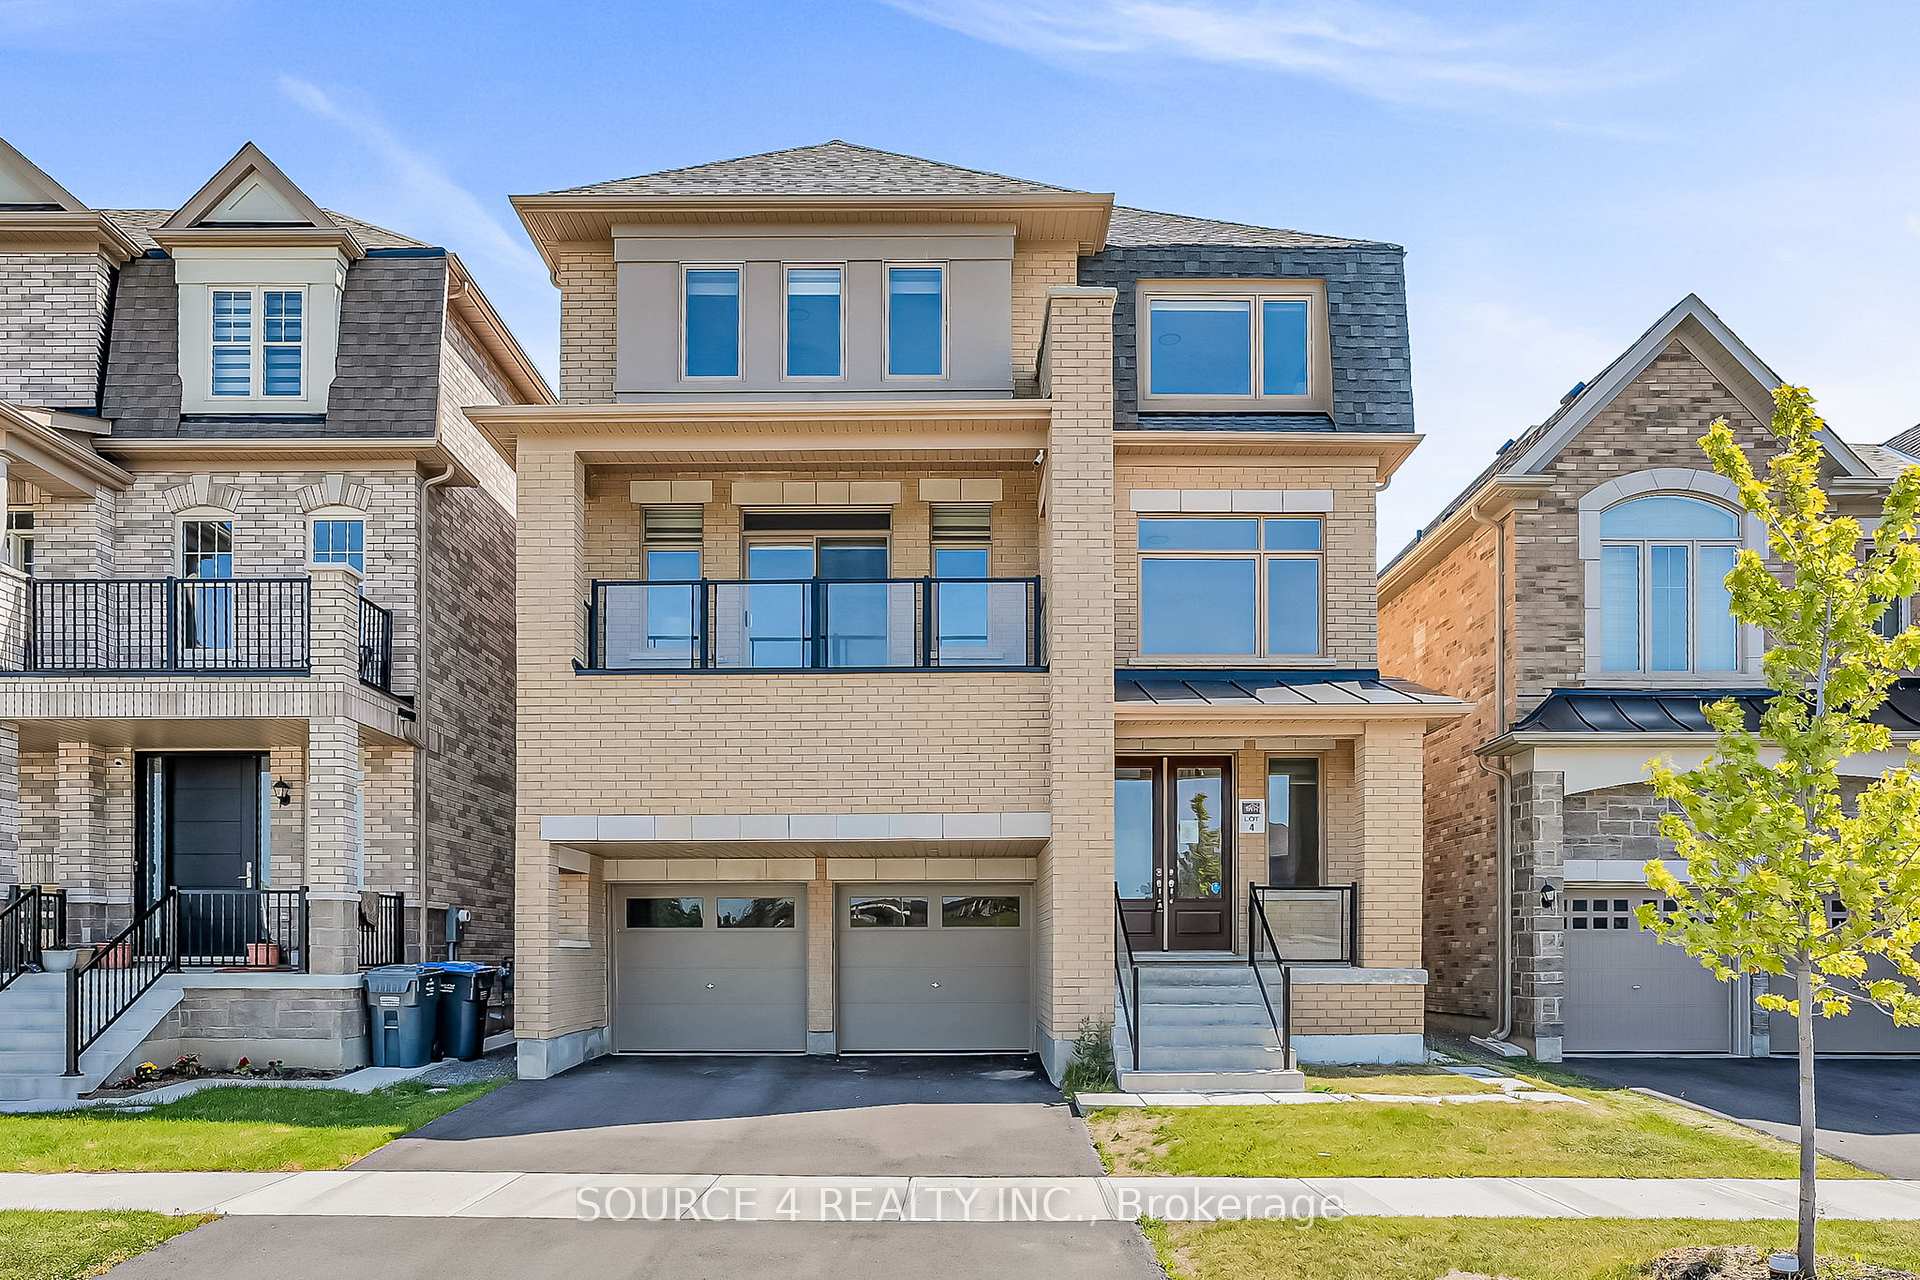
269 Thornbush Boulevard, Brampton
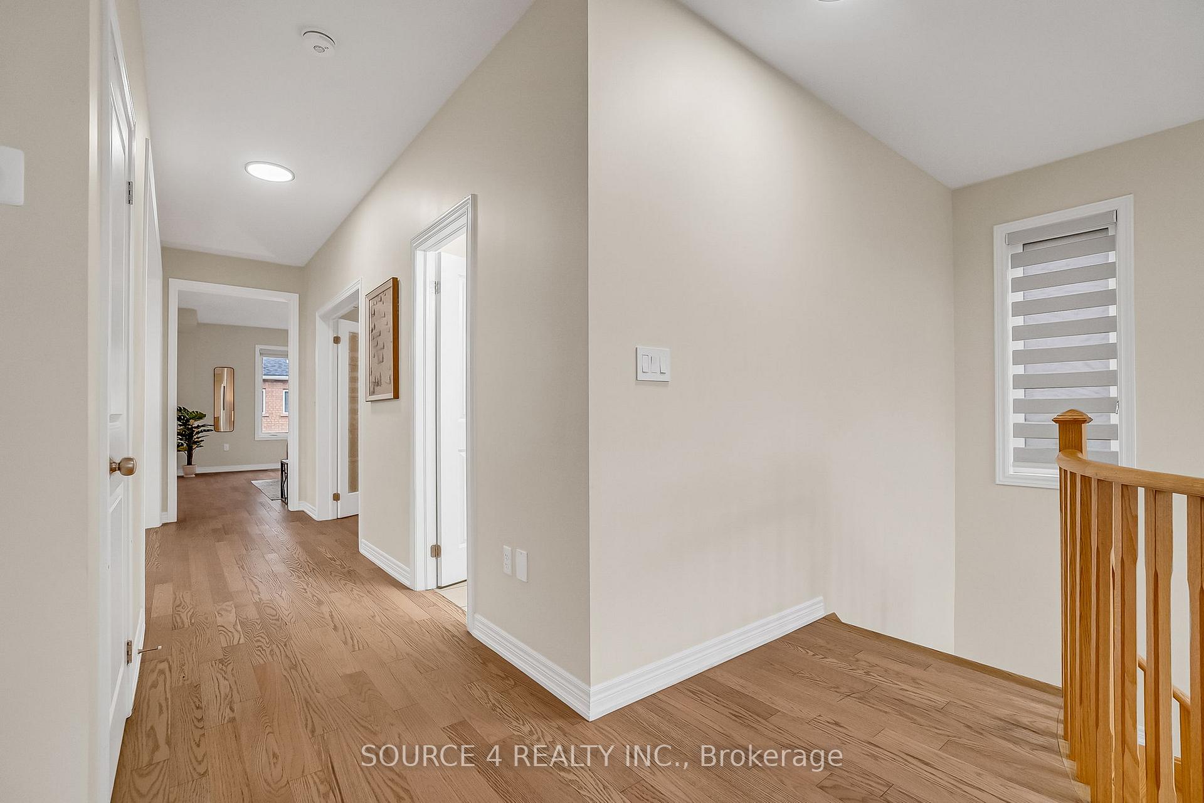
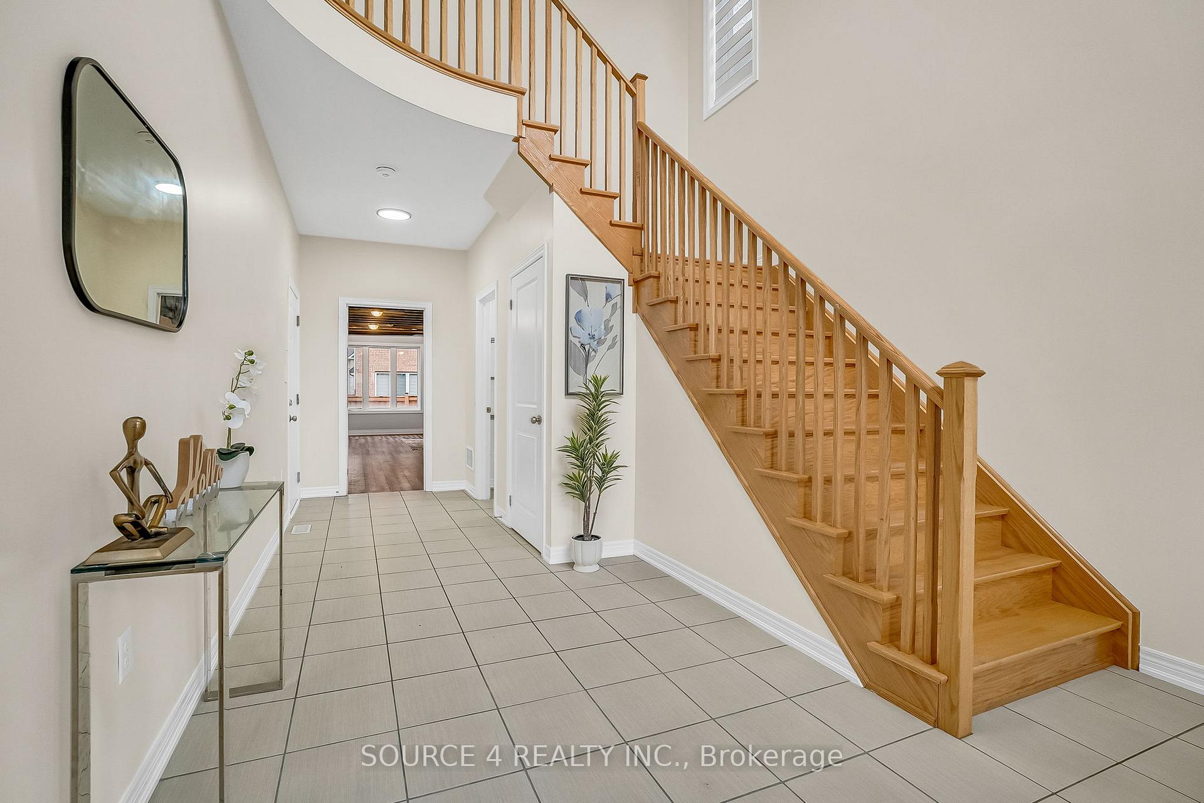
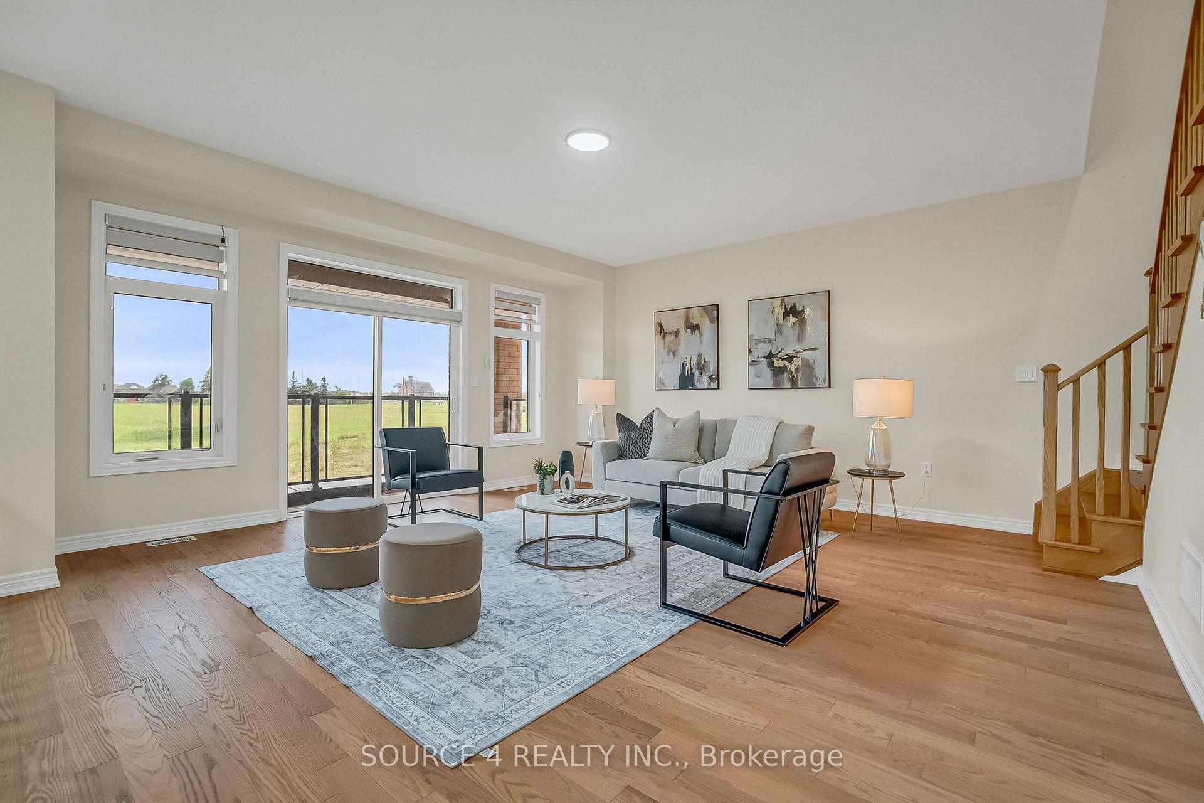
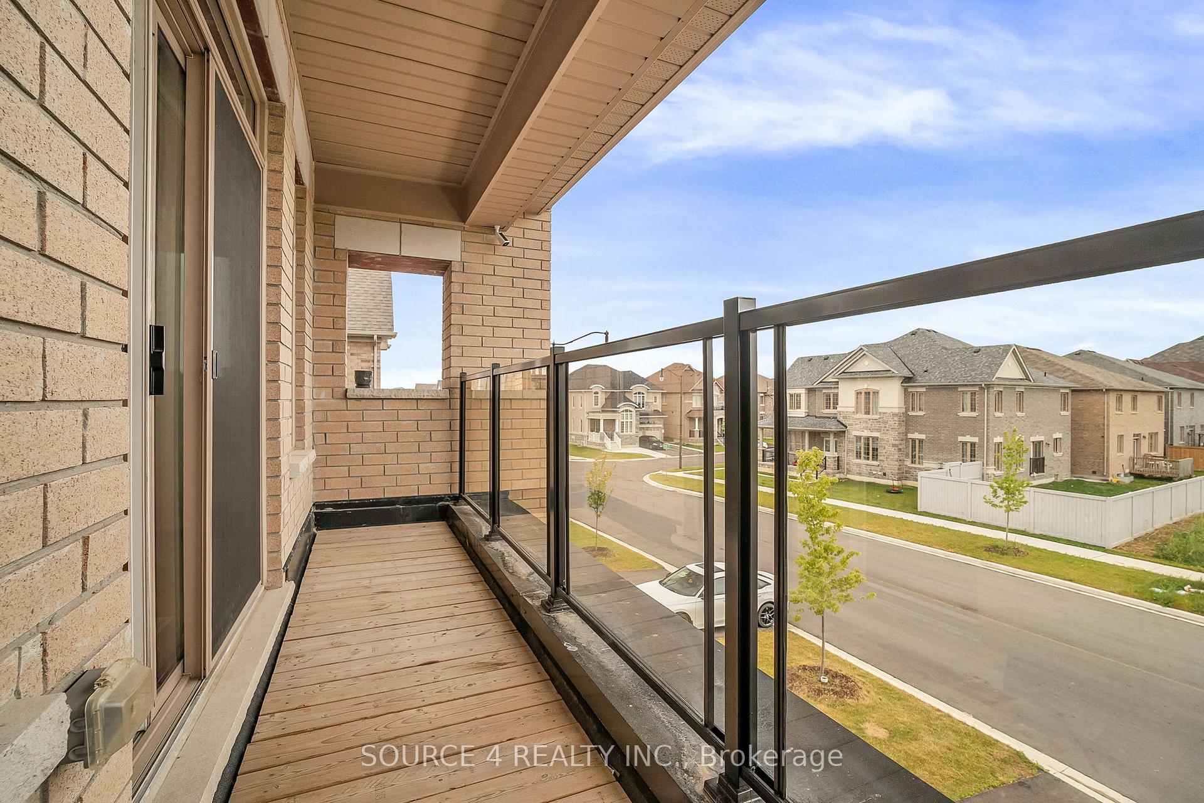
*Power Of Sale* Spectacular Home Located In One Of Brampton's Most Coveted Neighbourhoods. This Exquisite Home Boasts Over 4,300 Square Feet Of Above Ground Living Space Including 5 Bedrooms And 4 Washrooms. Walking Into The Home You Are Greeted By A Bright And Airy, Open Concept Layout Which Is Flooded With An Abundance Of Natural Light. The Home Features Many Luxurious Finishes Throughout Including A Stunning Chef's Kitchen Featuring Build In Appliances, A Large Breakfast Bar, And Stunning Countertops. The Open Concept Kitchen, Dining Area, Family Room, And Multiple Balconies Throughout Make This Home An Entertainer's Dream. The Primary Bedroom Features A Spa Inspired, 5 Piece Ensuite, And A Balcony Overlooking The Backyard Oasis. All 5 Bedrooms Are Large, Bright, And Have Direct Bathroom Access. The 5th Bedroom Is Located On The 2nd Level Making This Home Perfect For Multi-Generational Families. The Open Concept Ground Floor Is Partially Finished And Features A Walkout To The Large Backyard.
Facts & features
Ask about this home
A HOMEH agent will answer your questions about this home.
Rooms
10 rooms · 4 bathrooms
- Recreation28′8″ × 15′8″450 sq.ft.
- Living room18′9″ × 18′1″339 sq.ft.
- Dining room12′3″ × 12′2″149 sq.ft.
- Kitchen12′10″ × 12′2″157 sq.ft.
- Family room17′2″ × 15′9″270 sq.ft.
- Bedroom 510′10″ × 10′6″114 sq.ft.
- Primary bedroom16′1″ × 15′6″249 sq.ft.
- Bedroom 215′5″ × 12′9″197 sq.ft.
- Bedroom 312′4″ × 12′2″150 sq.ft.
- Bedroom 412′2″ × 11′9″143 sq.ft.
Around this home
Listing details
Helpful tools
Your HOMEH agent
"I would see it this week."
Ask HOMEH about this home
Price, neighbourhood, monthly cost. Ask anything.
HOMEH Intelligent Agent is an AI, not a licensed representative. Check anything important with your agent.