
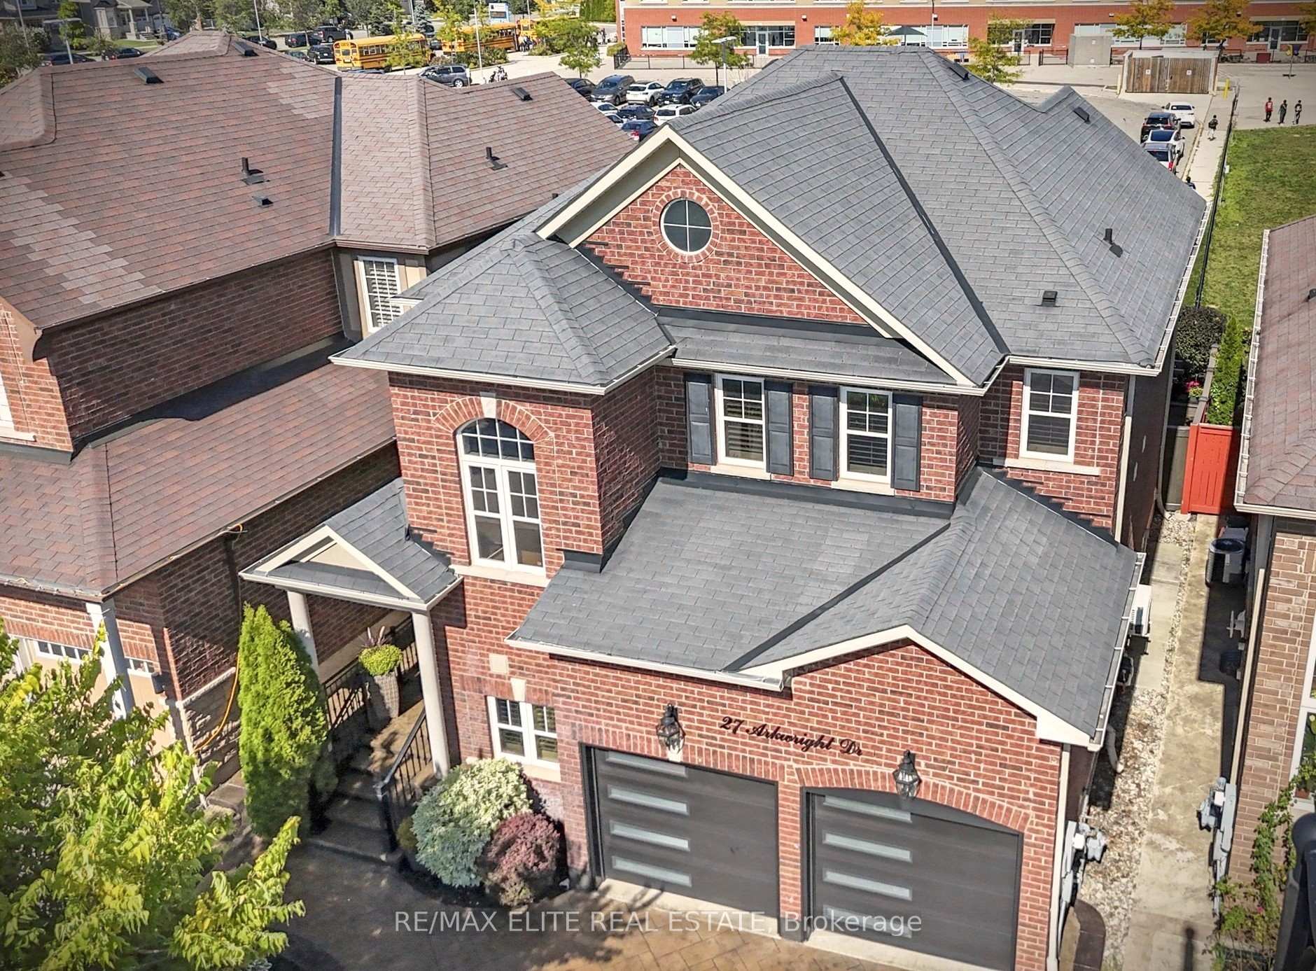
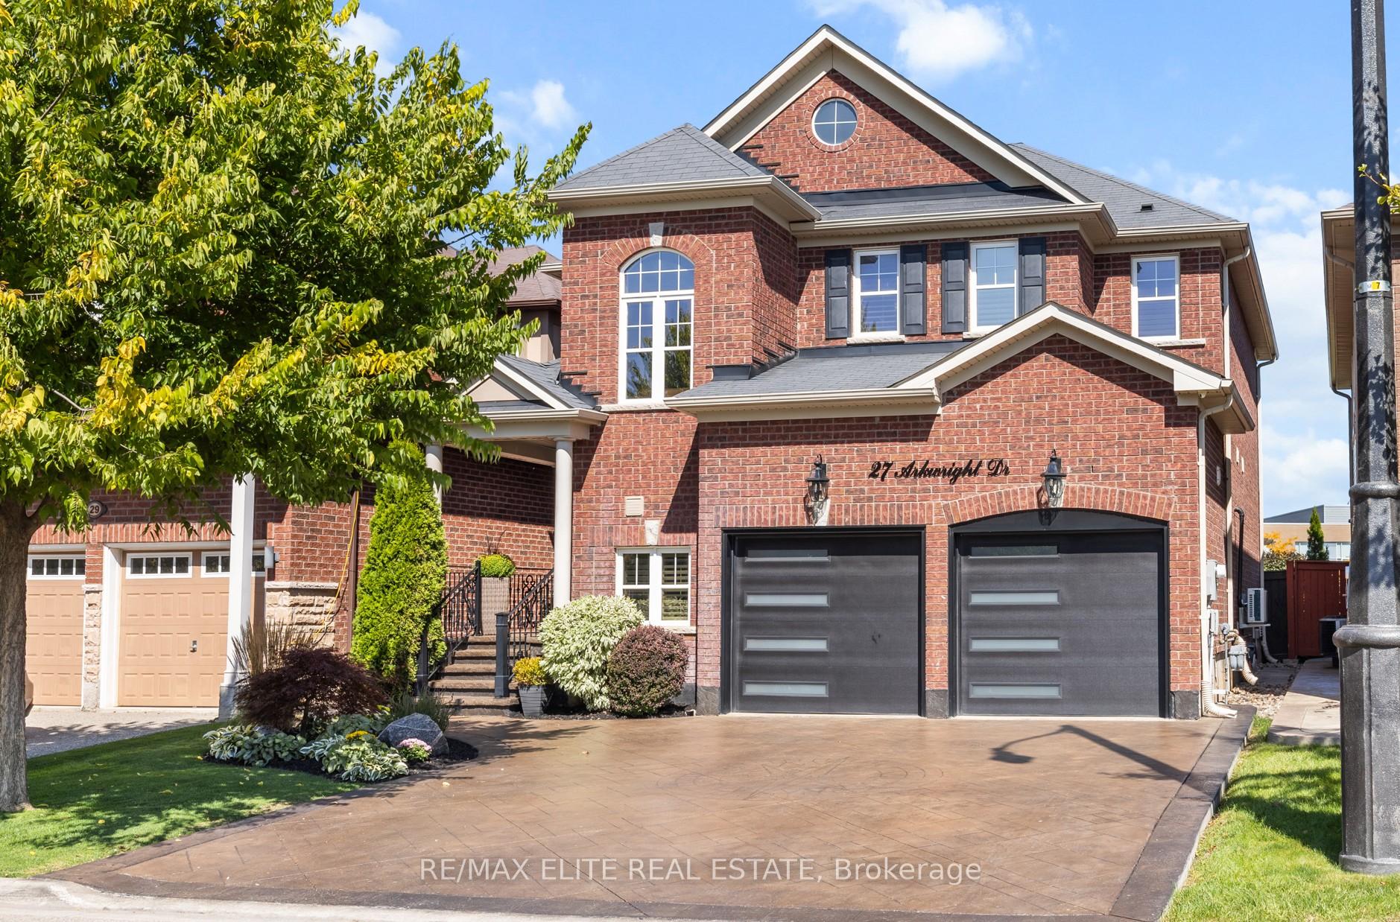
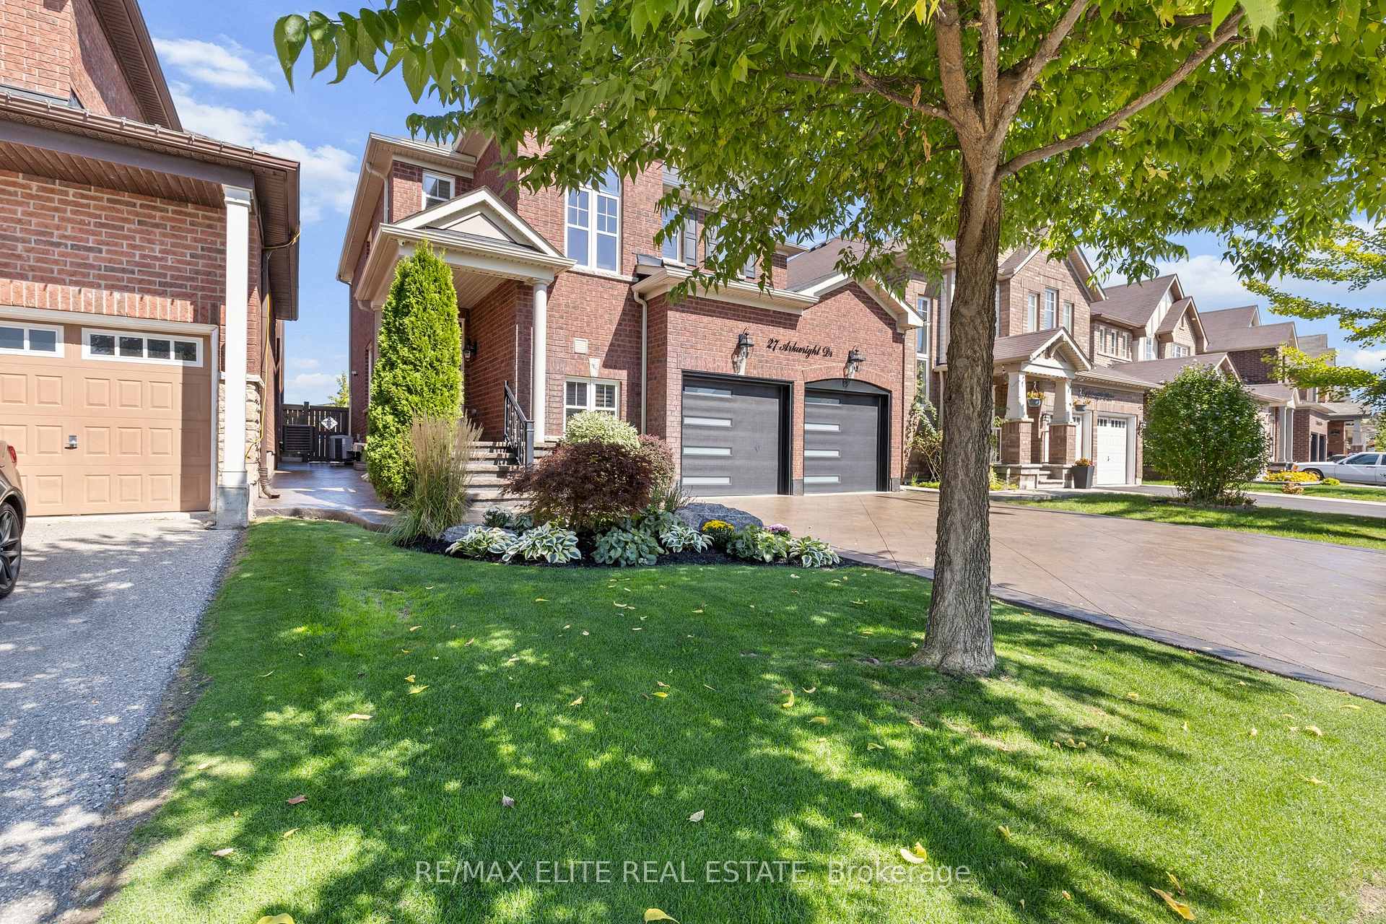
Front of 27 Arkwright Drive
27 Arkwright DriveBrampton (Northwest Brampton)
Terminated
1/39
Ontario Real Estate › Brampton › Northwest Brampton
Front of 27 Arkwright Drive
27 Arkwright DriveBrampton (Northwest Brampton)
Terminated
See all 39 photos
DetachedMLS W12415240
Last asked:Terminated Oct 27, 2025
$1,248,000
4 Bedrooms
3 Bathrooms
2 Garage
2K~2.5K Sq.Ft.
38.06 x 88.58 ft Lot
$6,784 Tax/yr

Property history

1 saleSign in to see sold prices

This listing has ended. It is no longer available.

Property not available for sale or for rent.

See similar homes for saleFree Home EvaluationHow Much Is My Home Worth?Sell with HOMEHHOMEH One: full-service selling for a 1% listing fee. The buyer's agent commission is separate.

Contact agent

Leave your name and number. A HOMEH agent calls you back.

Ask about this home

A HOMEH agent will answer your questions about this home.
Ask a question

Ask HOMEH

Ask about this home

About this home

27 Arkwright Drive, Brampton

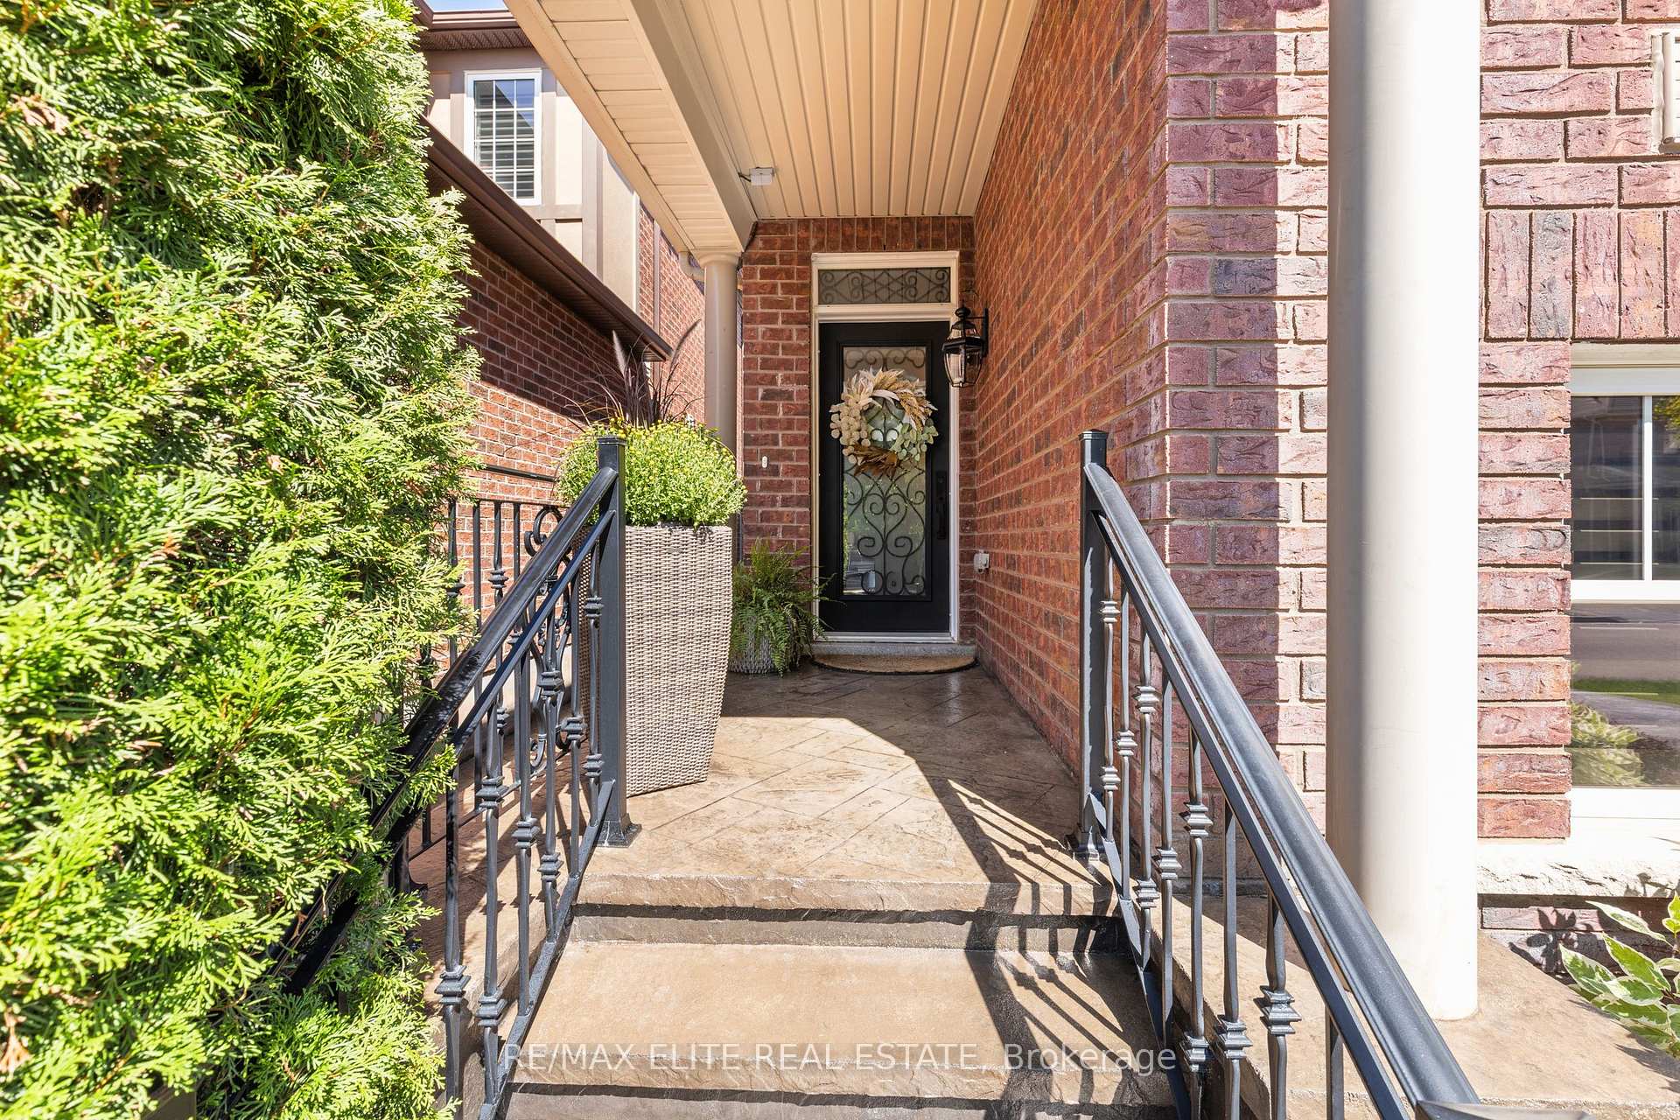
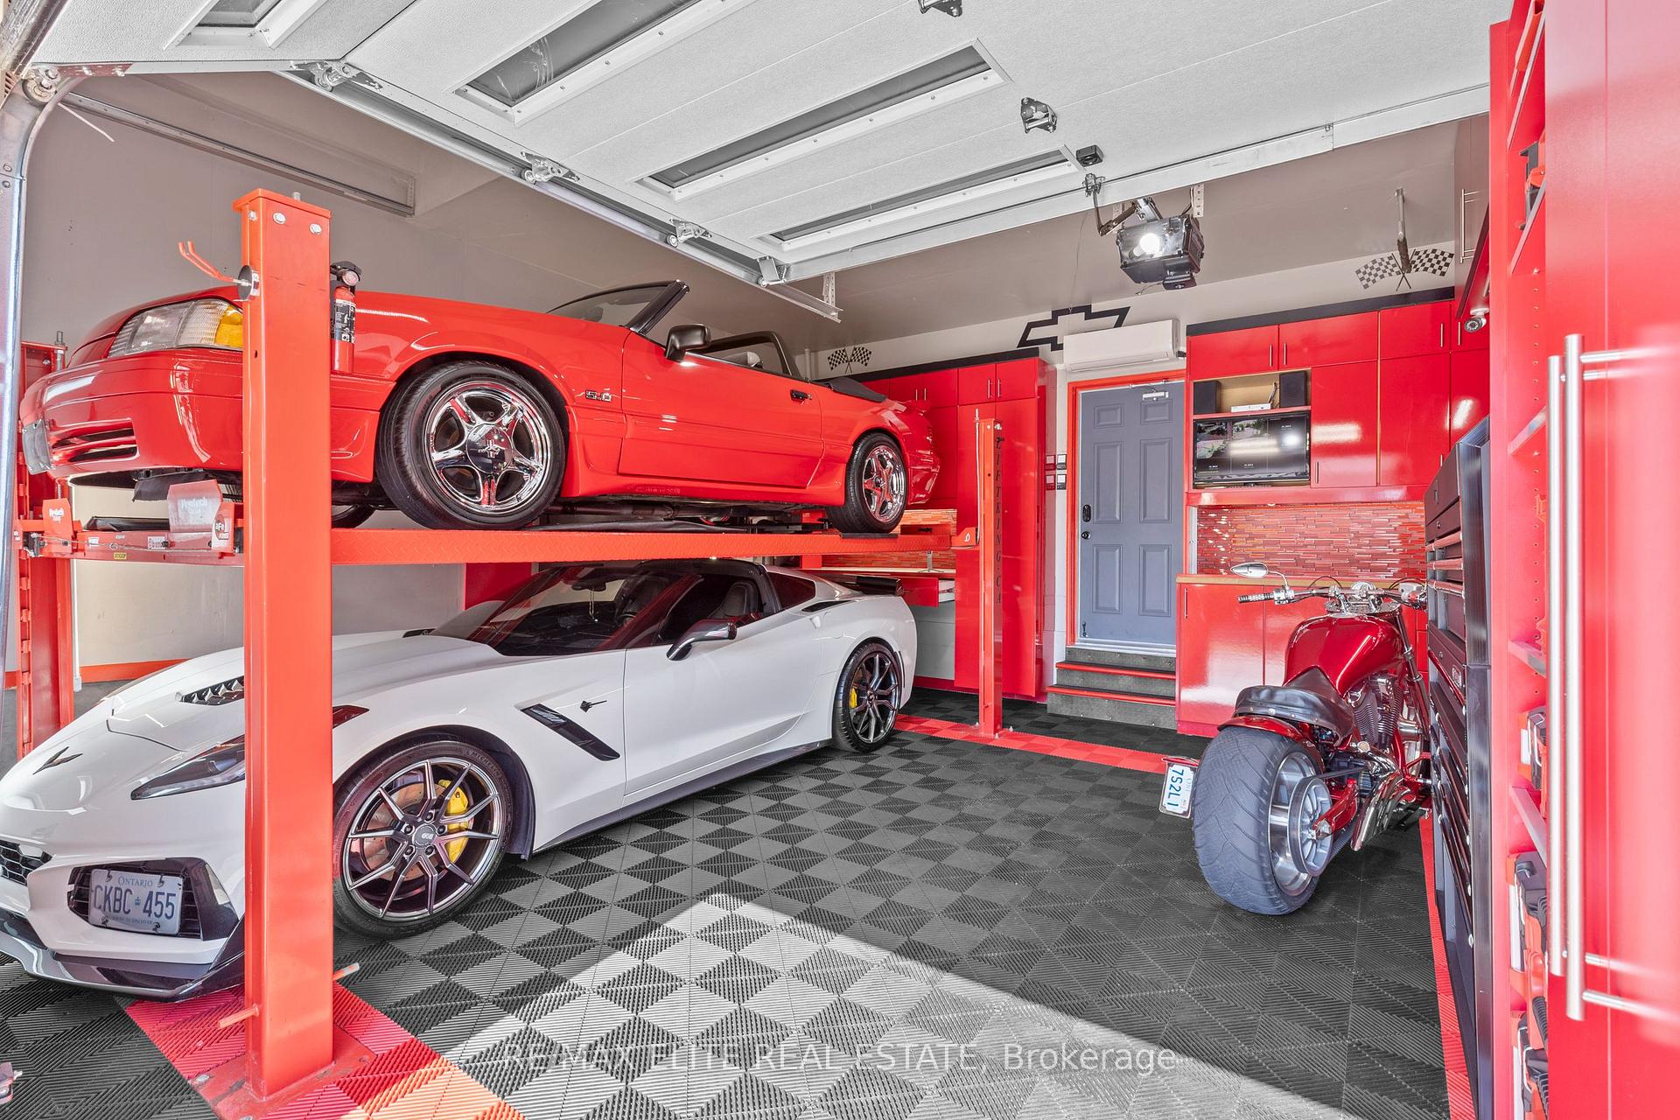
If you're looking for a 'Designer-like' hm & for the best value-this turnkey fully upgraded hm has it all; Perfect for a young family or professional couple. Custom millwork & seamless storage bring comfort & ease to everyday living in this welcoming Energy Star certified Mattamy all brick hm & fully finished basement. Proudly maintained by original owners, blends traditional warmth w/rustic accents & modern sophistication. Every detail showcases professional craftsmanship: custom cabinetry w/3 wall units, a dual-desk built-in hm office, kit walk-in pantry w/rounded shelves, main flr laundry w/flr to ceiling built-in cabinets & fully customized closets t/o. Garage is a showpiece-temperature controlled w/mini-split, red gloss cabinetry & backsplash, Swiss Trak flooring, LED lighting, 230 outlet, DVR security recorder/T.V. monitor & storage loft. Did we say this hm is organized?! Everything you own has storage at a level rarely seen in homes here. Extra-wide patterned concrete driveway fits 3-4 cars/no sidewalk, & wraps around private backyard with no hms behind, w/wood deck, 7x7 storage shed, perennial gardens w/Japanesse Maples & inground sprinkler system for easy maintenance. Hm water softener & filtration system, alarm system w/6 cameras, blk wrought iron custom front railings, 5 3/4 baseboards on main & upper, 3M protective soft tint/security film on windows, 2 gas fireplaces & too many more inclusions to mention! Walking distance to Mount Pleasant GO direct to Union Station, walk to Brampton Transit & Züm-ideal for commuters. Close to Creditview Sandalwood Park, a 100-acre destination w/splash pad, sports fields, cricket, fitness equip, playgrounds & trails. A vibrant hub w/library, community centre, skating rink, shops & cafés. Nearby Longos, Fortinos, schools & churches, plus growing amenities in this thriving neighborhood. This property combines luxury, modern family convenience & unbeatable location. It's a move-in ready hm that's truly done to the 9's!

Auto Garage Door RemoteStorageWater SoftenerFenced YardLibraryPark

Facts & features

TypeDetached
Style2-storey
Built6-15
Size2K~2.5K Sq.Ft.
Lot38.06 x 88.58 ft
Tax$6,784 (2025)
HeatingForced air, gas
CoolingCentral air
BasementFull, finished
Parking3 drive
WaterMunicipal
FireplaceYes, natural gas

Ask about this home

A HOMEH agent will answer your questions about this home.

Ask a question

Rooms

12 rooms · 3 bathrooms
Main floor5 rooms
  • Dining room15′1″ × 12′6″189 sq.ft.
  • Kitchen13′10″ × 8′6″117 sq.ft.
  • Breakfast13′10″ × 8′10″121 sq.ft.
  • Laundry10′ × 6′1″61 sq.ft.
  • Living room15′1″ × 11′1″167 sq.ft.
Second floor4 rooms
  • Primary bedroom15′11″ × 13′9″218 sq.ft.
  • Bedroom 213′11″ × 10′10″150 sq.ft.
  • Bedroom 310′4″ × 10′103 sq.ft.
  • Bedroom 410′ × 11′1″111 sq.ft.
Lower level3 rooms
  • Family room31′4″ × 23′4″729 sq.ft.
  • Recreation16′2″ × 5′7″91 sq.ft.
  • Cold room/cantina10′1″ × 4′2″42 sq.ft.
Bathrooms3
5-pcSecond4-pcSecond2-pcMain
Thinking of selling your home?See what your home is worth today.

Around this home

CREDITVIEW RD/VETERANS DR
39Walking
82Biking
Grocery0.8 km
Park0.3 km
Coffee1.0 km
Dining0.8 km
Gym1.5 km

Schools nearby

School rating, out of 10.

Aylesburyelementary · Public · 0.2 km
5.7/10
Mount Pleasant Villageelementary · Public · 0.7 km
6.0/10
St. Daniel Combonielementary · Private · 0.8 km
5.1/10

Listing details

MLS® numberW12415240
Listed onSep 19, 2025
Days on market38
UpdatedOct 27, 2025
Listing brokerageRE/MAX ELITE REAL ESTATE
Possession60-89 days

Helpful tools

Mortgage calculator
Closing costs
Land transfer tax
Buyer guide

Your HOMEH agent

NimaHOMEH agent · Brampton

"I would see it this week."

Ask Nima

Ask HOMEH about this home

Price, neighbourhood, monthly cost. Ask anything.

HOMEH Intelligent Agent is an AI, not a licensed representative. Check anything important with your agent.

© 2026 HOMEH Inc., Brokerage · RECO Registration #6000380 · 505 Highway 7 East, Units 308 & 309, Thornhill, ON L3T 7T1 · Listing data courtesy of the MLS® System of the listing brokerage, deemed reliable but not guaranteed.

Disclaimers and terms

HOMEH is operated by HOMEH Inc., a licensed Ontario real estate brokerage regulated by the Real Estate Council of Ontario (RECO) under the Trust in Real Estate Services Act, 2002 (TRESA). Under TRESA, consumers are entitled to the RECO Information Guide before entering into a representation agreement. Broker of Record Licence #5034208. Toronto Regional Real Estate Board Member #20004000.

Cashback Rebate. Paid by HOMEH Inc., Brokerage from the commission it receives, on closing, to eligible buyers who came to HOMEH as HOMEH leads. Subject to the buyer representation agreement, lender approval and legal limits; amounts vary with price, commission received and transaction type. Not a government incentive, tax credit or refund. Full terms and conditions apply.

Mortgage. Payment figures are estimates for illustration only, not an offer to lend; all financing is on approved credit (OAC). HOMEH Inc., Brokerage is not a mortgage broker, agent or lender; mortgage products and advice come from independent professionals licensed by the Financial Services Regulatory Authority of Ontario (FSRA).

HOMEH Estimate. Worked out with automated tools from recent nearby sales of similar homes. For information only, not an appraisal.

Accuracy. Listings, market data, photos, school, transit and neighbourhood information come from sources believed reliable, including the MLS® System and the Toronto Regional Real Estate Board (TRREB), but are not warranted accurate, current or complete. MLS® listing data is copyright TRREB. It must only be used by consumers with a bona fide interest in the purchase, sale or lease of real estate, and not for any commercial purpose.

Programs. Programs, incentives and benefits on this website are privately administered, may change or end without notice, and imply no government authority, endorsement or affiliation.

Not intended to solicit clients currently under contract with another brokerage.

The trademarks REALTOR®, REALTORS® and the REALTOR® logo are controlled by The Canadian Real Estate Association (CREA) and identify real estate professionals who are members of CREA. The trademarks MLS®, Multiple Listing Service® and the associated logos are owned by CREA and identify the quality of services provided by real estate professionals who are members of CREA. Used under licence.
