

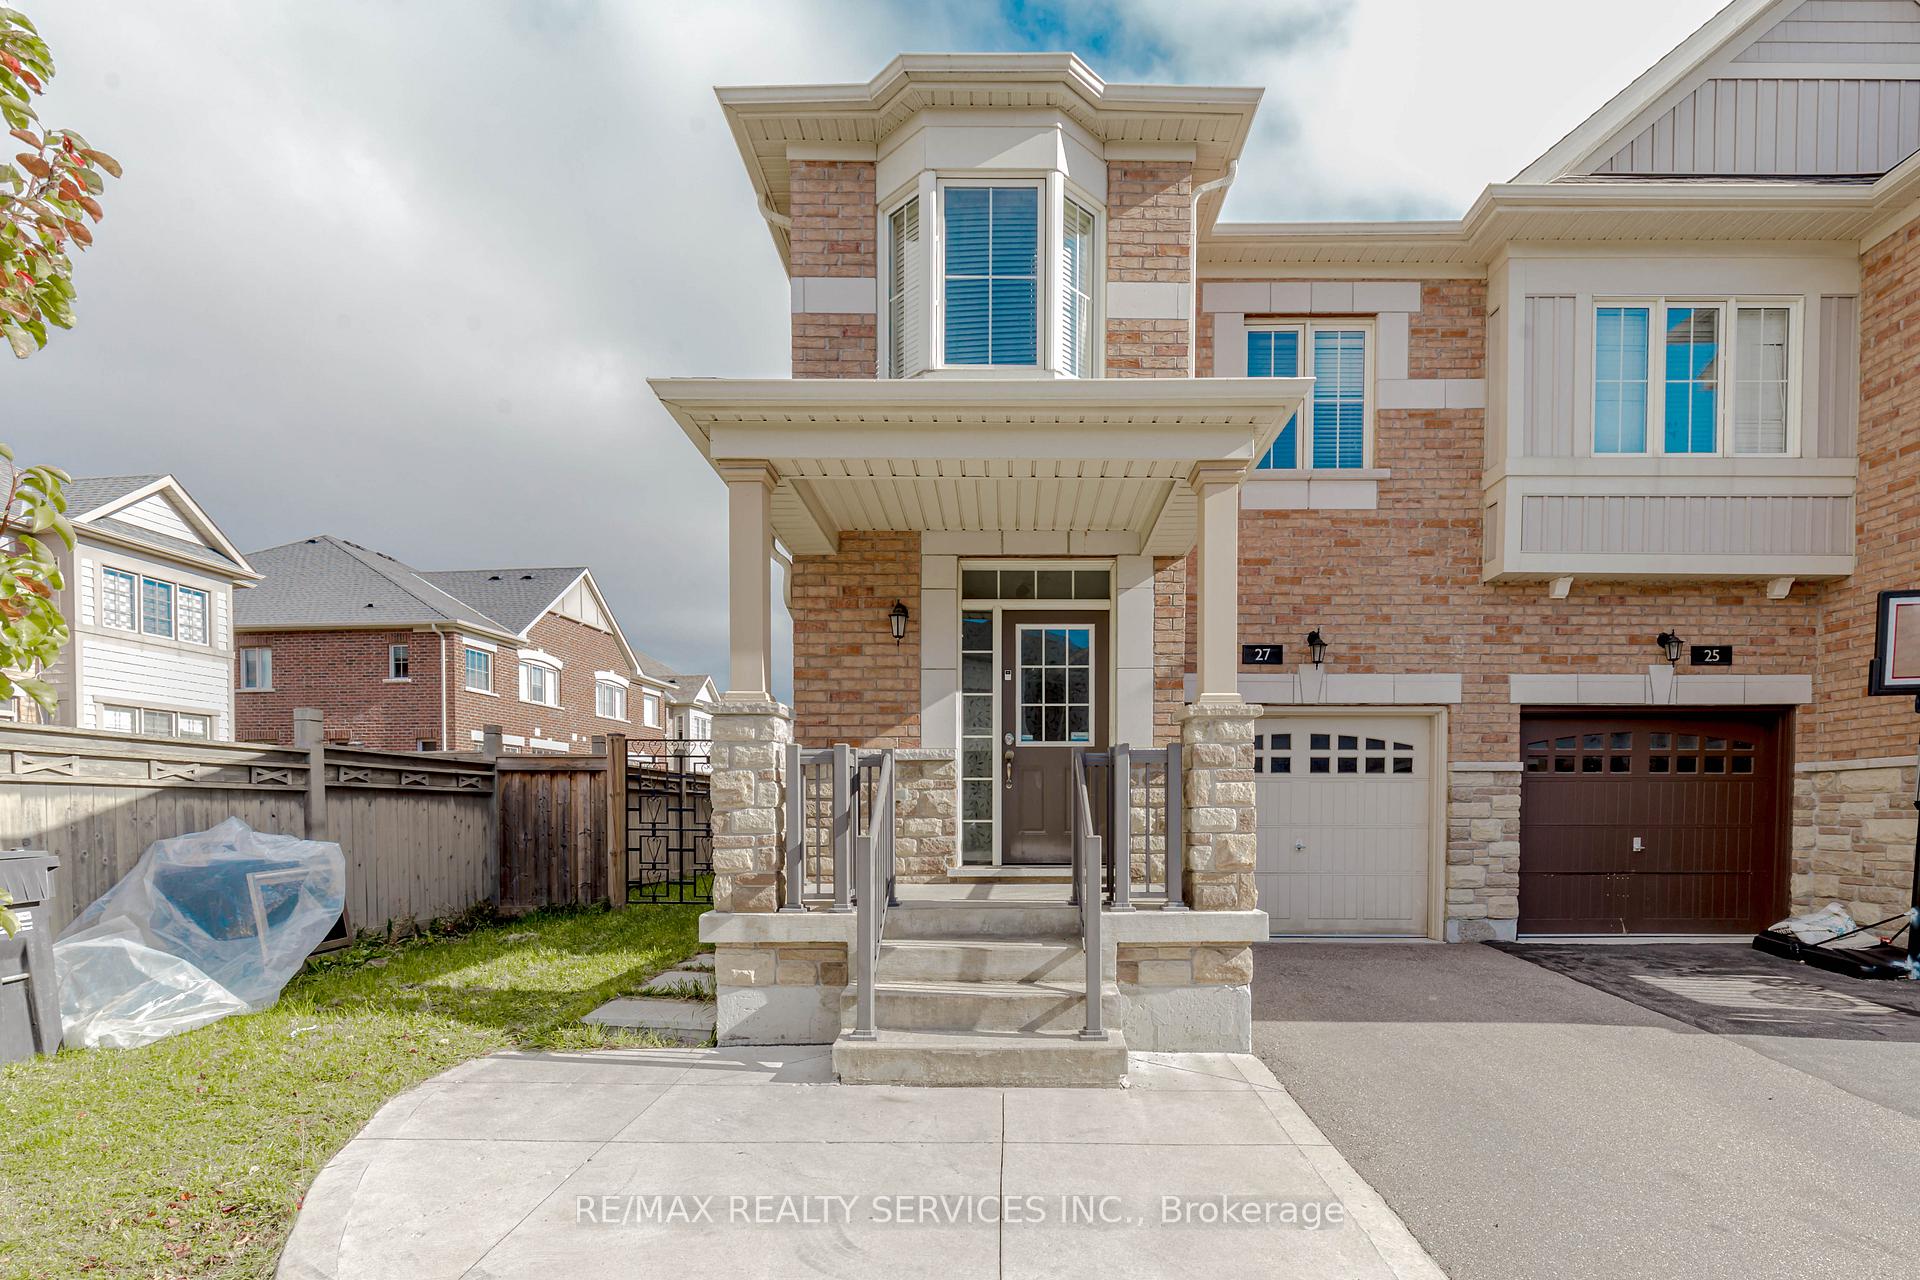
27 Biddens Square
Semi-Detached Sold
1/2527 Biddens Square
Semi-Detached Sold
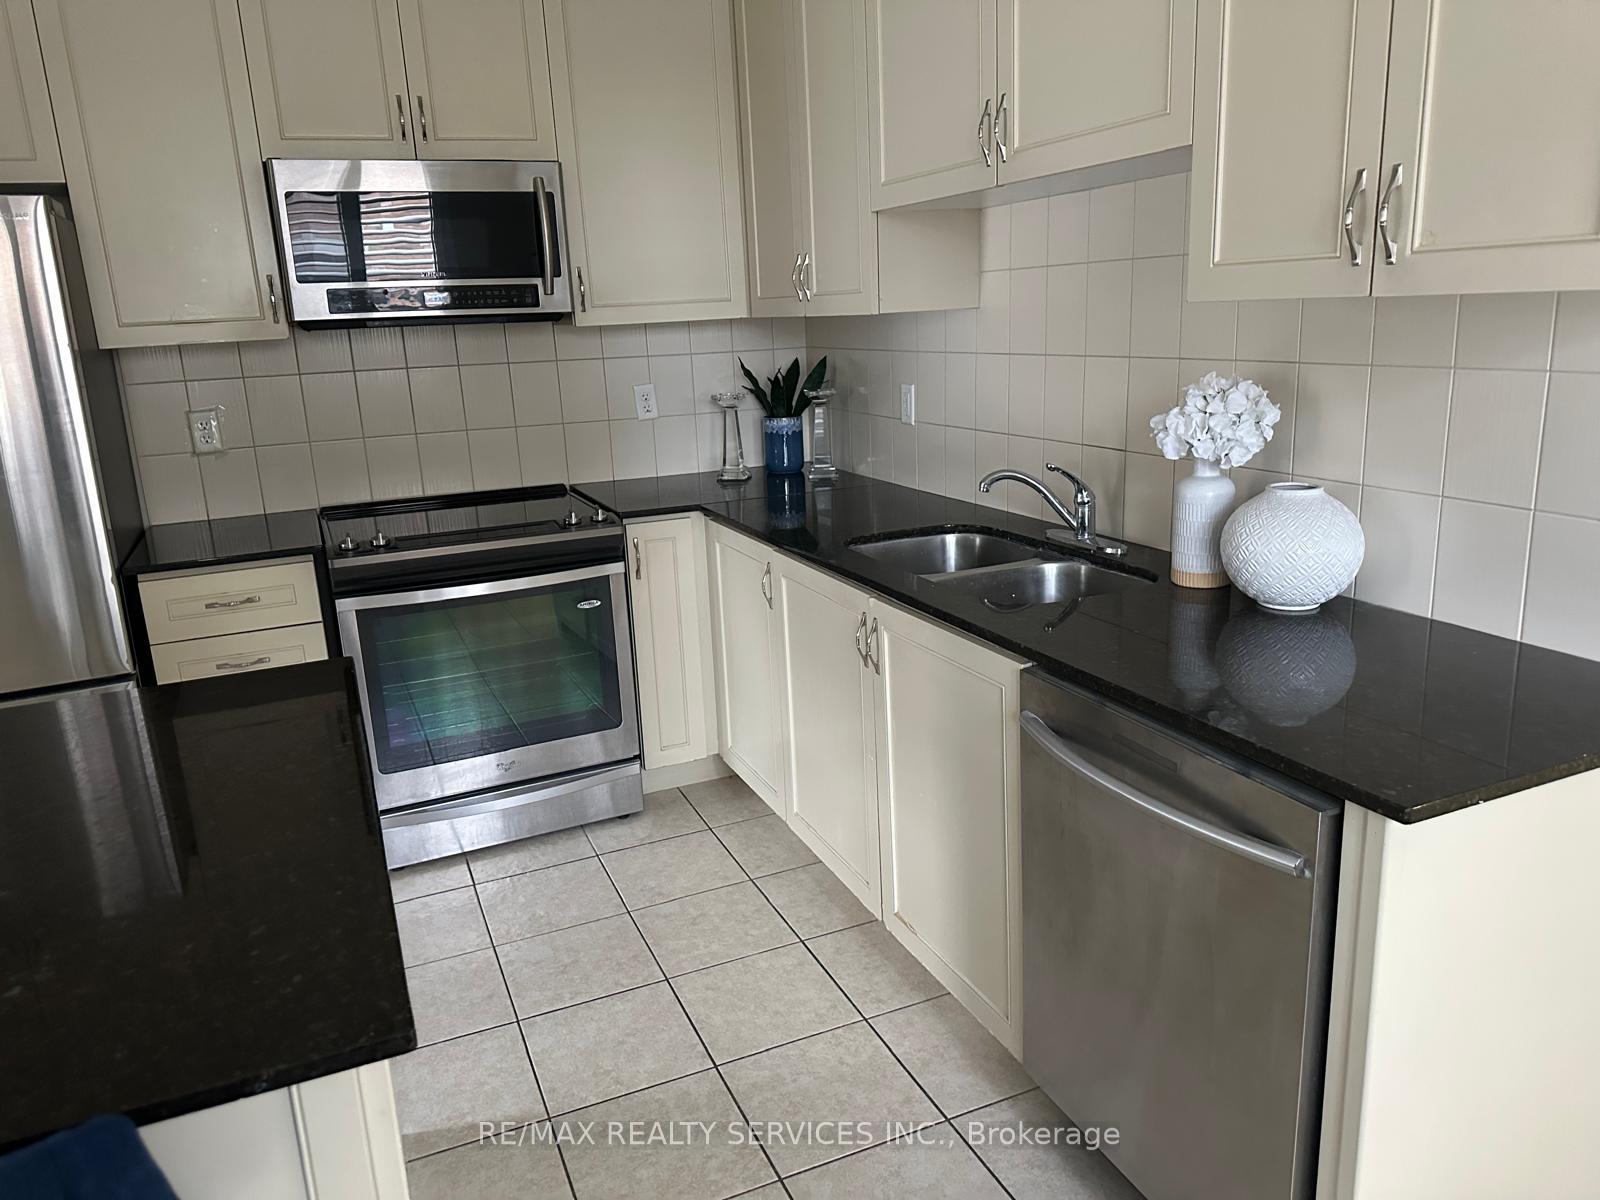 See all 25 photos
4+1 Bedrooms
4 Bathrooms
1 Garage
2K–2.5K sq.ft
31.41×81.49 ft
$5,700/yr
Property history
Facts and features
- BasementFinished
- Age of home0–5 years
- Water, sewerMunicipal
- HeatingForced air
What stands out
- Separate entrance
- Hardwood floors
- Fireplace
- Central air
The homeSemi-Detached, 2-storey, Age 0–5 years
- TypeSemi-Detached
- Style2-storey
- Age0–5 years
- Living space2,000–2,500 sq ft
- BasementFinished, separate entrance
InsideFireplace Yes, Ceramic, Hardwood, Lower level
- FireplaceYes
- FlooringCeramic, Hardwood
- LaundryLower level
- FeaturesOther
- Rooms above ground8
- Bedrooms4 + 1 in the basement
- Bathrooms4
- Kitchens1
- Family roomYes
Outside and lotBrick, Shingles, Concrete block
- ExteriorBrick
- RoofShingles
- FoundationConcrete block
- Size31.41 × 81.49 ft
Parking1 Garage, Attached, Private
- Spaces1 Garage
- GarageAttached
- DrivewayPrivate
Heating, water and powerForced air, gas, Central air, Municipal water
- HeatingForced air, gas
- CoolingCentral air
- WaterMunicipal water
- SewerMunicipal sewer
- Natural gasAvailable
- HydroAvailable
- CableNo
- TelephoneNo
Costs and taxesTaxes $5,700 a year
- Taxes, 2024$5,700 a year
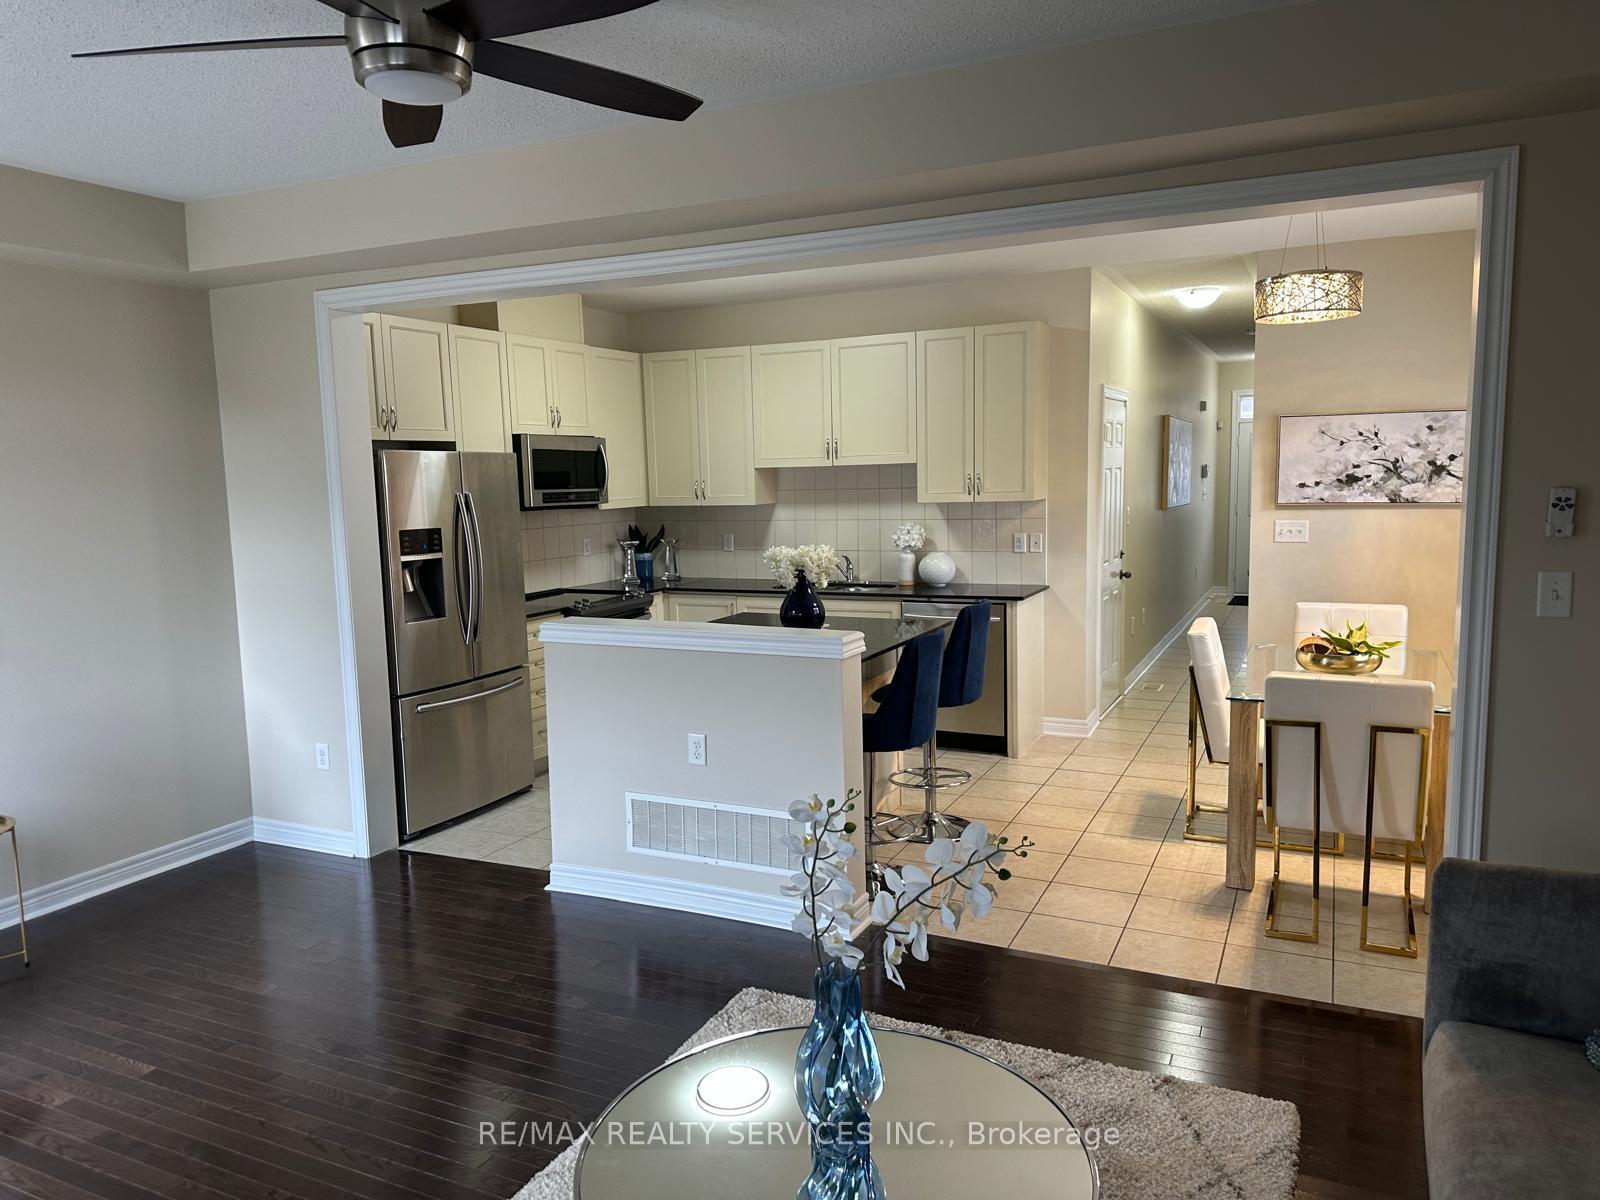
Included in the sale2 ss fridge, 1 ss stove, dishwasher, washer & dryer. all window coverings, all light fixtures and cac
- Included2 ss fridge, 1 ss stove, dishwasher, washer & dryer. all window coverings, all light fixtures and cac
NearbyHospital, park, place of worship, public transit, school
- Close toHospital, park, place of worship, public transit, school
Listing detailsW11438073, Sold, Nov 28, 2024
- MLS® numberW11438073
- StatusSold
- Listed onNov 28, 2024
- Days on market25
- UpdatedDec 23, 2024
- Possession30-90 days
- Occupied byPartial
- Listing brokerageRE/MAX REALTY SERVICES INC.
About this home
27 Biddens Square, Brampton (Bram East), ON L6P 3P9
OtherHospitalParkPlace Of WorshipPublic TransitSchool
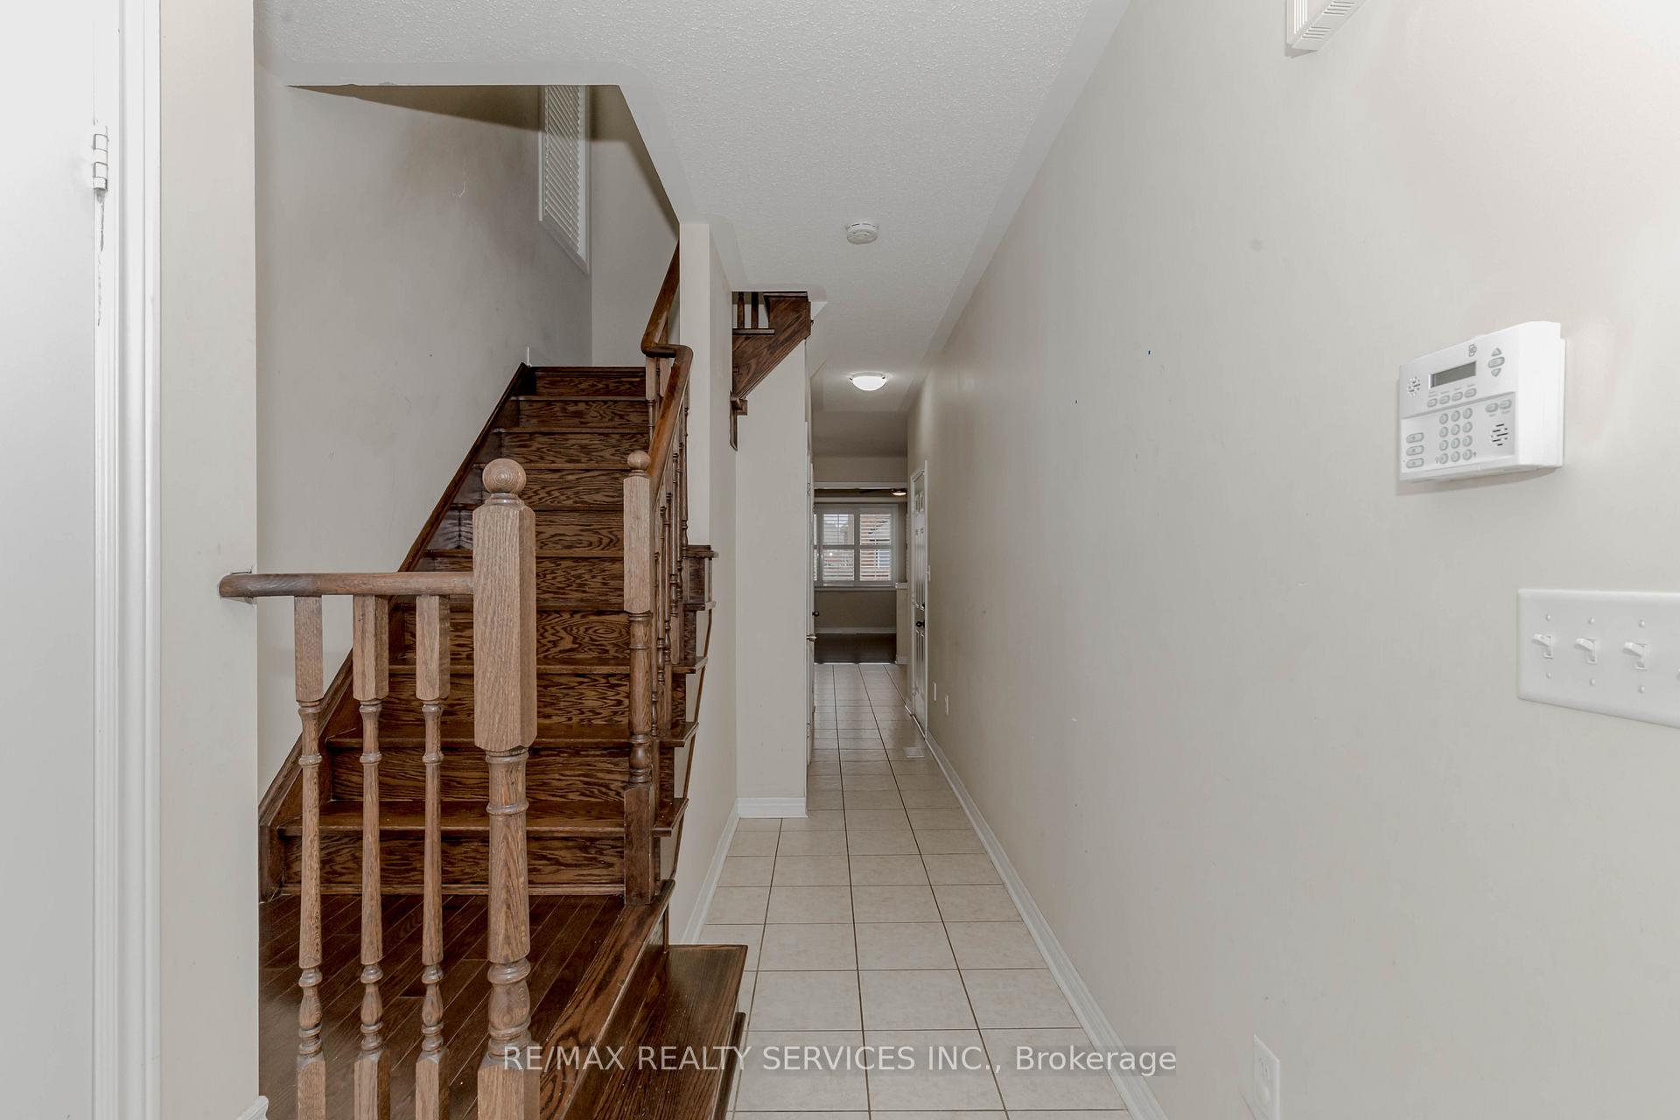
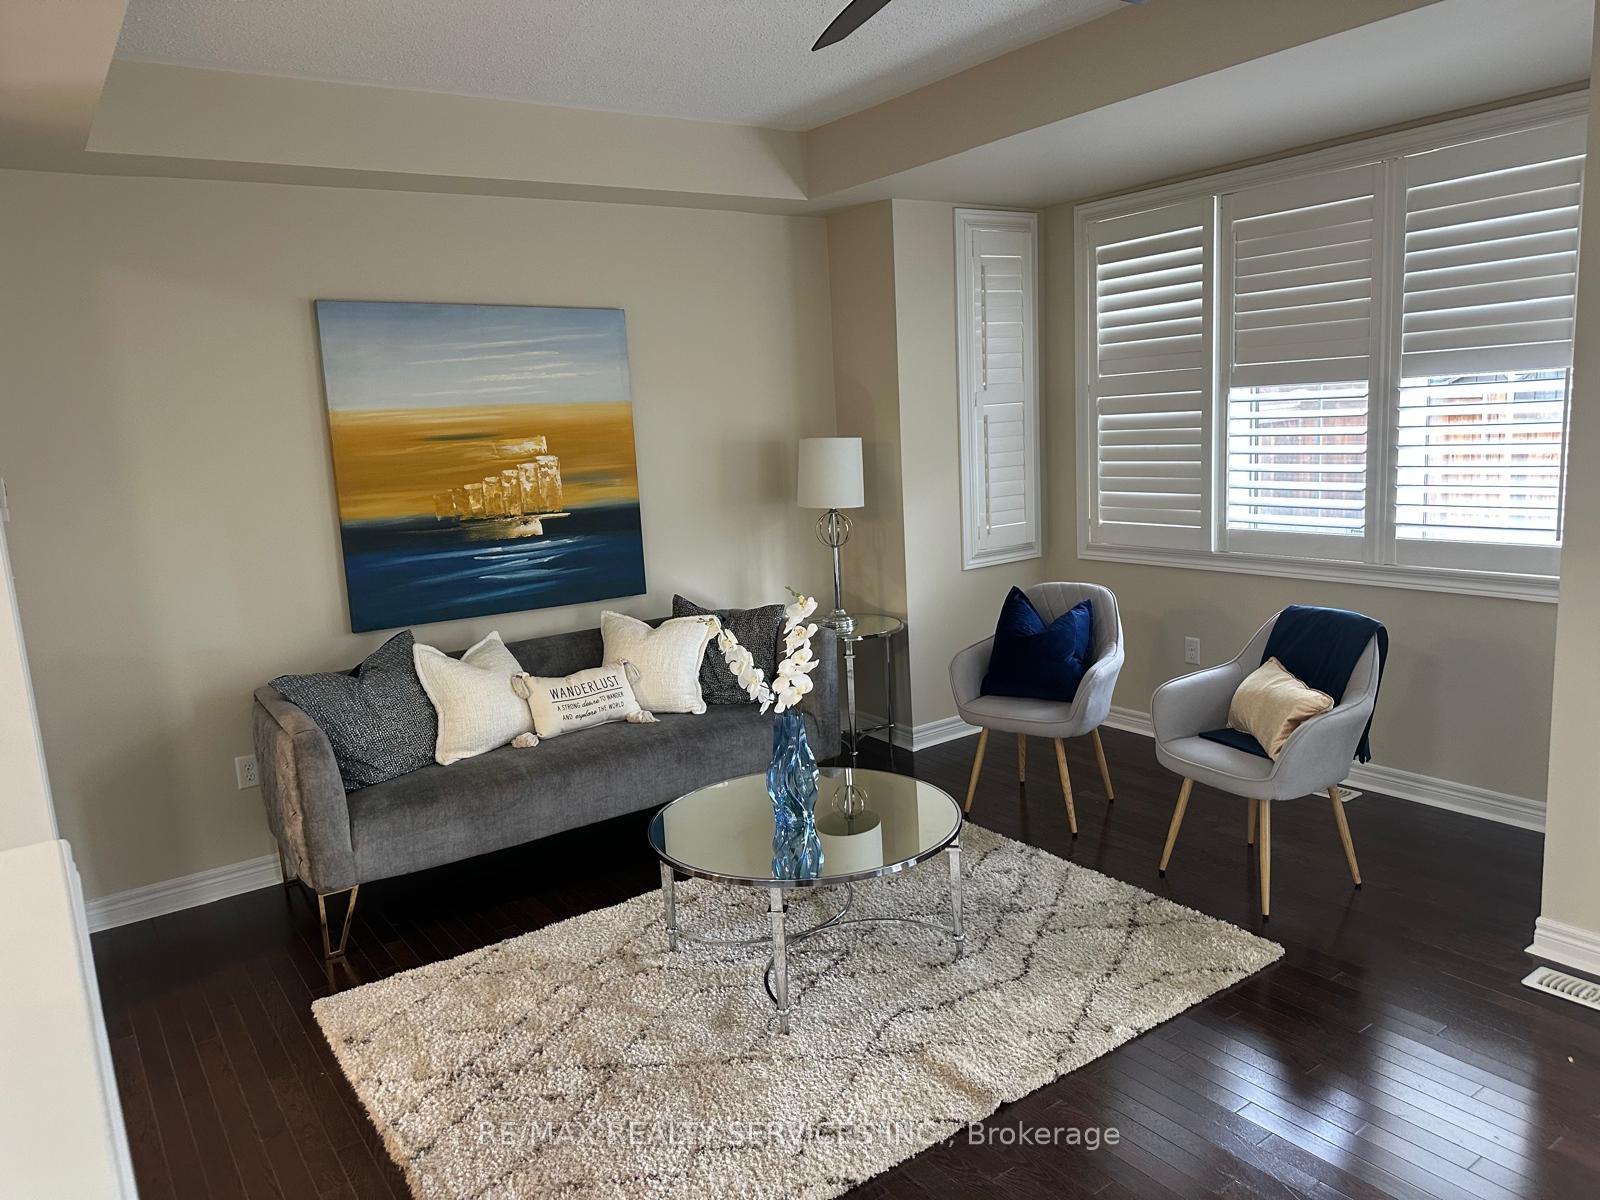
Look No Further For A Perfect Home In A High Demand Area, Built By Award Winning Builder " Townwood Homes". Spacious 4 Bedrooms Semi. Including Full Bath, Finished Basement By The Builder With Separate Entrance, Hardwood Floor Though-Out, Hardwood Stair Case, Large Backyard Minutes To Parks, Schools, & Shopping. Direct Access To Garage, Breakfast Bar, Master Ensuite, Fully Fenced Yard, And Open Concept Kitchen Are Just Some Of The Features.
Read more
Ask about this home
A HOMEH agent will answer your questions about this home.
Ask a question
Thinking of selling your home?See what your home is worth today.
Around this home
Hwy 50 / Castlemore Rd
Errands
Parks
Schools
Daily convenience, out of 100, from the distances below
ParkAlmond Park · 2 within 1 km8 min walk486 m
GrocerySuperStop11 min walk647 m
SchoolSir Isaac Brock P.S. (Elementary)10 min walk600 m
PharmacyGuardian15 min walk903 m
Cafés & foodCity Hot Pizza · 3 within 1 km14 min walk873 m
Gym & rec centreGame6 Sports Academy25 min walk1.5 km
WalkDriveStraight-line distance, open map data
Grocery0.6 km
Park0.5 km
Gym1.5 km
Schools nearby
School rating, out of 10.
Sir Isaac Brock P.S. (Elementary)elementary · Public · 0.6 km
7.5/10Good
Castle Oaks Public Schoolelementary · Public · 0.8 km
5.1/10Fair
Beryl Fordelementary · Public · 1.2 km
6.1/10Fair
Contact agent
Helpful calculators
Mortgage
Affordability
Closing costs
Land transfer tax
Property tax
Down payment
CMHC insurance
Stress test
Cashback Rebate
Your HOMEH agent

KimHOMEH agent · Brampton
"I would see it this week."
Ask Kim