

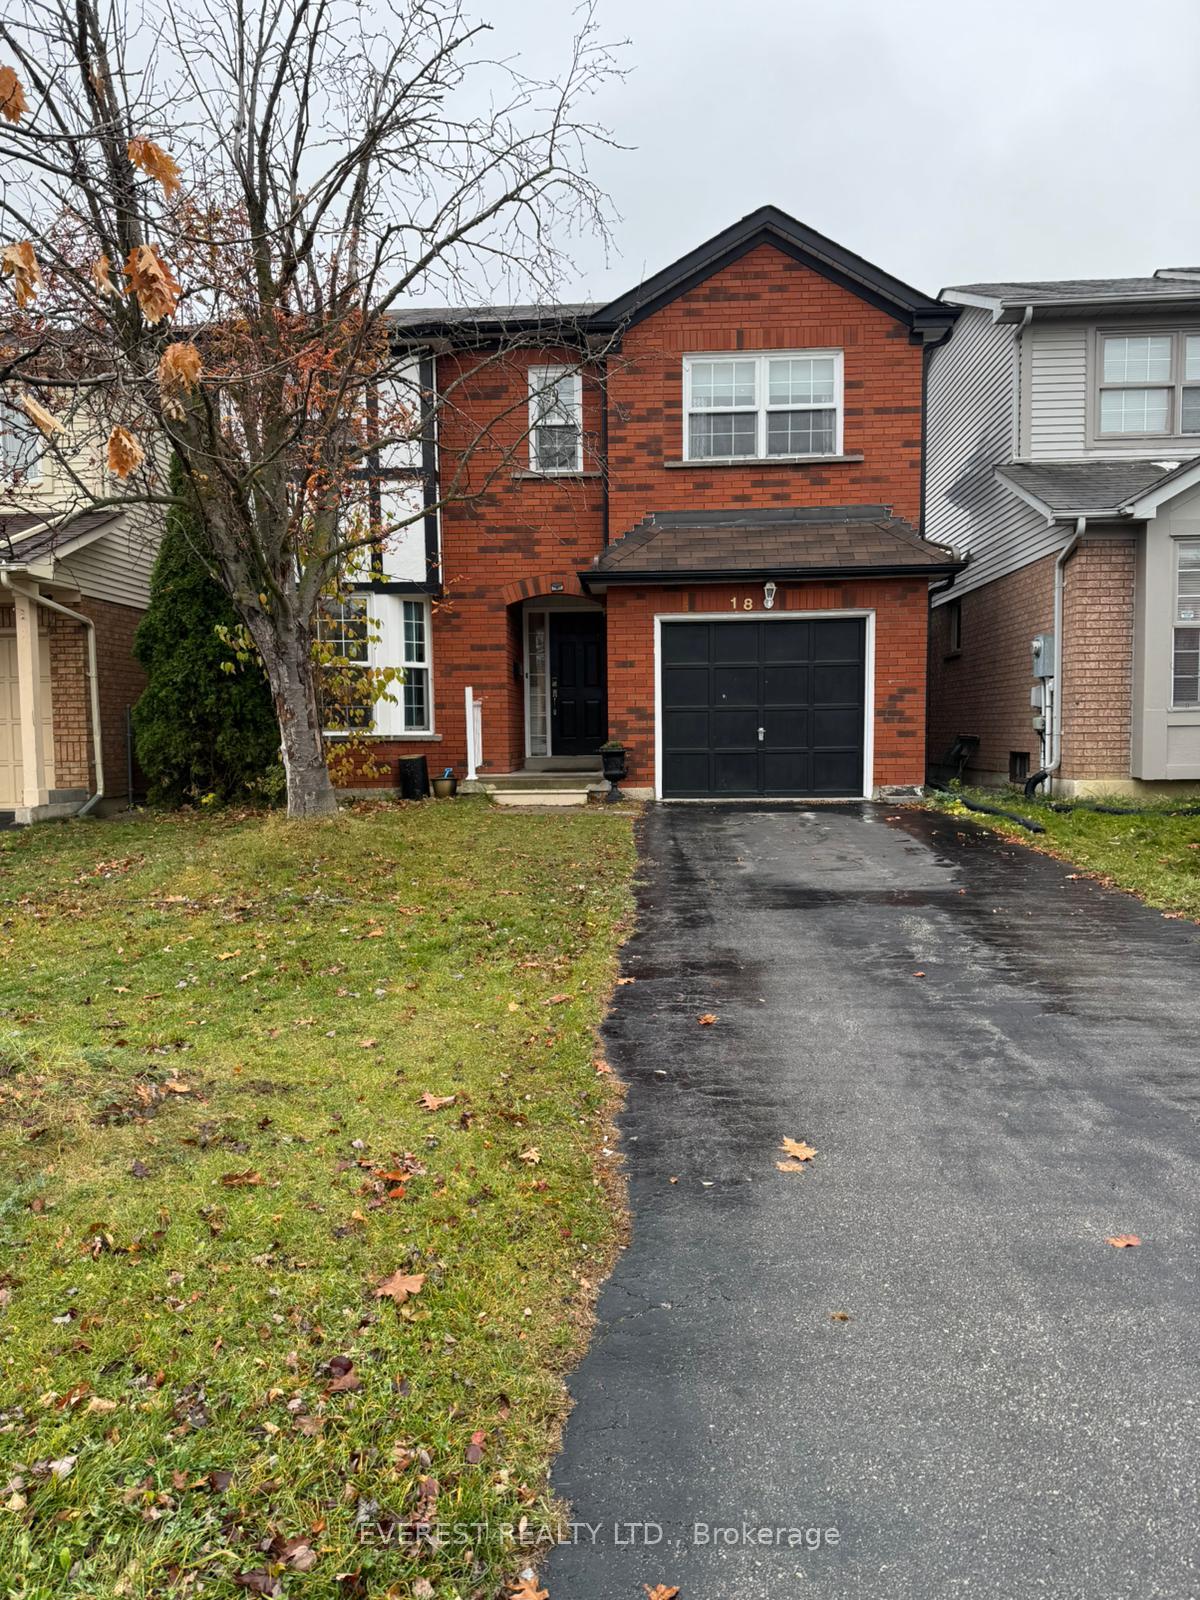
18 Chipmunk Crescent
Link Sold
1/1618 Chipmunk Crescent
Link Sold
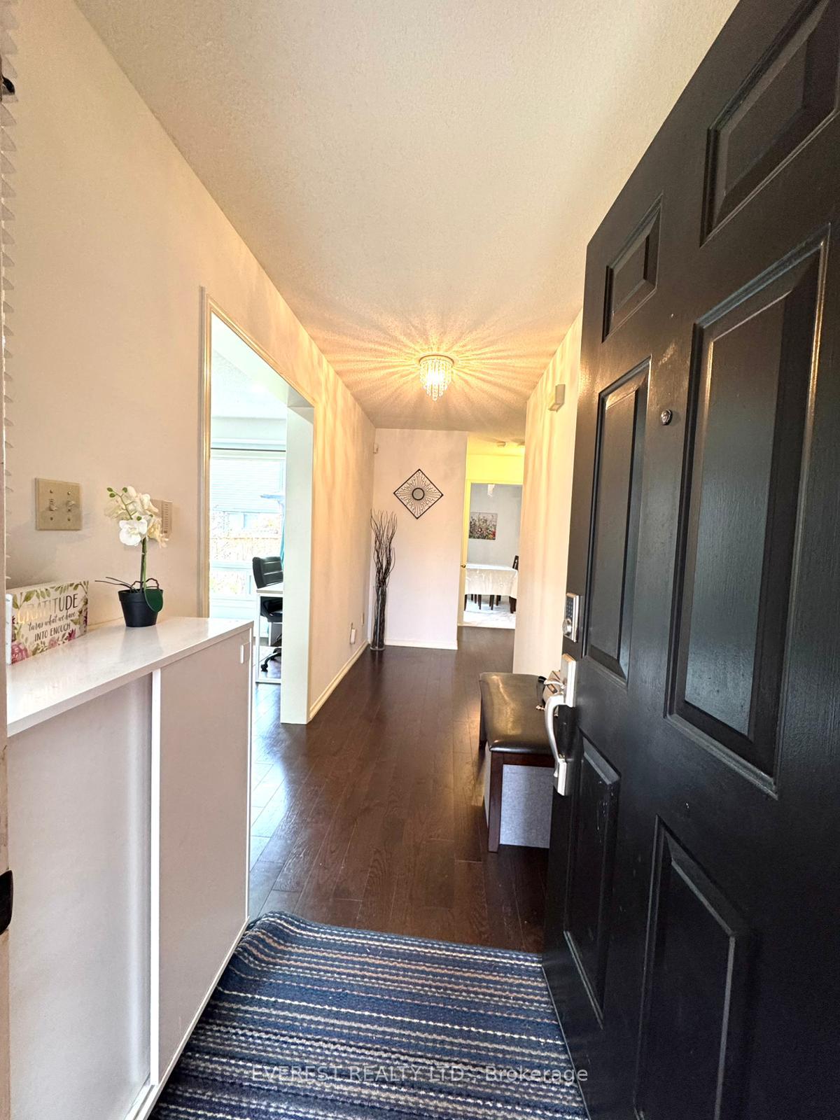
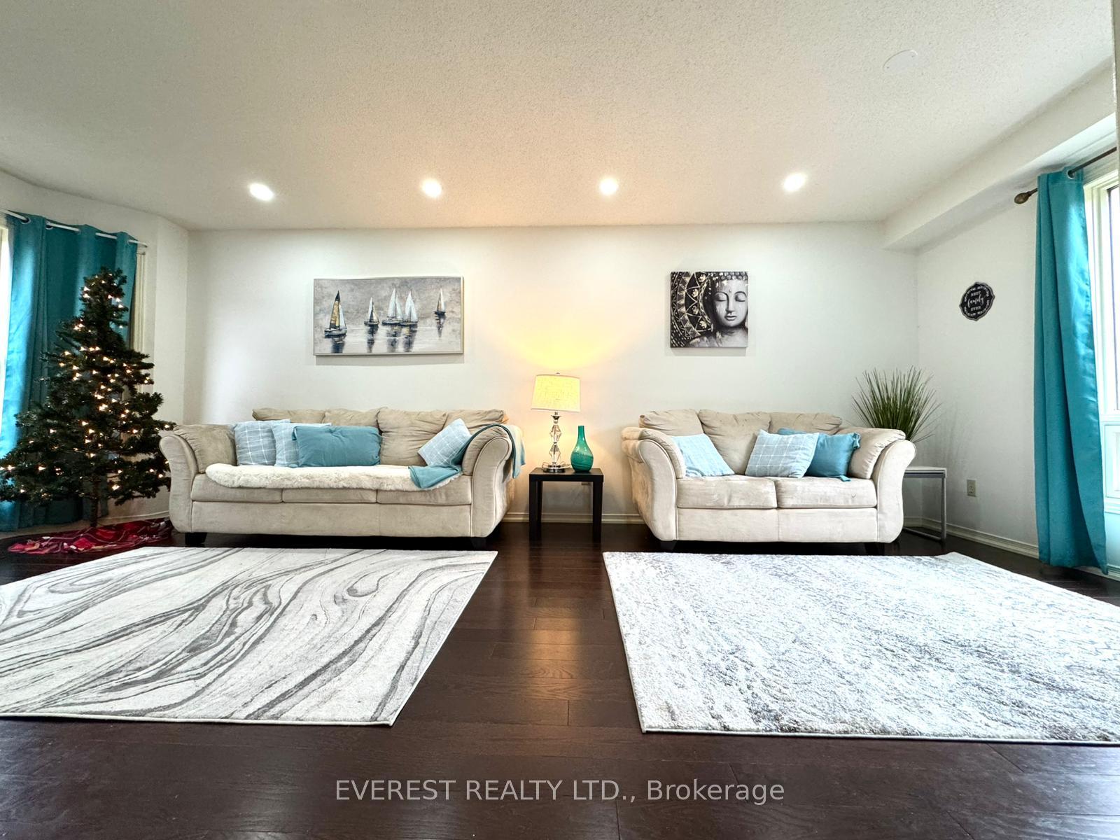
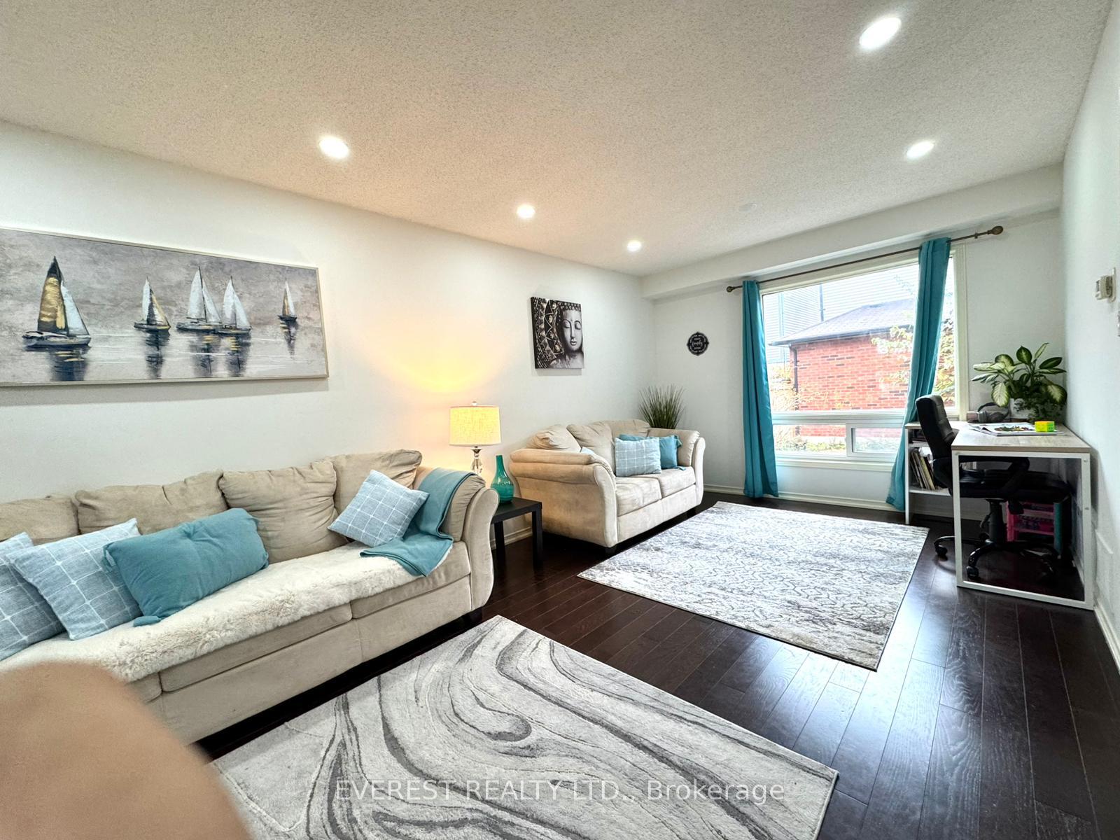
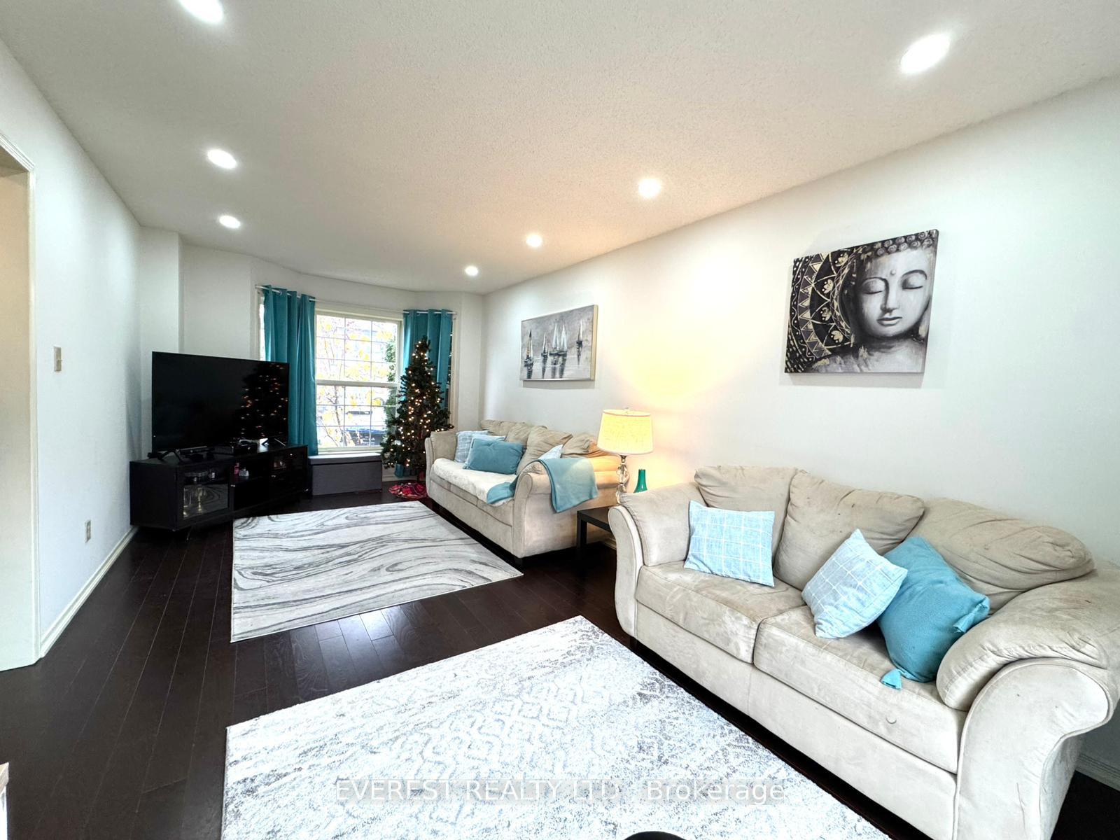 See all 16 photos
3 Bedrooms
2 Bathrooms
1 Garage
1.1K–1.5K sq.ft
32.85×62.08 ft
$4,383/yr
Property history
Facts and features
- BasementUnfinished
- Water, sewerMunicipal
- Lot shapeIrregular
- HeatingForced air
What stands out
- Hardwood floors
- Central air
The homeLink, 2-storey, 1,100–1,500 sq ft
- TypeLink
- Style2-storey
- Living space1,100–1,500 sq ft
- BasementUnfinished
InsideHardwood, Lower level, Central vacuum
- FlooringHardwood
- LaundryLower level
- FeaturesCentral vacuum
- Rooms above ground5
- Bedrooms3
- Bathrooms2
- Kitchens1
Outside and lotBrick, vinyl siding, Asphalt shingle, Concrete
- ExteriorBrick, vinyl siding
- RoofAsphalt shingle
- FoundationConcrete
- Size32.85 × 62.08 ft
- ShapeIrregular
Parking1 Garage, Attached, Private
- Spaces1 Garage
- GarageAttached
- DrivewayPrivate
Heating, water and powerForced air, gas, Central air, Municipal water
- HeatingForced air, gas
- CoolingCentral air
- WaterMunicipal water
- SewerMunicipal sewer
Costs and taxesTaxes $4,383 a year, HST included in the price, Hot water tank
- Taxes, 2024$4,383 a year
- HSTHST included in the price
- Rental itemsHot water tank
NearbyPark, hospital, public transit, rec./commun.centre
- Close toPark, hospital, public transit, rec./commun.centre
Listing detailsW10875005, Sold, Nov 24, 2024
- MLS® numberW10875005
- StatusSold
- Listed onNov 24, 2024
- Days on market26
- UpdatedDec 20, 2024
- PossessionTo Be Arranged
- Occupied byOwner
- Listing brokerageEVEREST REALTY LTD.
About this home
18 Chipmunk Crescent, Brampton (Sandringham-Wellington), ON L6R 1B8
Central VacuumParkHospitalPublic TransitRec./Commun.Centre
A Great Opportunity for all First Time Home Buyers. Beautiful Detached Link Home In Well Sought Out Neighborhood of Brampton. Near Schools, Grocery Stores, Shops, Park, and Public Transit. The Property Features A Long Driveway Comfortably Accommodating Two Cars, Providing Convenience and Peace of Mind For Homeowners With Multiple Vehicles.
Read more
Ask about this home
A HOMEH agent will answer your questions about this home.
Ask a question
Thinking of selling your home?See what your home is worth today.
Around this home
Dixie and Peter Robertson
Errands
Parks
Schools
Daily convenience, out of 100, from the distances below
ParkBlue Oak Park · 12 within 1 km5 min walk329 m
GroceryGeorge's convenience4 min walk273 m
SchoolOur Lady of Providence Elementary School5 min walk330 m
PharmacyGuardian4 min walk272 m
Cafés & foodGino's Pizza · 5 within 1 km4 min walk272 m
Gym & rec centreRosedale Village Golf & Country Club16 min walk1.0 km
HospitalBrampton Civic Hospital27 min walk1.7 km
WalkDriveStraight-line distance, open map data
Grocery0.3 km
Park0.3 km
Coffee0.4 km
Dining0.3 km
Gym1.0 km
Hospital1.7 km
Schools nearby
School rating, out of 10.
Our Lady of Providence Elementary Schoolelementary · Private · 0.3 km
5.8/10Fair
Fernforest Public Schoolelementary · Public · 0.6 km
—
TRE-ADD/Mississauga SSsecondary · Public · 0.7 km
—
Contact agent
Helpful calculators
Mortgage
Affordability
Closing costs
Land transfer tax
Property tax
Down payment
CMHC insurance
Stress test
Cashback Rebate
Your HOMEH agent

NimaHOMEH agent · Brampton
"I would see it this week."
Ask Nima