

37 Bramfield Street
37 Bramfield Street
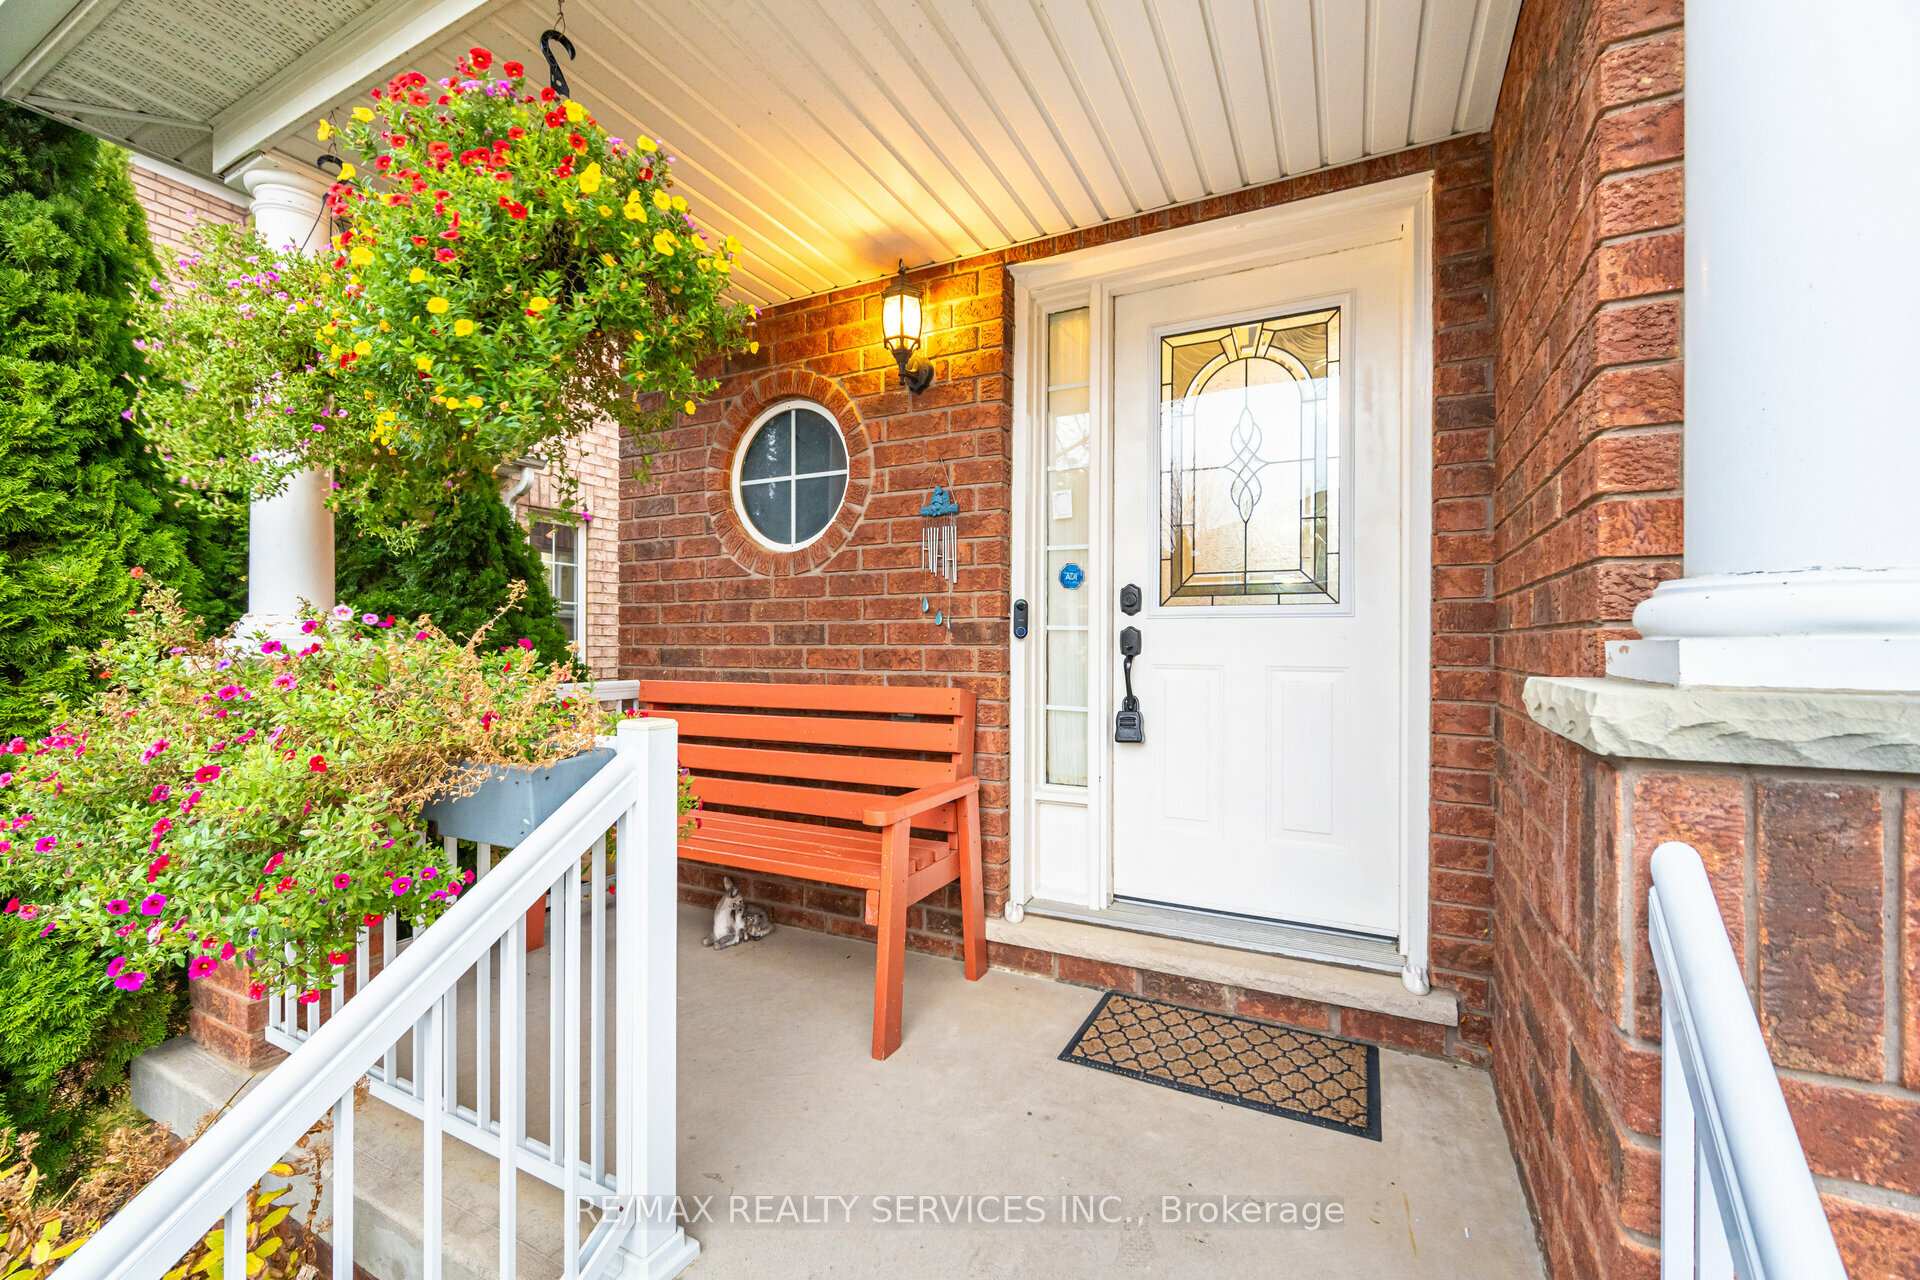 See all 40 photos
Property history
Facts and features
- BasementFinished
- Water, sewerMunicipal
- HeatingForced air
- CoolingCentral air
- Hardwood floors
- Fireplace
- Central air
The homeDetached, 2-storey, Finished
- Type: Detached
- Style: 2-storey
- Basement: Finished
InsideFireplace Yes, Hardwood, Carpet free
- Fireplace: Yes
- Flooring: Hardwood
- Features: Carpet free
- Rooms above ground: 8
- Bedrooms: 3 + 1 in the basement
- Bathrooms: 4
- Kitchens: 1
Outside and lotBrick, Asphalt shingle, Concrete
- Exterior: Brick
- Roof: Asphalt shingle
- Foundation: Concrete
- Size: 28.81 × 85.31 ft
Parking1 Garage, Built-in, Private
- Spaces: 1 Garage
- Garage: Built-in
- Driveway: Private
Heating, water and powerForced air, gas, Central air, Municipal water
- Heating: Forced air, gas
- Cooling: Central air
- Water: Municipal water
- Sewer: Municipal sewer
Costs and taxesTaxes $4,583 a year, Hwt
- Taxes, 2024: $4,583 a year
- Rental items: Hwt
Included in the saleAll existing elfs, window coverings., Basement fridges and freezers. security cameras and camera door bell (will be replaced with regular door bell)
- Included: All existing elfs, window coverings.
- Not included: Basement fridges and freezers. security cameras and camera door bell (will be replaced with regular door bell)
NearbyFenced yard, park, public transit, rec./commun.centre, school
- Close to: Fenced yard, park, public transit, rec./commun.centre, school
Listing detailsW10431888, Sold, Nov 20, 2024
- MLS® number: W10431888
- Status: Sold
- Listed on: Nov 20, 2024
- Days on market: 30
- Updated: Dec 20, 2024
- Possession: 2025-02-03 / February 3, 2025
- Occupied by: Owner
- Listing brokerage: RE/MAX REALTY SERVICES INC.
About this home
37 Bramfield Street, Brampton (Fletcher's Meadow), ON L7A 2W1
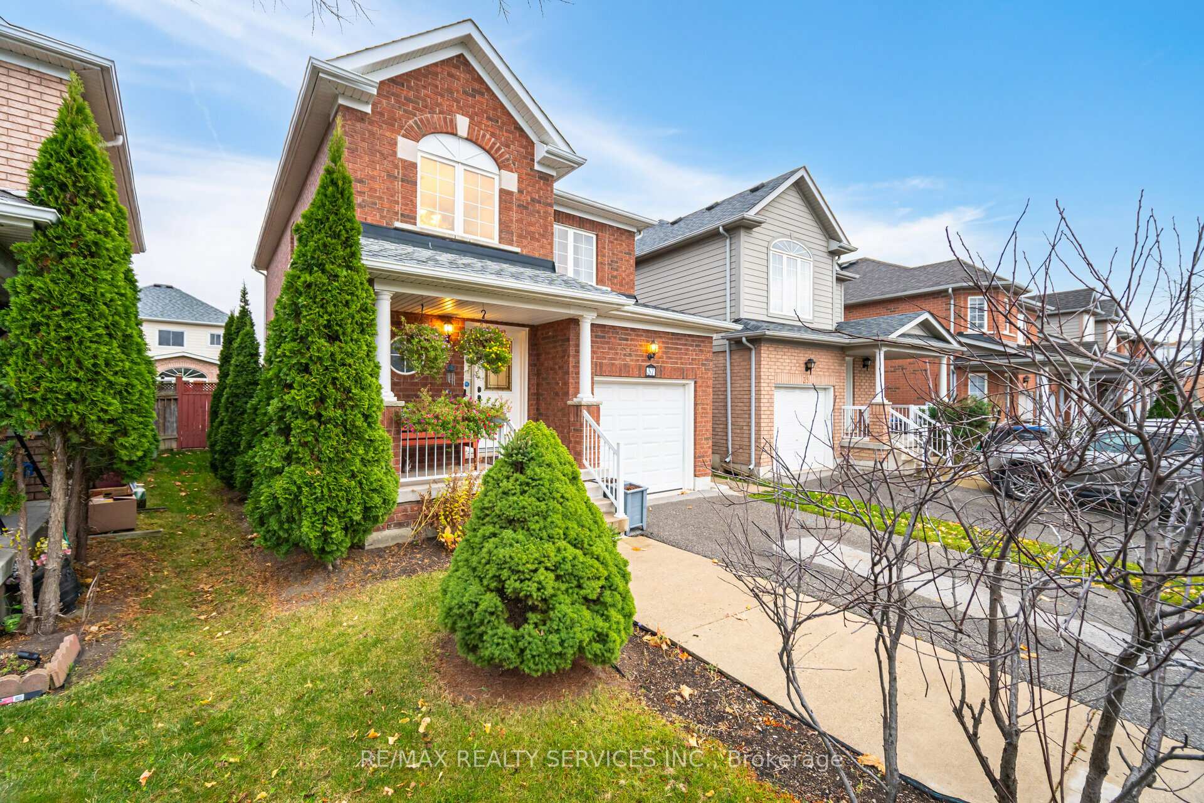
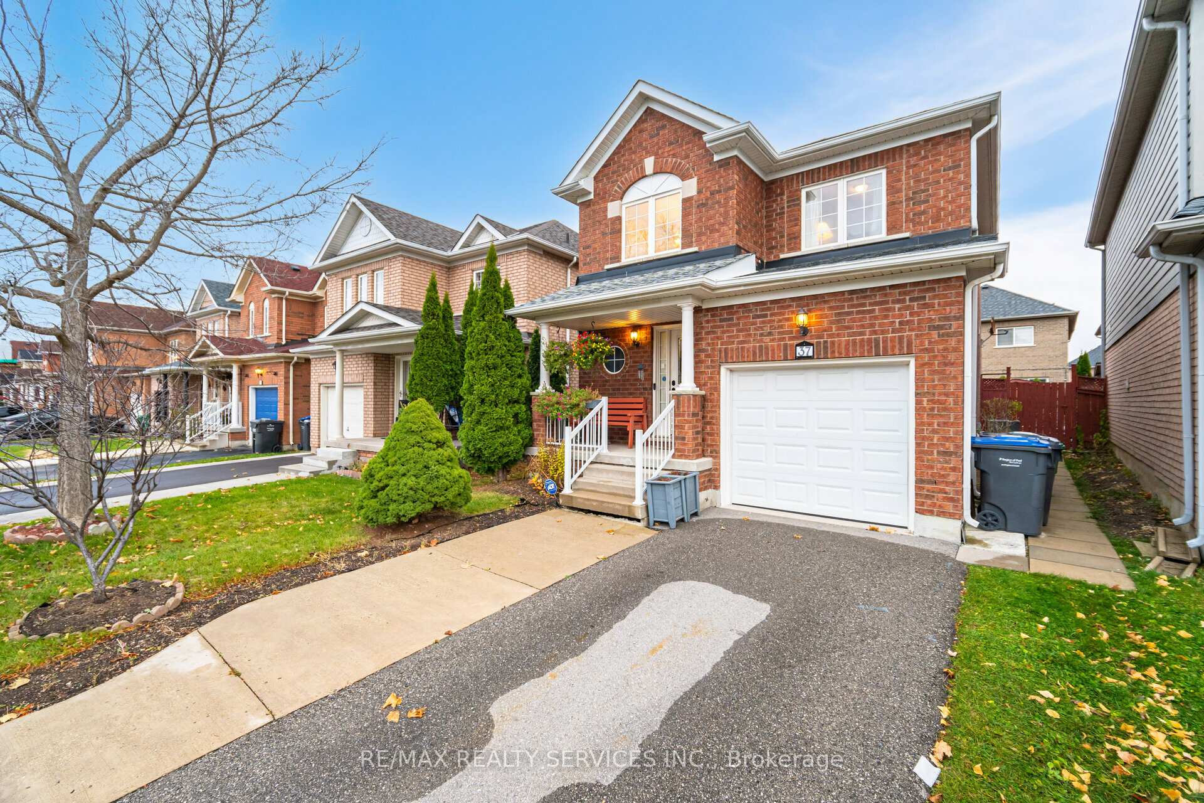
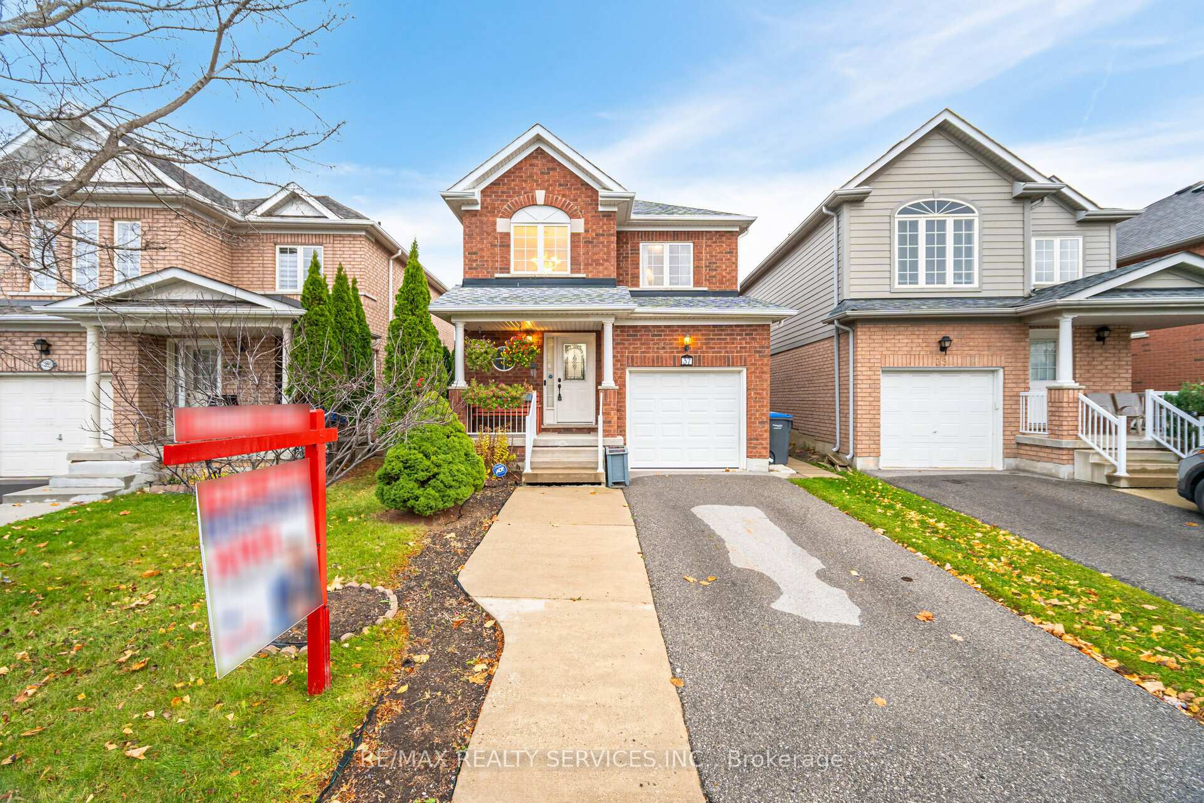
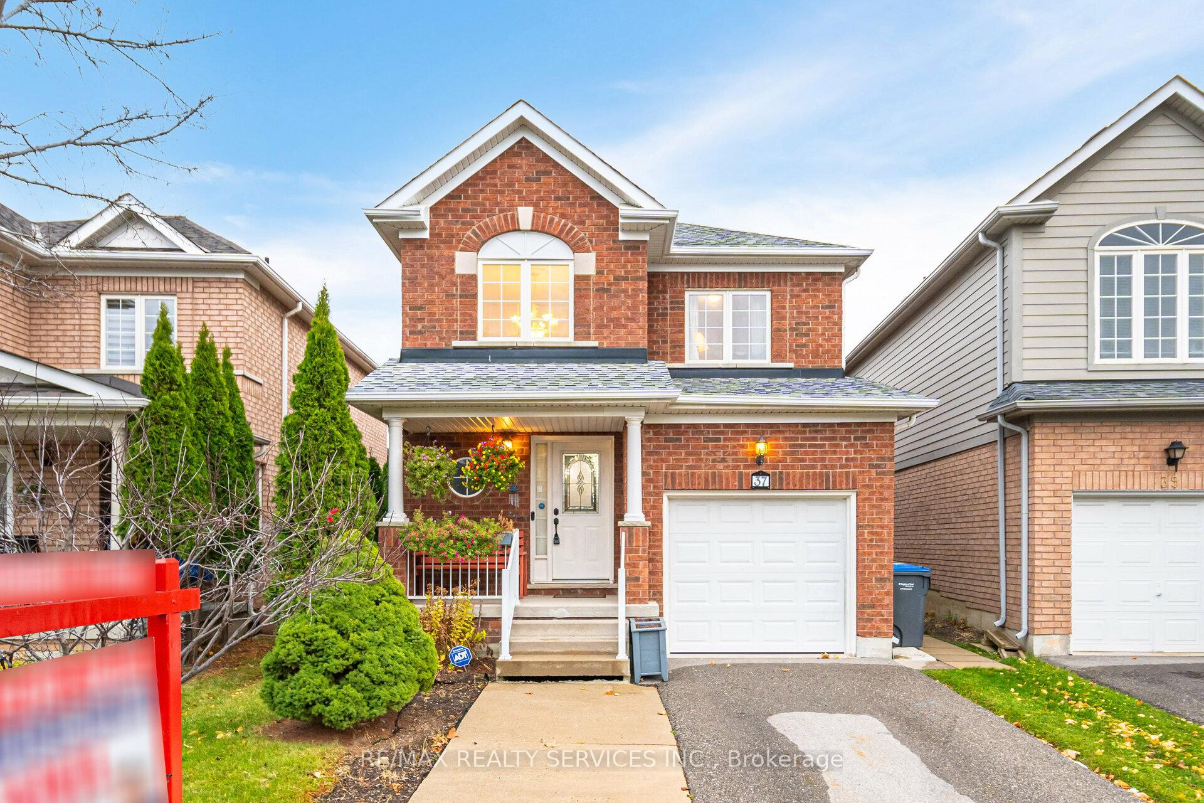
Do not miss this one! This meticulously maintained, carpet-free home offers a blend of comfort and conveniences in an amazing location. Step into the entry foyer with high cathedral ceilings leading to the inviting living and dining rooms with elegant hardwood flooring and pot lights. The modern kitchen has new quartz countertops and SS appliances. Direct entry from the garage into the house. Walk-out to a fenced backyard, perfect for entertaining. Three generously sized bedrooms with plenty of room for rest and relaxation. Primary bedroom with w/i closet and an ensuite washroom. Finished basement with a full washroom. Upgrades include brand new paint, hardwood stairs, Roof 2018, new Furnace 2020, wired for surround sound in living room and much mores. This home is perfect for families with kids, offering accessibility to Secondary, middle and elementary schools. Enjoy the convenience of walking to the Casey Campbell Community center with gym, ice rink, pools, tennis and sports courts.
Ask about this home
A HOMEH agent will answer your questions about this home.
Around this home
Daily convenience, out of 100, from the distances below
Schools nearby
School rating, out of 10.
Helpful calculators
Your HOMEH agent

"I would see it this week."