

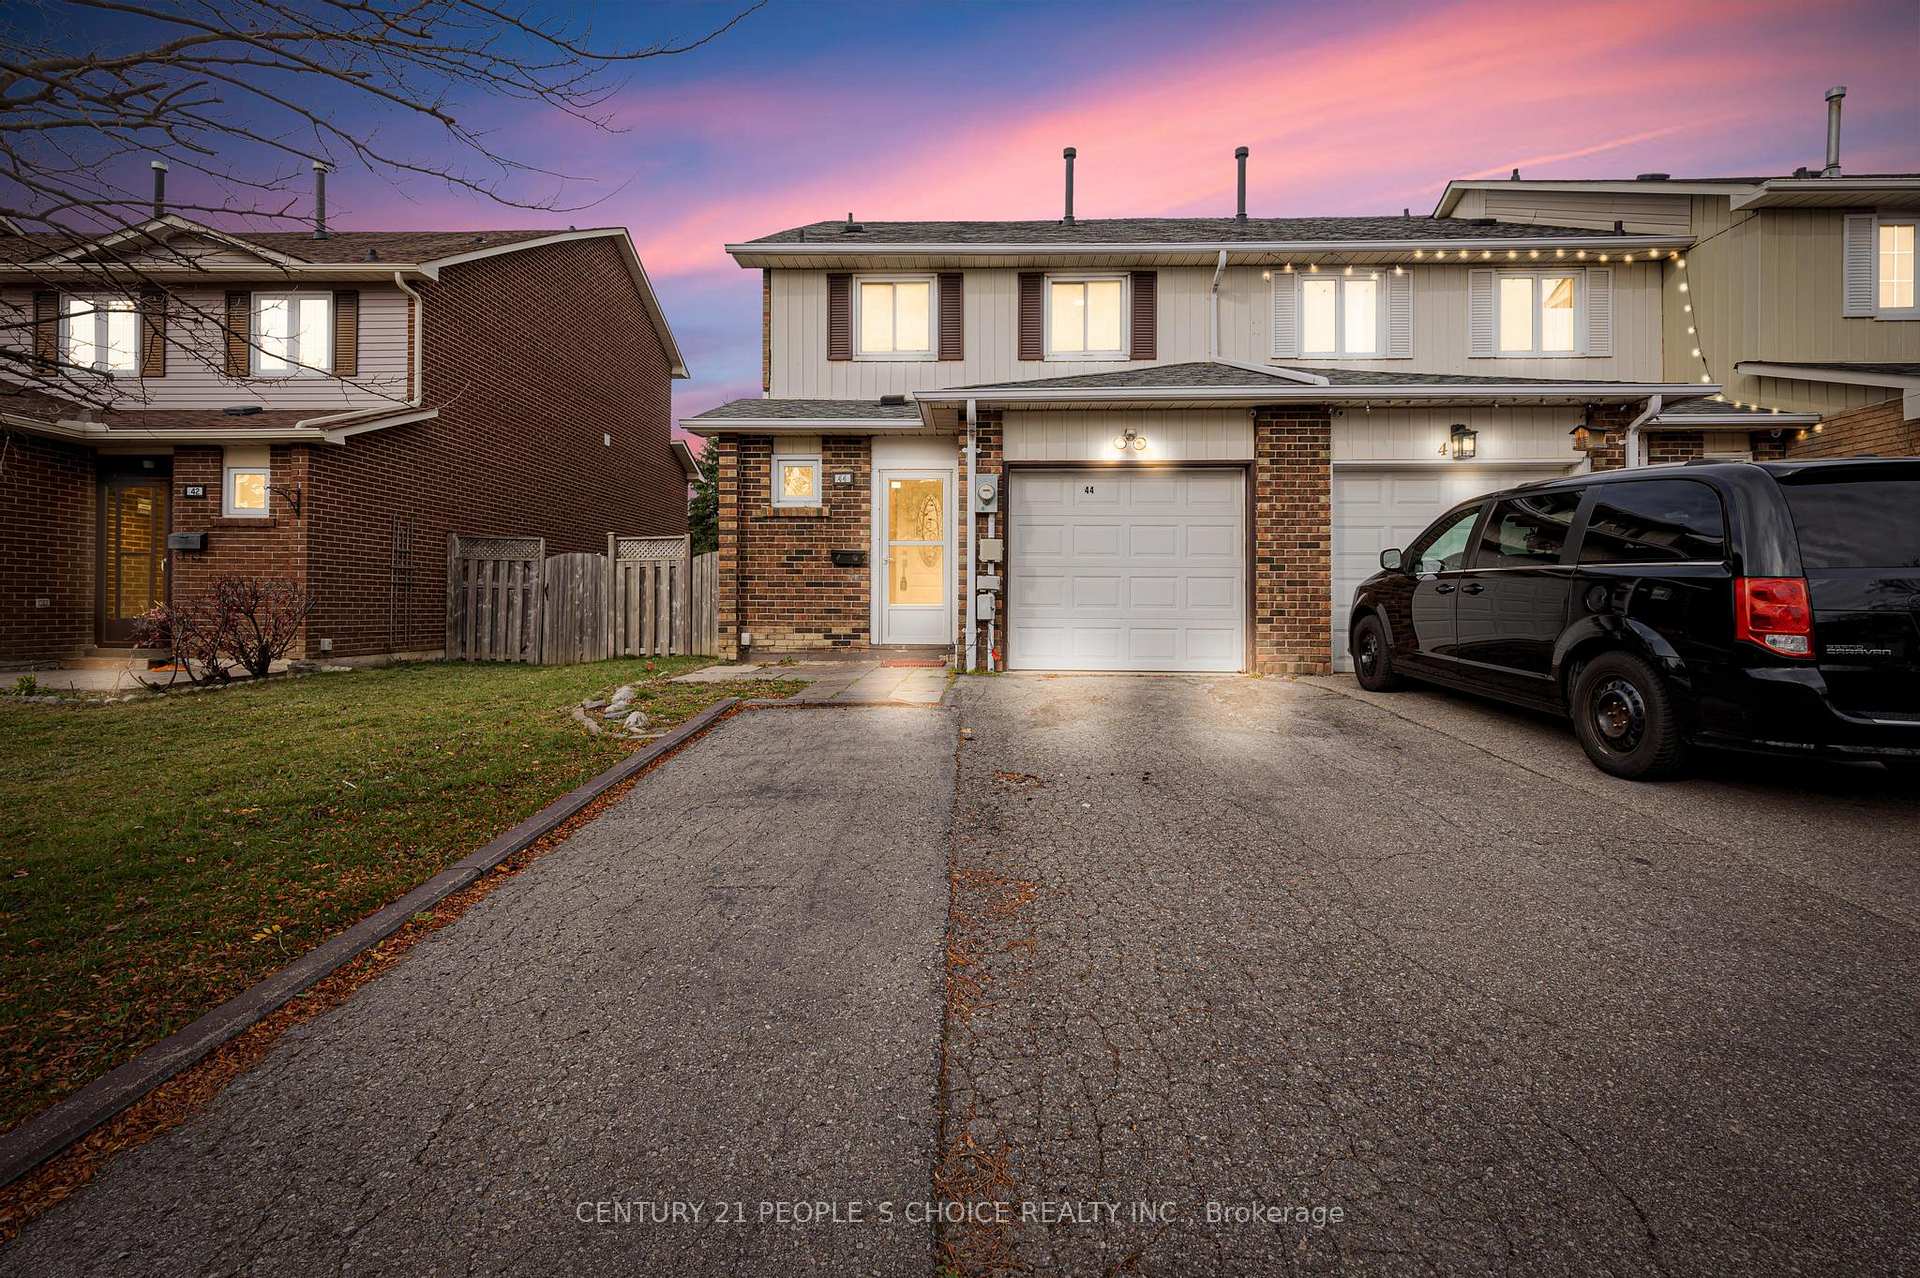
44 Rusthall Way
Freehold Townhouse Sold
1/4044 Rusthall Way
Freehold Townhouse Sold
 See all 40 photos
3+1 Bedrooms
3 Bathrooms
1 Garage
— sq.ft
28.45×100 ft
$3,929/yr
Property history
Facts and features
- BasementApartment
- Water, sewerMunicipal
- HeatingForced air
- CoolingCentral air
What stands out
- Second kitchen
- Walk-out basement
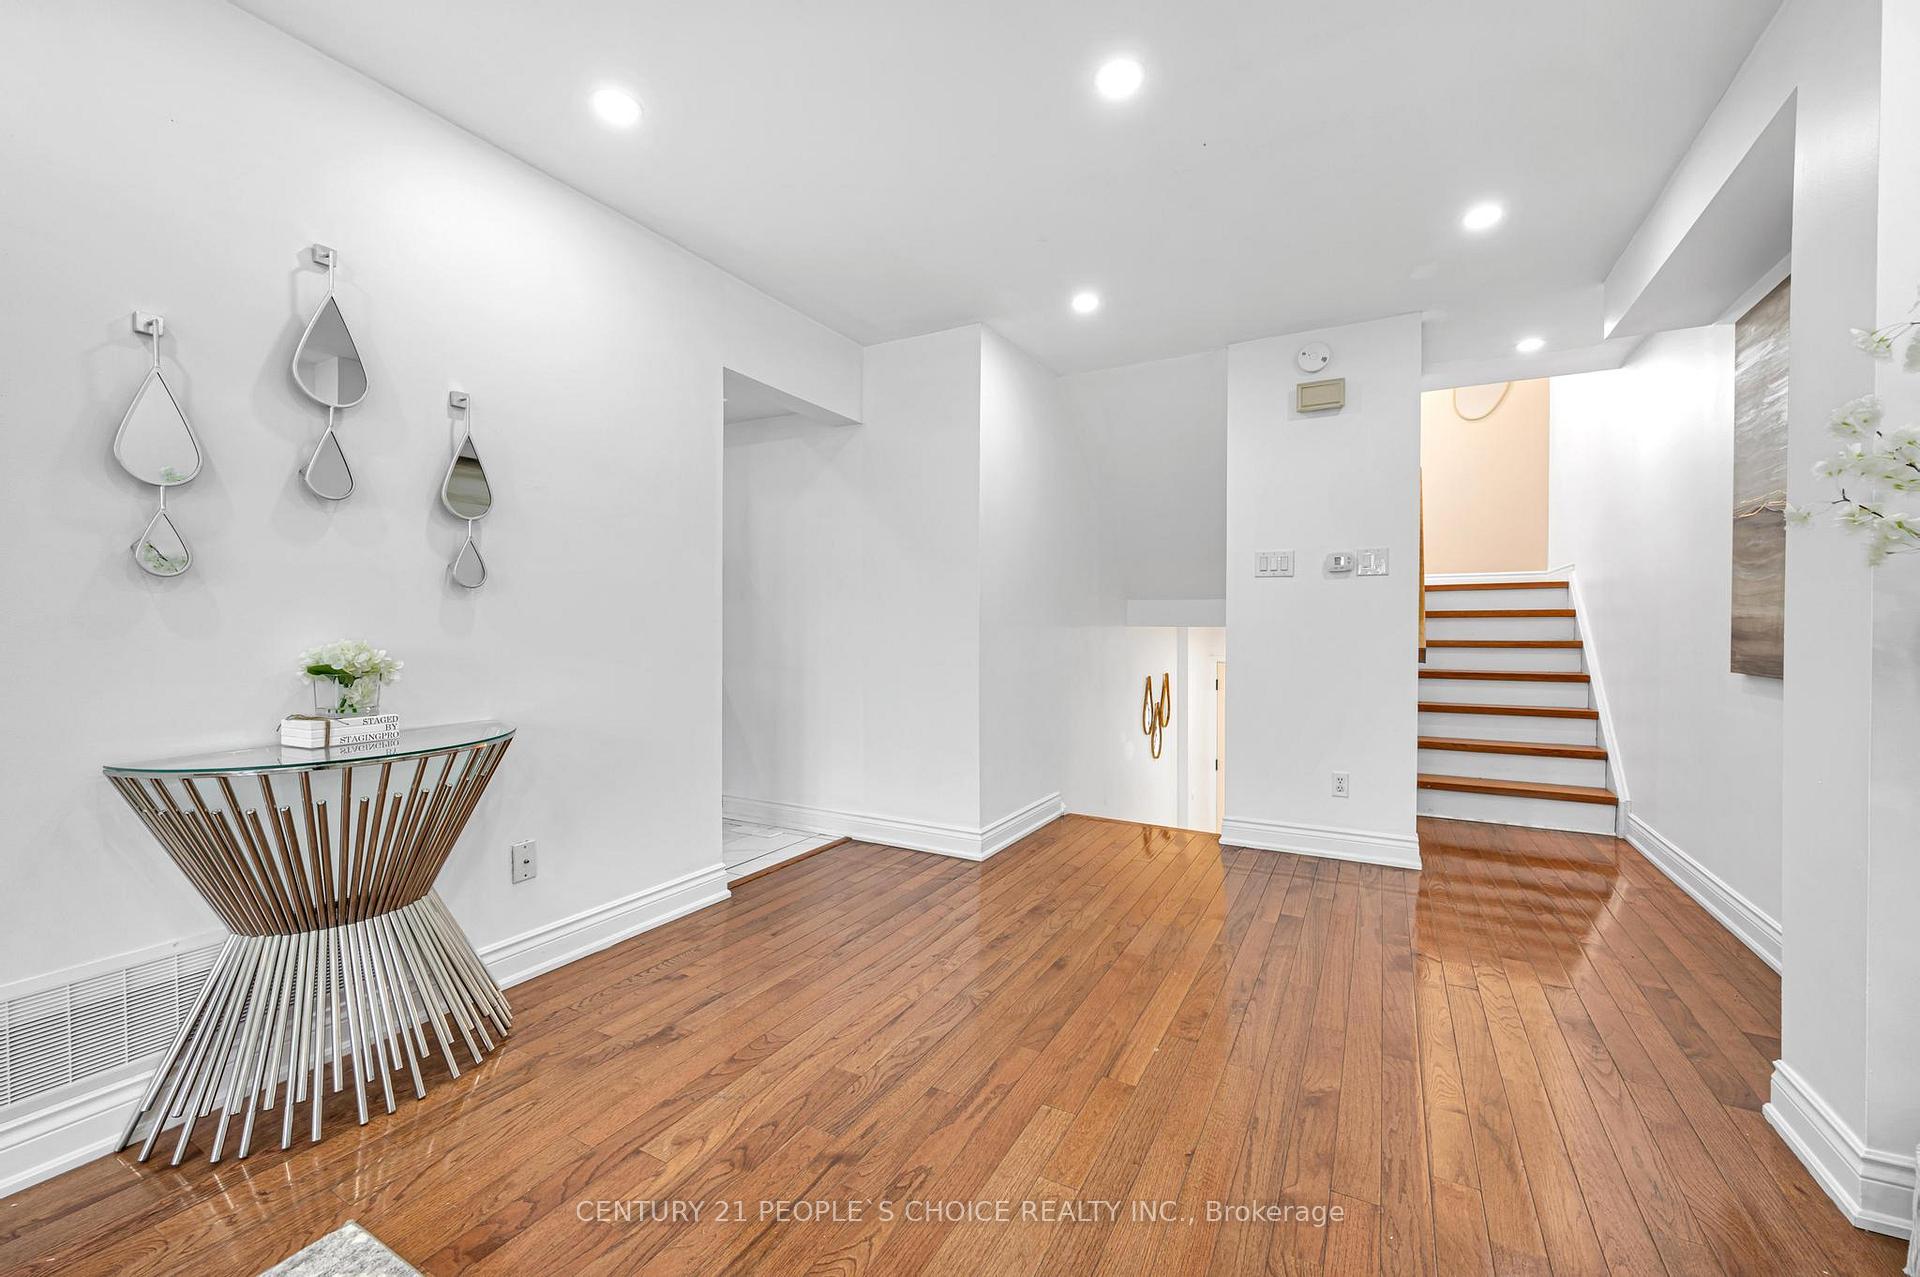
- Hardwood floors
- Central air
The homeFreehold Townhouse, 2-storey, Apartment, finished with walk-out
- TypeFreehold Townhouse
- Style2-storey
- BasementApartment, finished with walk-out
InsideHardwood, Porcelain, Broadloom, Other, Rooms above ground 7
- FlooringHardwood, Porcelain, Broadloom
- FeaturesOther
- Rooms above ground7
- Rooms in the basement1
- Bedrooms3 + 1 in the basement
- Bathrooms3
- Kitchens2
- Family roomYes
Outside and lotAluminum siding, brick, Shingles, Concrete
- ExteriorAluminum siding, brick
- RoofShingles
- FoundationConcrete
- Size28.45 × 100 ft
Parking1 Garage, Attached, Private
- Spaces1 Garage
- GarageAttached
- DrivewayPrivate
Heating, water and powerForced air, gas, Central air, Municipal water
- HeatingForced air, gas
- CoolingCentral air
- WaterMunicipal water
- SewerMunicipal sewer
- HydroYes
- TelephoneYes
Costs and taxesTaxes $3,929 a year, HST included in the price, Hot water tank
- Taxes, 2024$3,929 a year
- HSTHST included in the price
- Rental itemsHot water tank
Included in the saleIncludes all existing appliances: s/s fridge, s/s stove, dishwasher, microwave washer/dryer, garage door opener, exceptionally clean., 2 wardrobes in the basement.
- IncludedIncludes all existing appliances: s/s fridge, s/s stove, dishwasher, microwave washer/dryer, garage door opener, exceptionally clean.
- Not included2 wardrobes in the basement.
Listing detailsW10431418, Sold, Nov 19, 2024
- MLS® numberW10431418
- StatusSold
- Listed onNov 19, 2024
- Days on market31
- UpdatedDec 20, 2024
- PossessionTo Be Arranged
- Occupied byVacant
- Listing brokerageCENTURY 21 PEOPLE`S CHOICE REALTY INC.
About this home
44 Rusthall Way, Brampton (Madoc), ON L6V 3R6
Other
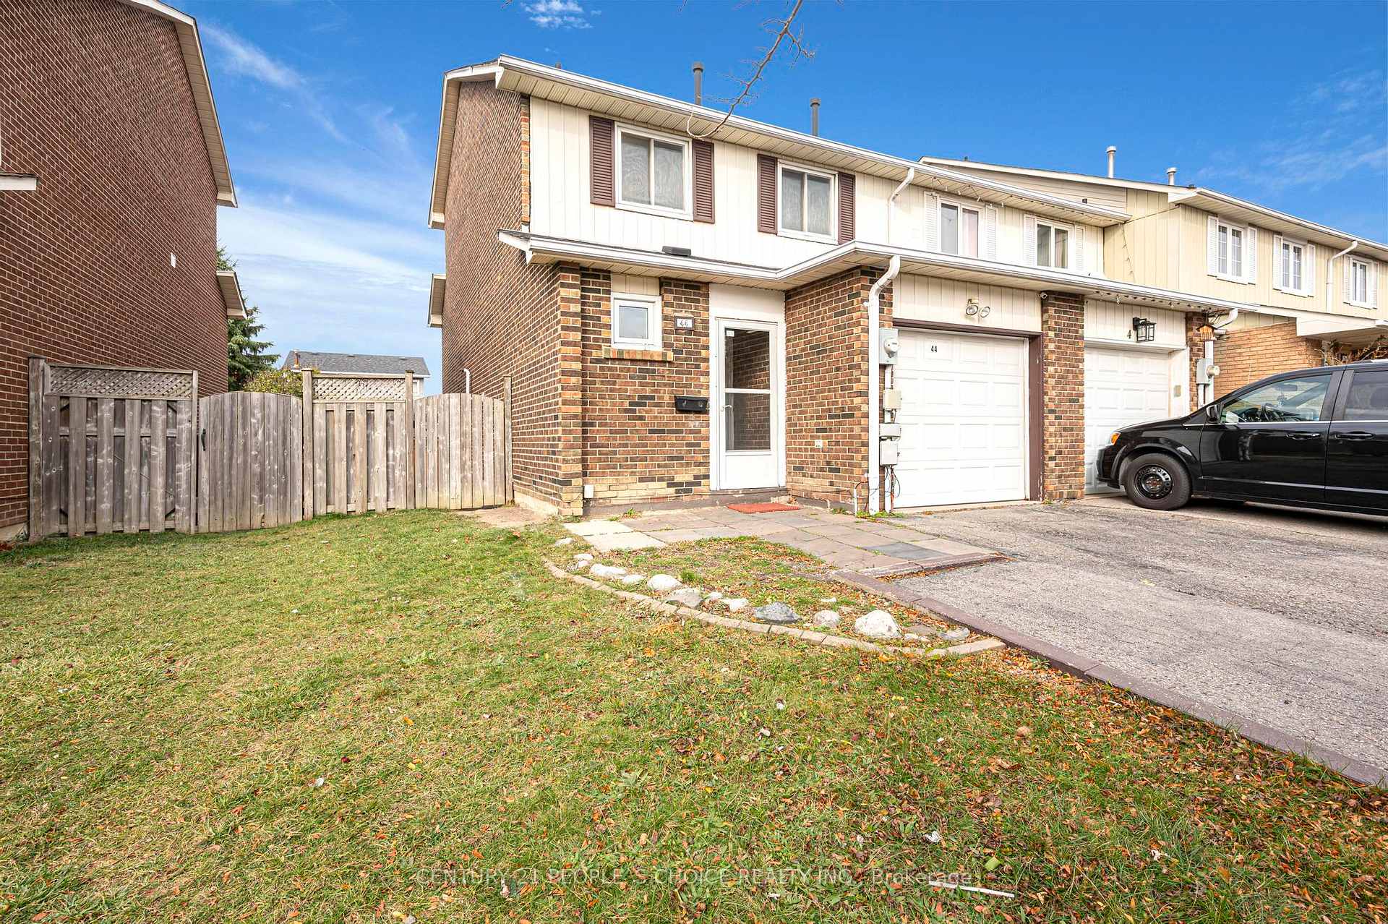
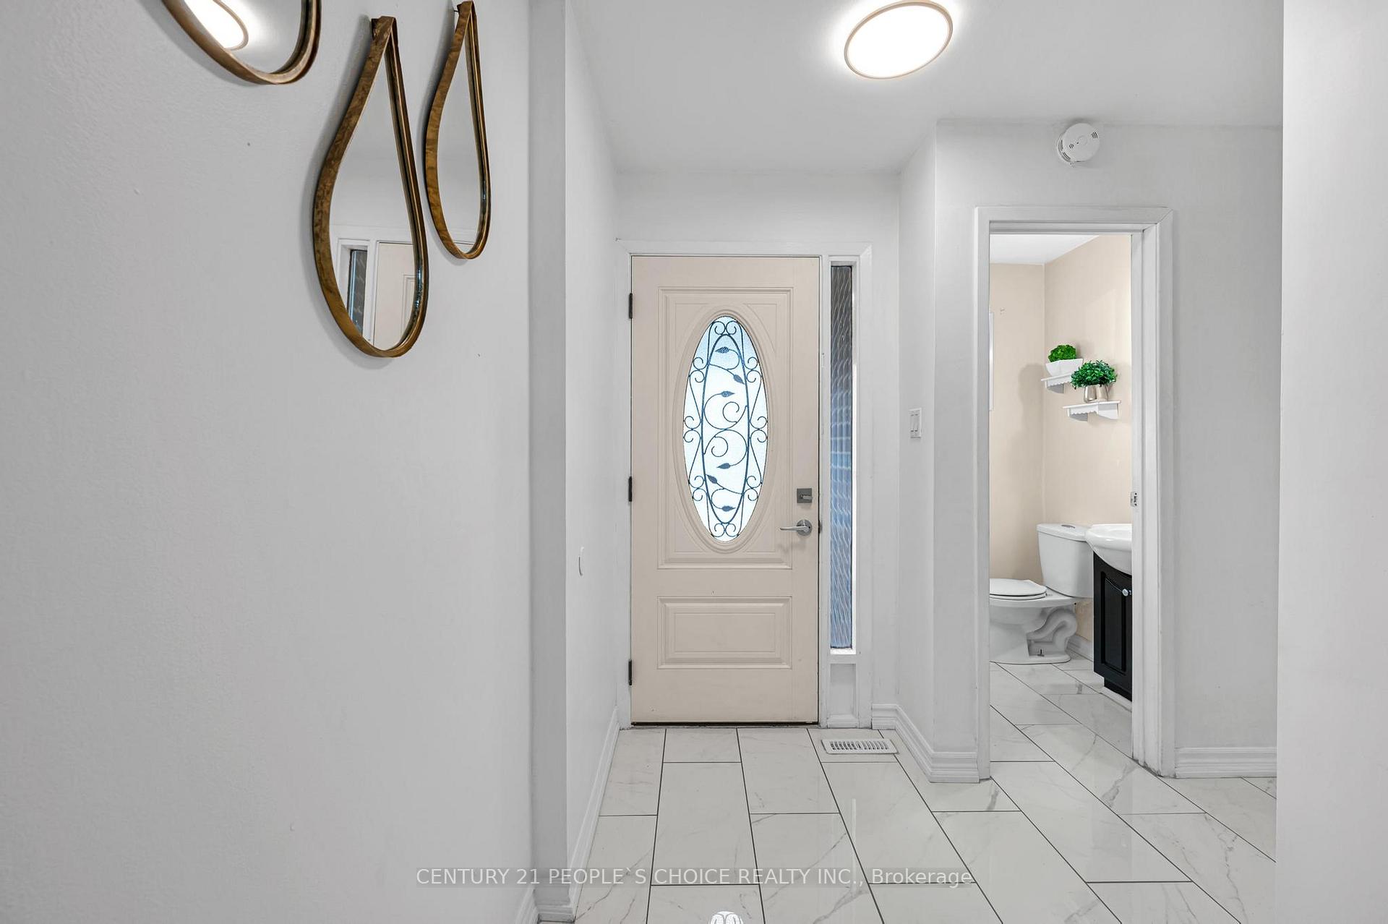
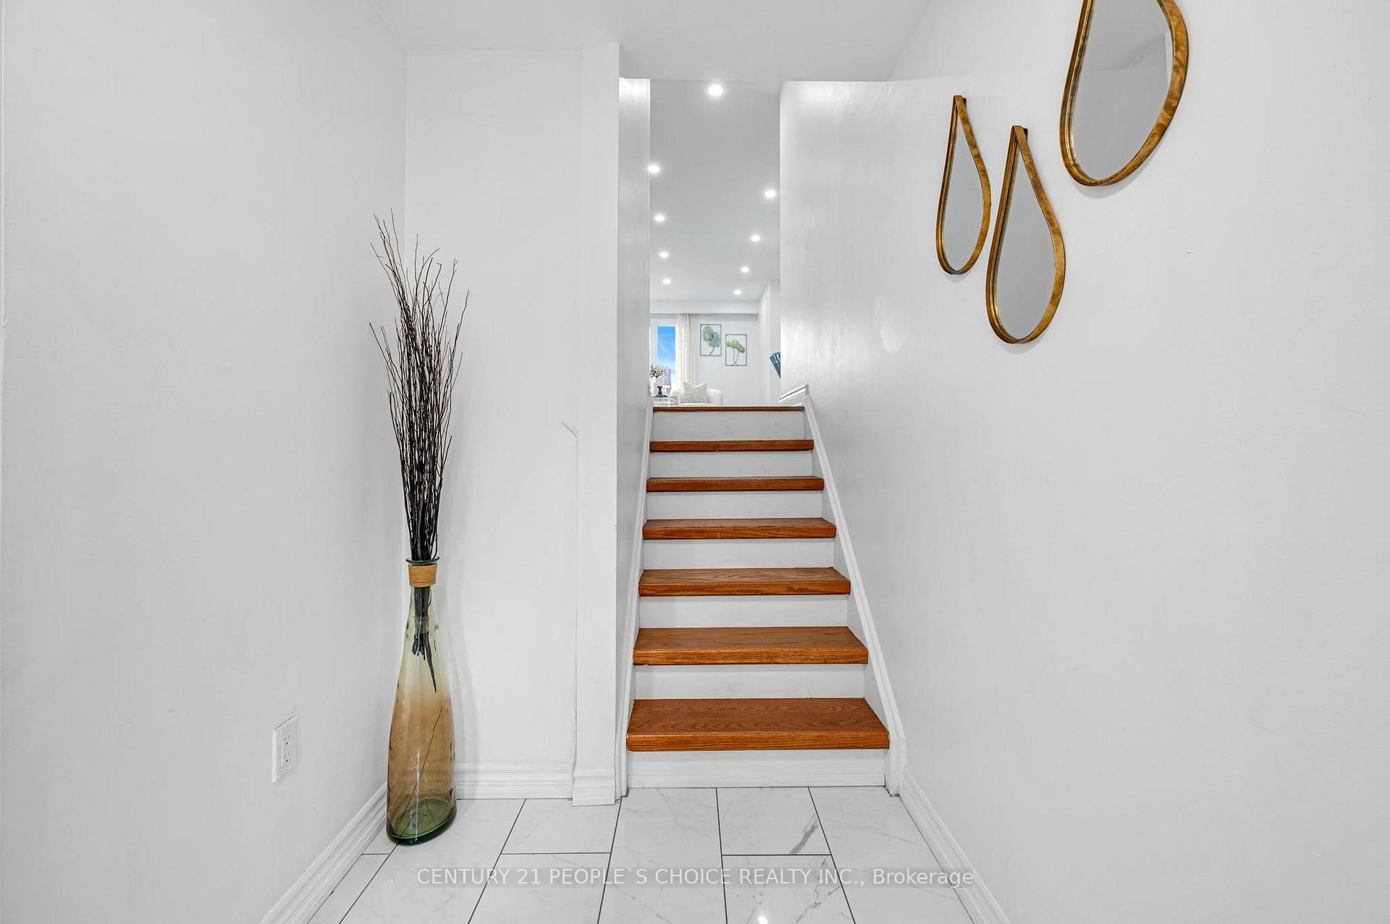
Spotless Freehold End Unit Home for Sale! like Semi-detached, Lovingly maintained by the owner, this home is in a fantastic location with numerous upgrades. Highlights include hardwood flooring on the main level, plenty of natural light, a stunning kitchen with new quartz countertops, and a renovated main bathroom with a quartz countertop and modern faucet Enjoy large windows, fresh paint, a walkout basement with 2 separate entrances, and pot lights throughout main floor. Impeccably clean and ready for move-in!
Read more
Ask about this home
A HOMEH agent will answer your questions about this home.
Ask a question
Thinking of selling your home?See what your home is worth today.
Around this home
Bovaird//Hwy 410
Errands
Parks
Schools
Daily convenience, out of 100, from the distances below
ParkMosswood Park · 10 within 1 km2 min walk138 m
GroceryCircle K8 min walk471 m
SchoolArnott Charlton Public School4 min walk220 m
PharmacyShoppers Drug Mart15 min walk939 m
Cafés & foodNine 18 · 8 within 1 km12 min walk764 m
Gym & rec centreTurnberry Golf Club15 min walk906 m
WalkDriveStraight-line distance, open map data
Grocery0.5 km
Park0.1 km
Coffee1.4 km
Dining0.8 km
Gym1.5 km
Schools nearby
School rating, out of 10.
Arnott Charlton Public Schoolelementary · Public · 0.2 km
—
St Joachim Separate Schoolelementary · Private · 0.5 km
6.0/10Fair
Notre Dame Catholic Secondary Schoolsecondary · Catholic · 0.9 km
6.8/10Good
Contact agent
Helpful calculators
Mortgage
Affordability
Closing costs
Land transfer tax
Property tax
Down payment
CMHC insurance
Stress test
Cashback Rebate
Your HOMEH agent

NimaHOMEH agent · Brampton
"I would see it this week."
Ask Nima