

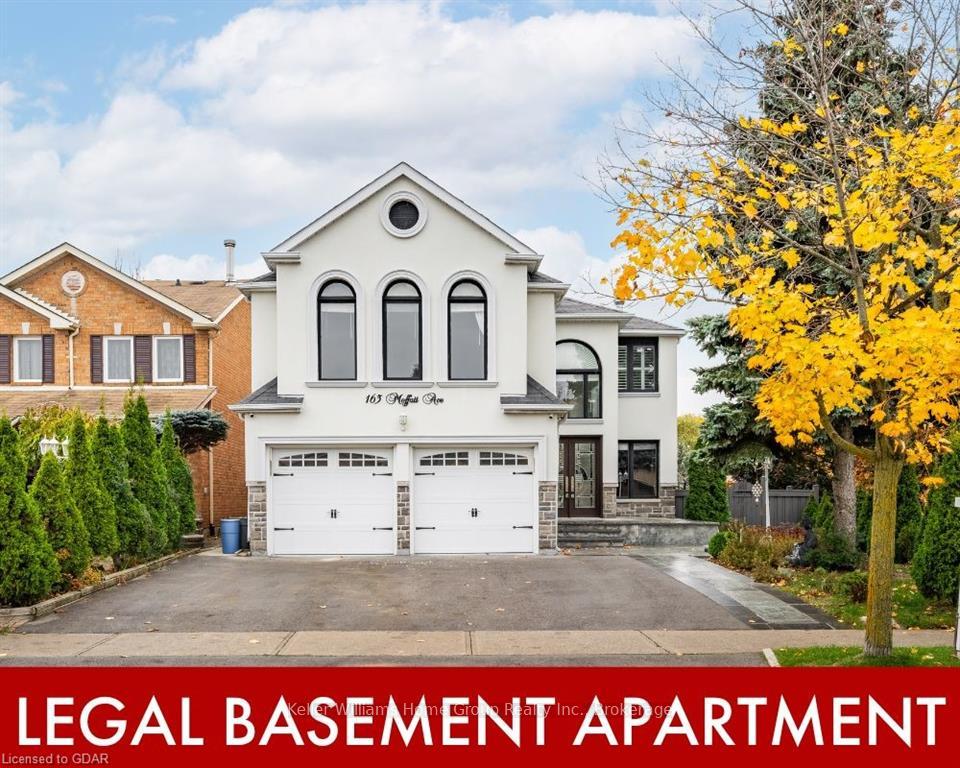
163 Moffatt Avenue
163 Moffatt Avenue
 See all 39 photos
Property history
Facts and features
- BasementFinished
- Age of home31–50 years
- Water, sewerMunicipal
- ExposureEast
- Second kitchen
- Separate entrance
- Fireplace
- Central air
The homeDetached, 2-storey, Age 31–50 years
- TypeDetached
- Style2-storey
- Age31–50 years
- Living space3,000–3,500 sq ft
- BasementSeparate entrance, finished
- ExposureEast
- WaterfrontNone
InsideFireplace Yes, living room, family room, Accessory apartment, water heater, sump pump, Rooms above ground 15
- FireplaceYes, living room, family room
- FeaturesAccessory apartment, water heater, sump pump
- Rooms above ground15
- Rooms in the basement6
- Bedrooms4 + 2 in the basement
- Bathrooms4
- Kitchens2
- Family roomYes
Outside and lotBrick, Asphalt shingle, Concrete
- ExteriorBrick
- RoofAsphalt shingle
- FoundationConcrete
- Size50.08 ft frontage
- ZoningR1C
Parking2 Garage, Attached, Private double
- Spaces2 Garage
- GarageAttached
- DrivewayPrivate double
Heating, water and powerForced air, gas, Central air, Municipal water
- HeatingForced air, gas
- CoolingCentral air
- WaterMunicipal water
- SewerMunicipal sewer
Costs and taxesTaxes $6,519 a year, Tankless water heater
- Taxes, 2024$6,519 a year
- Under contractTankless water heater
Included in the saleAll appliances - furnace, ac and tankless water heater are all on rental contract for a combined $265 per month., dishwasher, dryer, microwave, refrigerator, stove, washer
- IncludedAll appliances - furnace, ac and tankless water heater are all on rental contract for a combined $265 per month., dishwasher, dryer, microwave, refrigerator, stove, washer
NearbyHospital
- Close toHospital
Listing detailsW11879804, Sold, Nov 5, 2024
- MLS® numberW11879804
- StatusSold
- Listed onNov 5, 2024
- Days on market43
- UpdatedDec 18, 2024
- PossessionFlexible
- Occupied byVacant
- Listing brokerageKeller Williams Home Group Realty Inc.
About this home
163 Moffatt Avenue, Brampton (Fletcher's West), ON L6Y 4R8
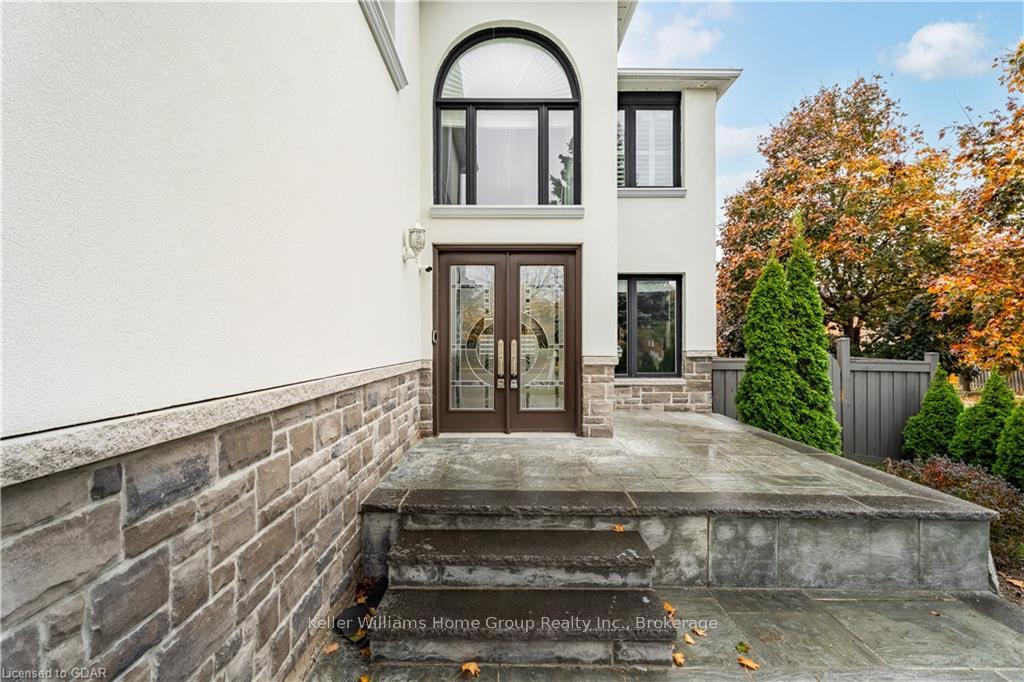
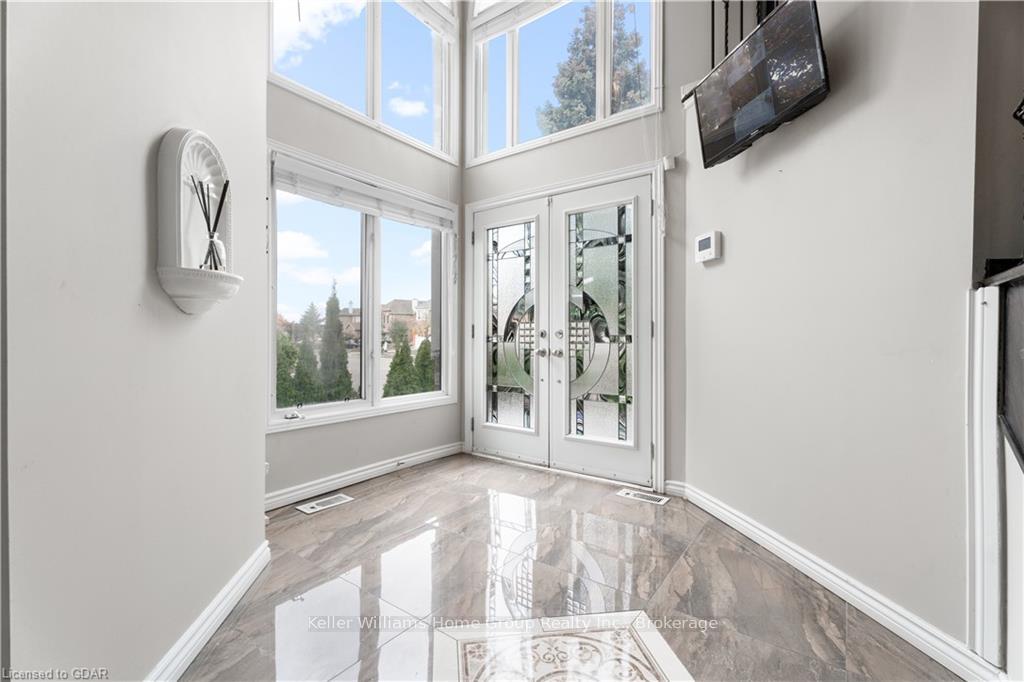
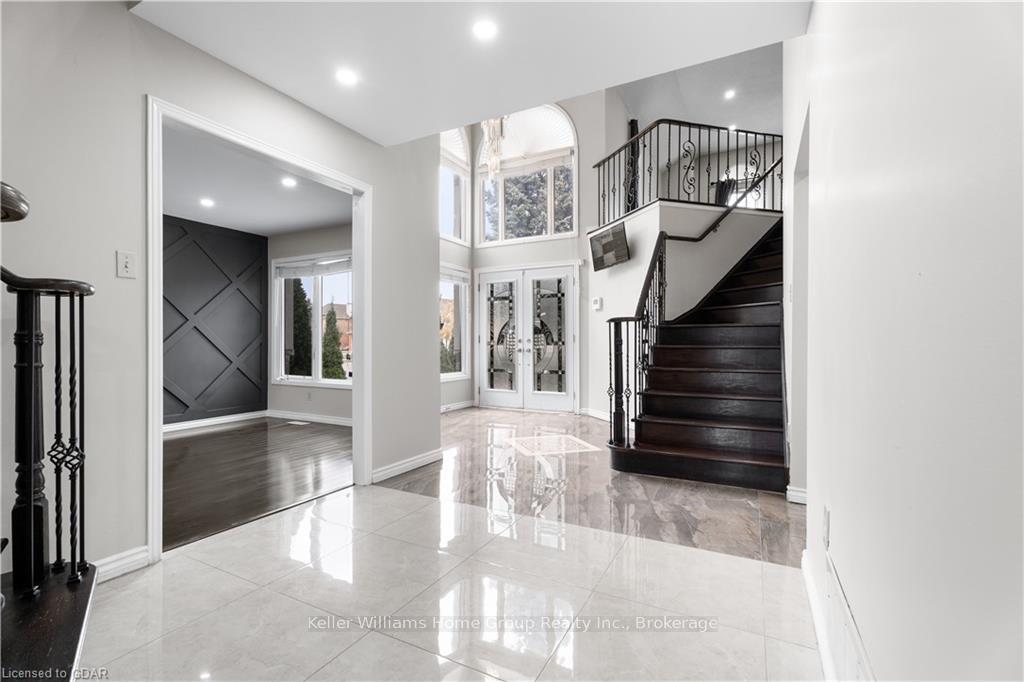
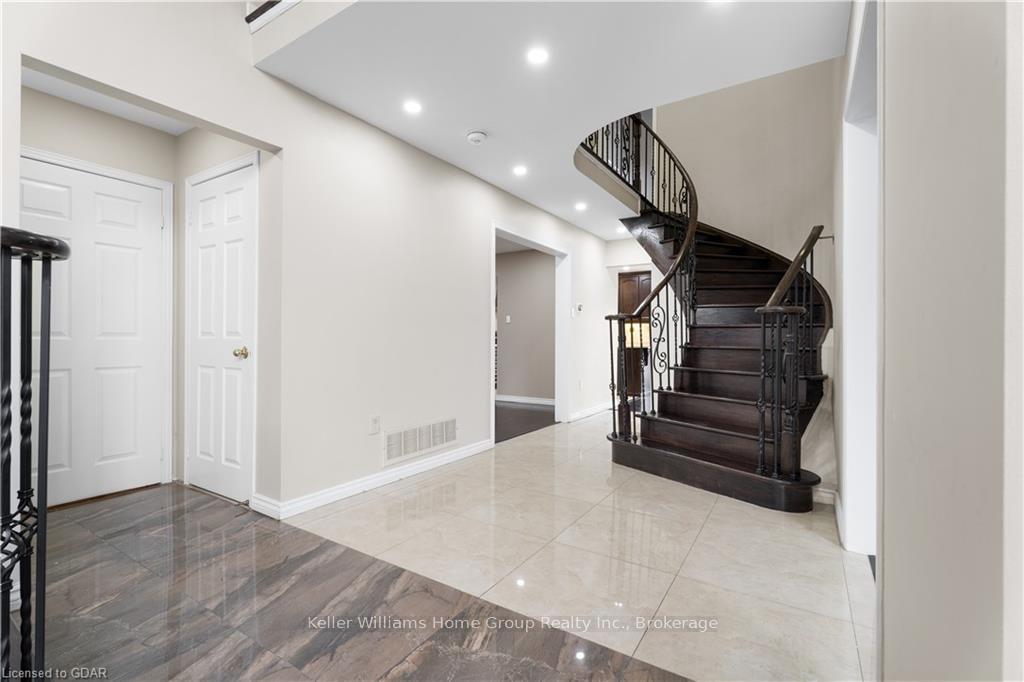
Welcome to 163 Moffatt Ave, Brampton – the perfect family home awaits! This beautiful 2-storey detached house is set on a spacious corner lot and boasts 4+2 bedrooms and 4 bathrooms. Its elegant stucco exterior and large deck make it ideal for outdoor gatherings, recent upgrades enhance every corner of the interior. Enjoy cozy evenings by one of two fireplaces, creating a warm and inviting atmosphere throughout. The main floor features ceramic flooring in the hallway and kitchen, adding a sleek touch, while the cathedral-height ceiling in the foyer and the sophisticated circular staircase set a grand tone. An extra-wide driveway provides plenty of parking space, making it convenient for both residents and guests. ACCESSORY APARTMENT meets LEGAL city code. Located in a prime area, this home is perfect for both investors and families. Don’t miss the chance to own a home that combines style, functionality, and a superb location!
Ask about this home
A HOMEH agent will answer your questions about this home.
Around this home
Daily convenience, out of 100, from the distances below
Schools nearby
School rating, out of 10.
Helpful calculators
Your HOMEH agent

"I would see it this week."