

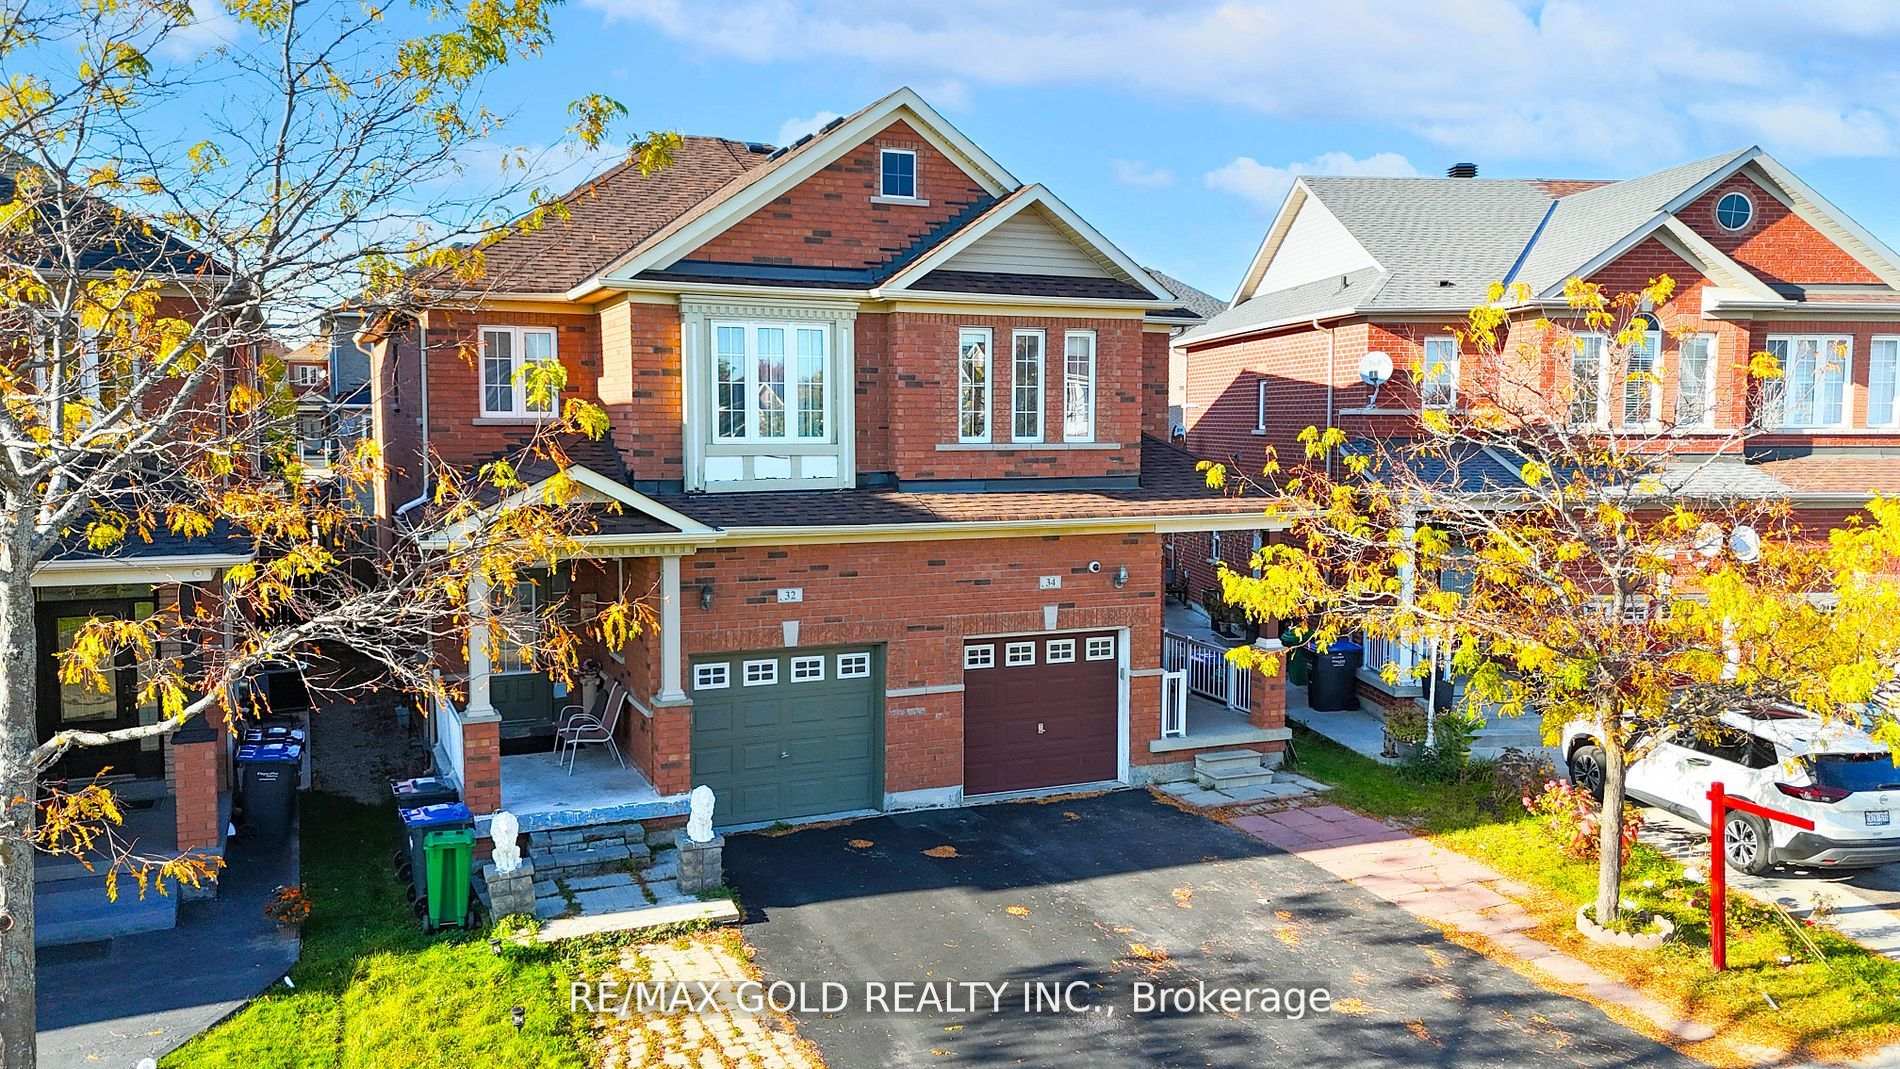
34 Calm Waters Crescent
Semi-Detached Sold
1/3834 Calm Waters Crescent
Semi-Detached Sold
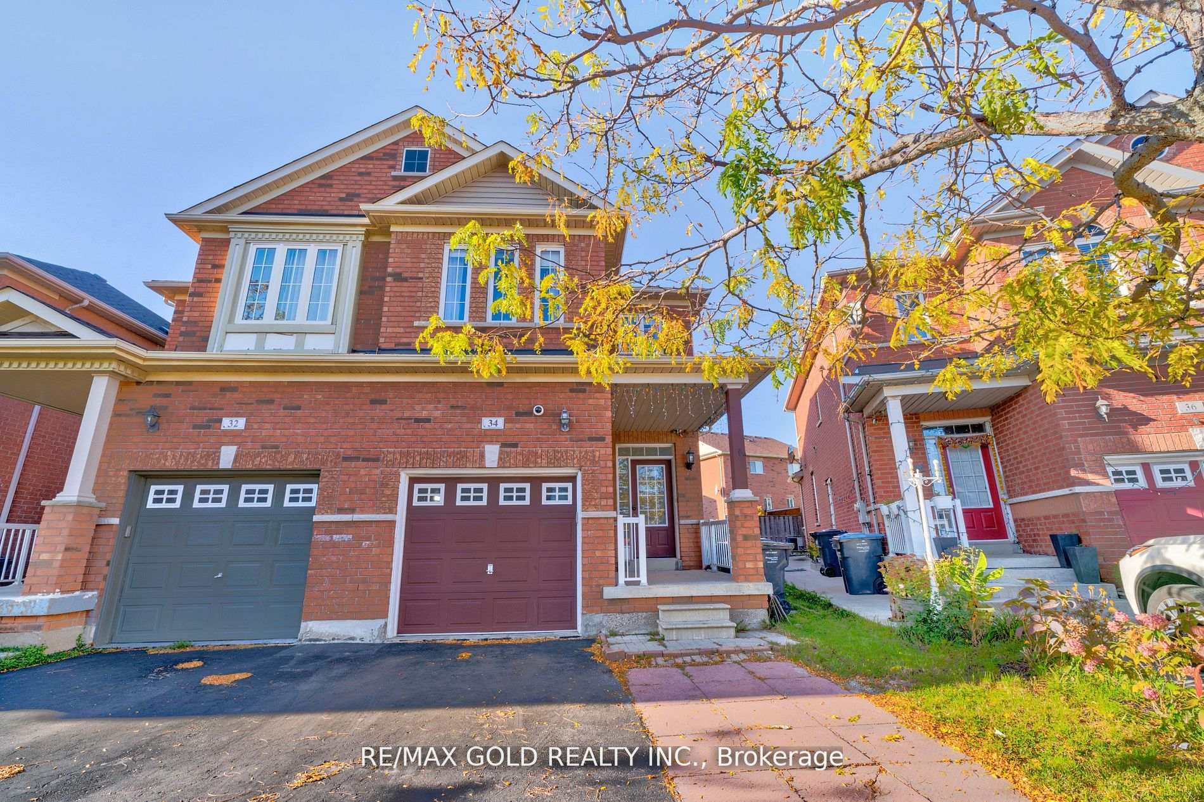
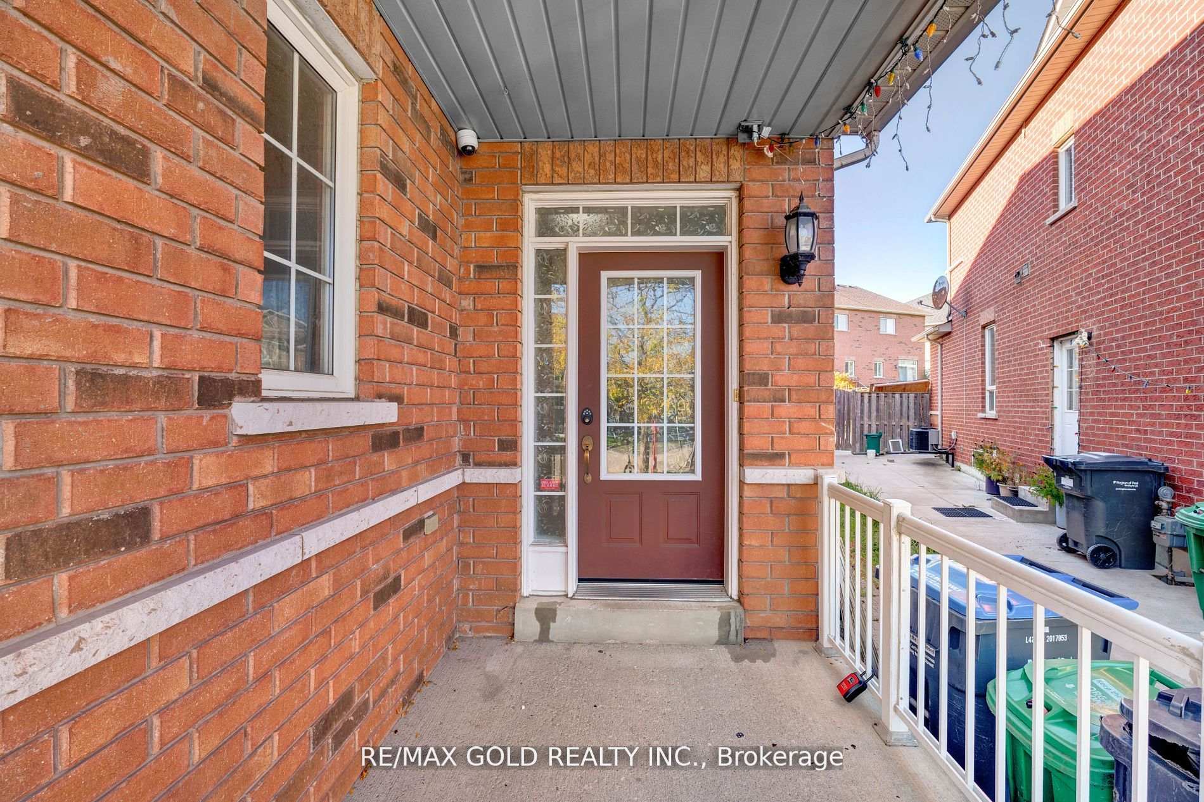
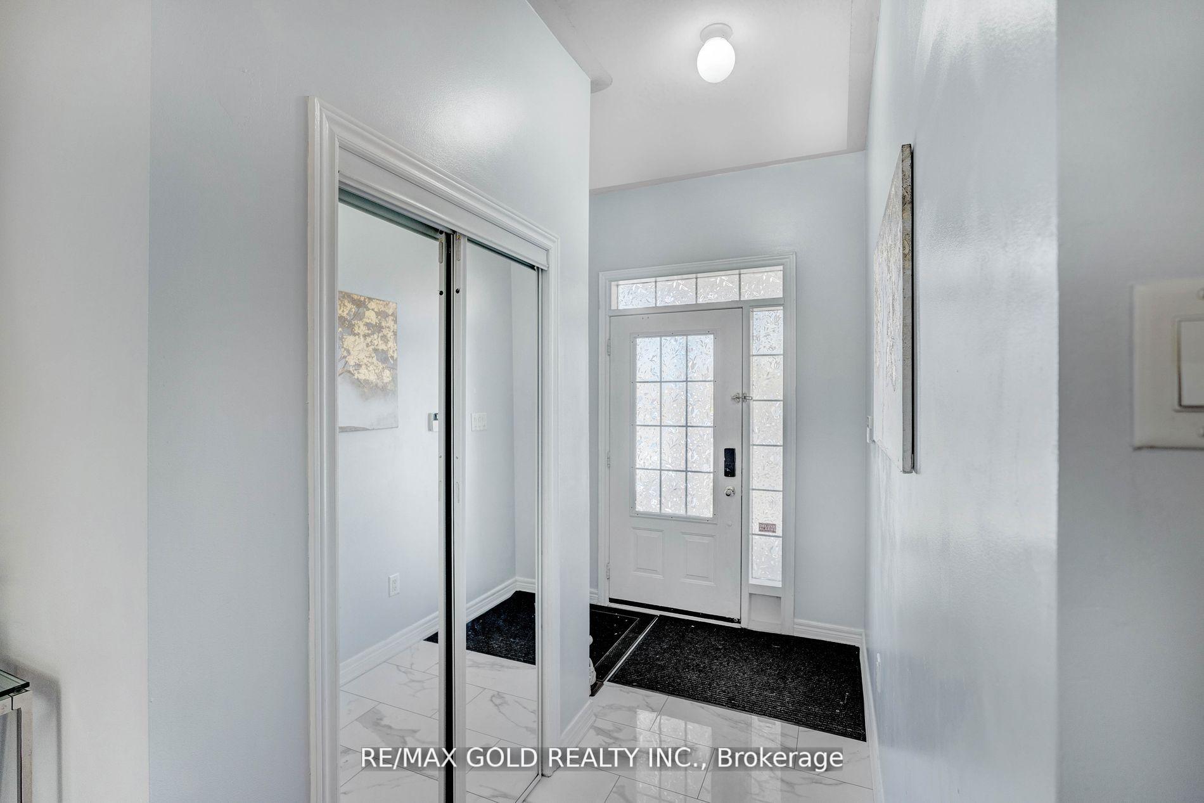
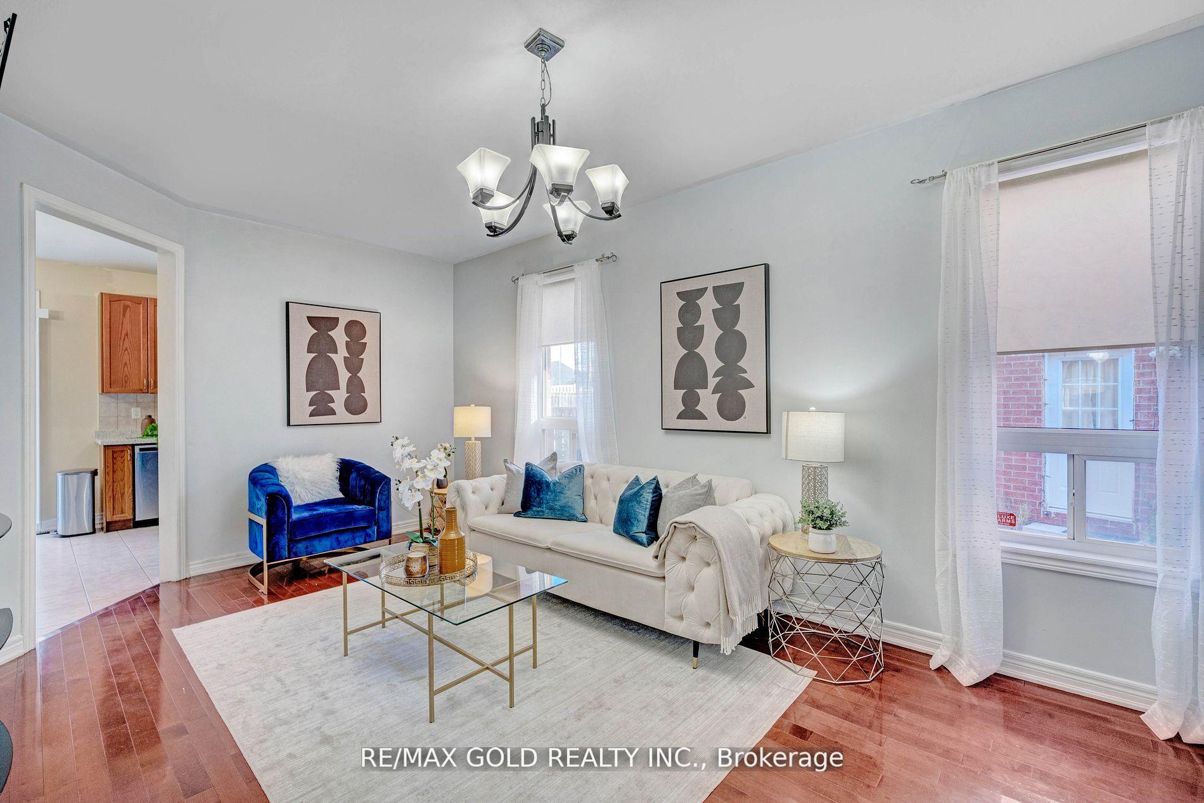 See all 38 photos
3+1 Bedrooms
4 Bathrooms
1 Garage
1.5K–2K sq.ft
22.01×98.59 ft
$5,224/yr
Property history
Facts and features
- BasementApartment
- Age of home6–15 years
- Water, sewerMunicipal
- HeatingForced air
What stands out
- Second kitchen
- Hardwood floors
- Central air
The homeSemi-Detached, 2-storey, Age 6–15 years
- TypeSemi-Detached
- Style2-storey
- Age6–15 years
- Living space1,500–2,000 sq ft
- BasementApartment
InsideHardwood, Ceramic, Sump pump, Rooms above ground 9
- FlooringHardwood, Ceramic
- FeaturesSump pump
- Rooms above ground9
- Rooms in the basement2
- Bedrooms3 + 1 in the basement
- Bathrooms4
- Kitchens2
- Family roomYes
Outside and lotBrick, Shingles, Concrete
- ExteriorBrick
- RoofShingles
- FoundationConcrete
- Size22.01 × 98.59 ft
Parking1 Garage, Built-in, Mutual
- Spaces1 Garage
- GarageBuilt-in
- DrivewayMutual
Heating, water and powerForced air, gas, Central air, Municipal water
- HeatingForced air, gas
- CoolingCentral air
- WaterMunicipal water
- SewerMunicipal sewer
Costs and taxesTaxes $5,224 a year, HST included in the price
- Taxes, 2024$5,224 a year
- HSTHST included in the price
NearbyFenced yard, park, public transit, school
- Close toFenced yard, park, public transit, school
Listing detailsW10432626, Sold, Nov 20, 2024
- MLS® numberW10432626
- StatusSold
- Listed onNov 20, 2024
- Days on market29
- UpdatedDec 19, 2024
- PossessionFlexible
- Occupied byOwner+tenant
- Listing brokerageRE/MAX GOLD REALTY INC.
About this home
34 Calm Waters Crescent, Brampton (Madoc), ON L6V 4S2
Sump PumpFenced YardParkPublic TransitSchool
Location!! Lakeland Village * Walking Distance To Lake * Park * Golf Course * Close To Hwy 410, Trinity Mall & Schools * 3+1 Bedroom Home With Sep Entrance To Basement Through Garage * Open Concept Living & Separate Family Room * Finished Basement Apartment With One Bedroom, Full Bathroom.9 Ft High Ceiling On Main Floor * Family Size Kitchen On Main Floor With Breakfast Area, Quartz Counter Tops * Master Bedroom With 4Pc Ensuite *
Read more
Ask about this home
A HOMEH agent will answer your questions about this home.
Ask a question
Thinking of selling your home?See what your home is worth today.
Around this home
410/Williams Pkwy/South Lake
Errands
Parks
Schools
Daily convenience, out of 100, from the distances below
ParkMajor Oaks Park · 10 within 1 km5 min walk336 m
GroceryFoodland15 min walk945 m
SchoolNorth Park Secondary School12 min walk750 m
PharmacyLakeridge Pharmacy16 min walk960 m
Cafés & foodLittle Caesars · 1 within 1 km16 min walk978 m
Gym & rec centreCentury Gardens Recreation Centre18 min walk1.1 km
WalkDriveStraight-line distance, open map data
Grocery0.9 km
Park0.3 km
Coffee1.2 km
Dining1.0 km
Gym1.1 km
Schools nearby
School rating, out of 10.
North Park Secondary Schoolsecondary · Public · 0.8 km
7.2/10Good
Russell D Barber Public Schoolelementary · Public · 0.8 km
—
Arnott Charlton Public Schoolelementary · Public · 0.9 km
—
Contact agent
Helpful calculators
Mortgage
Affordability
Closing costs
Land transfer tax
Property tax
Down payment
CMHC insurance
Stress test
Cashback Rebate
Your HOMEH agent

NimaHOMEH agent · Brampton
"I would see it this week."
Ask Nima