

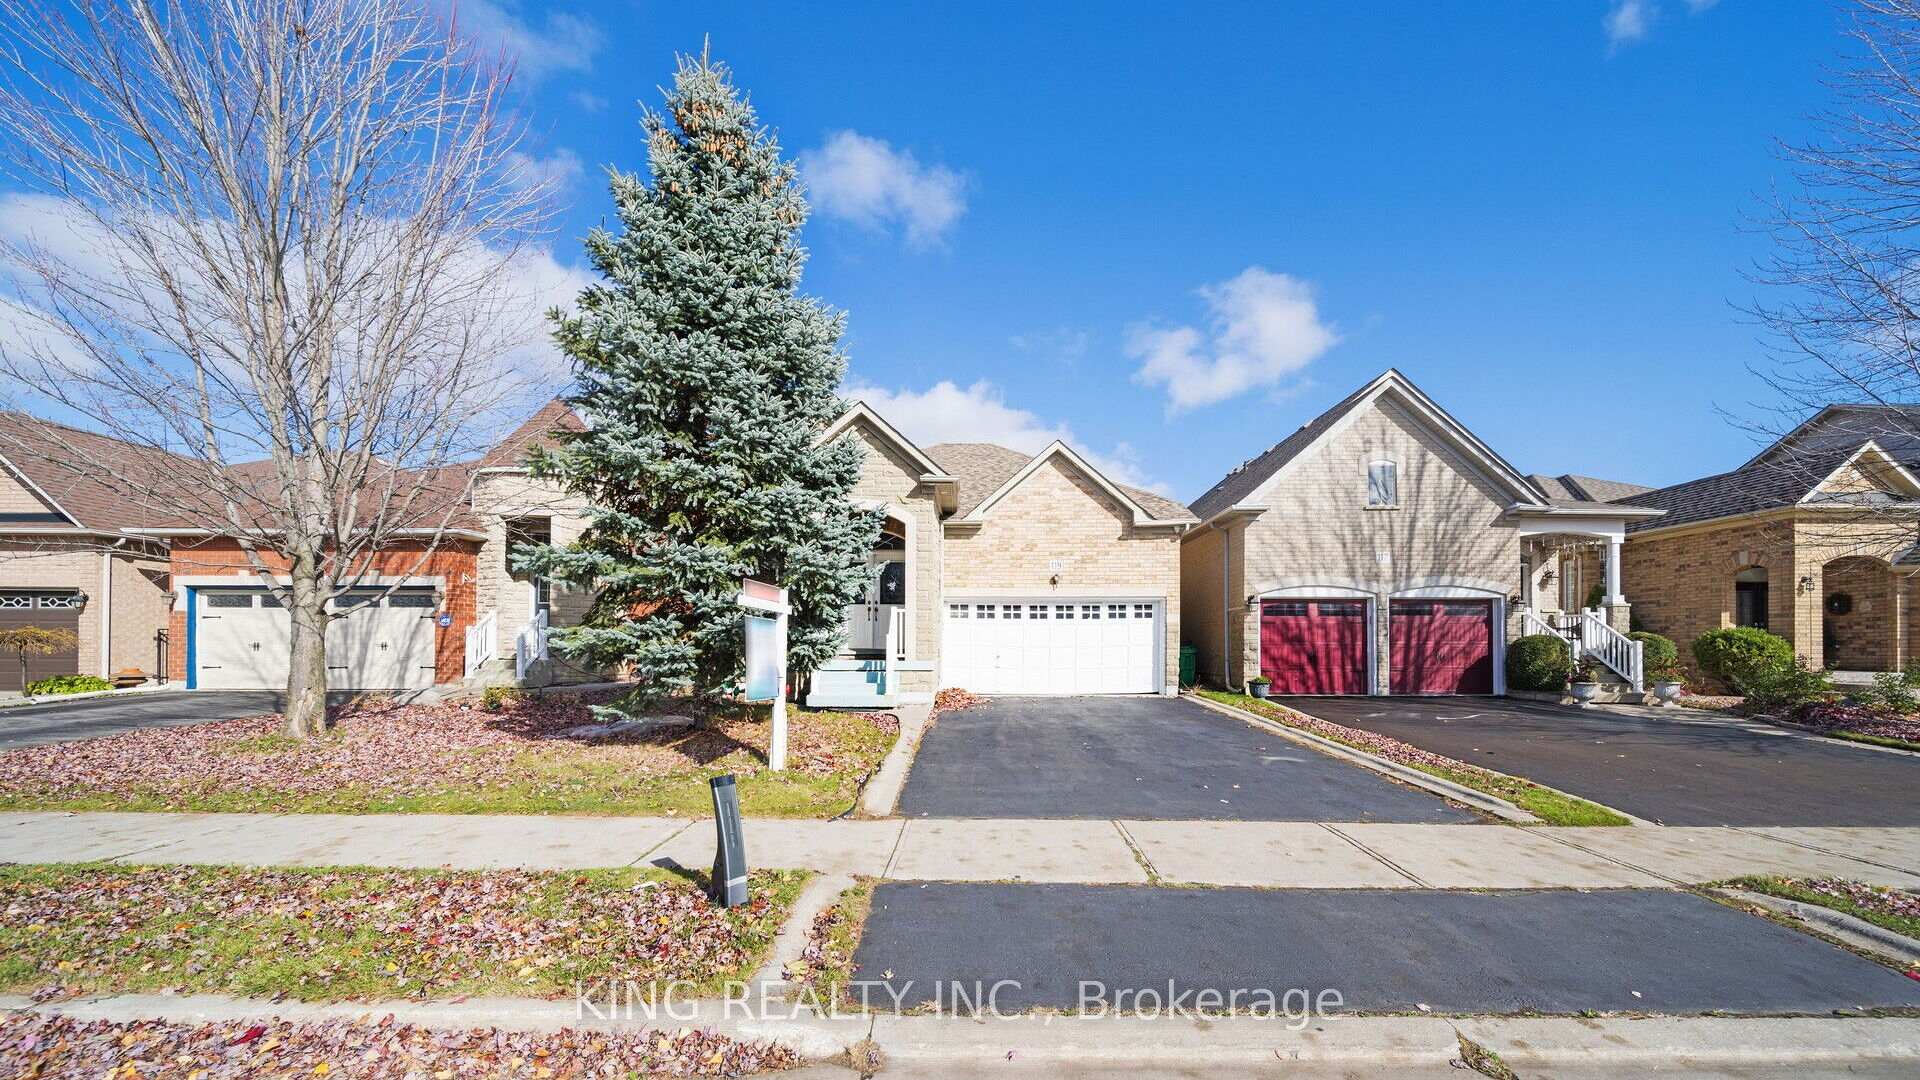
119 Edenbrook Hill Drive
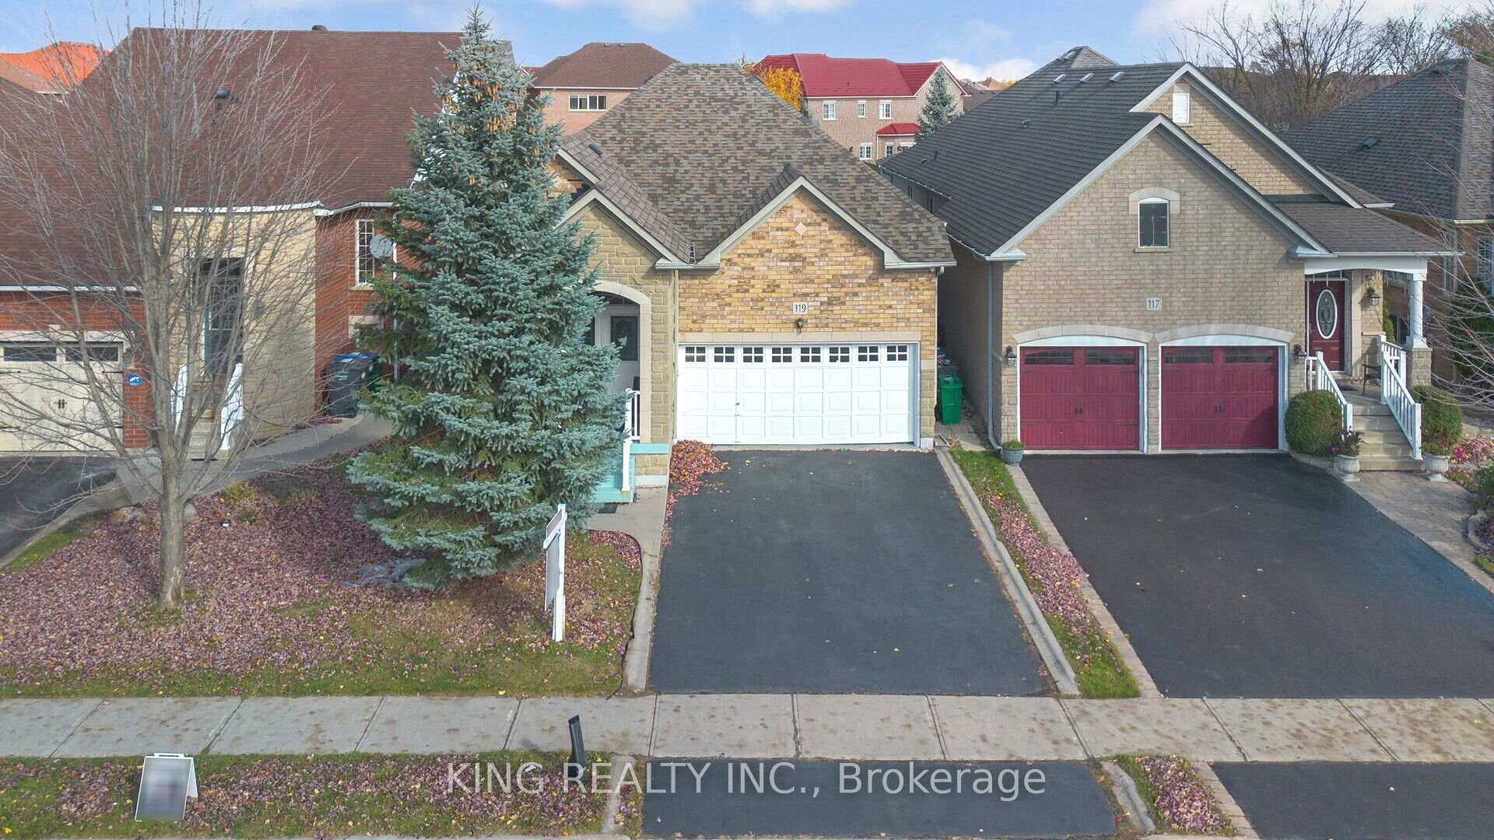
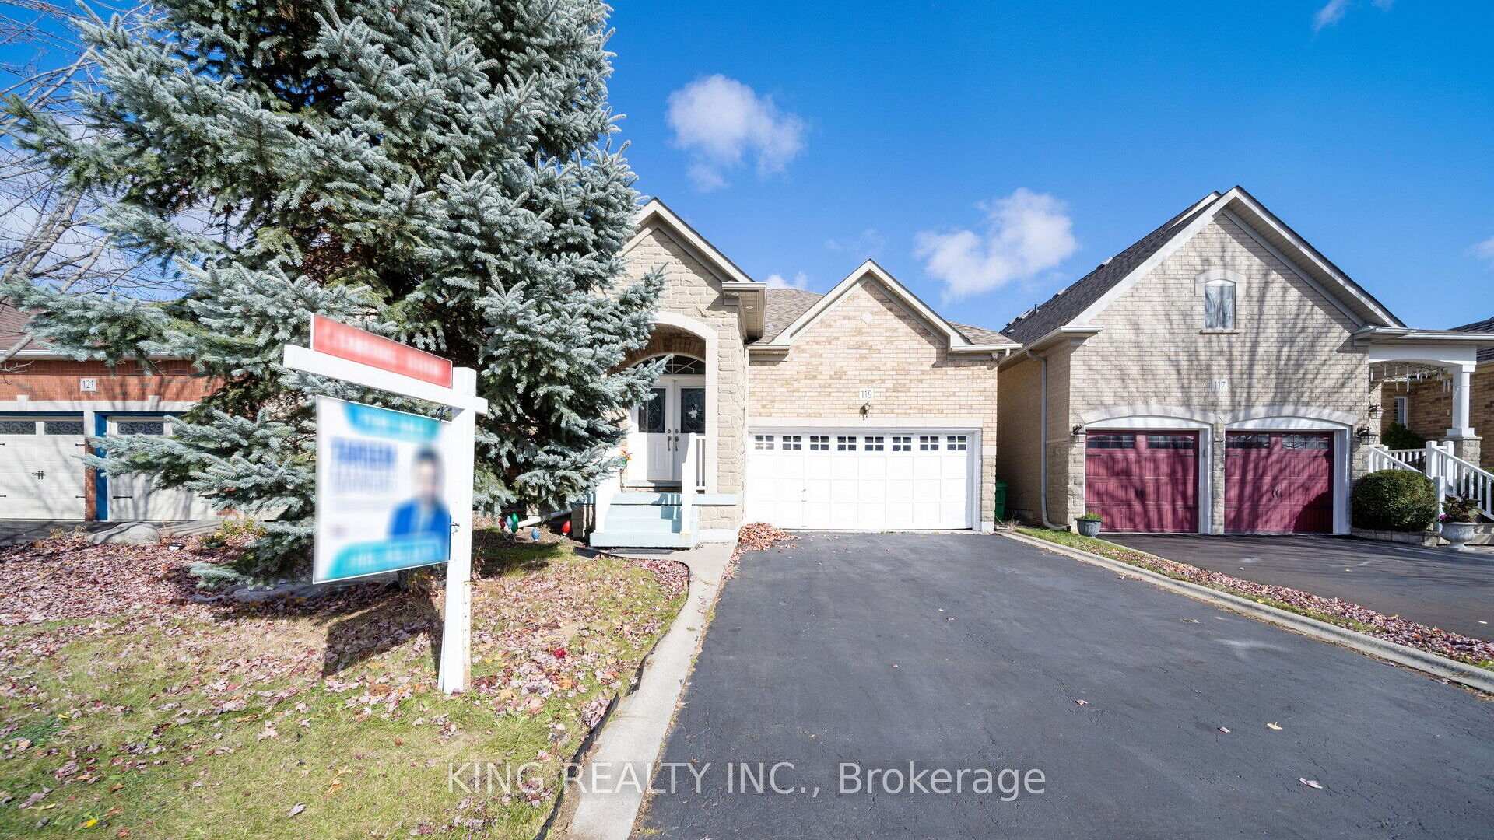
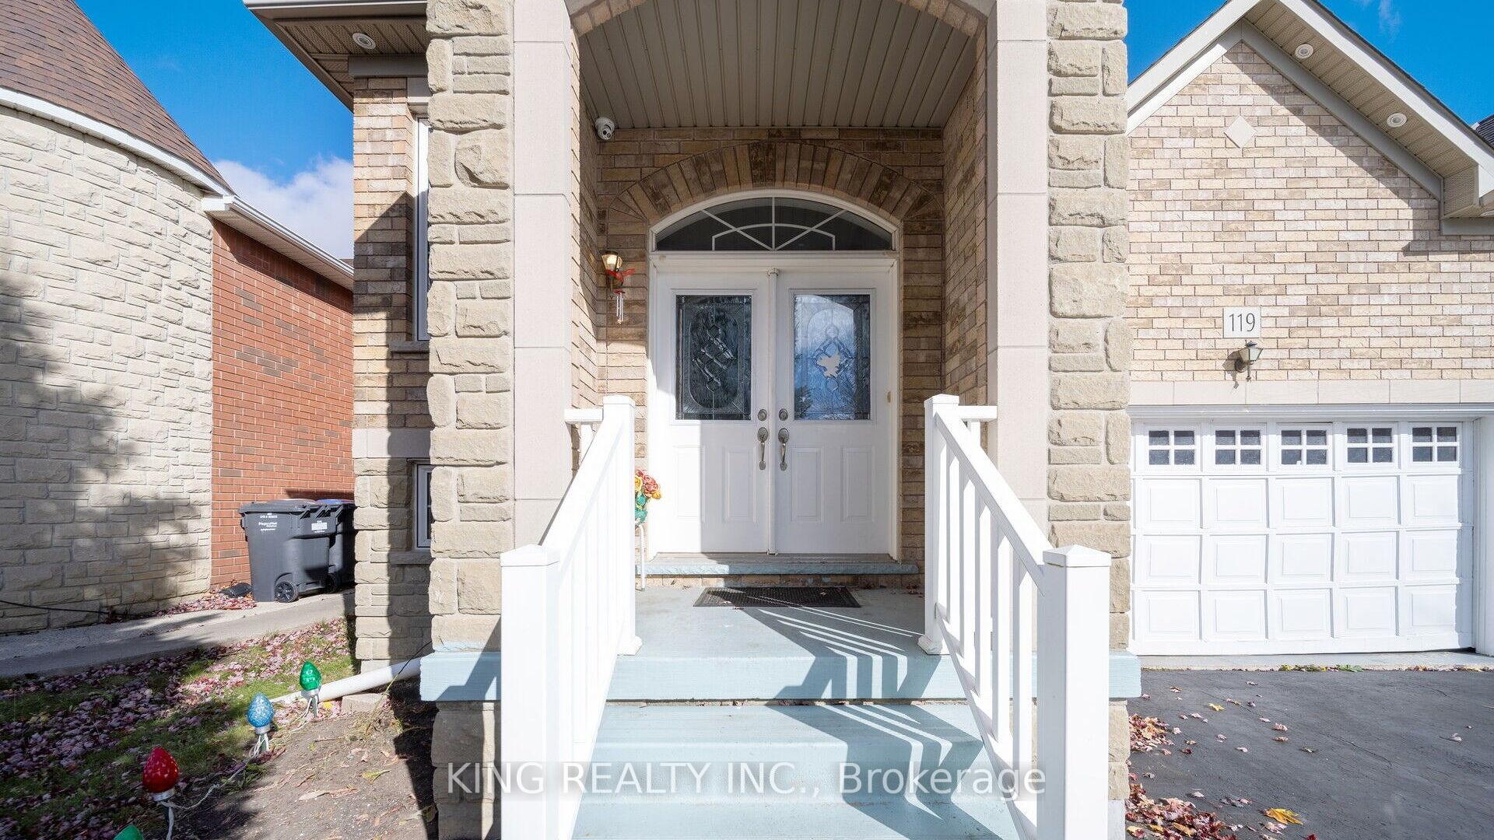
119 Edenbrook Hill Drive
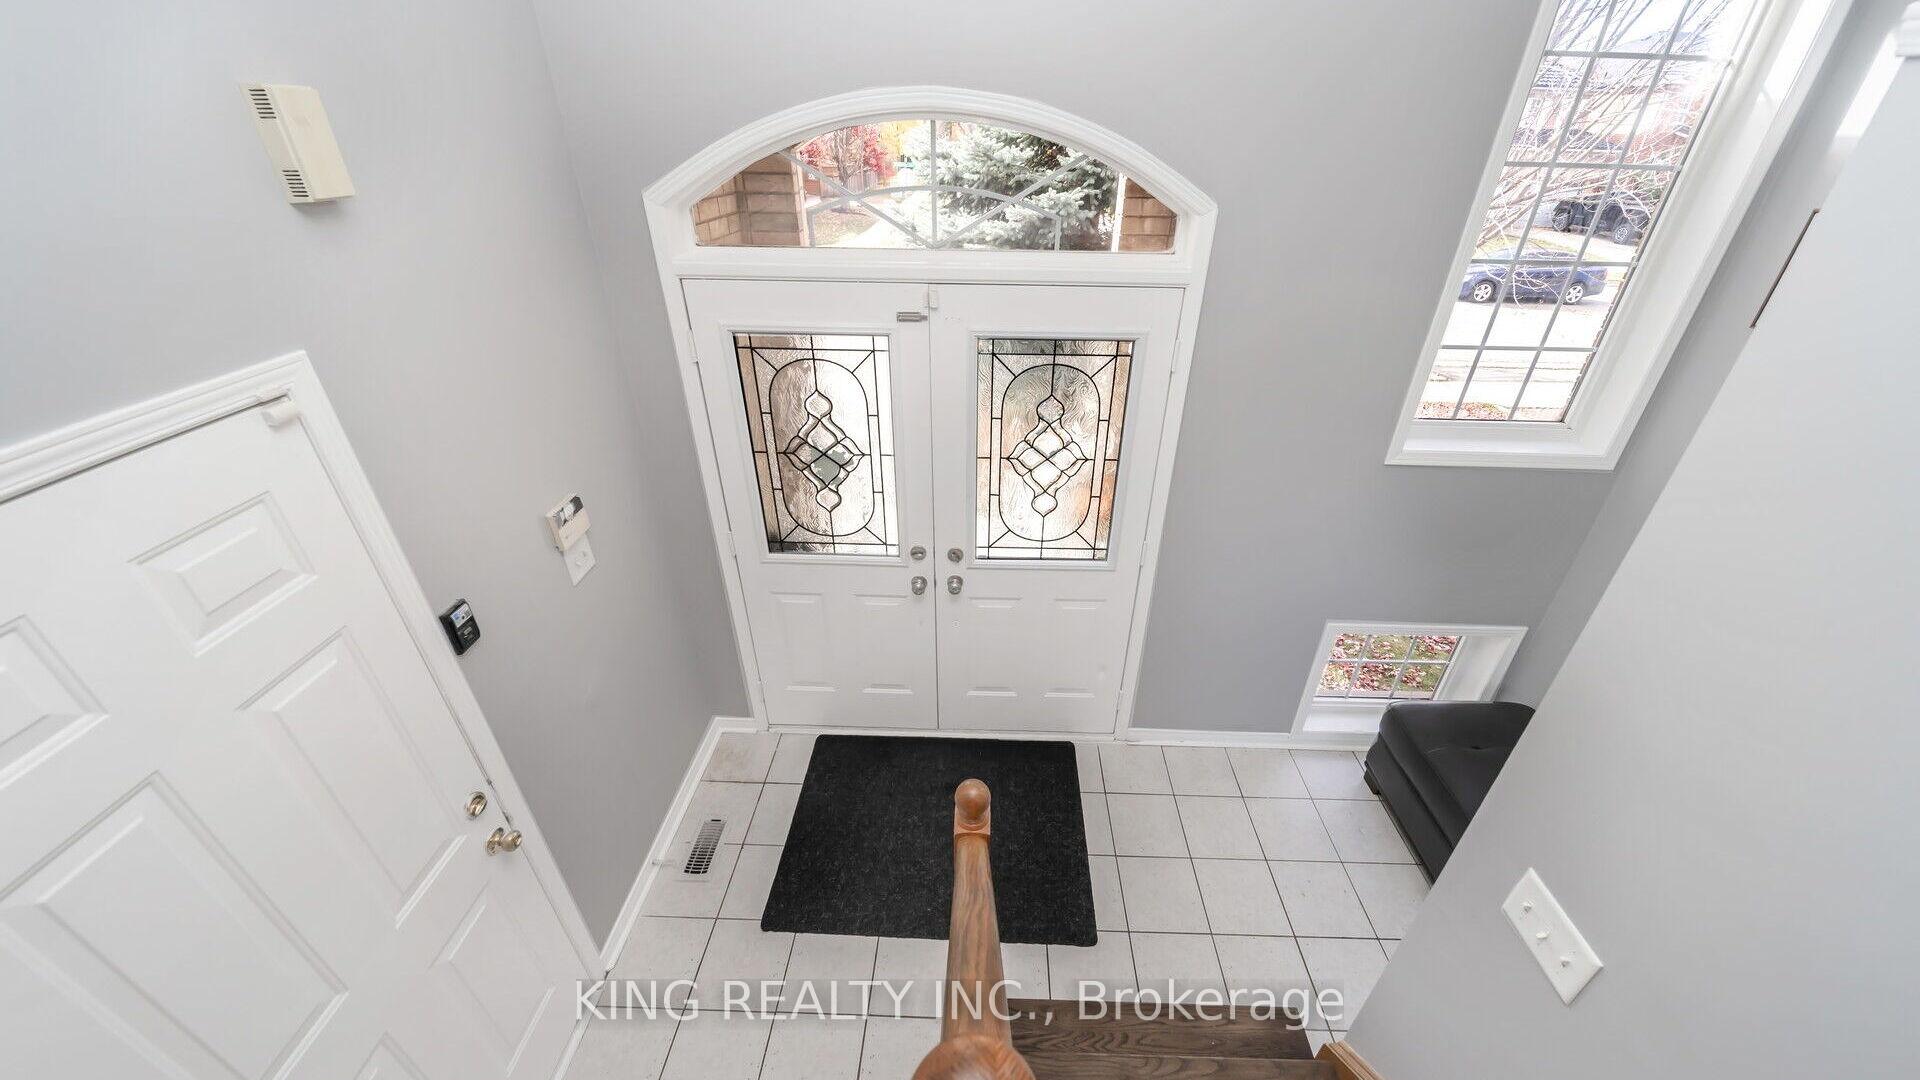 See all 40 photos
Property history
- $949,000SuspendedList: 2024-11-03|End: 2024-12-20|47 daysW10404973
Facts and features
- BasementFinished
- Water, sewerMunicipal
- HeatingForced air
- CoolingCentral air
- Central air
The homeDetached, Bungalow-raised, Finished
- Type: Detached
- Style: Bungalow-raised
- Basement: Finished
InsideCeramic, Lower level, Other
- Flooring: Ceramic
- Laundry: Lower level
- Features: Other
- Rooms above ground: 5
- Rooms in the basement: 3
- Bedrooms: 3 + 1 in the basement
- Bathrooms: 3
- Kitchens: 1
Outside and lotBrick, stone, Asphalt shingle, Brick
- Exterior: Brick, stone
- Roof: Asphalt shingle
- Foundation: Brick
- Size: 37.01 × 151.27 ft
- Zoning: Single Family Residential
Parking1 Garage, Attached, Private double
- Spaces: 1 Garage
- Garage: Attached
- Driveway: Private double
Heating, water and powerForced air, gas, Central air, Municipal water
- Heating: Forced air, gas
- Cooling: Central air
- Water: Municipal water
- Sewer: Municipal sewer
Costs and taxesTaxes $5,733 a year, HST included in the price, Hot water tank
- Taxes, 2024: $5,733 a year
- HST: HST included in the price
- Rental items: Hot water tank
NearbyFenced yard, park, public transit, rec./commun.centre, school
- Close to: Fenced yard, park, public transit, rec./commun.centre, school
Listing detailsW10404973, Suspended, Nov 3, 2024
- MLS® number: W10404973
- Status: Suspended
- Listed on: Nov 3, 2024
- Days on market: 47
- Updated: Dec 20, 2024
- Possession: To Be Arranged
- Occupied by: Owner
- Listing brokerage: KING REALTY INC.
About this home
119 Edenbrook Hill Drive, Brampton (Fletcher's Meadow), ON L7A 2R2
Charming Raised Bungalow on Expansive 151 ft Irregular Lot! This well-maintained home boasts a bright, open floor plan and is conveniently located near schools, transit, and various amenities. Enjoy the updated kitchen featuring new quartz countertops, an eat-in area, and a walkout to a spacious deck perfect for entertaining. The large master bedroom includes a full ensuite and a walk-in closet. The finished basement offers an additional bedroom with a 3-piece bathroom and a generous rec room. Plus, the garage features a built-in loft for extra storage. brand new furnace (December 2023) and heat pump (December 2023) installed. Don't miss this stunning property with a huge painted deck and a massive backyard ideal for families and outdoor enthusiasts!
Ask about this home
A HOMEH agent will answer your questions about this home.
Around this home
Daily convenience, out of 100, from the distances below
Schools nearby
School rating, out of 10.
Helpful calculators
Your HOMEH agent

"Priced 17% over the Hestimate. I would see it this week."