
 See all 40 photos
Property history

This listing has ended. It is no longer available.
Property not available for sale or for rent.
Ask about this home
A HOMEH agent will answer your questions about this home.Ask HOMEH
About this home
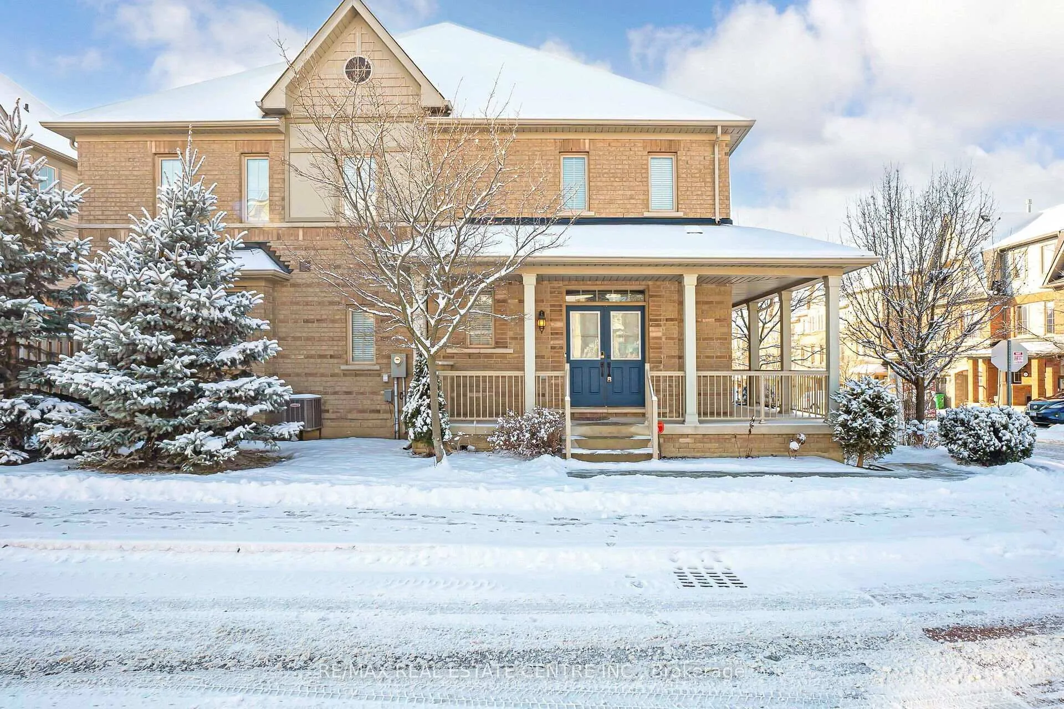
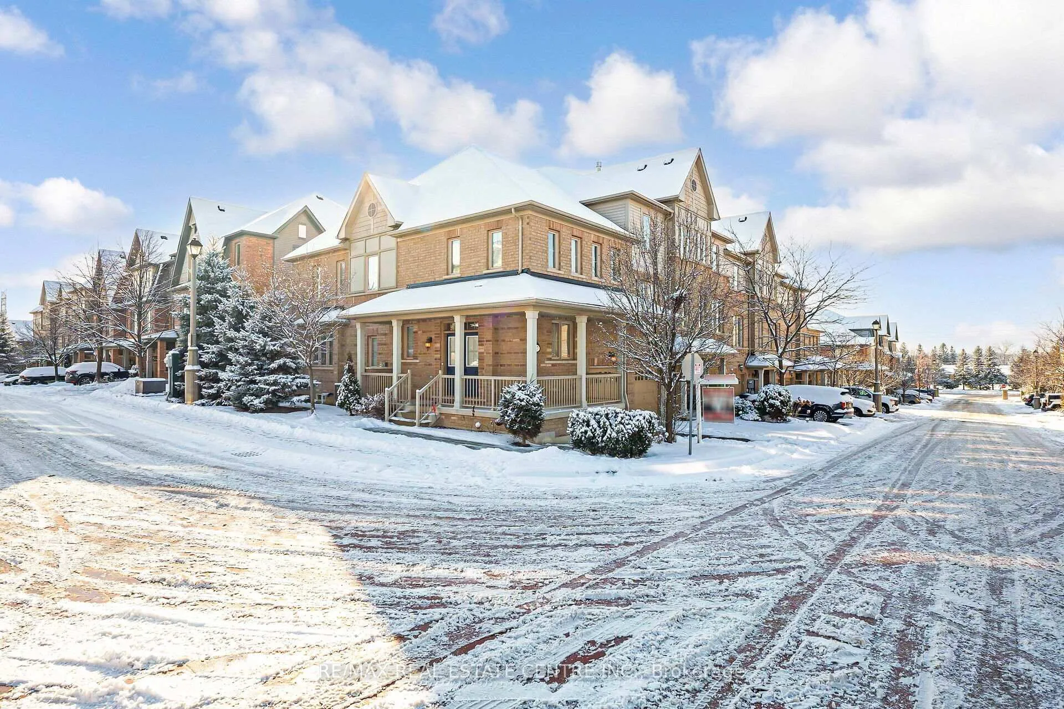
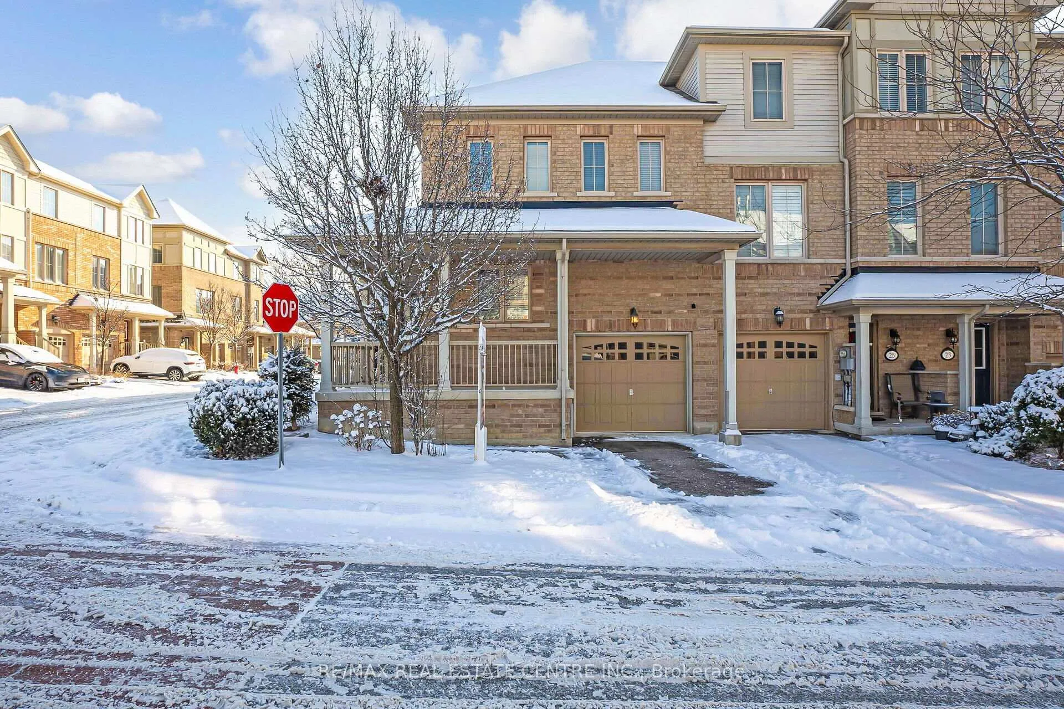
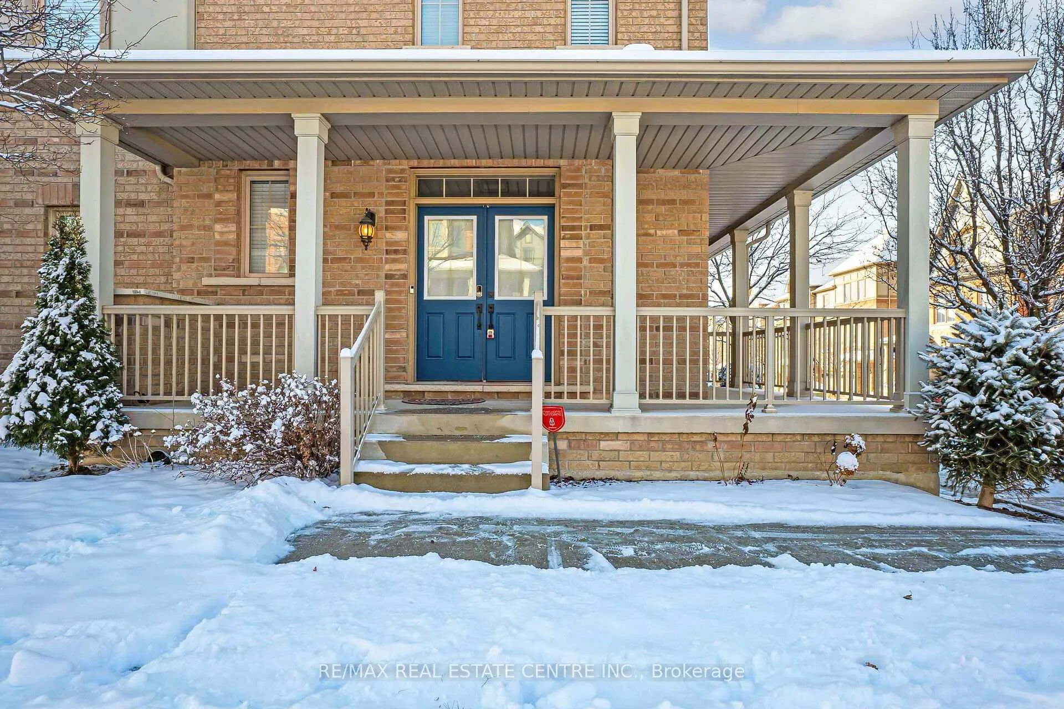
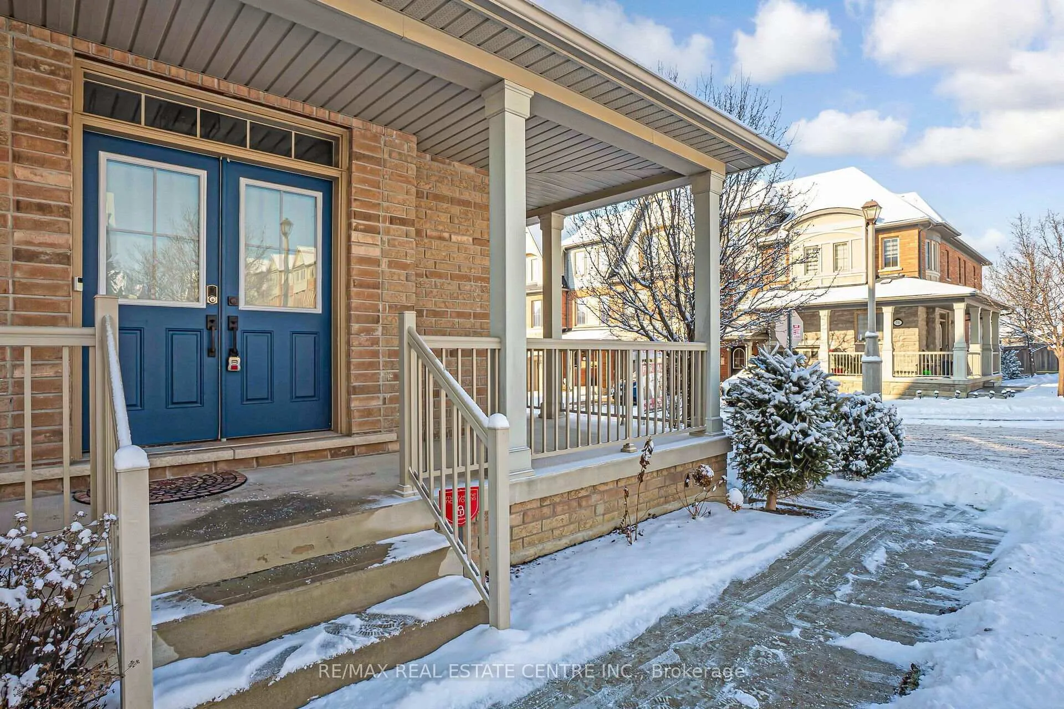
27 Cedar Lake Crescent, Brampton
This Stunning End-Unit Townhouse Is Located In A Meticulously Maintained, Well-Kept Complex Terracota Village. The Home Is Bright & Sophisticated, Featuring Ceramic & Hardwood Floors, As Well As 9-Foot Ceilings On The Main Level. The Open-Concept Kitchen Is A Standout, W/Granite Countertops, A Glass & Stone Backsplash, Ample Cabinetry, A Pantry, & A Breakfast Bar. The Spacious Family Room, W/ Large Windows, Flows Seamlessly Into The Dining Area & Opens To A Very Private Backyard. Hardwood Stairs Lead To The Second Level, Which Houses A Large Master Suite W/ A Walk-In Closet & Built-In Organizers, Along W/ A Luxurious 4-Piece Bath Featuring A Soaking Tub And Separate Shower. Two Additional Bedrooms And A Second 4-Piece Bath Complete This Level. All Closets W/ Shelves Inside. **EXTRAS** Condo Fees include: Landscaping (including cutting the grass in the backyard) Storm Sewer, Snow Removal, Pest Control Services, Major Repairs to Building exterior Including Windows, Roof, Caulking etc.
Facts & features
Ask about this home
A HOMEH agent will answer your questions about this home.
Rooms
8 rooms · 3 bathrooms
- Foyer7′1″ × 7′1″50 sq.ft.
- Kitchen9′10″ × 9′8″95 sq.ft.
- Dining room13′ × 9′117 sq.ft.
- Living room16′ × 9′144 sq.ft.
- Primary bedroom16′7″ × 11′4″188 sq.ft.
- Bathroom11′5″ × 7′80 sq.ft.
- Bedroom 213′1″ × 9′118 sq.ft.
- Bedroom 311′ × 85′4″938 sq.ft.
Around this home
Schools nearby
School rating, out of 10.
Listing details
Helpful tools
Your HOMEH agent
"I would see it this week."
Ask HOMEH about this home
Price, neighbourhood, monthly cost. Ask anything.
HOMEH Intelligent Agent is an AI, not a licensed representative. Check anything important with your agent.