
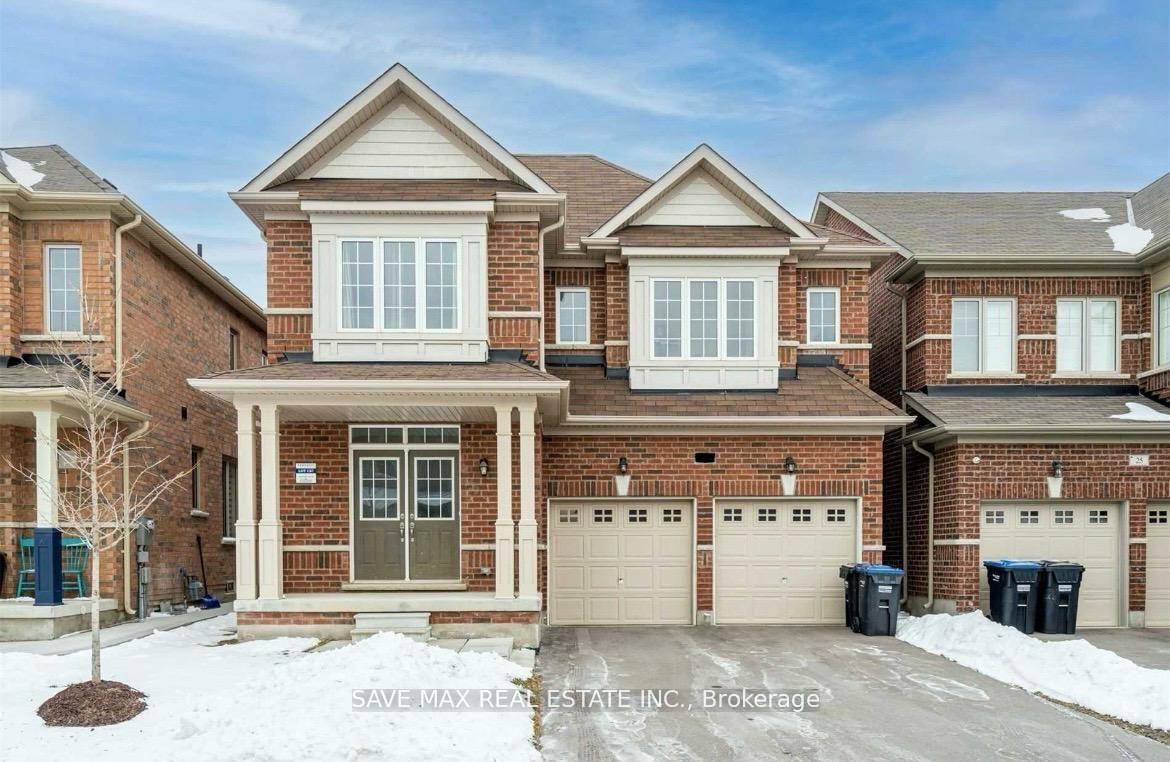
Unit (Upper Level Only), 27 Haverstock Crescent
Brampton (Northwest Brampton)Unit (Upper Level Only), 27 Haverstock Crescent
Brampton (Northwest Brampton)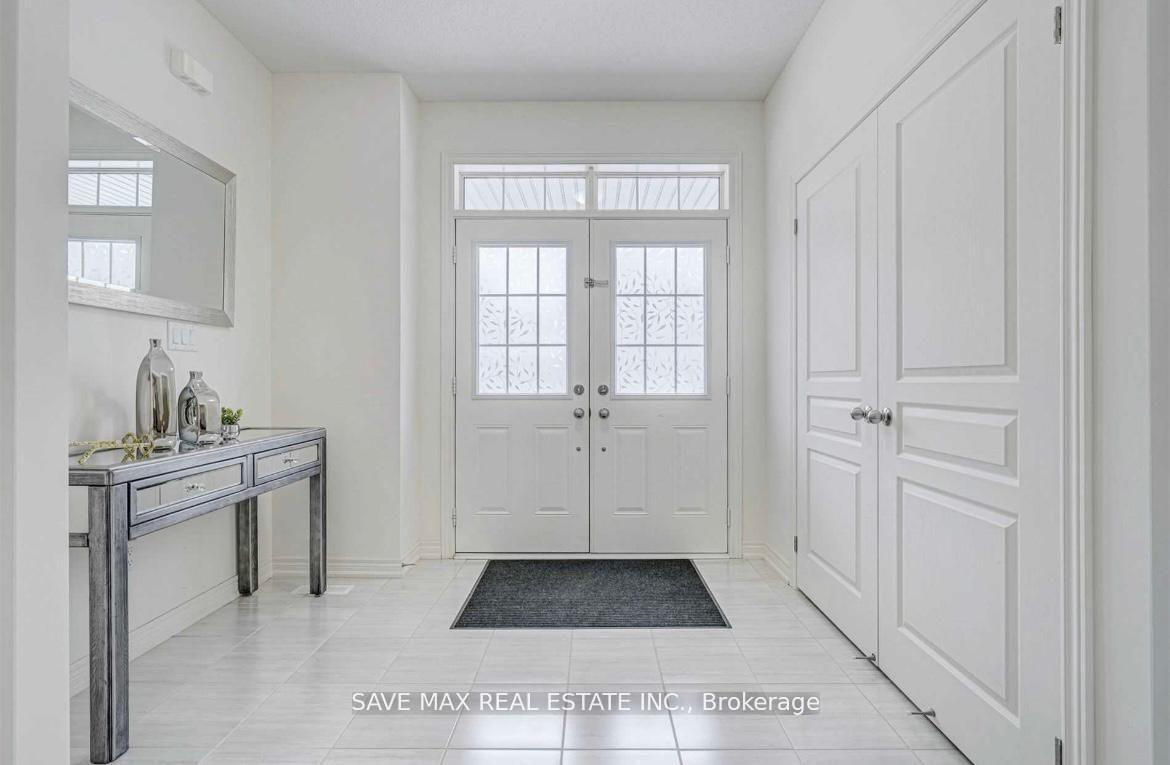

 See all 29 photos
Property history

This listing has ended. It is no longer available.
Property not available for sale or for rent.
Ask about this home
A HOMEH agent will answer your questions about this home.Ask HOMEH
About this home
Unit (Upper Level Only), 27 Haverstock Crescent, Brampton
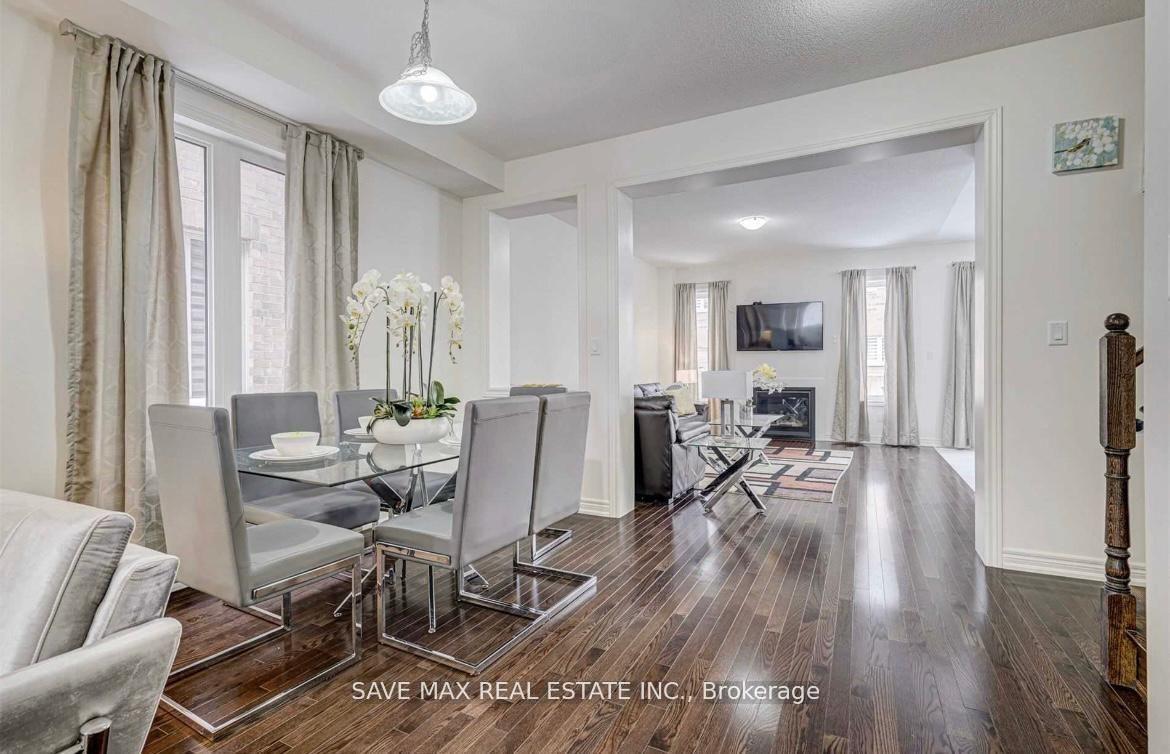
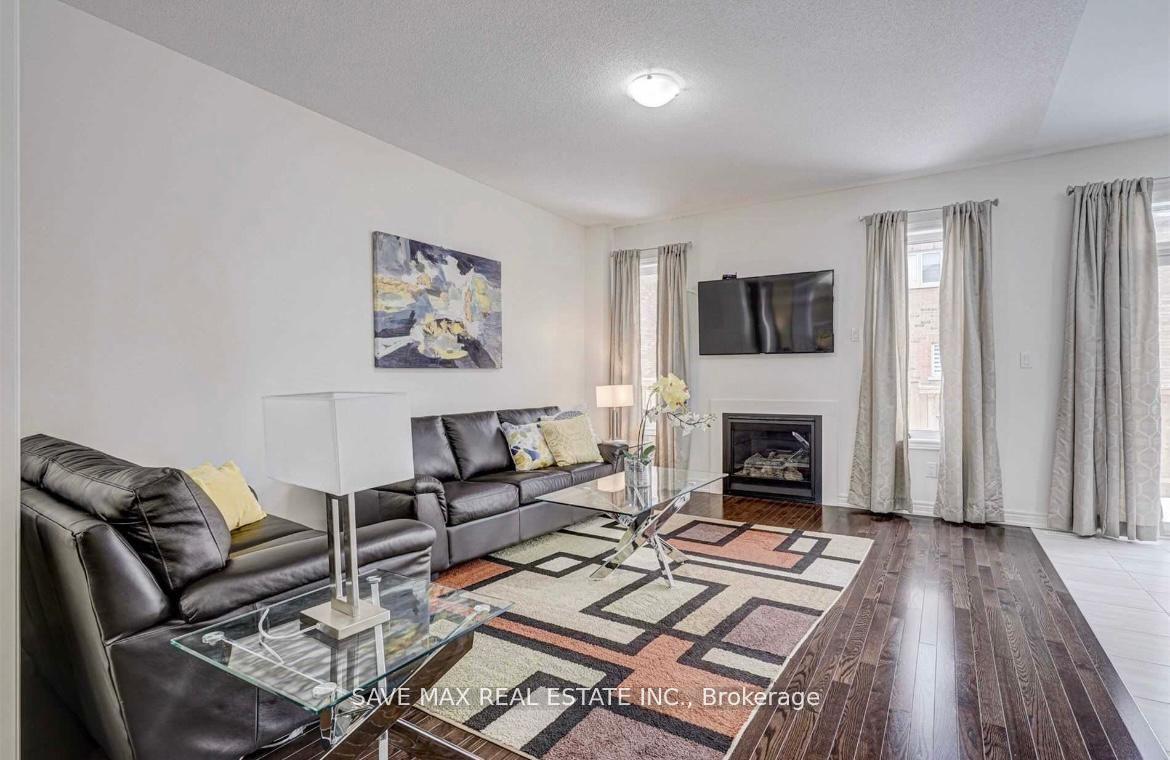
Gorgeous 5 Bedroom Detached House With 3 Full Washrooms On 2nd Floor. Fully Upgraded. Oak Staircase. Hardwood Flooring. 9 Ft Ceiling On Both Levels. Very Practical Layout With Combined Living & Dining Area, Family Room With Fireplace, Chef Delight Kitchen W/Island, Granite Counter Tops, Extended Upper Cabinets. Master Bedroom With Coffered Ceiling, 5 Pc Ensuite and Walk-In-Closet. All Bedrooms Attached With a Washroom. Close to Schools, Parks & other Amenities
Facts & features
Ask about this home
A HOMEH agent will answer your questions about this home.
Rooms
9 rooms · 4 bathrooms
- Living room11′4″ × 23′1″261 sq.ft.
- Dining room11′4″ × 23′1″261 sq.ft.
- Family room12′7″ × 15′5″194 sq.ft.
- Kitchen9′6″ × 12′10″121 sq.ft.
- Primary bedroom18′ × 15′1″271 sq.ft.
- Bedroom 213′ × 10′6″136 sq.ft.
- Bedroom 311′5″ × 12′10″146 sq.ft.
- Bedroom 410′ × 10′100 sq.ft.
- Bedroom 512′10″ × 10′128 sq.ft.
Around this home
Schools nearby
School rating, out of 10.
Listing details
Helpful tools
Your HOMEH agent
"I would see it this week."
Ask HOMEH about this home
Price, neighbourhood, monthly cost. Ask anything.
HOMEH Intelligent Agent is an AI, not a licensed representative. Check anything important with your agent.