
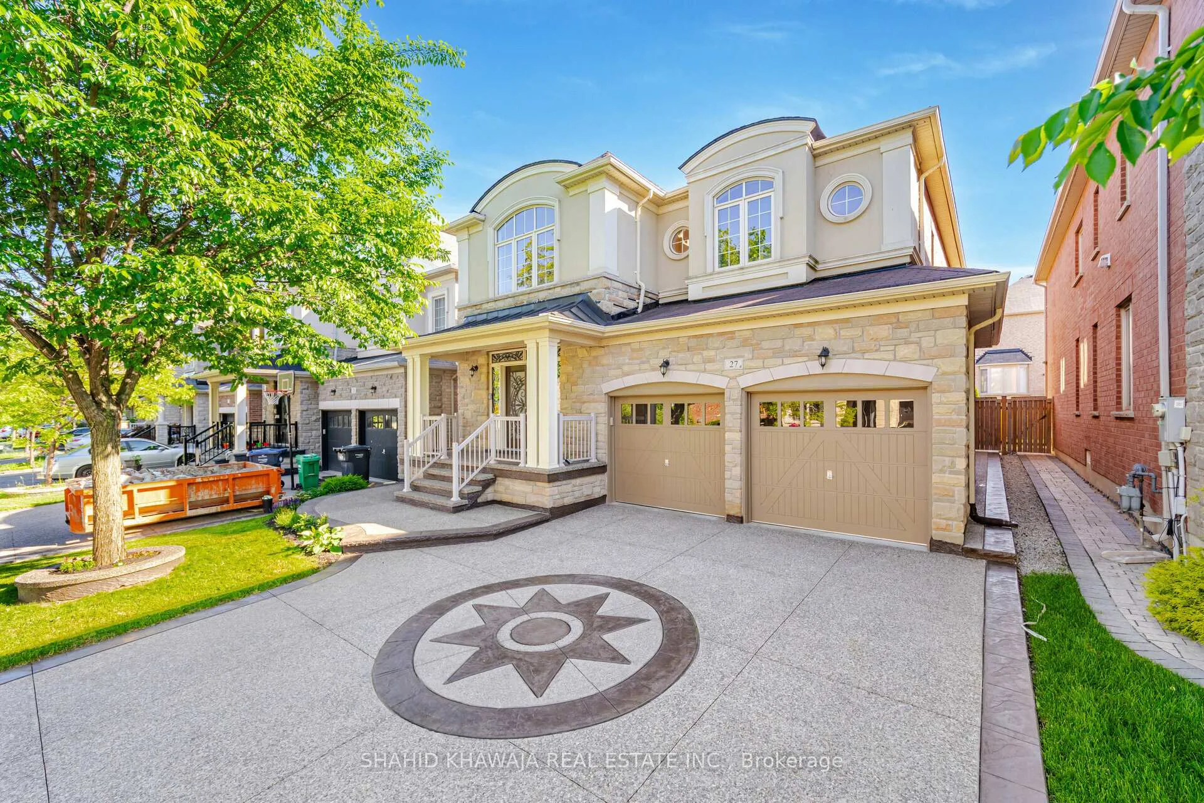
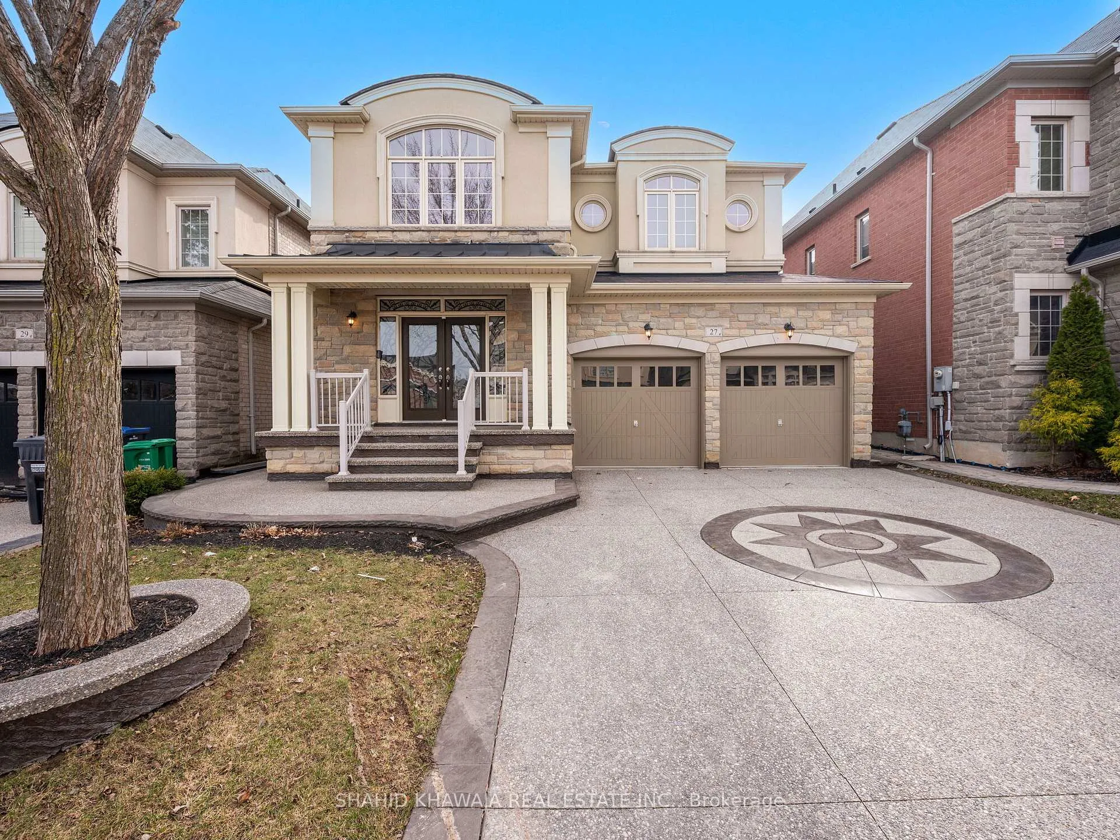
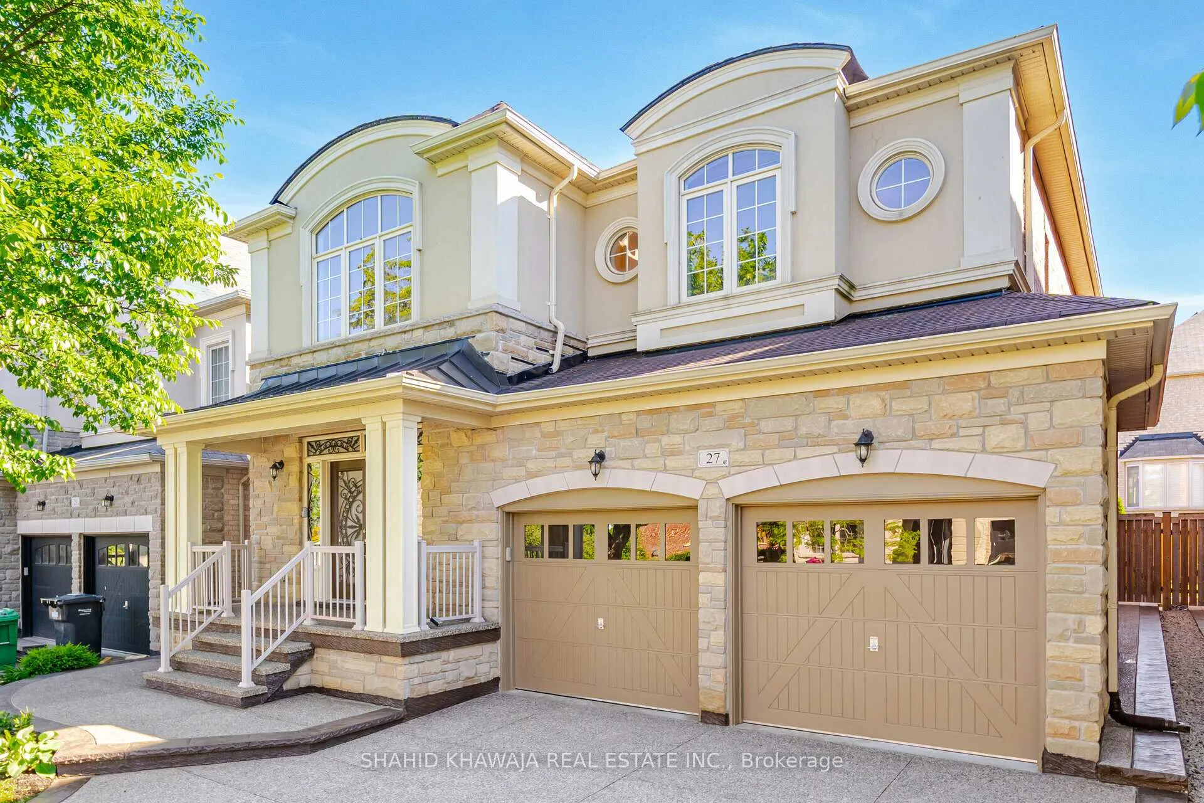
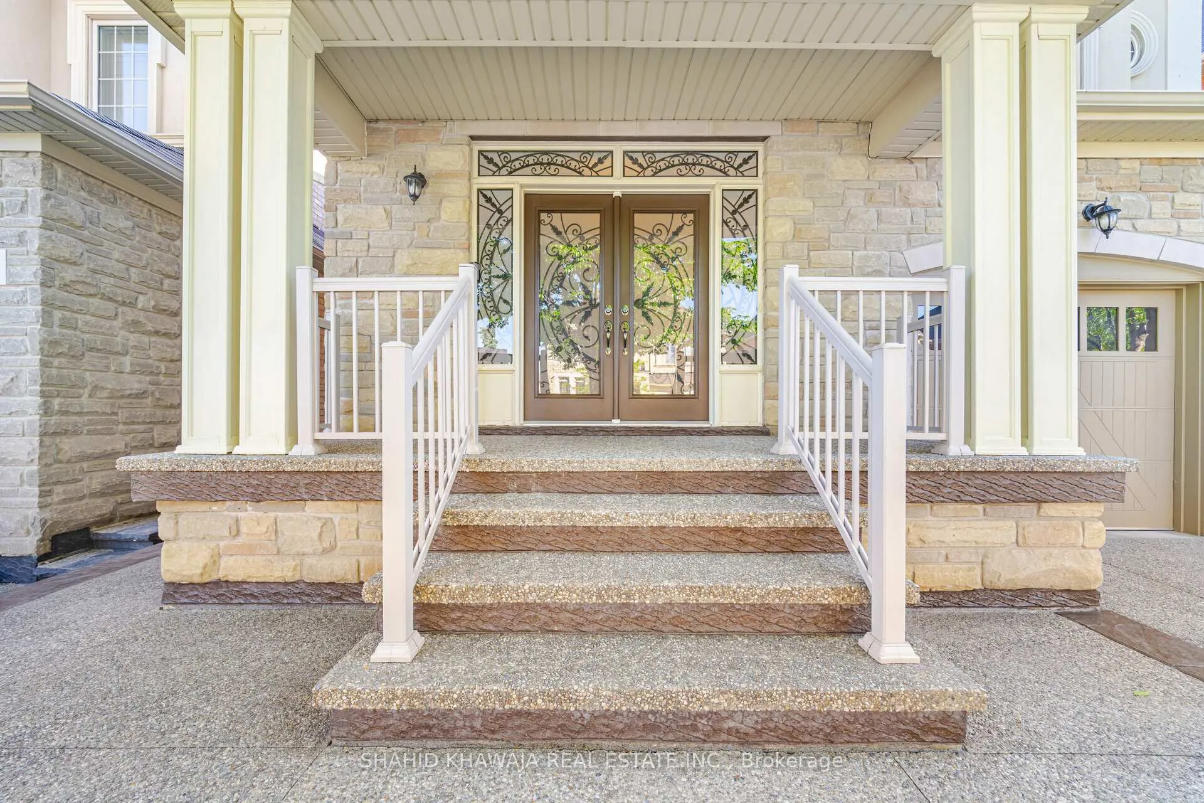
 See all 49 photos
Property history

This listing has ended. It is no longer available.
Property not available for sale or for rent.
Ask about this home
A HOMEH agent will answer your questions about this home.Ask HOMEH
About this home
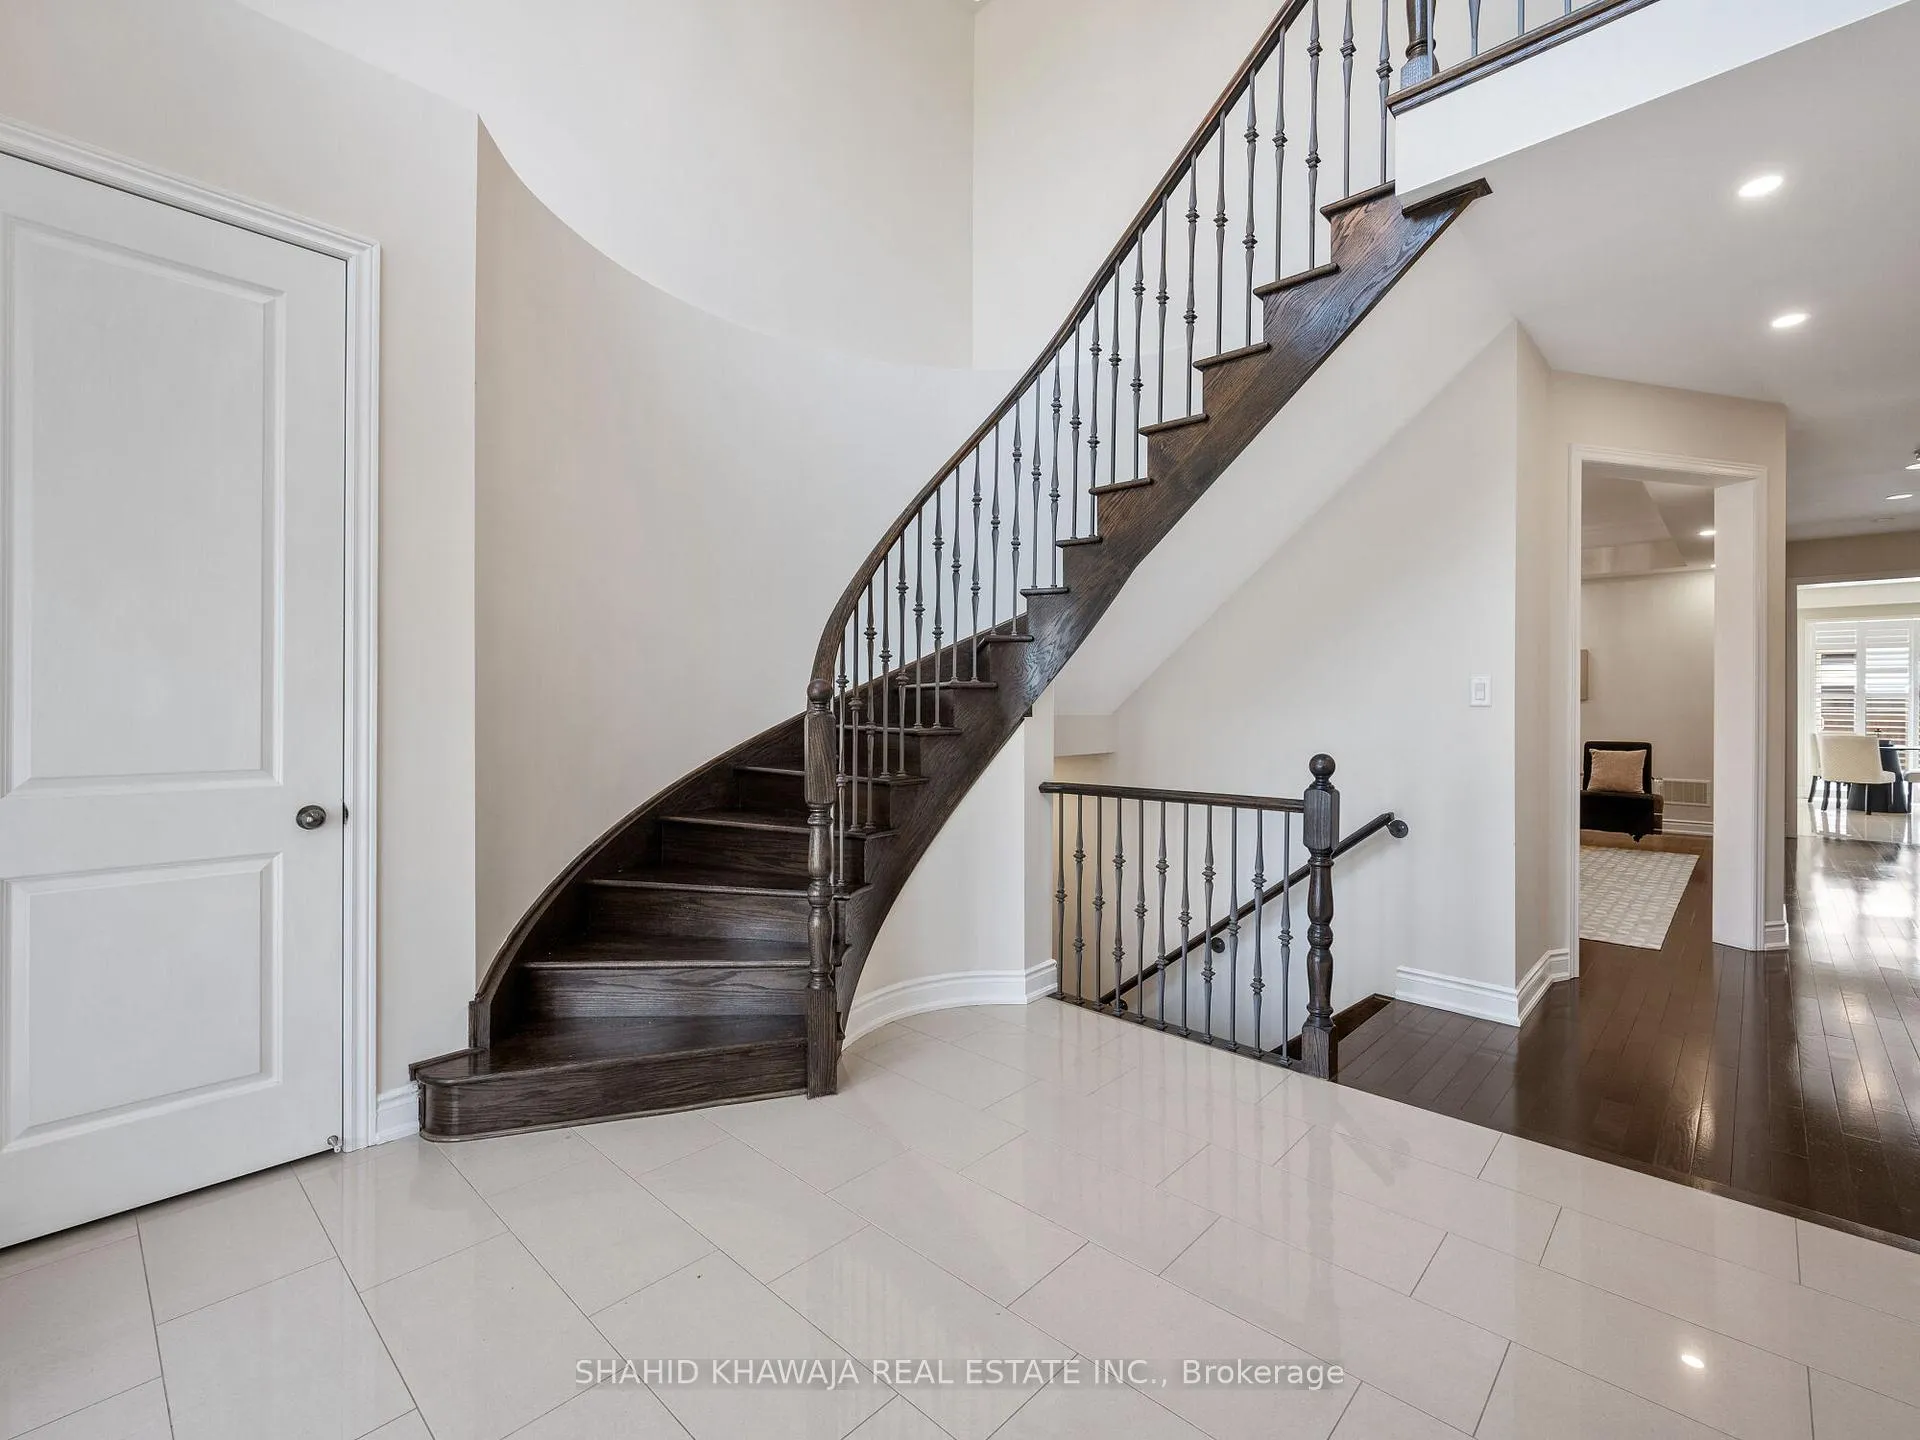
**View Tour* Extremely Mint Condition ** Discover The Epitome Of Luxury Living w/ This Spectacular 2-Storey **Fully Upgraded** Detached Home Boasting 4 Bedrooms + 5 Full Bath W/ Professionally Finished Basement, 2 Full Size Kitchen & Expensive Stone Interlocking Encircle This Home. Located In One Of Brampton's Most Prestigious Community of Credit Valley** This Modern Palatial Beauty Offers Utmost Attention to Detail. **As You Step Through The Double Front Doors, The Magnificent Open To Above Foyer Sets The Tone For The Grandeur W/ Tall Windows Allowing For Natural Light To Flood The Home & A Stunning Open Concept Layout Seamlessly Connects Home For Entertaining Family & Friends. * Thousands Of $$ Spent On Upgrades* Hardwood Floors, Upgraded Lights Fixtures & Custom Chandeliers, Pot Lights *Separate Living / Dinning & Family Room *Formal Living room Boasts Tray Ceiling & 2 Large WINDOWS **l Dining Room fts Pot Lights is Perfect For Cozy evenings** Family Room W/ A Custom Mantle Gas Fireplace Overlooks the Panoramic Chef's Kitchen Boasts A Lg Centre island with Granite Countertops, B/I Stainless Steel appliances &, Ample upper lower cabinetry space **Family Size Eat in Kitchen Space W/ W/O to Fully Fenced Well Manicured Backyard Boasting A Full Size Gazebo For All Outdoor Gatherings *Hardwood Staircase W/ Custom Spindles Leads To Primary Suite Boasting Tray Ceiling, Massive W/I Closet & Spa Like 5-Pc Ensuite Including His/ Her Vanities, Glass Standup Shower, Stand Alone Tub*3 Additional Generously Sized Bdrms W Ensuite & Closet Space, Easy Access to A Spacious Laundry Room With Storage* Completing This Home Is The Full Basement Elevated With A Large Rec Room Pot lights Abv Grd windows,Full Size Kitchen,3Pc Bath w Glass Shower ideal for, A Nanny/Guest Suite, offers Ample Storage Space,**Ideal Location Close Proximity to Lorenville Public School, Public Transit, Parks, Apple Factory, Lionhead Golf & Much More! **Permit obtained to legalize the basement if needed**.
Facts & features
Ask about this home
A HOMEH agent will answer your questions about this home.
Rooms
12 rooms · 5 bathrooms
- Family room11′7″ × 17′197 sq.ft.
- Living room11′7″ × 21′2″245 sq.ft.
- Dining room11′7″ × 21′2″245 sq.ft.
- Kitchen9′ × 14′126 sq.ft.
- Breakfast9′10″ × 14′138 sq.ft.
- Foyer13′7″ × 10′135 sq.ft.
- Primary bedroom17′7″ × 12′211 sq.ft.
- Bedroom 211′2″ × 10′112 sq.ft.
- Bedroom 313′7″ × 11′7″157 sq.ft.
- Bedroom 412′2″ × 10′121 sq.ft.
- Kitchen12′2″ × 10′121 sq.ft.
- Recreation27′7″ × 28′3″780 sq.ft.
Around this home
Listing details
Helpful tools
Your HOMEH agent
"I would see it this week."
Ask HOMEH about this home
Price, neighbourhood, monthly cost. Ask anything.
HOMEH Intelligent Agent is an AI, not a licensed representative. Check anything important with your agent.