
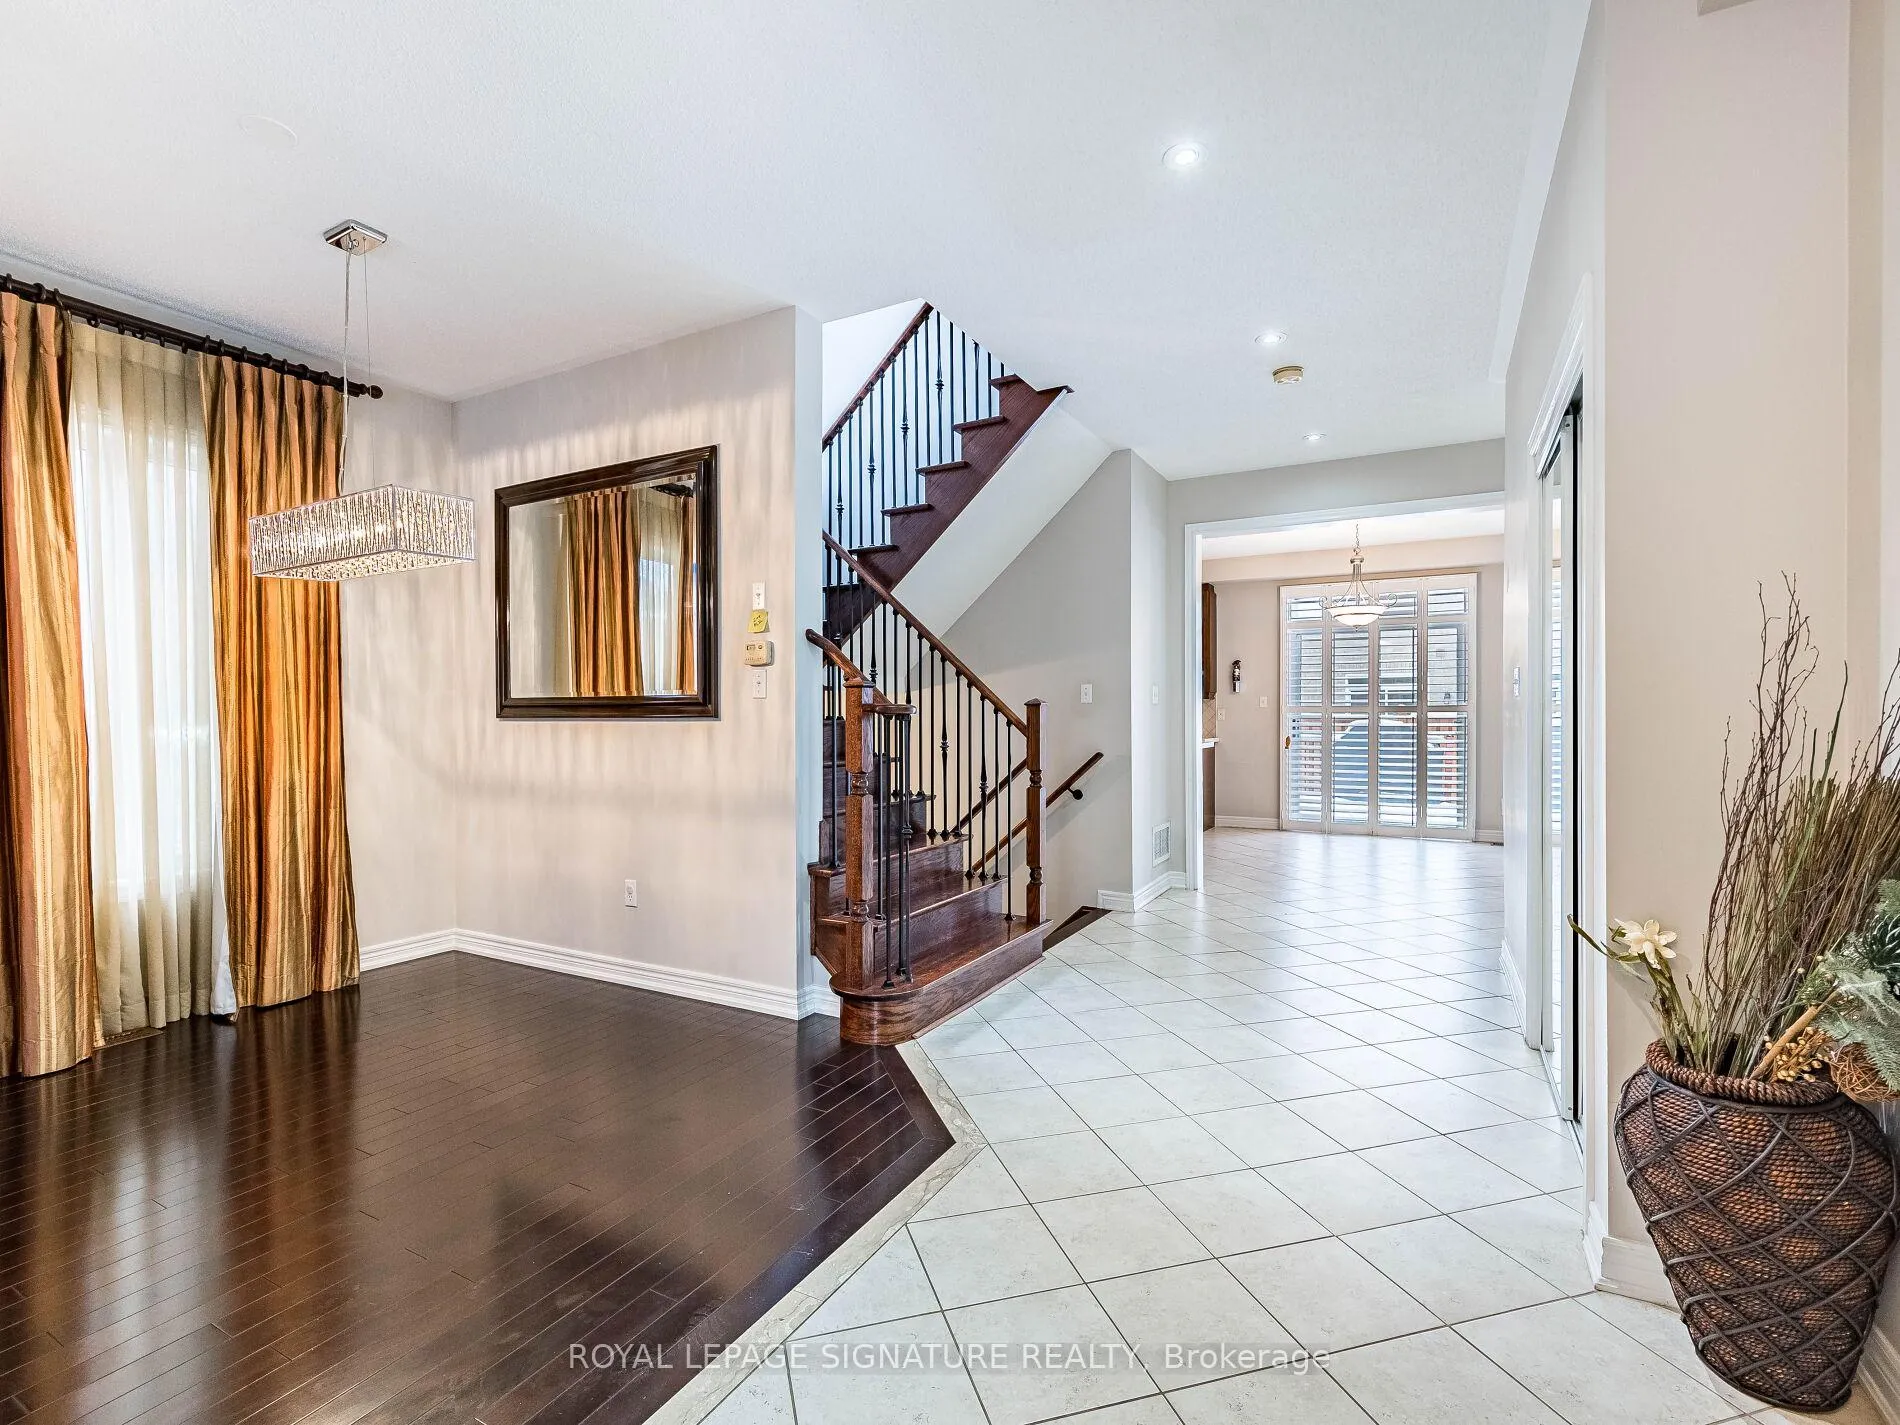
 See all 47 photos
Property history

This listing has ended. It is no longer available.
Property not available for sale or for rent.
Ask about this home
A HOMEH agent will answer your questions about this home.Ask HOMEH
About this home
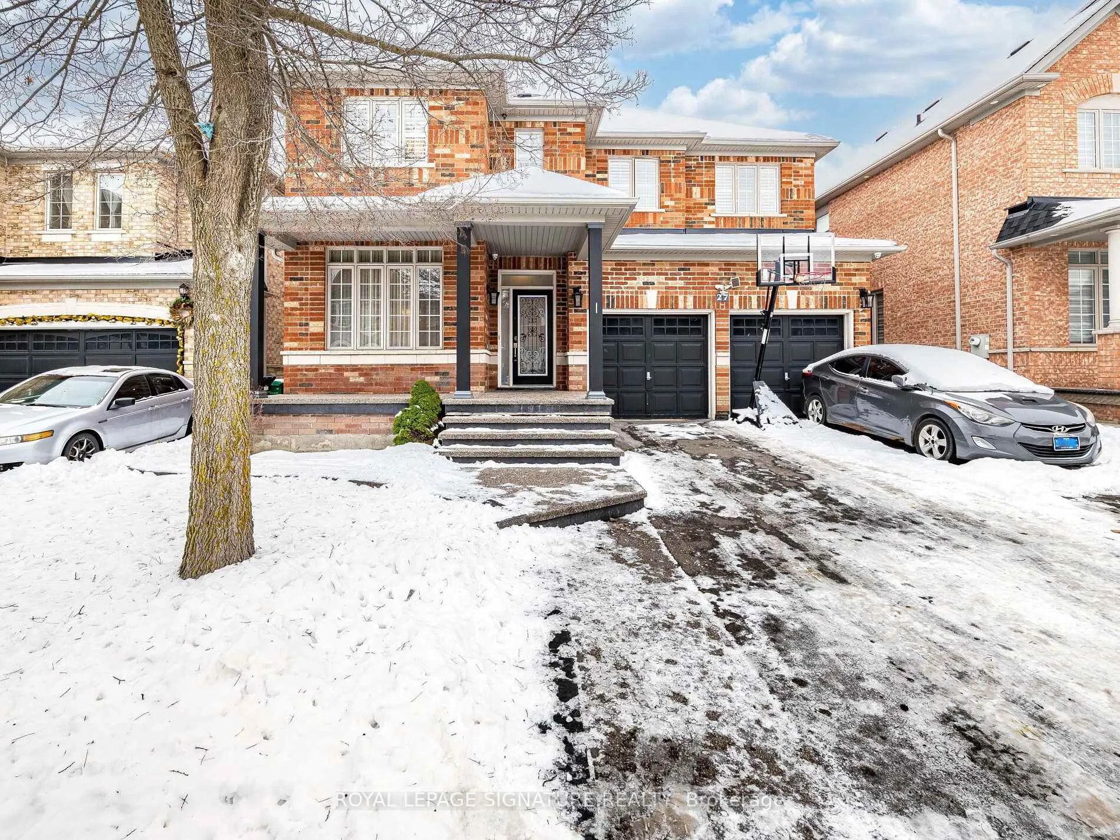
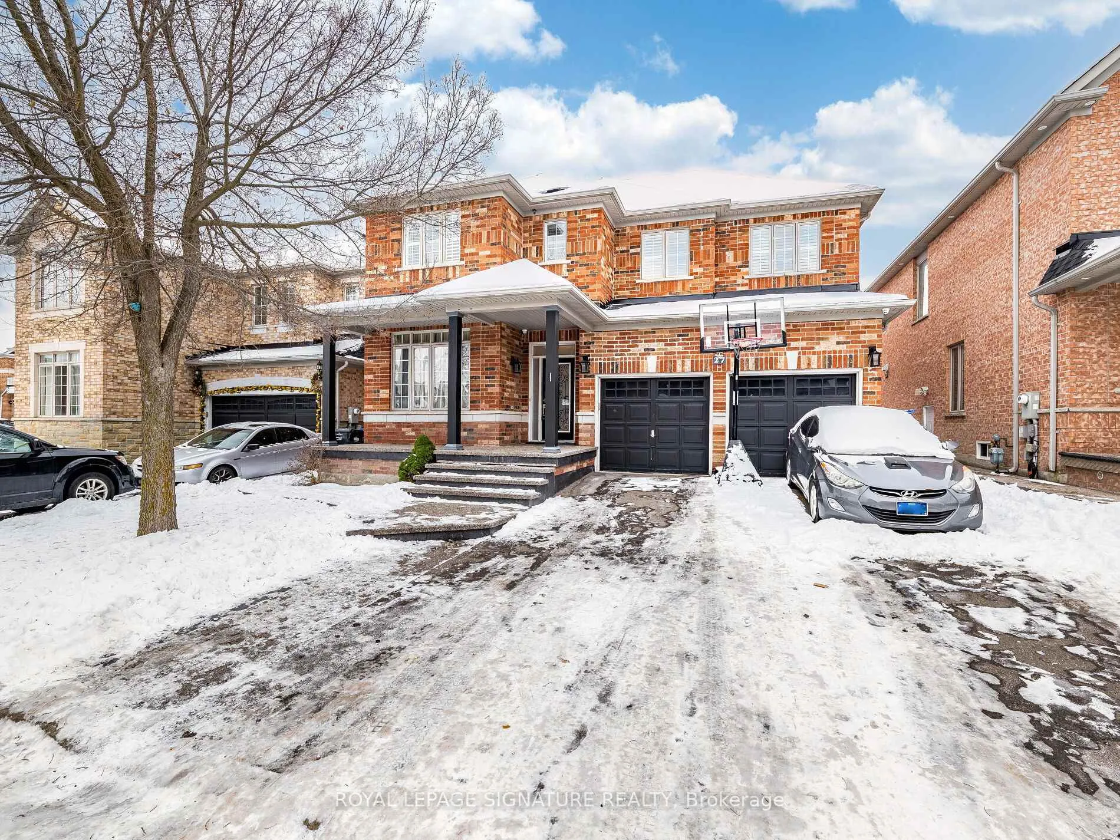
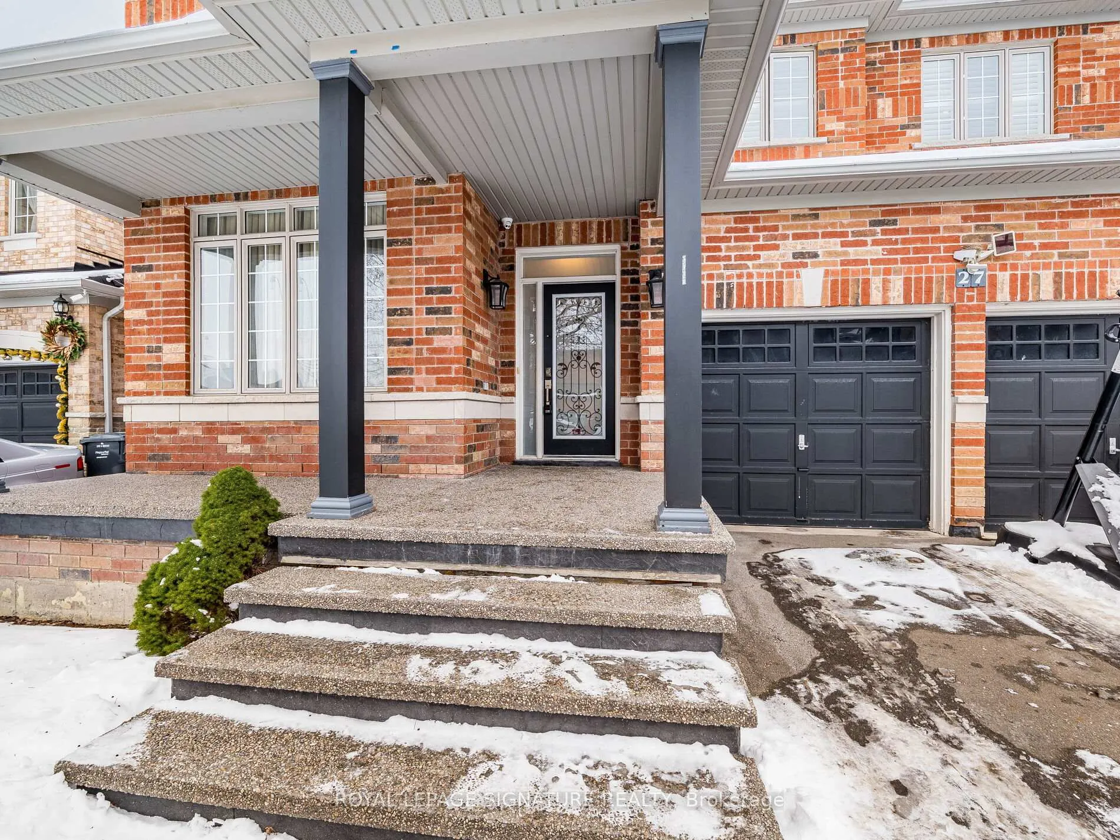
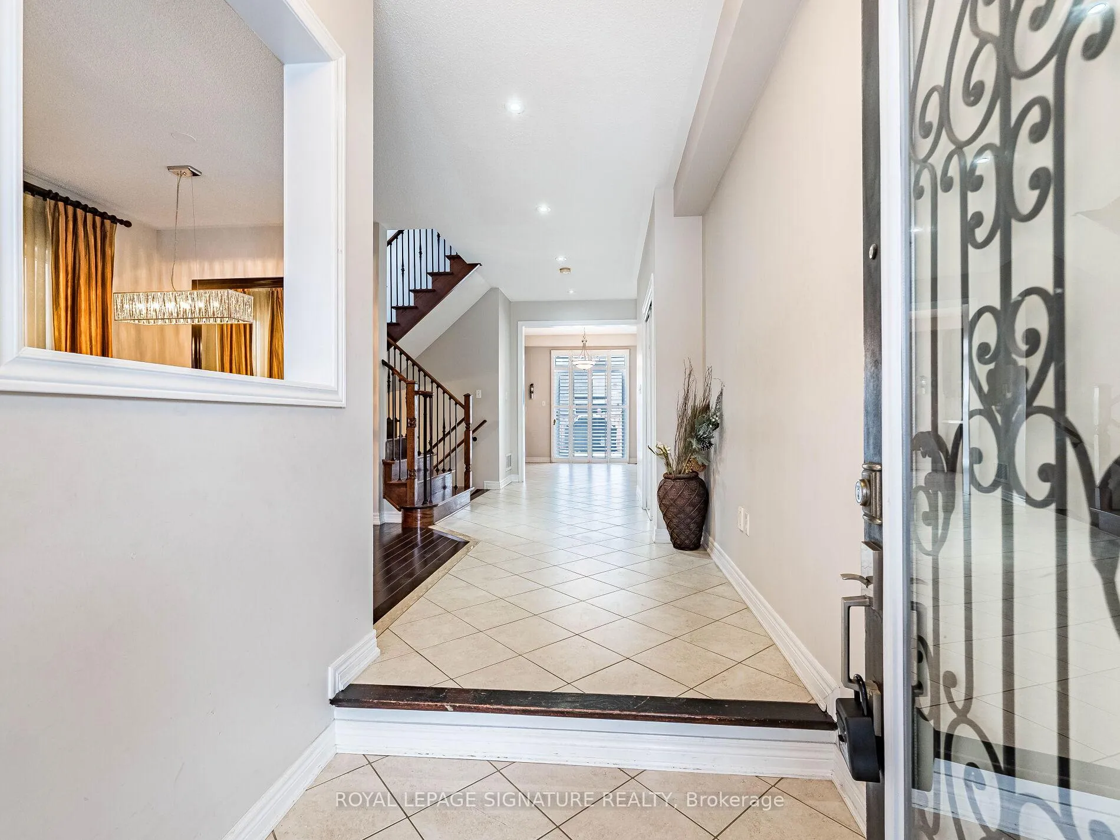
*3D virtual tour attached* Floor Plan attached* Located in Brampton's desirable Sandringham-Wellington community, this beautifully maintained detached home offers space, style, and everyday practicality on a generous 45-ft lot with no sidewalk. A welcoming foyer opens to a thoughtfully designed main level featuring separate living and family rooms, 9-foot ceilings, and an ideal layout for both daily living and entertaining. The kitchen is the heart of the home, complete with extended cabinetry, quartz countertops, modern backsplash, and a convenient breakfast bar. Custom California shutters, an iron picket staircase, and quality finishes throughout add a refined touch. Upstairs, four spacious bedrooms provide comfort for the entire family, including a primary suite with a walk-in closet and a private 6 pc ensuite. 4 PC, the second bathroom is conveniently situated between the bedrooms. The double garage offers ample parking and storage, and the extra wide driveway accommodates 4-car parking. Step outside to a private, resort-style backyard with a large patio-perfect for hosting gatherings or enjoying peaceful evenings at home. Situated in a safe, family-friendly neighbourhood close to schools, parks, transit, and everyday amenities, this home delivers the space and lifestyle today's buyers are seeking. Slide in stove, Furnace and AC replaced in 2025, bought out with no monthly payments.
Facts & features
Ask about this home
A HOMEH agent will answer your questions about this home.
Rooms
14 rooms · 3 bathrooms
- Bathroom8′3″ × 3′25 sq.ft.
- Dining room11′1″ × 11′2″124 sq.ft.
- Family room17′ × 11′1″188 sq.ft.
- Kitchen8′ × 14′112 sq.ft.
- Laundry12′8″ × 6′4″80 sq.ft.
- Living room10′6″ × 17′11″188 sq.ft.
- Bathroom6′1″ × 11′1″67 sq.ft.
- Bathroom11′ × 10′6″115 sq.ft.
- Bedroom16′ × 12′192 sq.ft.
- Bedroom16′ × 16′256 sq.ft.
- Bedroom10′3″ × 18′184 sq.ft.
- Primary bedroom23′10″ × 14′1″335 sq.ft.
- Cold room/cantina16′9″ × 9′6″160 sq.ft.
- Other35′ × 42′1470 sq.ft.
Around this home
Listing details
Helpful tools
Your HOMEH agent
"I would see it this week."
Ask HOMEH about this home
Price, neighbourhood, monthly cost. Ask anything.
HOMEH Intelligent Agent is an AI, not a licensed representative. Check anything important with your agent.