
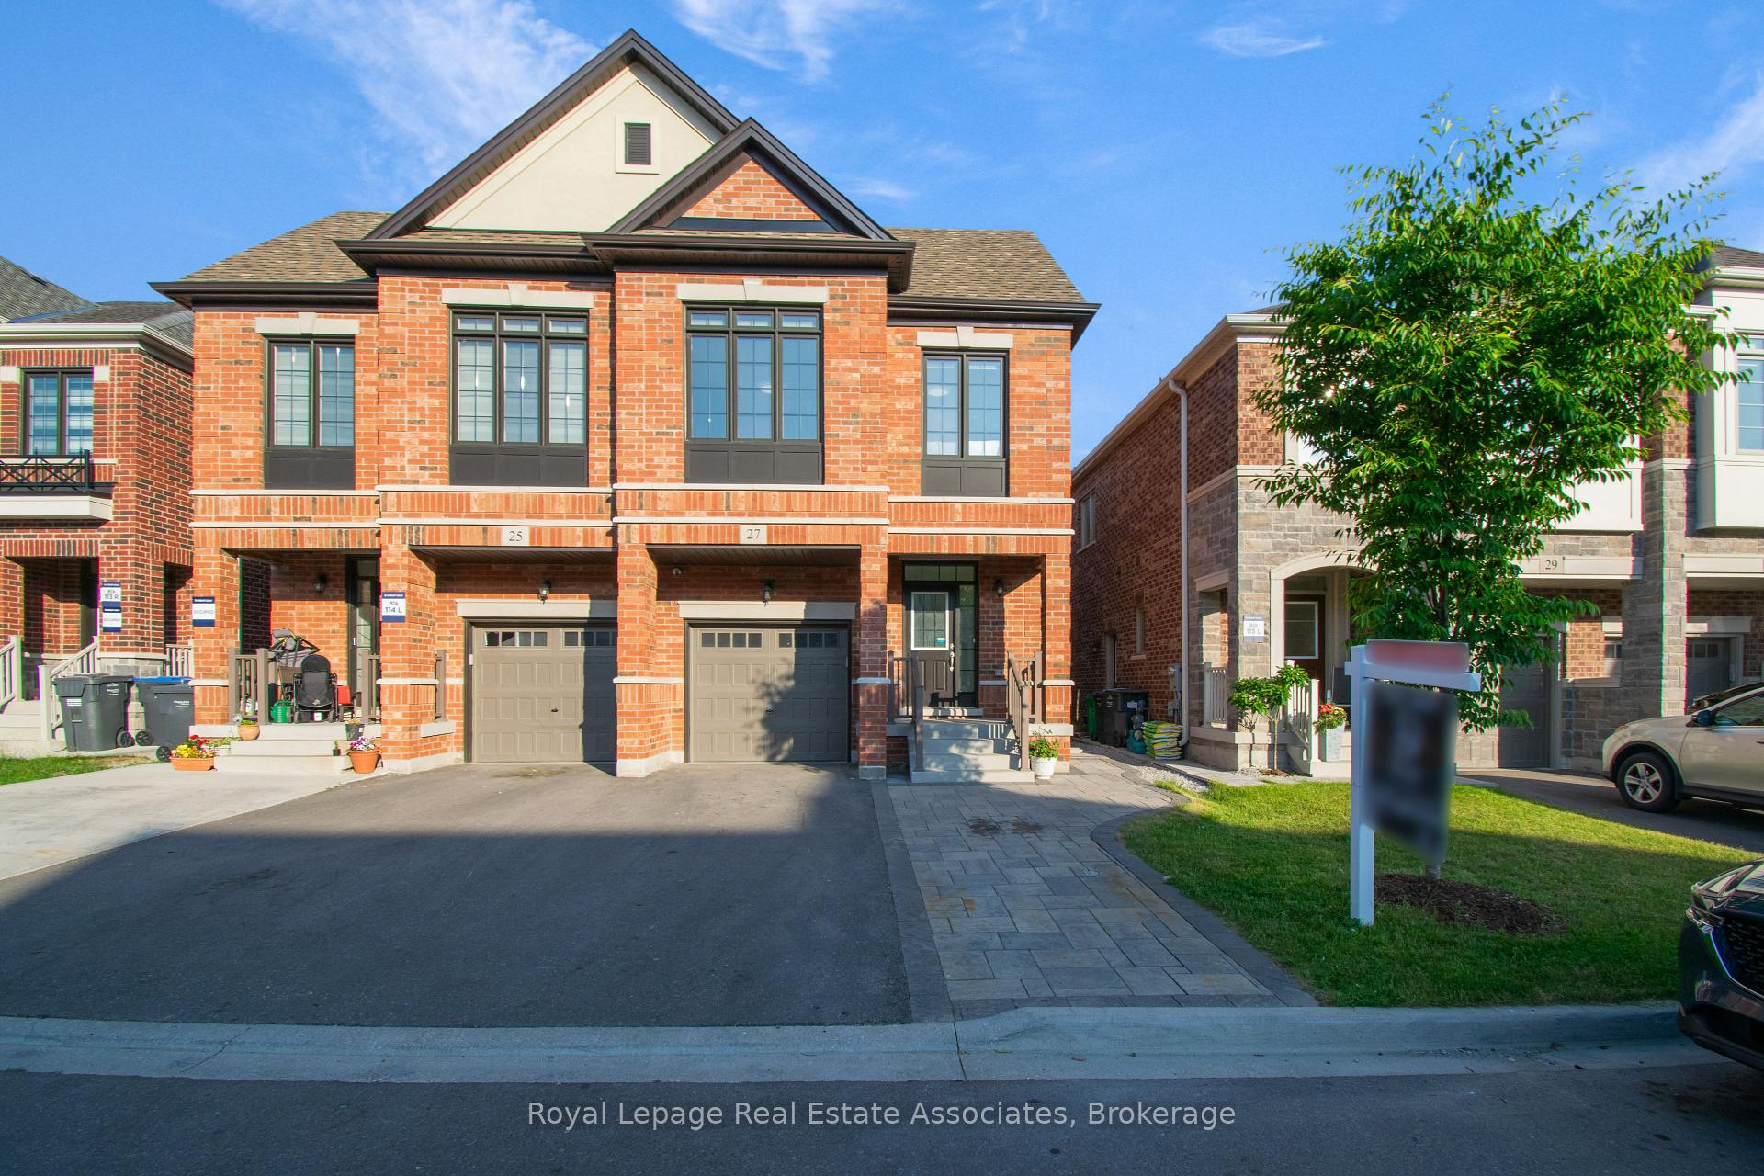
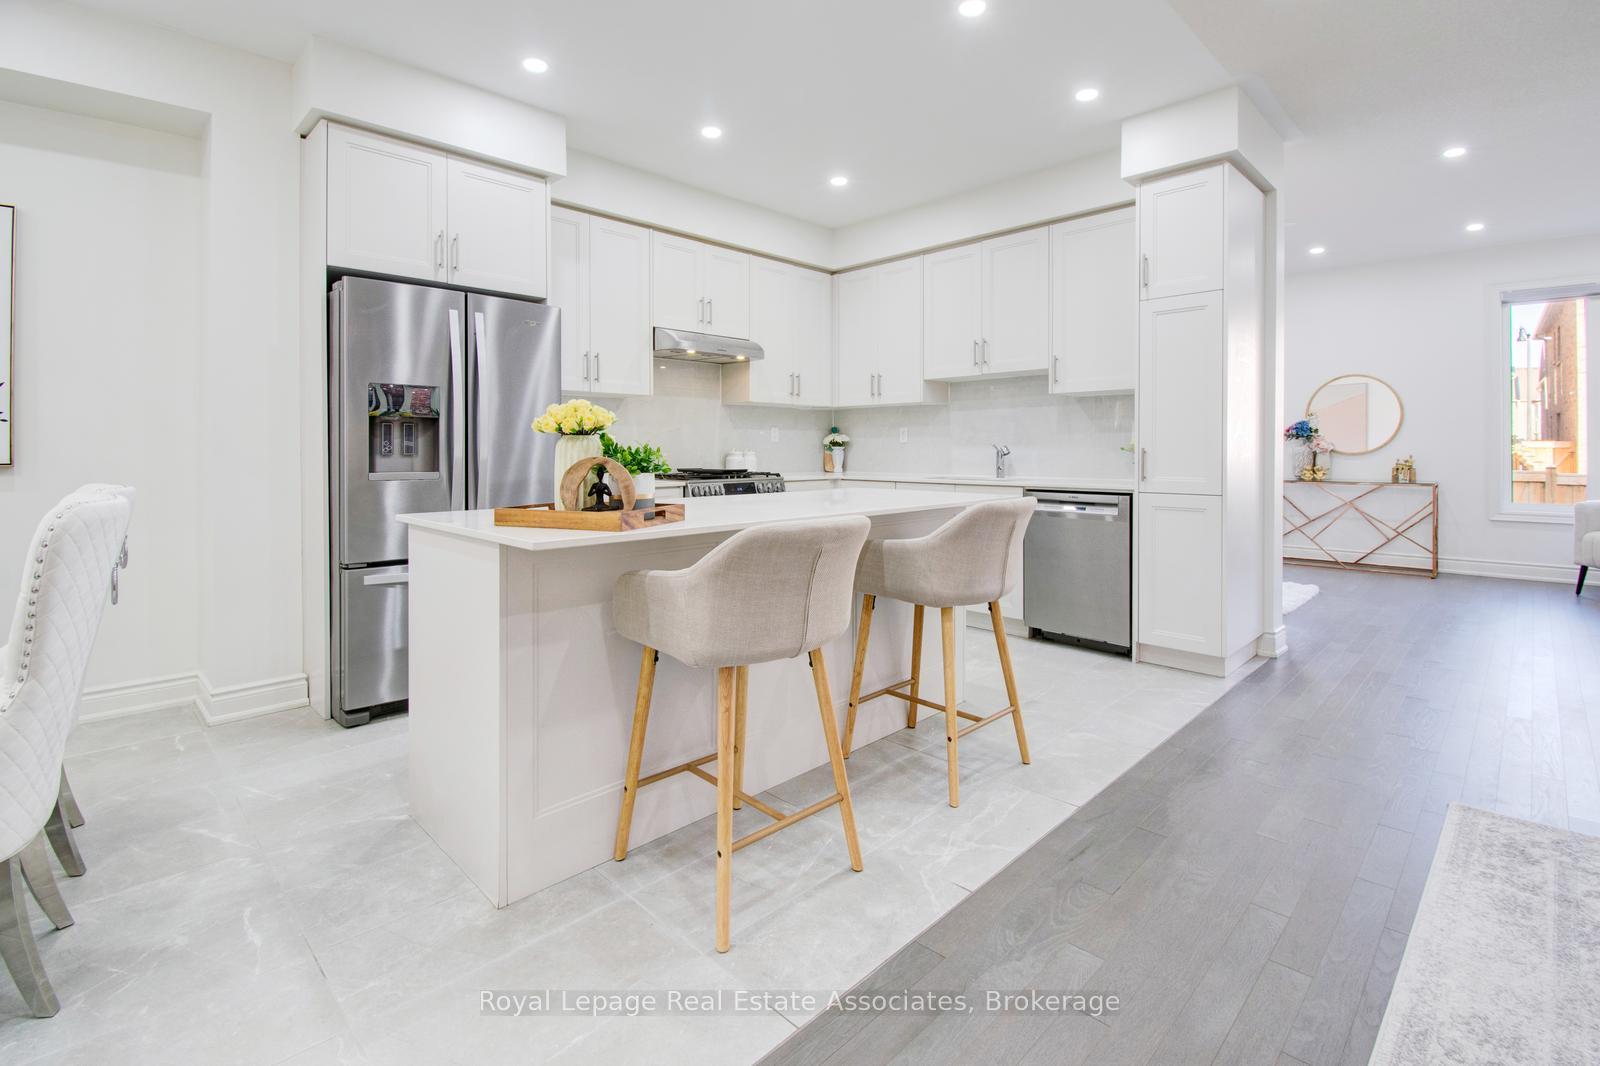
Front of 27 Quinton Ridge
27 Quinton RidgeBrampton (Bram West)
Terminated
1/48
Ontario Real Estate › Brampton › Bram West
Front of 27 Quinton Ridge
27 Quinton RidgeBrampton (Bram West)
Terminated
See all 48 photos
Semi-DetachedMLS W12335500
Last asked:Terminated Sep 7, 2025
$1,190,000
4+3 Bedrooms
4 Bathrooms
1 Garage
2K~2.5K Sq.Ft.
23.95 x 109.65 ft Lot
$7,744 Tax/yr

Property history

1 saleSign in to see sold prices

This listing has ended. It is no longer available.

Property not available for sale or for rent.

See similar homes for saleFree Home EvaluationHow Much Is My Home Worth?Sell with HOMEHHOMEH One: full-service selling for a 1% listing fee. The buyer's agent commission is separate.

Contact agent

Leave your name and number. A HOMEH agent calls you back.

Ask about this home

A HOMEH agent will answer your questions about this home.
Ask a question

Ask HOMEH

Ask about this home

About this home

27 Quinton Ridge, Brampton

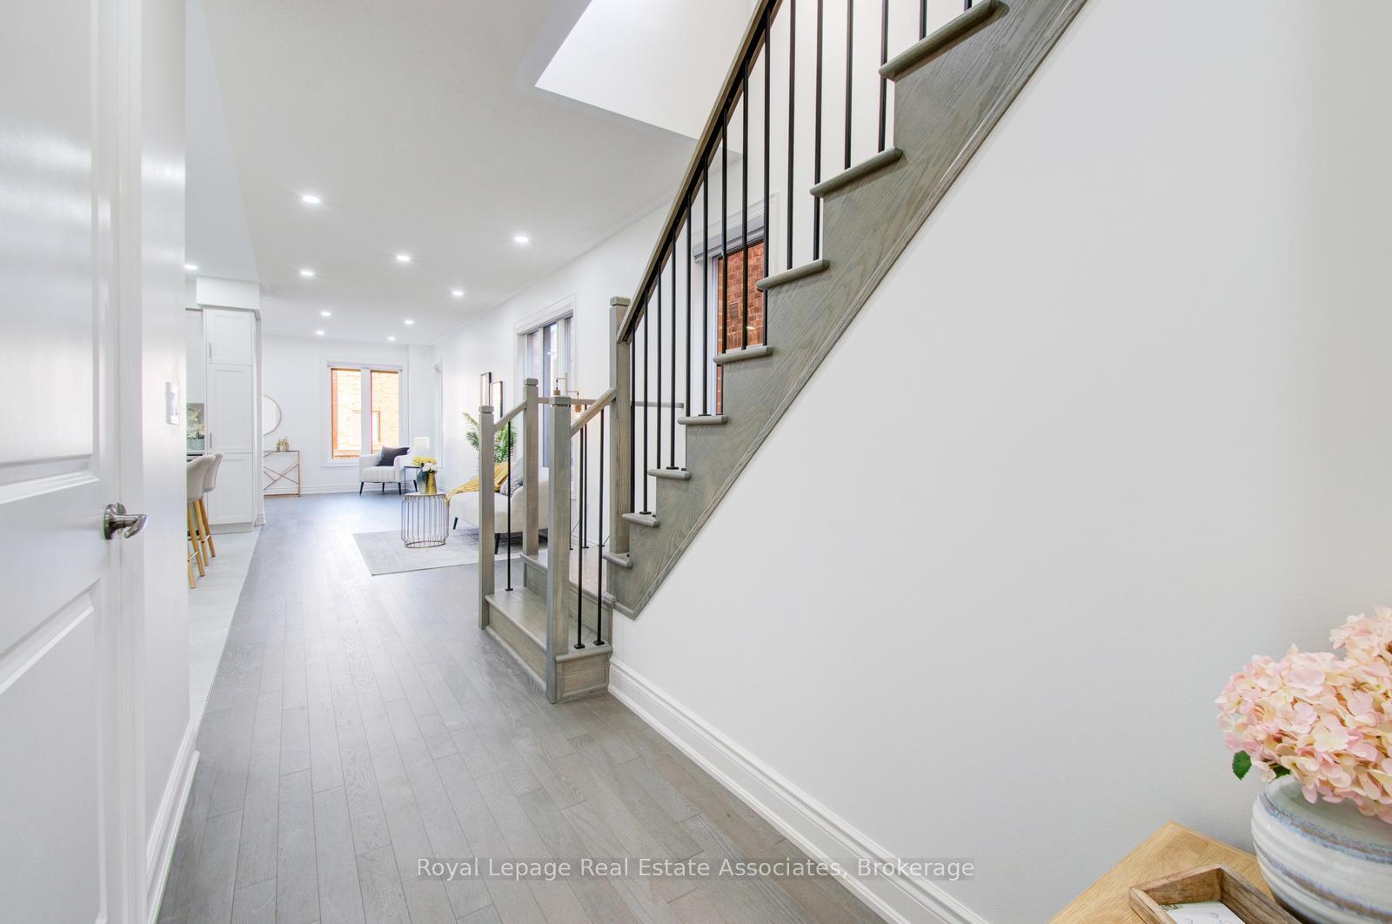
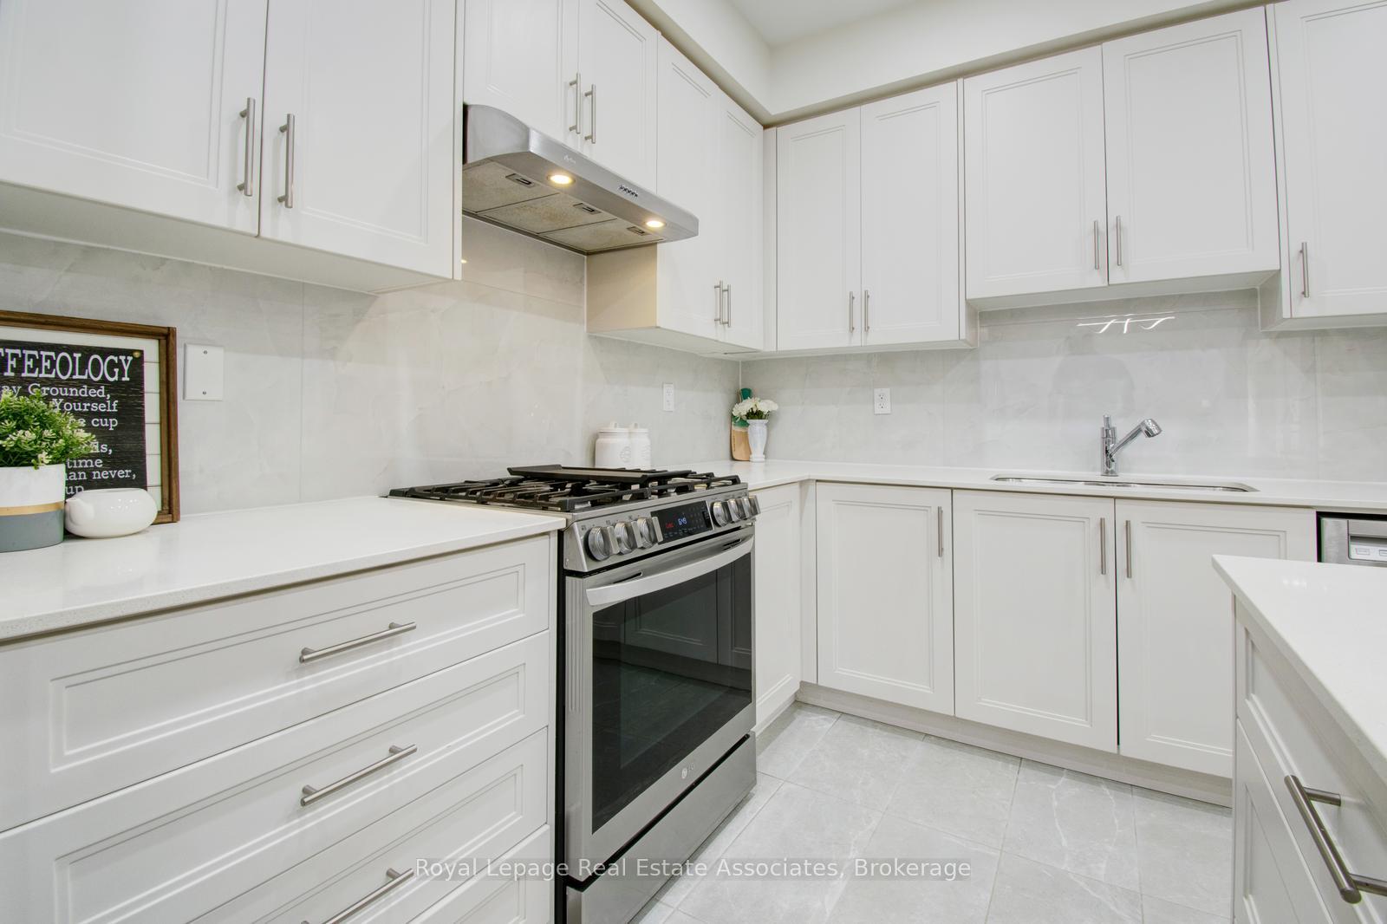
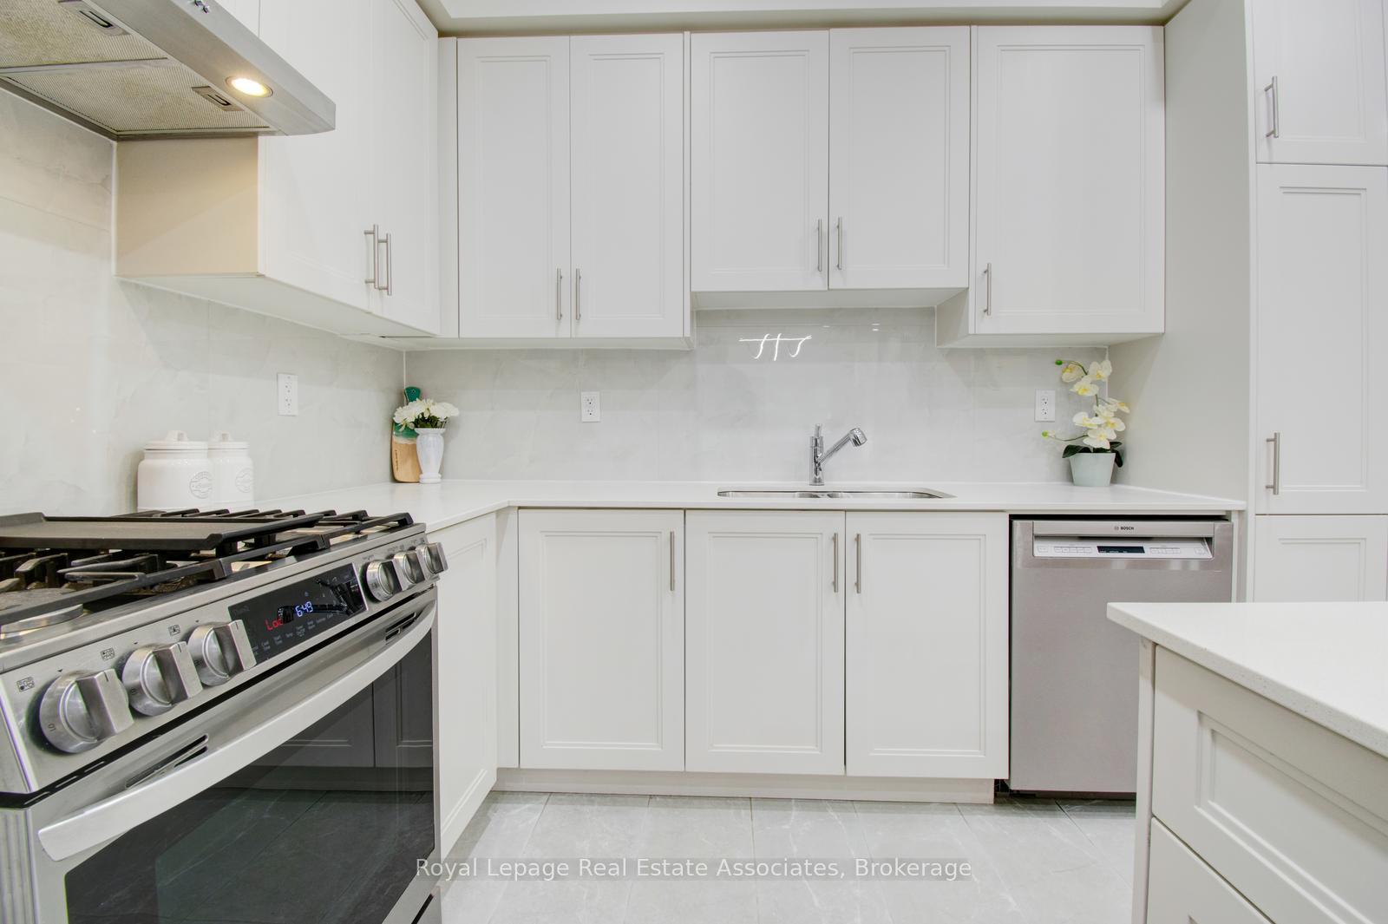
Nestled within the prestigious Westfield Community of Brampton, this resplendent 2,300 sqft (above grade) semi-detached, exudes timeless elegance and modern sophistication with 2 Master Bedrooms. From the moment you step inside, you are enveloped by the grandeur of 9-foot ceilings gracing the main floor, where lustrous hardwood floors and a majestic oak staircase adorned with intricate iron spindles create an atmosphere of refined opulence. The culinary haven, a gourmet kitchen, captivates with its upgraded quartz countertops, double stainless steel sink, artful backsplash, and impeccable finishes, inviting both intimate dinners and lavish gatherings. Bathed in the soft glow of pot lights and framed by elegant California shutters, the home radiates a serene yet luxurious ambiance. Ascend to the second floor, where four generously proportioned bedrooms await, including a private in-law suite with its own en-suite bathroom and a sumptuous primary sanctuary boasting a capacious walking closet and a spa-inspired 5-piece en-suite. Three exquisitely appointed full bathrooms, each with quartz counters, and thoughtfully designed doored closets ensure both comfort and convenience. Beyond the interiors, this home's enviable location places you mere steps from a tranquil park and moments from esteemed schools, vibrant plazas, financial institutions, the Brampton Public Library, fine dining, essential grocers, the illustrious Lionhead Golf Club, and the forthcoming Embelton Community Centre. Seamless connectivity is afforded by proximity to Highways401 and 407, while practical touches such as direct garage access to a well-appointed mud/laundry room and the absence of a sidewalk enhance daily ease and extra parking space. The legal basement, featuring two bedrooms and ample storage, presents a rare opportunity for supplemental income or an inviting space for extended family.

Carpet FreeERV/HRVOn Demand Water Heater

Facts & features

TypeSemi-Detached
Style2-storey
Size2K~2.5K Sq.Ft.
Lot23.95 x 109.65 ft
Tax$7,744 (2025)
HeatingForced air, gas
CoolingCentral air
BasementApartment
Parking3 drive
WaterMunicipal

Ask about this home

A HOMEH agent will answer your questions about this home.

Ask a question

Rooms

9 rooms · 4 bathrooms
Main floor5 rooms
  • Great room18′10″ × 10′188 sq.ft.
  • Kitchen8′5″ × 12′3″103 sq.ft.
  • Dining room9′ × 6′7″59 sq.ft.
  • Family room18′6″ × 12′221 sq.ft.
  • Laundry4′4″ × 6′7″29 sq.ft.
Second floor4 rooms
  • Primary bedroom12′11″ × 17′219 sq.ft.
  • Bedroom 218′4″ × 9′1″166 sq.ft.
  • Bedroom 314′8″ × 9′132 sq.ft.
  • Bedroom 413′ × 9′117 sq.ft.
Bathrooms4
5-pcSecond4-pcSecond3-pcBasement2-pcMain
Thinking of selling your home?See what your home is worth today.

Around this home

Mississauga Rd & Financial Dr
26Walking
24Biking
Grocery0.5 km
Park0.5 km
Coffee0.9 km
Dining0.9 km
Gym0.9 km

Schools nearby

School rating, out of 10.

Whaley's Cornerselementary · Public · 0.7 km
6.2/10
Eldoradoelementary · Public · 1.4 km
6.4/10
Huttonvilleelementary · Public · 1.7 km
7.2/10

Listing details

MLS® numberW12335500
Listed onAug 9, 2025
Days on market29
UpdatedSep 7, 2025
Listing brokerageRoyal Lepage Real Estate Associates
PossessionFlexible

Helpful tools

Mortgage calculator
Closing costs
Land transfer tax
Buyer guide

Your HOMEH agent

NimaHOMEH agent · Brampton

"I would see it this week."

Ask Nima

Ask HOMEH about this home

Price, neighbourhood, monthly cost. Ask anything.

HOMEH Intelligent Agent is an AI, not a licensed representative. Check anything important with your agent.

© 2026 HOMEH Inc., Brokerage · RECO Registration #6000380 · 505 Highway 7 East, Units 308 & 309, Thornhill, ON L3T 7T1 · Listing data courtesy of the MLS® System of the listing brokerage, deemed reliable but not guaranteed.

Disclaimers and terms

HOMEH is operated by HOMEH Inc., a licensed Ontario real estate brokerage regulated by the Real Estate Council of Ontario (RECO) under the Trust in Real Estate Services Act, 2002 (TRESA). Under TRESA, consumers are entitled to the RECO Information Guide before entering into a representation agreement. Broker of Record Licence #5034208. Toronto Regional Real Estate Board Member #20004000.

Cashback Rebate. Paid by HOMEH Inc., Brokerage from the commission it receives, on closing, to eligible buyers who came to HOMEH as HOMEH leads. Subject to the buyer representation agreement, lender approval and legal limits; amounts vary with price, commission received and transaction type. Not a government incentive, tax credit or refund. Full terms and conditions apply.

Mortgage. Payment figures are estimates for illustration only, not an offer to lend; all financing is on approved credit (OAC). HOMEH Inc., Brokerage is not a mortgage broker, agent or lender; mortgage products and advice come from independent professionals licensed by the Financial Services Regulatory Authority of Ontario (FSRA).

HOMEH Estimate. Worked out with automated tools from recent nearby sales of similar homes. For information only, not an appraisal.

Accuracy. Listings, market data, photos, school, transit and neighbourhood information come from sources believed reliable, including the MLS® System and the Toronto Regional Real Estate Board (TRREB), but are not warranted accurate, current or complete. MLS® listing data is copyright TRREB. It must only be used by consumers with a bona fide interest in the purchase, sale or lease of real estate, and not for any commercial purpose.

Programs. Programs, incentives and benefits on this website are privately administered, may change or end without notice, and imply no government authority, endorsement or affiliation.

Not intended to solicit clients currently under contract with another brokerage.

The trademarks REALTOR®, REALTORS® and the REALTOR® logo are controlled by The Canadian Real Estate Association (CREA) and identify real estate professionals who are members of CREA. The trademarks MLS®, Multiple Listing Service® and the associated logos are owned by CREA and identify the quality of services provided by real estate professionals who are members of CREA. Used under licence.
