

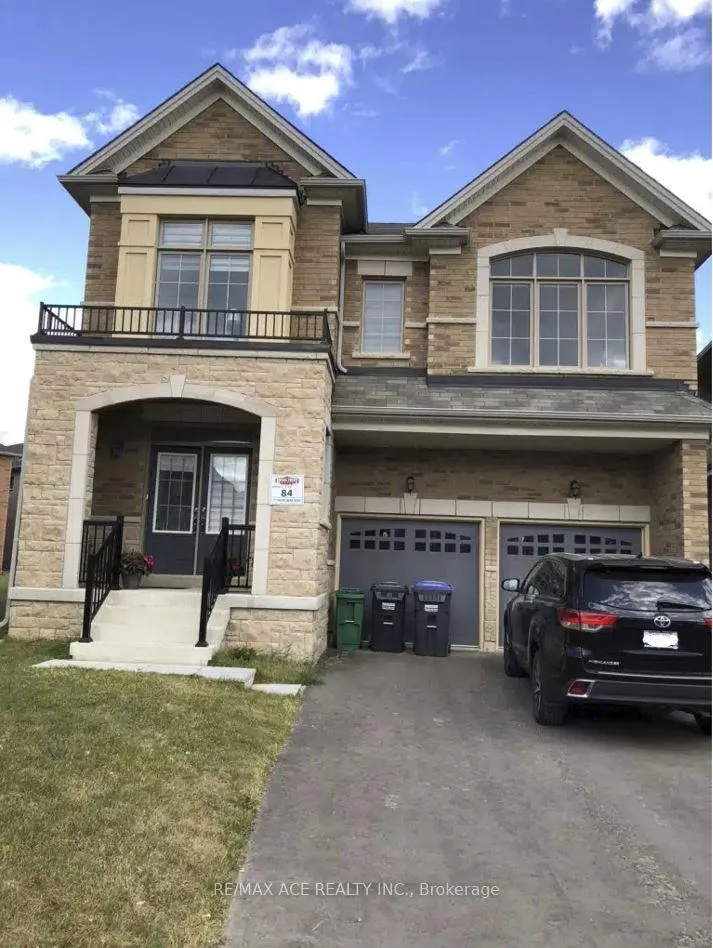
Main, 27 Swans Acre Trail
Detached Rented
1/10Main, 27 Swans Acre Trail
Detached Rented
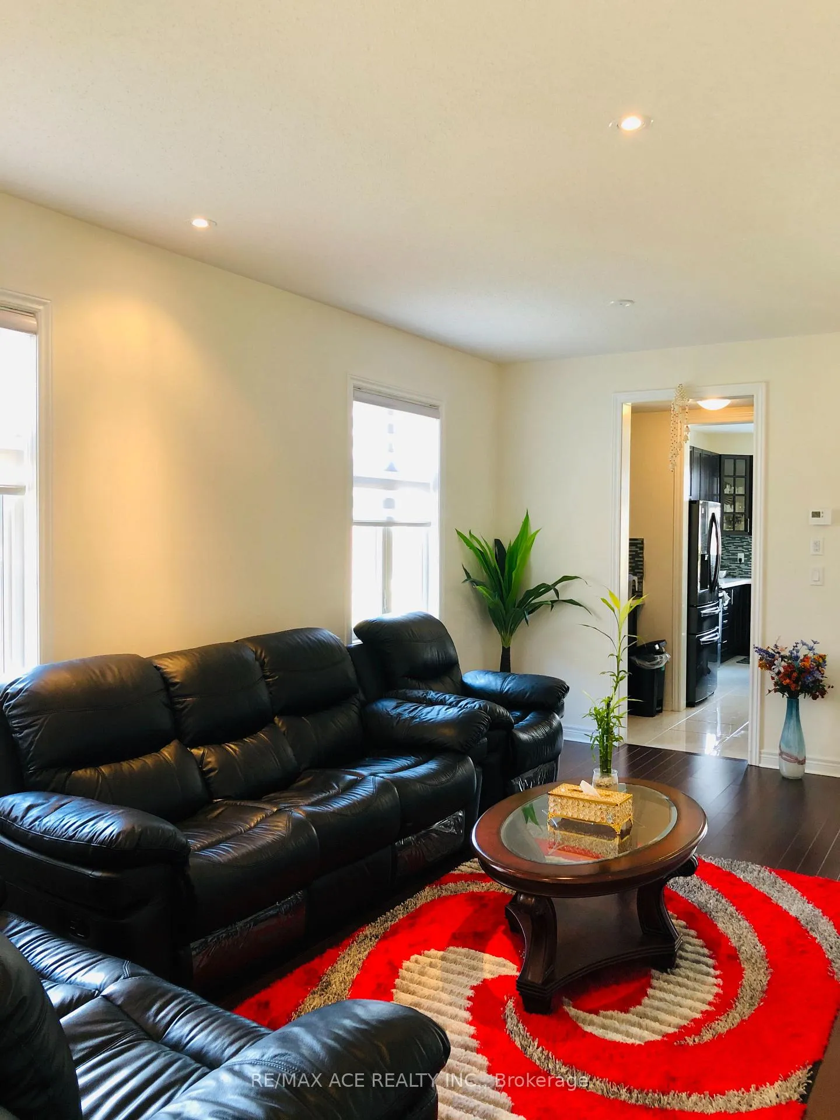
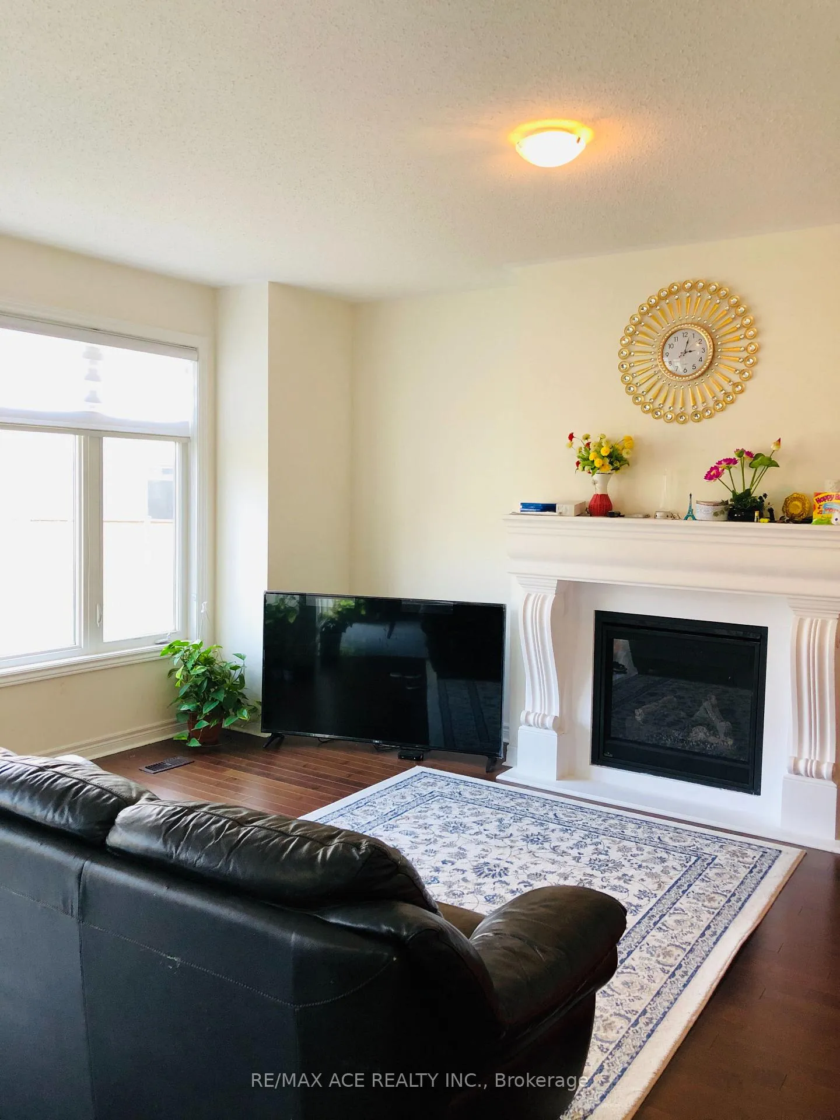
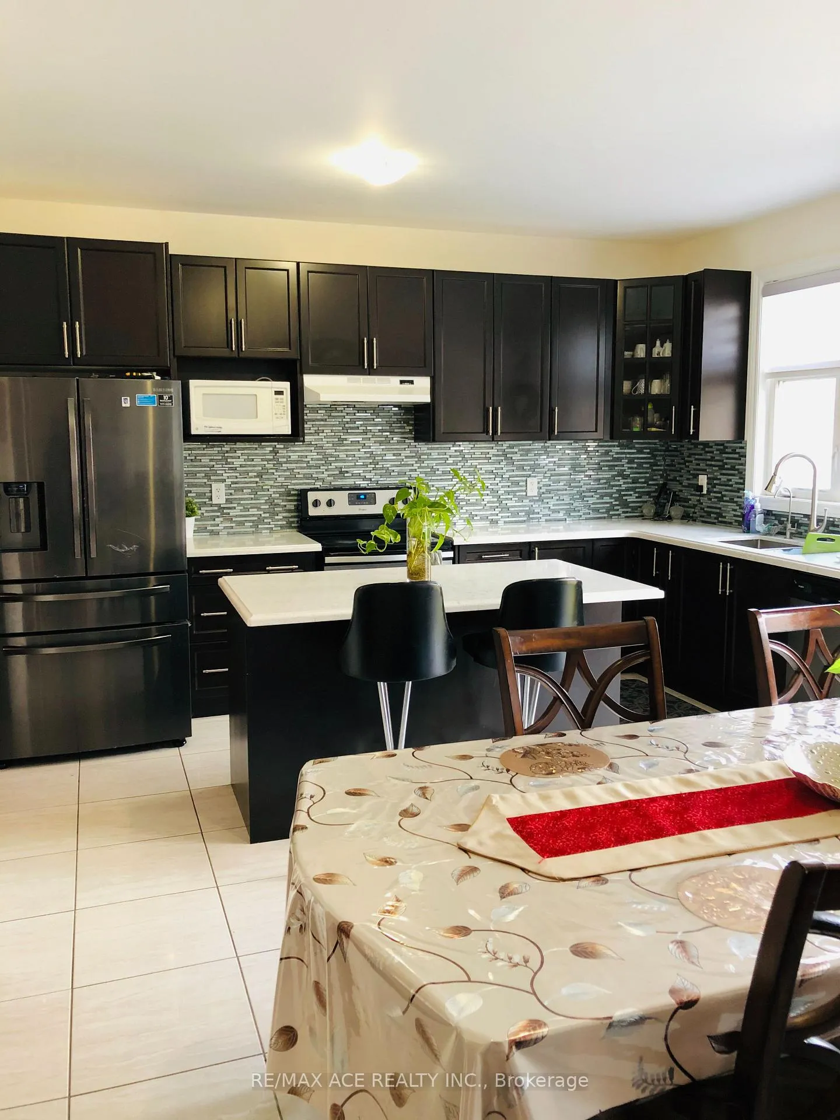
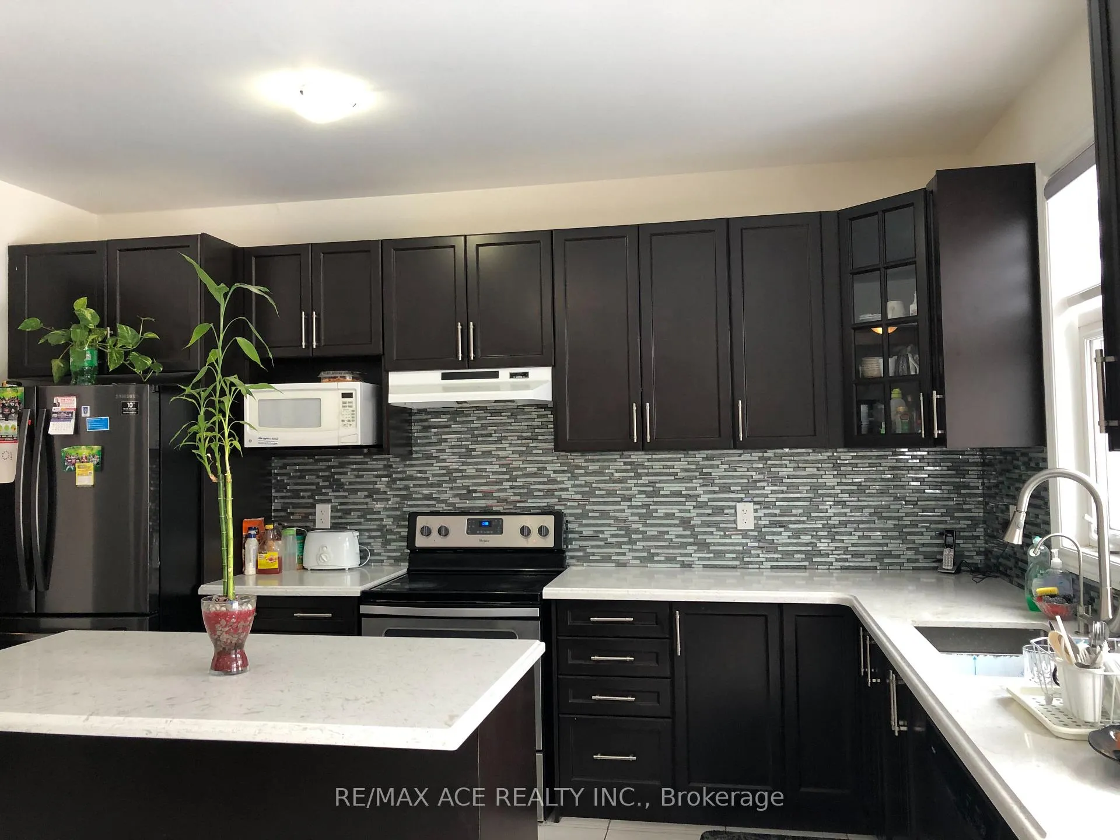 See all 10 photos
4 Bedrooms
4 Bathrooms
2 Garage
— sq.ft
Main, 2nd Fl…
— Unit
Property history
Facts and features
- BasementNone
- Lease term12 months
- FurnishedUnfurnished
- LaundryEnsuite
What stands out
- Hardwood floors
- Fireplace
- Central air
The homeDetached, 2-storey, Basement None
- TypeDetached
- Style2-storey
- BasementNone
InsideFireplace Yes, Hardwood, Ceramic, Broadloom, Ensuite
- FireplaceYes
- FlooringHardwood, Ceramic, Broadloom
- LaundryEnsuite
- FeaturesAuto garage door remote, storage
- Rooms above ground11
- Bedrooms4
- Bathrooms4
- Kitchens1
- Family roomYes
Outside and lotBrick, Asphalt shingle, Concrete
- ExteriorBrick
- RoofAsphalt shingle
- FoundationConcrete
Parking2 Garage, Attached, Private
- Spaces2 Garage
- GarageAttached
- DrivewayPrivate
Heating, water and powerForced air, gas, Central air, Municipal water
- HeatingForced air, gas
- CoolingCentral air
- WaterMunicipal water
- SewerMunicipal sewer
Rent and termsRent $4,400 a month, Main, 2nd floor, Unfurnished
- Rent$4,400 a month
- Space for rentMain, 2nd floor
- FurnishedUnfurnished
- Lease12 months
- Rent includesCommon elements, parking
- DepositRequired
- Credit checkRequired
- Employment letterRequired
- Rental applicationRequired
- ReferencesRequired
IncludedFridge, stove, dish washer, washer & dryer
- IncludedFridge, stove, dish washer, washer & dryer
Listing detailsW12052171, Rented, Mar 31, 2025
- MLS® numberW12052171
- StatusRented
- Listed onMar 31, 2025
- Days on market23
- UpdatedApr 23, 2025
- Possession2025-05-01 / Immediate
- Occupied byTenant
- Listing brokerageRE/MAX ACE REALTY INC.
About this home
Main, 27 Swans Acre Trail, Brampton (Sandringham-Wellington North), ON L6R 4A1
Auto Garage Door RemoteStorage
Great Location! Main & 2nd Floor for lease near Mayfield & Dixie Rd. 4 Bedroom + 4 Washrooms on a premium Lot. 9Ft Ceilings, very big Backyard, Granite Countertops, Nice Backsplash & Eat In Kitchen. Upper Level Laundry. Easy Access To Hwy 401, All Shopping Malls, Parks & many more Amenities. Great Convenient Location. Tenant to pay 70% of Utilities.
Read more
Ask about this home
A HOMEH agent will answer your questions about this home.
Ask a question
Around this home
Mayfield/ Dixie
Errands
Parks
Schools
Daily convenience, out of 100, from the distances below
ParkDr. José P. Rizal Park · 2 within 1 km3 min walk203 m
GroceryCircle K17 min walk1.1 km
SchoolCountryside Village PS (Elementary)8 min walk470 m
PharmacyWalmart Pharmacy20 min walk1.3 km
Cafés & foodTim Hortons · 2 within 1 km13 min walk806 m
Gym & rec centreGoodLife Fitness19 min walk1.2 km
WalkDriveStraight-line distance, open map data
Grocery1.1 km
Park0.2 km
Coffee0.8 km
Gym1.2 km
Schools nearby
School rating, out of 10.
Countryside Village PS (Elementary)elementary · Public · 0.5 km
6.9/10Good
Carberry Public Schoolelementary · Public · 1.0 km
—
Lougheed Middle Schoolelementary · Public · 1.1 km
—
Contact agent
Helpful calculators
Rent vs buy
Affordability
Mortgage
Down payment
Stress test
CMHC insurance
Your HOMEH agent

KimHOMEH agent · Brampton
"I would see it this week."
Ask Kim