

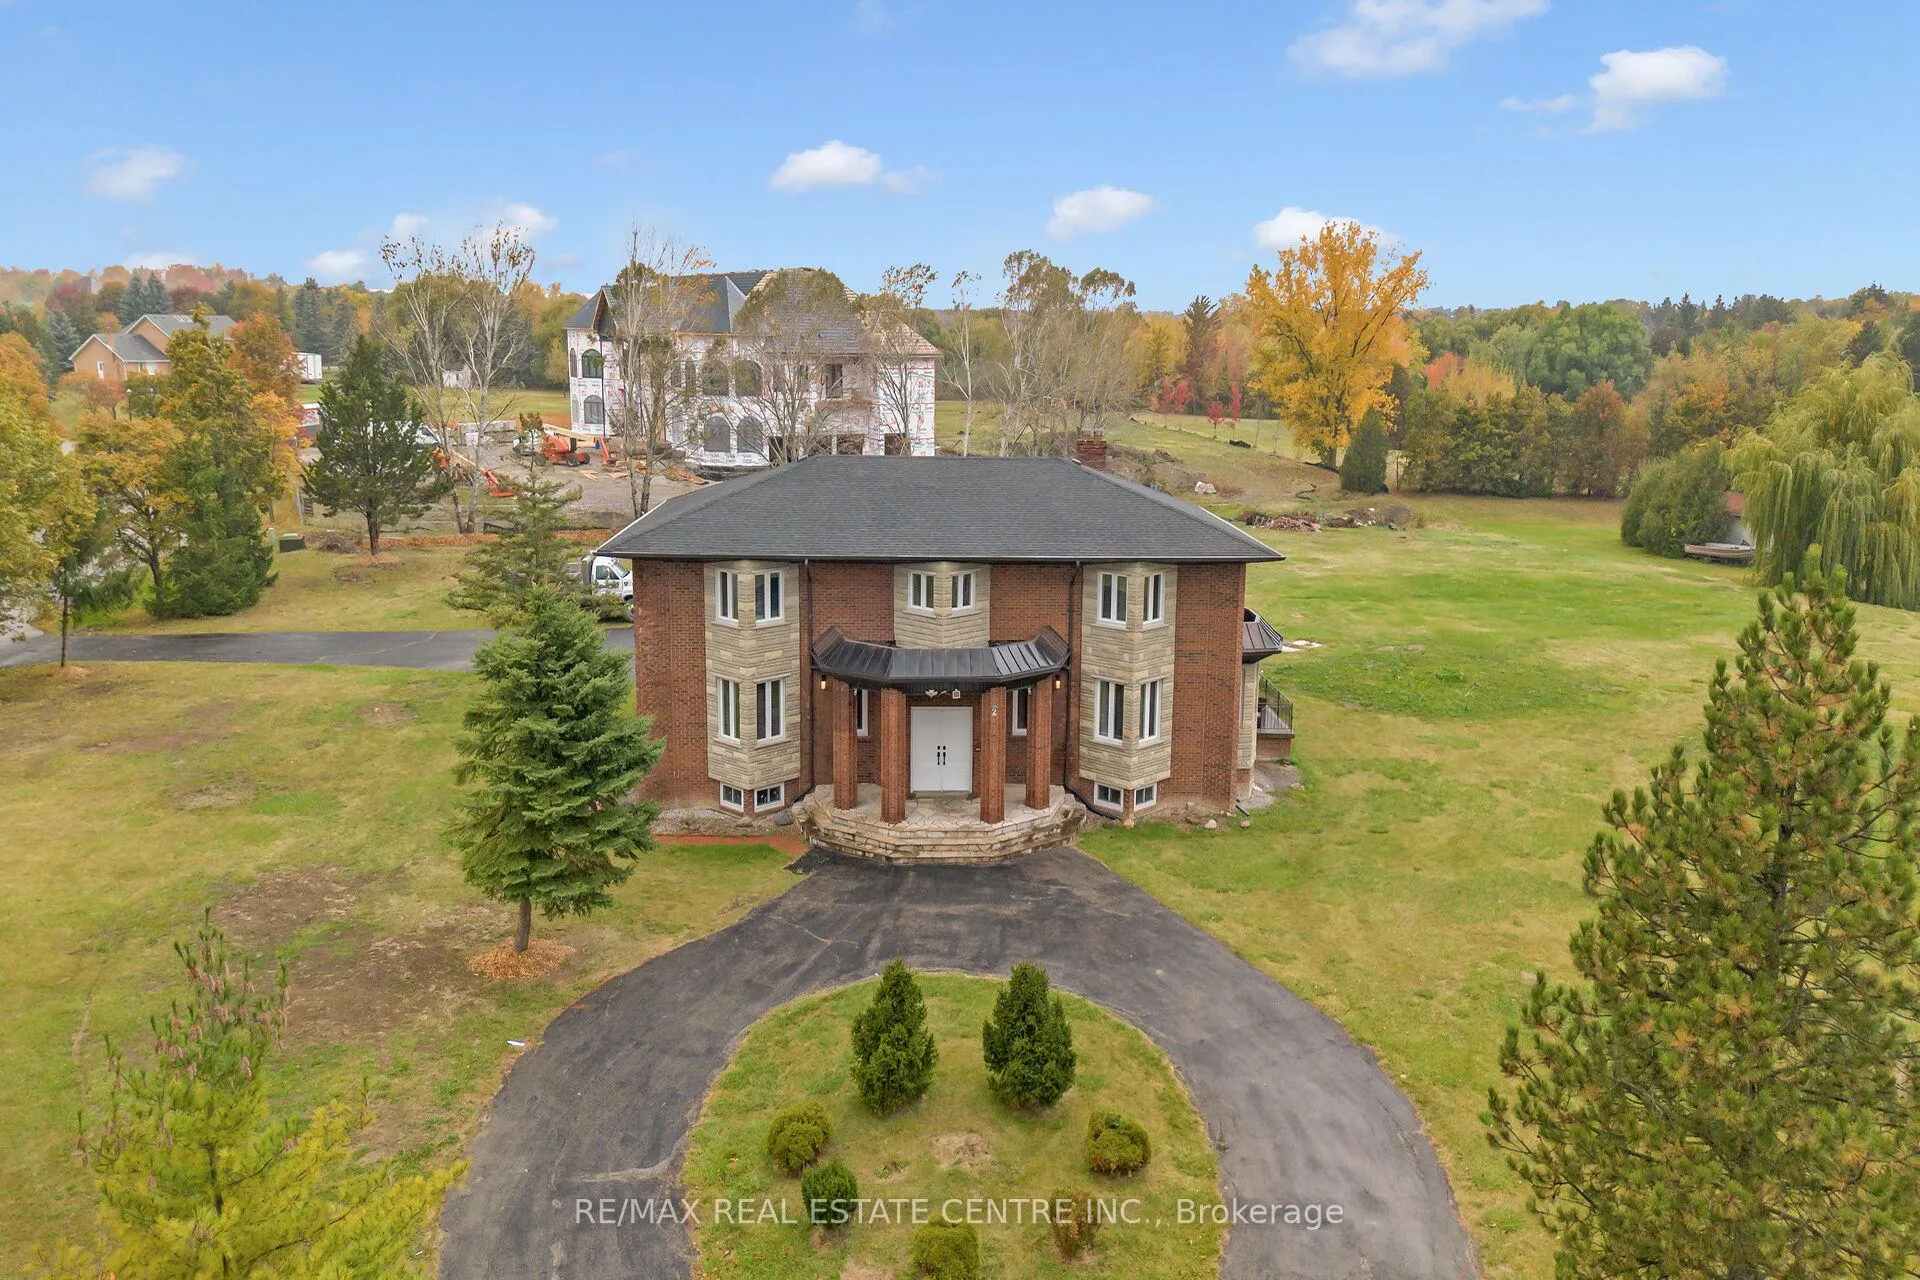
2 Da Vinci Avenue
2 Da Vinci Avenue
 See all 50 photos
Property history
Facts and features
- BasementFinished
- Lease term12 months
- FurnishedPartially
- LaundryEnsuite
- Fireplace
- Central air
The homeDetached, 2-storey, Finished
- Type: Detached
- Style: 2-storey
- Basement: Finished
InsideFireplace Yes, Ensuite, Other
- Fireplace: Yes
- Laundry: Ensuite
- Features: Other
- Rooms above ground: 8
- Rooms in the basement: 4
- Bedrooms: 4 + 2 in the basement
- Bathrooms: 5
- Kitchens: 1
- Family room: Yes
Outside and lotBrick, Asphalt shingle, Concrete
- Exterior: Brick
- Roof: Asphalt shingle
- Foundation: Concrete
Parking3 Garage, Attached, Available
- Spaces: 3 Garage
- Garage: Attached
- Driveway: Available
Heating, water and powerForced air, gas, Central air, Municipal water
- Heating: Forced air, gas
- Cooling: Central air
- Water: Municipal water
- Sewer: Septic
Rent and termsRent $6,400 a month, Entire property, Partially
- Rent: $6,400 a month
- Space for rent: Entire property
- Furnished: Partially
- Lease: 12 months
- Rent includes: Other
- Deposit: Required
- Credit check: Required
- Employment letter: Required
- Rental application: Required
- References: Required
Listing detailsW12008993, Rented, Mar 8, 2025
- MLS® number: W12008993
- Status: Rented
- Listed on: Mar 8, 2025
- Days on market: 46
- Updated: Apr 23, 2025
- Possession: 2025-04-01 / 1-29 days
- Occupied by: Vacant
- Listing brokerage: RE/MAX REAL ESTATE CENTRE INC.
About this home
2 Da Vinci Avenue, Brampton (Toronto Gore Rural Estate), ON L6P 0S5
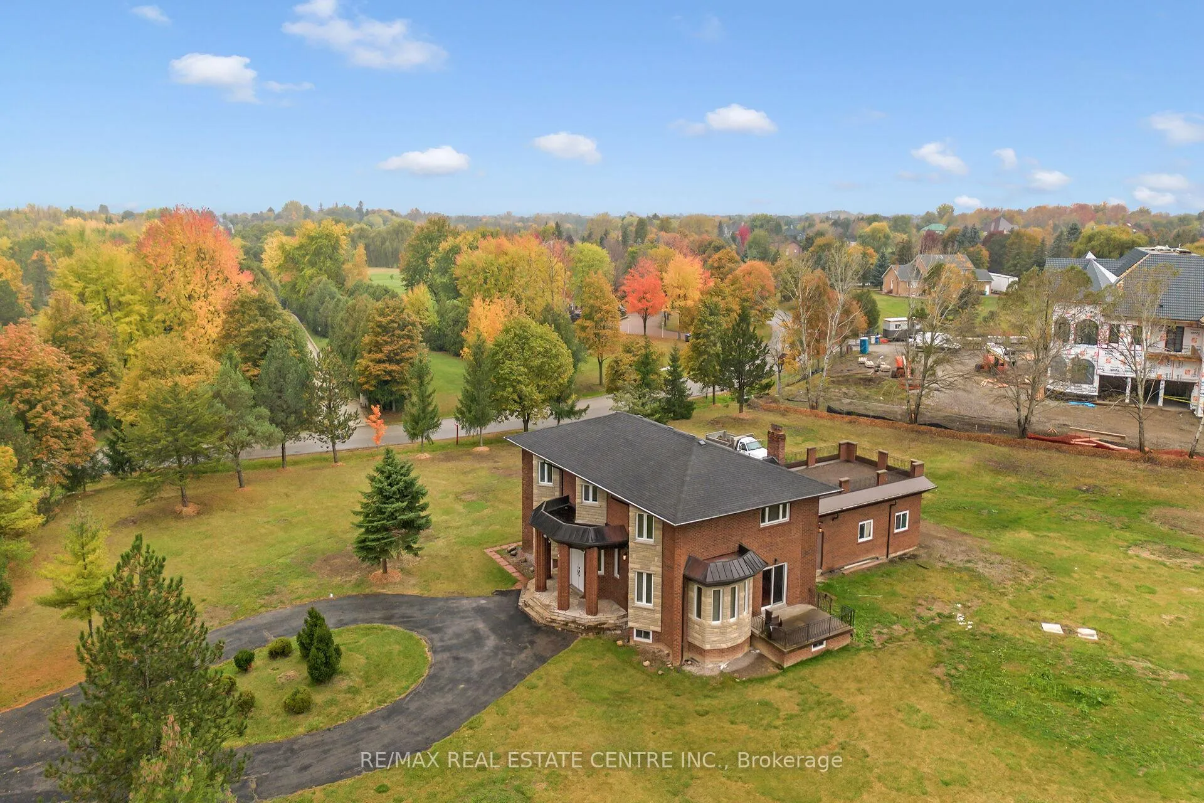
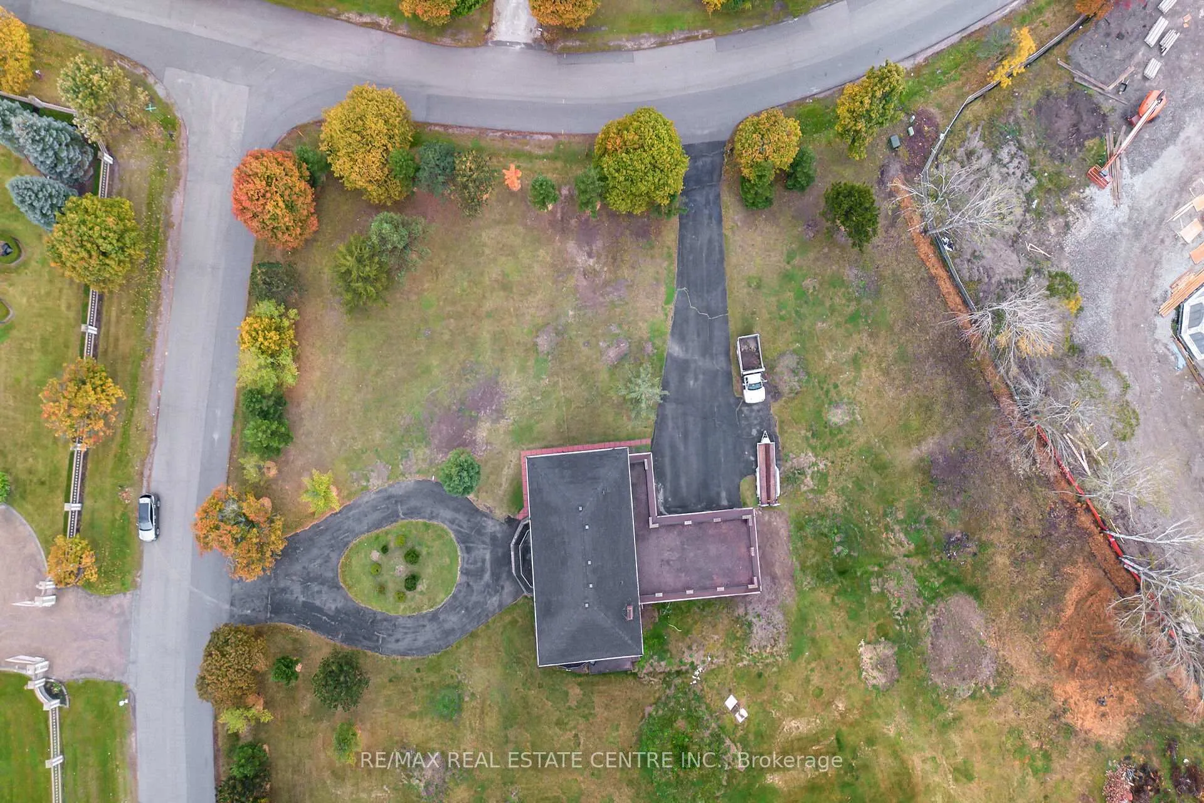
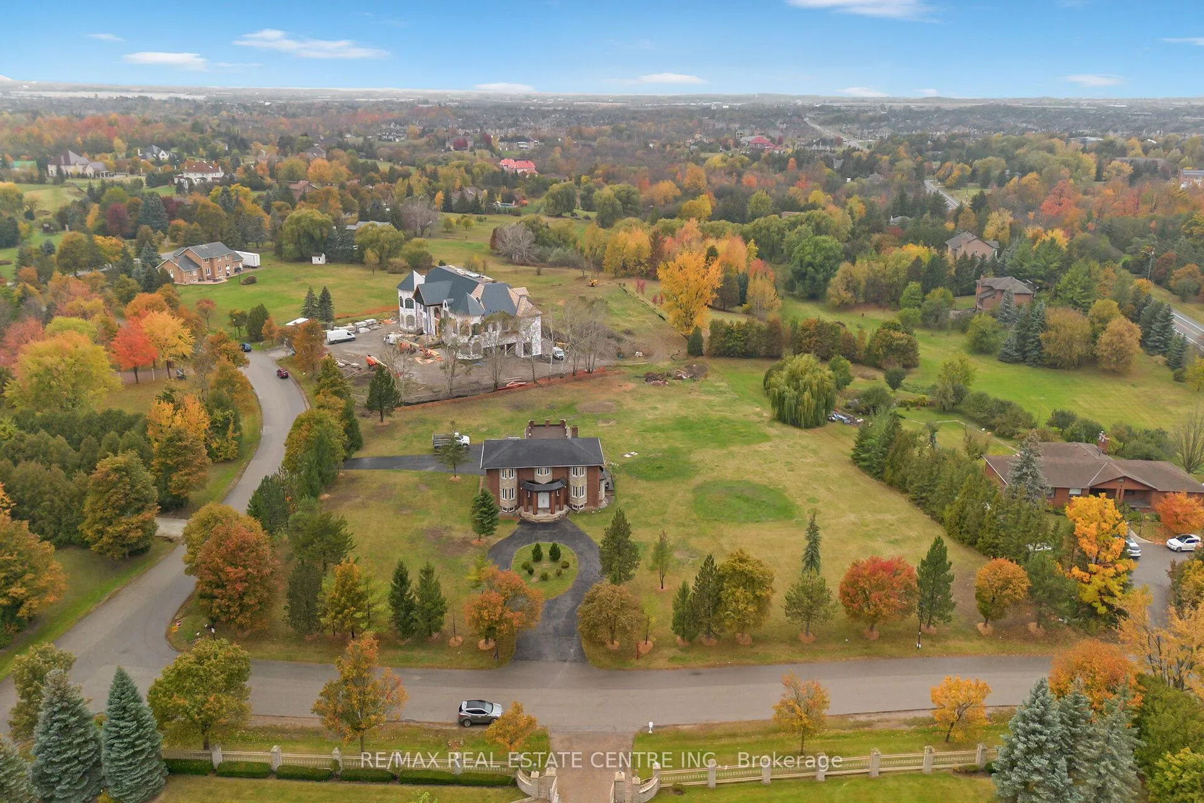
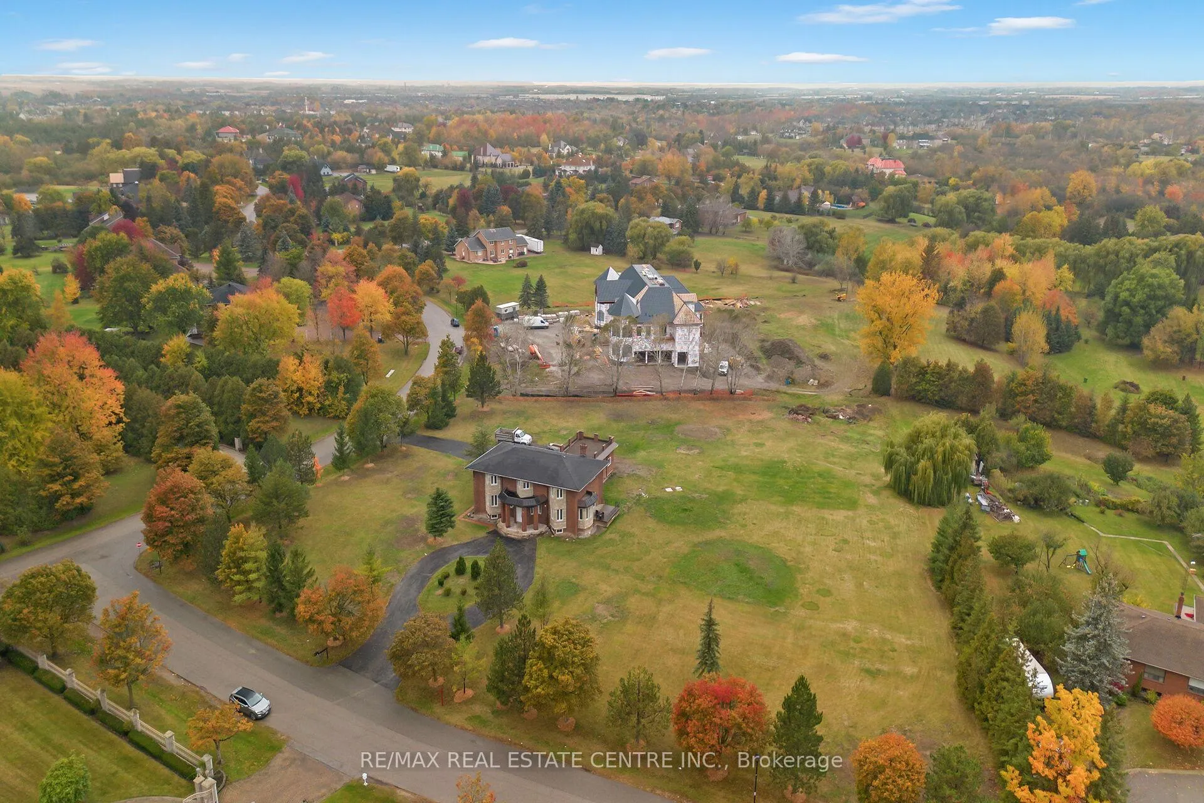
Situated In One Of The Most Prestigious Neighborhoods Of The City, This Magnificent Estate Offers The Perfect Blend Of Luxury, Space, And Privacy. Set On An Expansive 2.20-acre Lot With Dual Frontage, This Residence Provides An Exceptional Opportunity To Live In One Of The Most Sought-after Areas.The Home Boasts An Elegant And Sun-filled Layout, Offering 4 Spacious Bedrooms, Plus 2 Additional Rooms Perfect For A Home Office Or Guest Accommodations. The Upper Level Features A Stunning Balcony Above The Garage, Offering Picturesque Views Of The Sprawling Grounds. The Home Is Adorned With Pristine Hardwood Floors Throughout, Adding Warmth And Sophistication To Each Room.A Highlight Of This Property Is The Magnificent Chefs Kitchen, Designed With The Culinary Enthusiast In Mind. It Seamlessly Overlooks The Immense, Well-maintained Backyard Perfect For Entertaining Guests Or Enjoying Peaceful Moments Outdoors. The Kitchen Is Equipped With State-of-the-art Appliances, Ample Counter Space, And Custom Cabinetry, Ensuring Both Functionality And Style.The Estate Also Features A Three-car Garage With Additional Parking For Over 20 Vehicles, Providing Unmatched Convenience For Residents And Guests. The Circular Driveway Further Enhances The Property's Grandeur And Accessibility.Blending Contemporary Design With Timeless Classical Touches, The Home Exudes An Undeniable Charm That Is Perfect For Those With An Appreciation For Luxury Living. Every Detail Has Been Thoughtfully Curated To Create A Warm, Inviting Atmosphere, While Offering All The Modern Comforts You Could Wish For.This Entire Estate Is Available For Rent, Offering An Unparalleled Living Experience In One Of The City's Most Desirable Locations. Whether You are Seeking A Serene Retreat Or A Place To Entertain In Style, This Exceptional Property Is Sure To Exceed Your Expectations. ***Photos From Previous Listing***
Ask about this home
A HOMEH agent will answer your questions about this home.
Around this home
Daily convenience, out of 100, from the distances below
Schools nearby
School rating, out of 10.
Helpful calculators
Your HOMEH agent

"I would see it this week."