

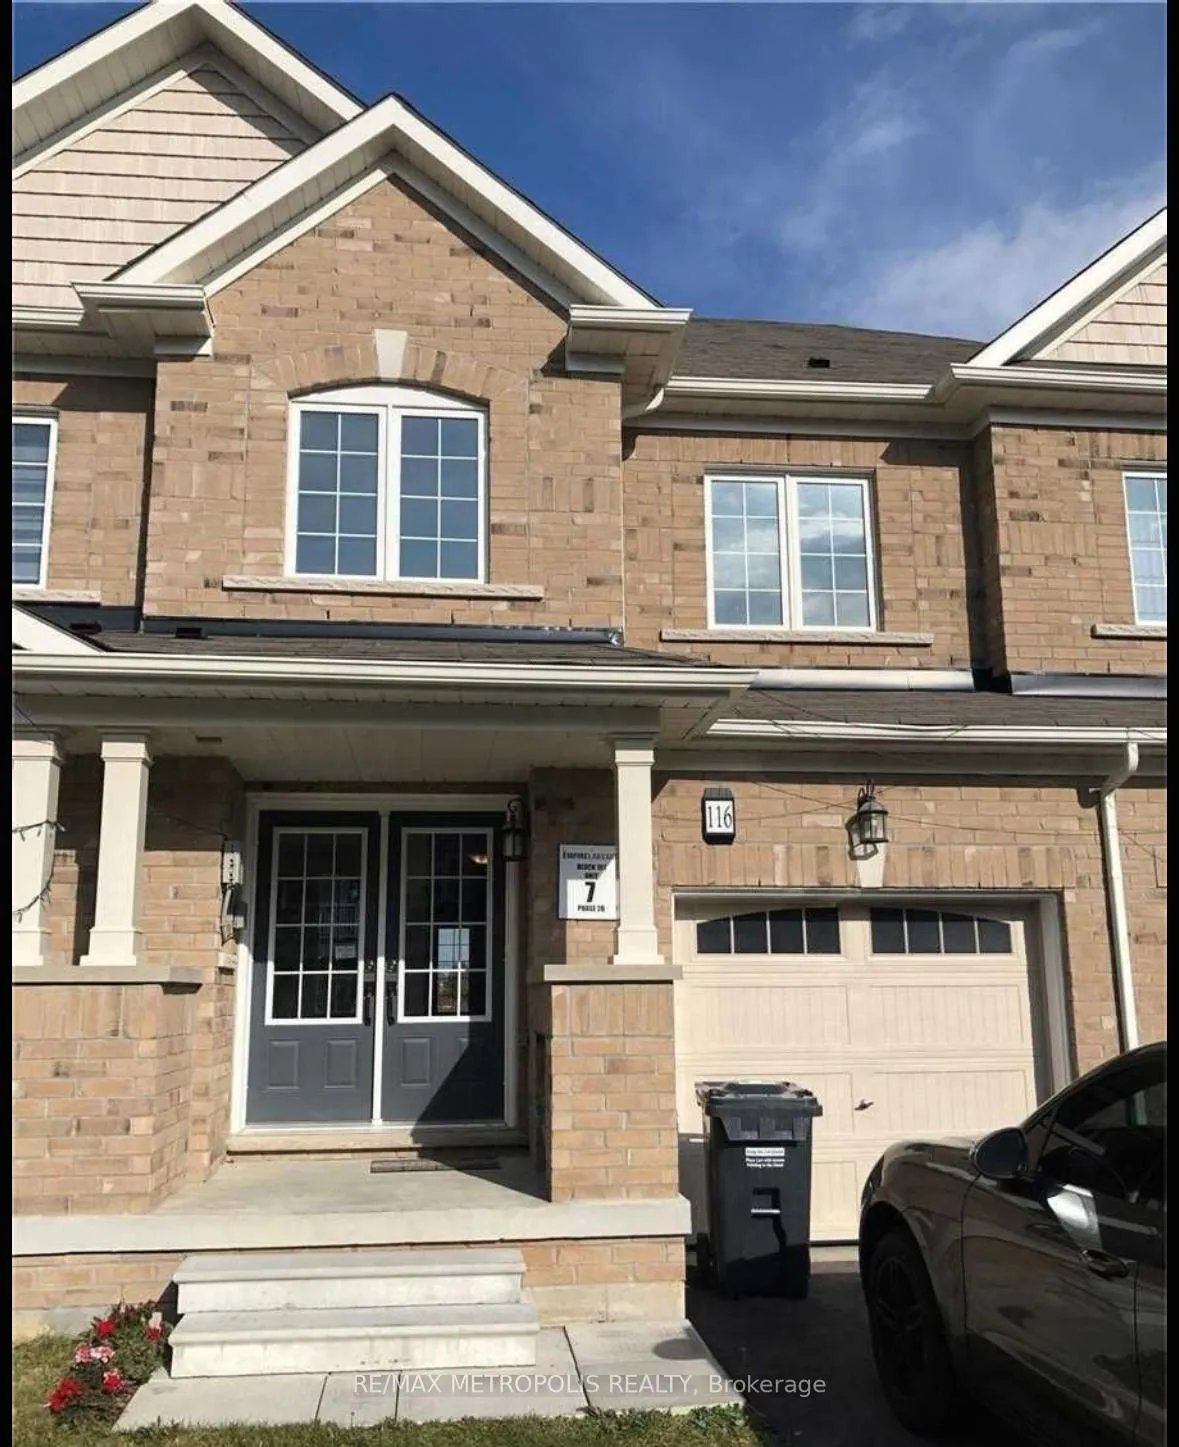
Main, 116 Golden Springs Drive
Freehold Townhouse Rented
1/18Main, 116 Golden Springs Drive
Freehold Townhouse Rented
 See all 18 photos
3 Bedrooms
3 Bathrooms
1 Garage
1.5K–2K sq.ft
Main, 2nd Fl…
— Unit
Property history
Facts and features
- BasementWalk-up
- Lot size20 × 111 ft
- Lease term12 months
- FurnishedUnfurnished
What stands out
- Central air
The homeFreehold Townhouse, 2-storey, Age 6–15 years
- Type: Freehold Townhouse
- Style: 2-storey
- Age: 6–15 years
- Living space: 1,500–2,000 sq ft
- Basement: Finished, walk-up
InsideEnsuite, Rooms above ground 6, Bedrooms 3
- Laundry: Ensuite
- Rooms above ground: 6
- Bedrooms: 3
- Bathrooms: 3
- Kitchens: 1
Outside and lotConcrete, Unknown, Unknown
Outside
- Exterior: Concrete
- Roof: Unknown
- Foundation: Unknown
- Size: 20.01 × 111.35 ft
Parking1 Garage, Attached, Available
- Spaces: 1 Garage
- Garage: Attached
- Driveway: Available
Heating, water and powerForced air, gas, Central air, Municipal water
- Heating: Forced air, gas
- Cooling: Central air
- Water: Municipal water
- Sewer: Municipal sewer
- Natural gas: Available
- Hydro: Available
Rent and termsRent $2,750 a month, Main, 2nd floor, Unfurnished
- Rent: $2,750 a month
- Space for rent: Main, 2nd floor
- Furnished: Unfurnished
- Lease: 12 months
- Paid: Monthly
- Rent includes: Parking
- Deposit: Required
- Credit check: Required
- Employment letter: Required
- Rental application: Required
- References: Required
- Rental items: Hot water tank
IncludedParking, Utilities
- Included: Parking
- Not included: Utilities
Listing detailsW12437275, Rented, Sep 30, 2025
- MLS® number: W12437275
- Status: Rented
- Listed on: Sep 30, 2025
- Days on market: 32
- Updated: Nov 1, 2025
- Possession: 2025-10-01 / Immediate
- Occupied by: Vacant
- Listing brokerage: RE/MAX METROPOLIS REALTY
About this home
Main, 116 Golden Springs Drive, Brampton (Northwest Brampton), ON L7A 0C7
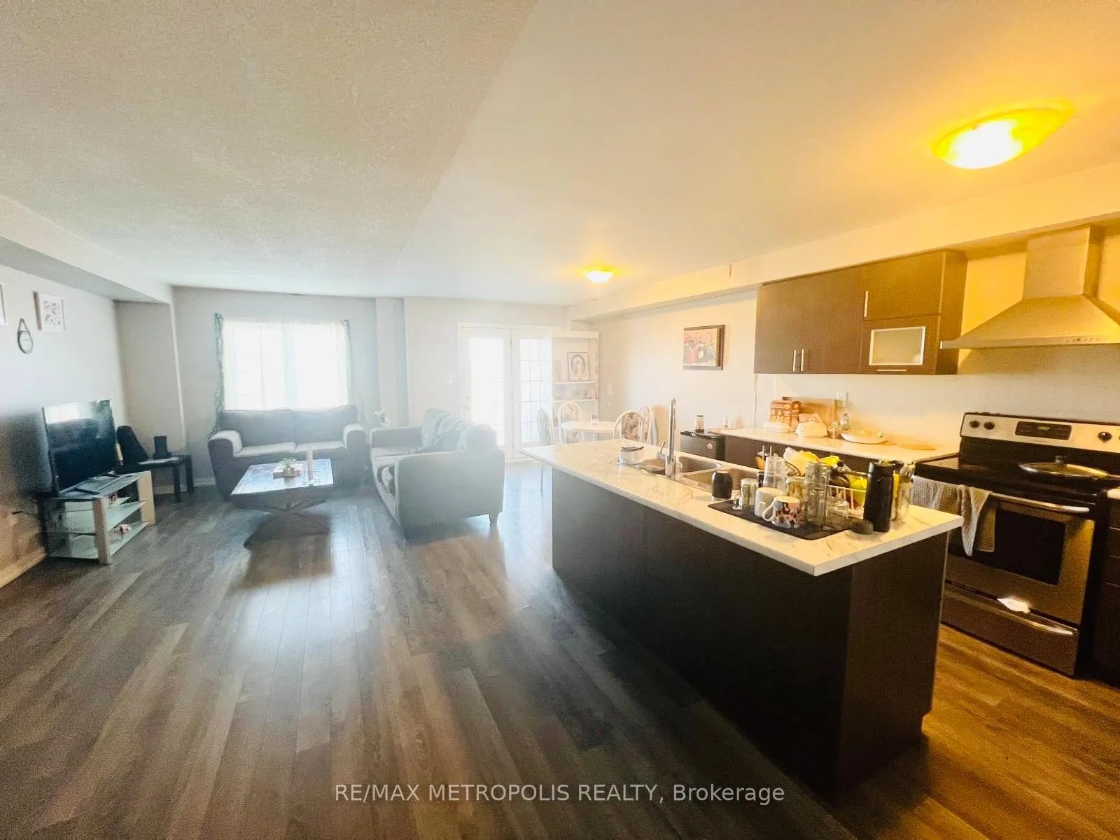
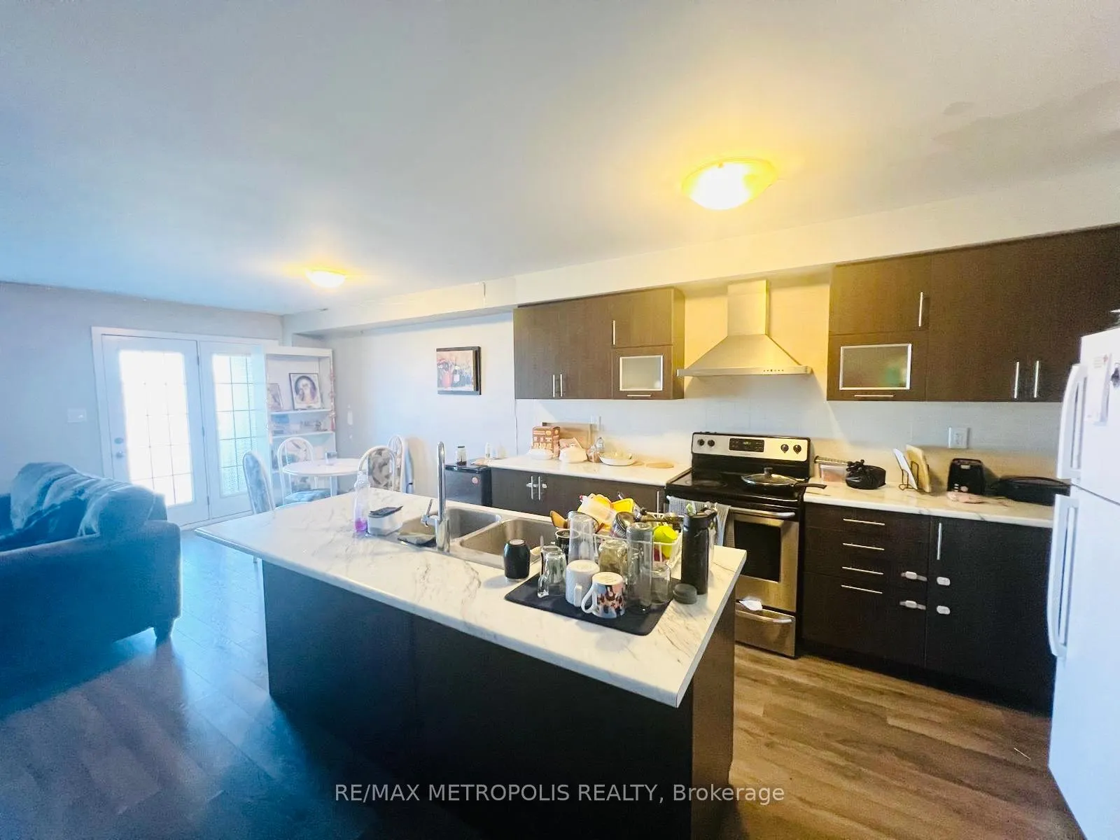
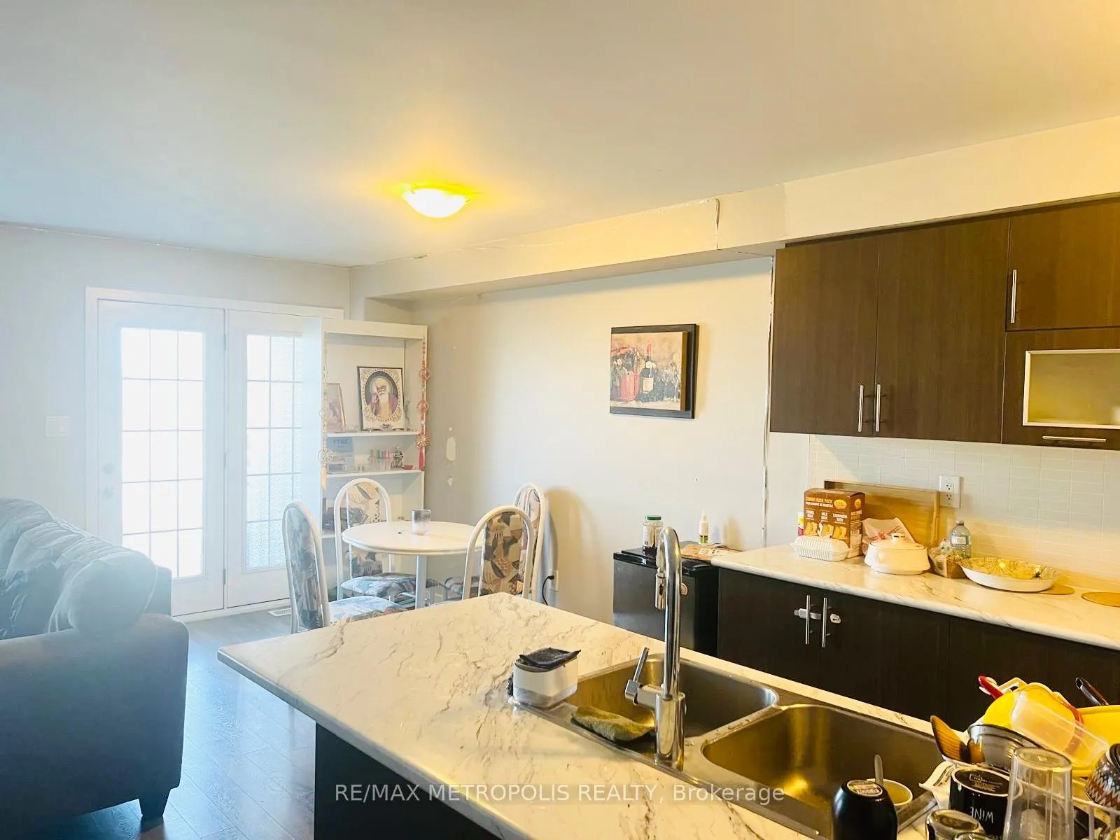
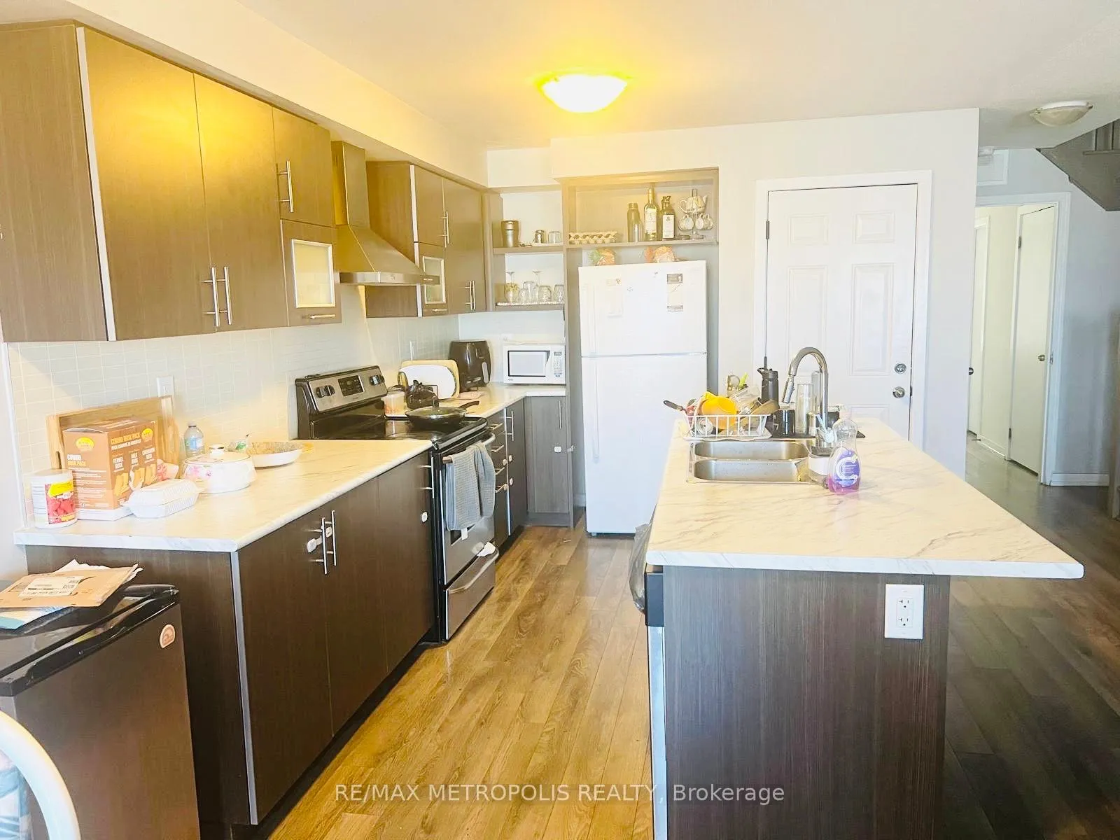
STUDENT AND NEWCOMER WELCOME!3 Bedroom Executive Unit Townhouse.!! 2.5 Washroom!! Double Door Entry!! Close To All Amenities!! S/S Appliances!! White Washer & Dryer!! 2nd Floor Laundry!! High Efficiency Furnace And Hot Water Tank!! This House Is Located In One Of The Most Desirable Neighbourhoods With Lots Of Windows. Spacious Main Floor Featuring Gorgeous Upgraded Kitchen. Upper House Only.
Read more
Ask about this home
A HOMEH agent will answer your questions about this home.
Ask a question
Around this home
McLaughlin Rd N & Mayfield Rd
Errands
Parks
Schools
Daily convenience, out of 100, from the distances below
ParkBanas Park · 6 within 1 km6 min walk373 m
GroceryPearl Convenience9 min walk552 m
SchoolSt. Josephine Bakhita Catholic Elementary School6 min walk360 m
PharmacyMain Street Medical Pharmacy22 min walk1.3 km
Cafés & foodPizza Depot · 4 within 1 km9 min walk545 m
Gym & rec centreAnytime Fitness23 min walk1.4 km
WalkDriveStraight-line distance, open map data
Grocery0.6 km
Park0.4 km
Coffee1.3 km
Dining0.8 km
Gym1.4 km
Schools nearby
School rating, out of 10.
St. Josephine Bakhita Catholic Elementary Schoolelementary · Catholic · 0.4 km
6.9/10Good
Malala Yousafzai PS (Elementary)elementary · Public · 0.4 km
—
High Five Academy for Learningelementary · Private · 0.7 km
—
Contact agent
Helpful calculators
Rent vs buy
Affordability
Mortgage
Down payment
Stress test
CMHC insurance
Your HOMEH agent

NimaHOMEH agent · Brampton
"I would see it this week."
Ask Nima