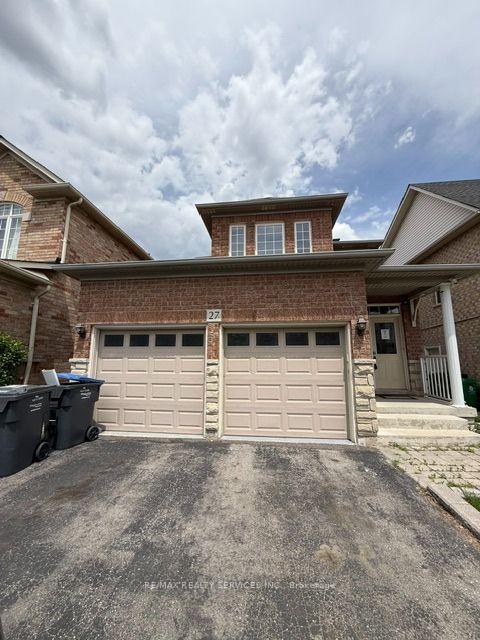
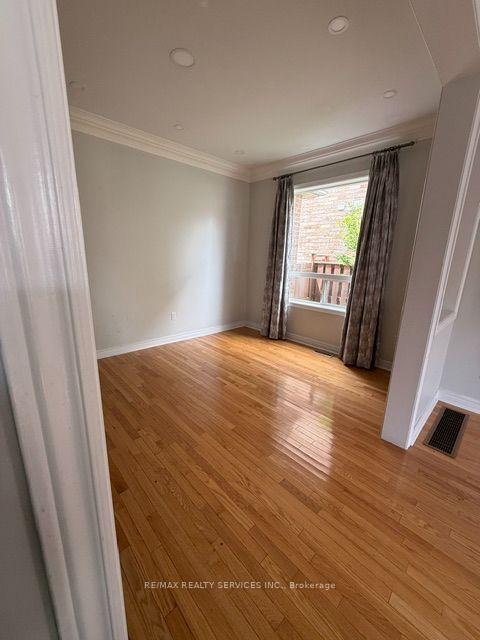
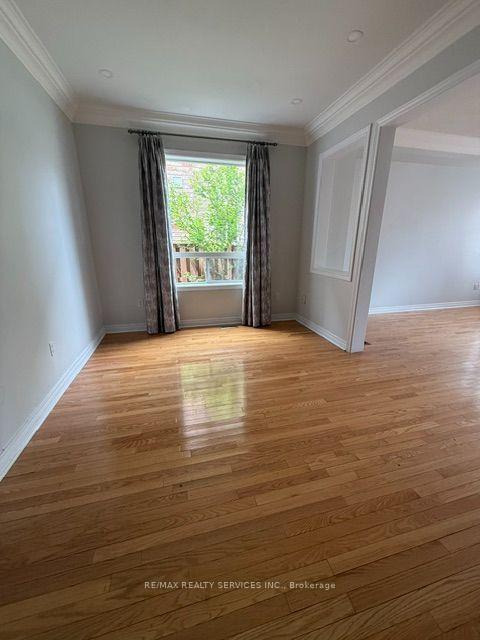
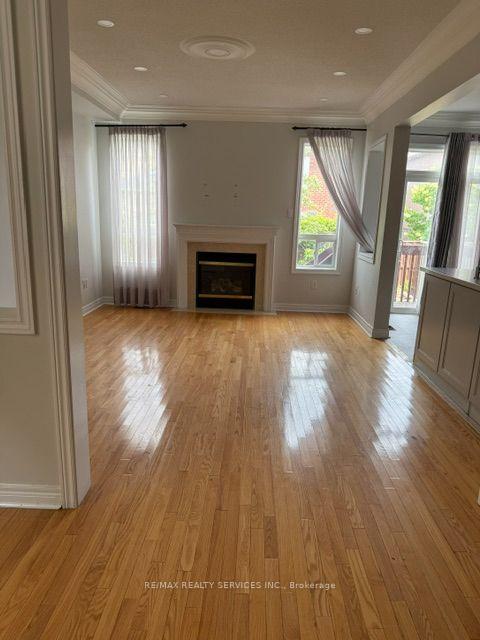
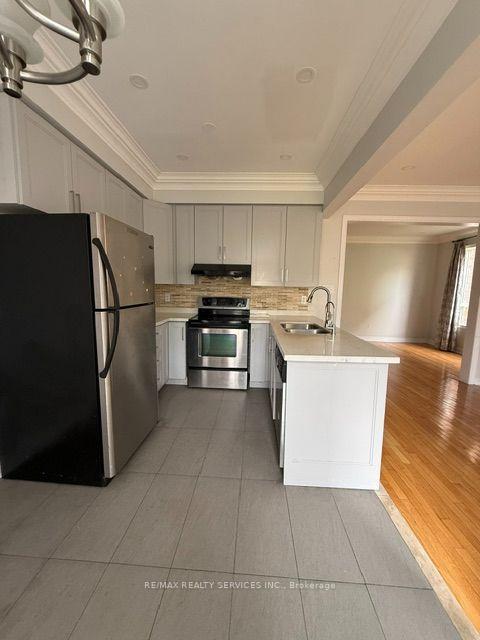
Welcome detached two storey home situated on a premium wide lot with a double car garage in the great neighborhood with a functional layout. This home features 3+1 spacious bedrooms and 4 bathrooms; Hardwood flooring extends throughout the main and second floors, while the 9-foot ceilings on the main level create a bright, open, and inviting atmosphere. The kitchen is ideal for everyday living and entertaining, complemented by a separate living (family) and dining spaces. The backyard offers fruit trees and a good space for summer bbqs. The finished basement, complete with a separate entrance, offers excellent potential for an in-law suite or additional living space. Ideally located just minutes from the hospital, top-rated schools, parks, shopping, public transit and all essential amenities, this exceptional home provides the perfect combination of convenience and lifestyle.
Read more
Water Heater
Facts & features
TypeDetached
Style2-storey
Size1.5K~2K Sq.Ft.
Lot31.12 x 98.4 ft
Tax$5,800 (2025)
HeatingForced air, gas
CoolingCentral air
BasementFinished, separate entrance
Parking4 drive
WaterMunicipal
FireplaceYes
Book a viewing
Wed28Oct
Thu29Oct
Fri30Oct
Sat31Oct
Sun1Nov
Pick a time
Rooms
13 rooms · 4 bathrooms
Main floor4 rooms
Living room18′3″ × 14′10″269 sq.ft.
Kitchen10′1″ × 14′10″149 sq.ft.
Family room15′6″ × 9′11″153 sq.ft.
Bedroom 211′ × 9′6″105 sq.ft.
Second floor4 rooms
Bedroom 39′6″ × 12′2″115 sq.ft.
Breakfast10′1″ × 14′10″149 sq.ft.
Primary bedroom15′9″ × 11′6″180 sq.ft.
Dining room12′ × 14′10″178 sq.ft.
Lower level2 rooms
Recreation12′4″ × 20′9″255 sq.ft.
Bedroom9′ × 14′2″128 sq.ft.
Basement3 rooms
Family room—
Laundry—
Bedroom15′ × 16′4″244 sq.ft.
Bathrooms4
4-pcSecond4-pcSecond4-pcBasement2-pcMain
Thinking of selling your home?See what your home is worth today.

 See all 7 photos
