
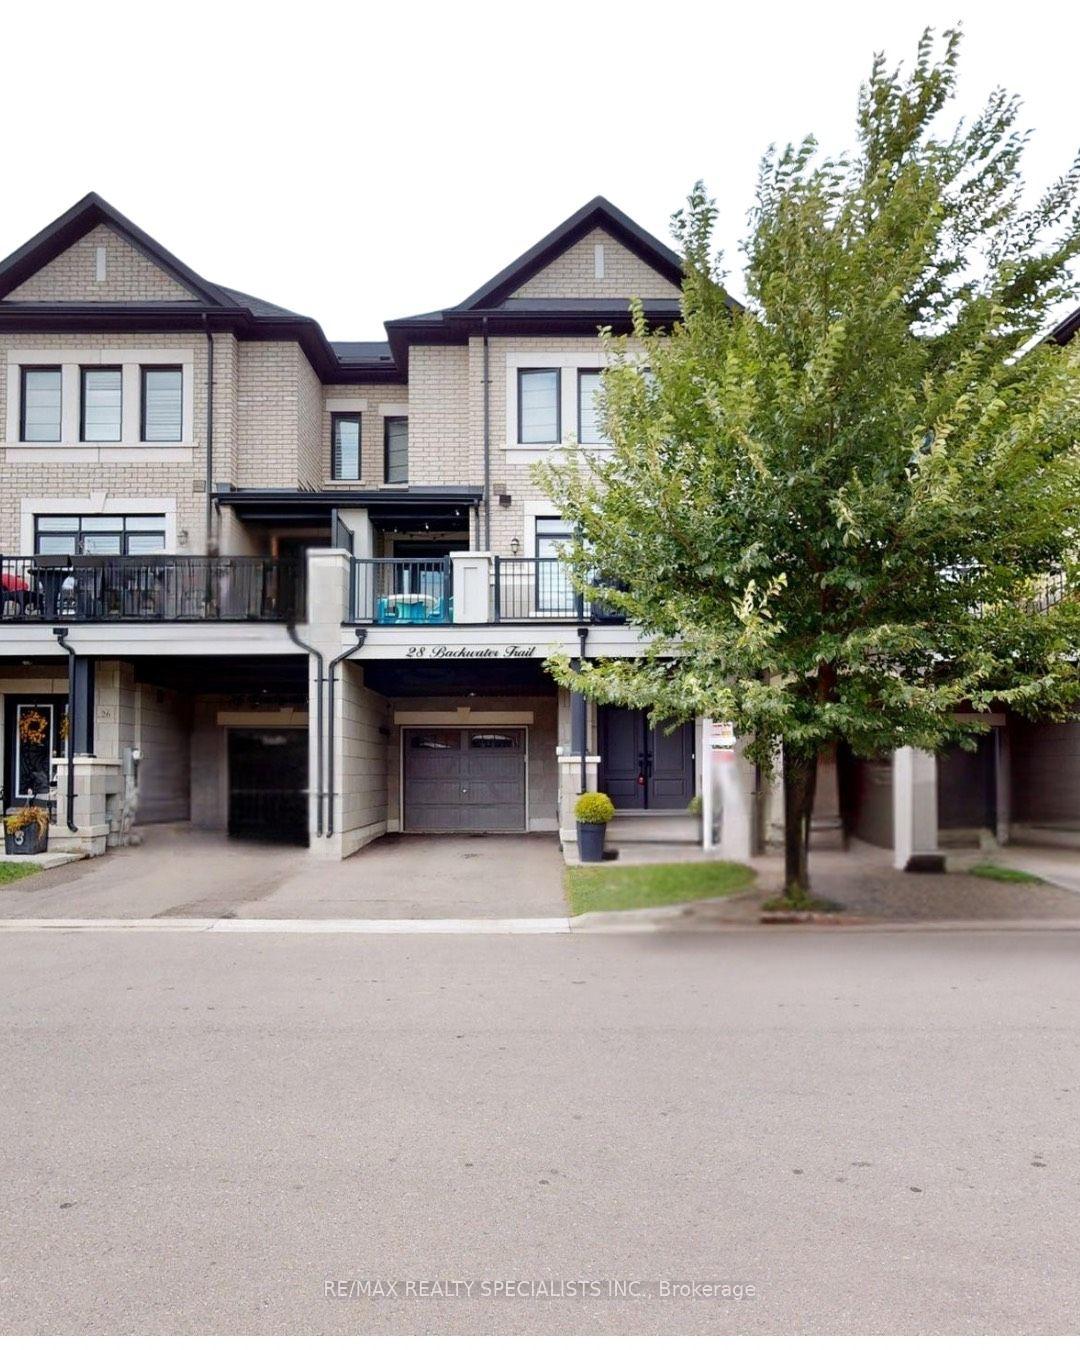
28 Backwater Trail
Brampton (Northwest Brampton)28 Backwater Trail
Brampton (Northwest Brampton)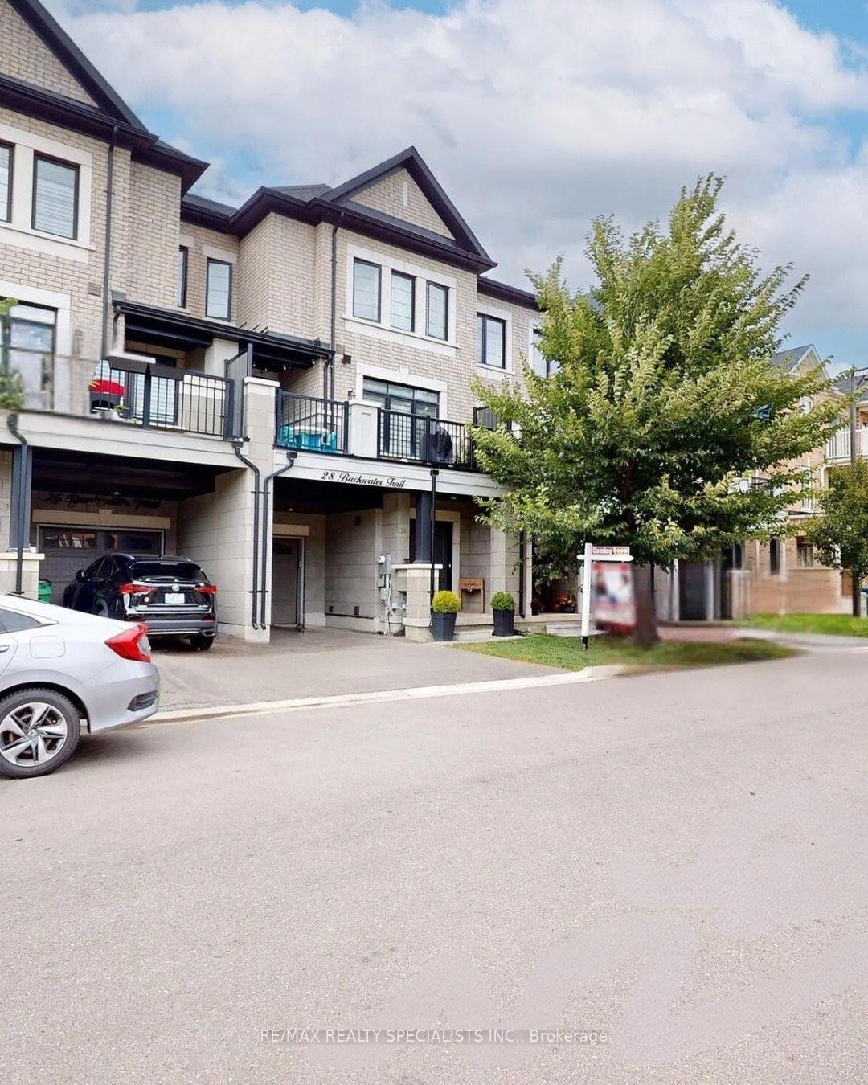
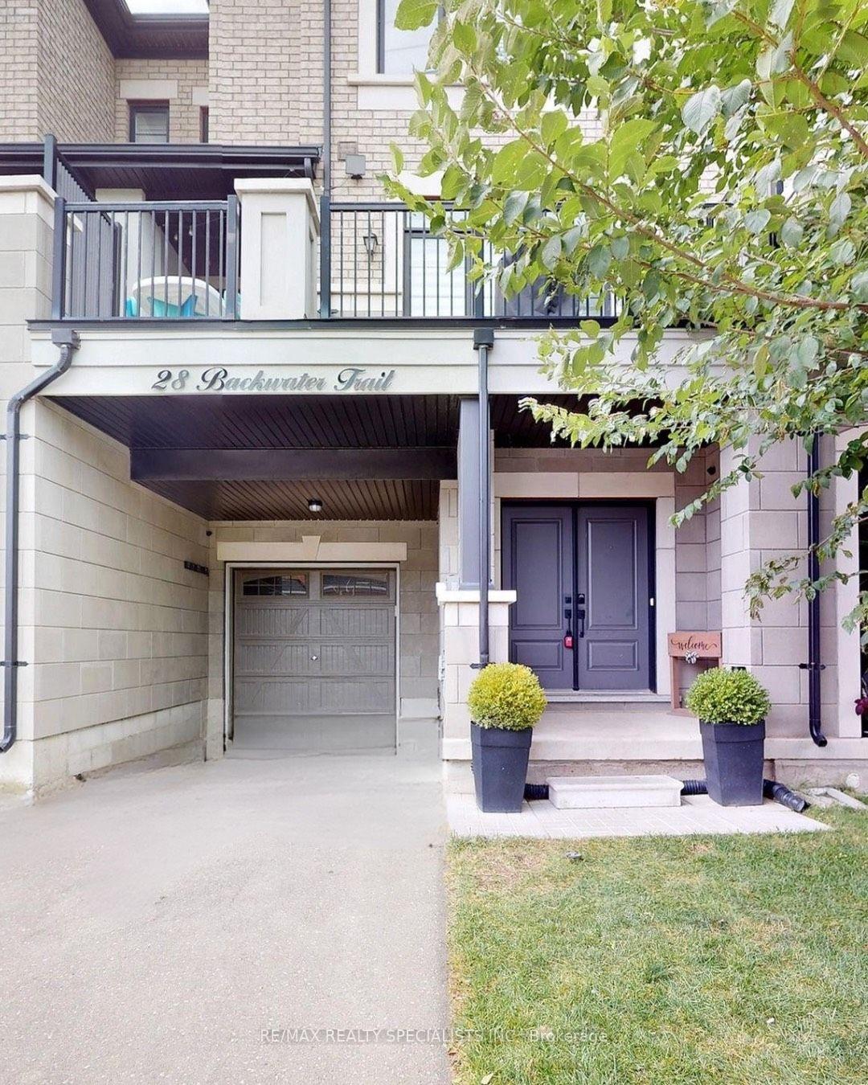
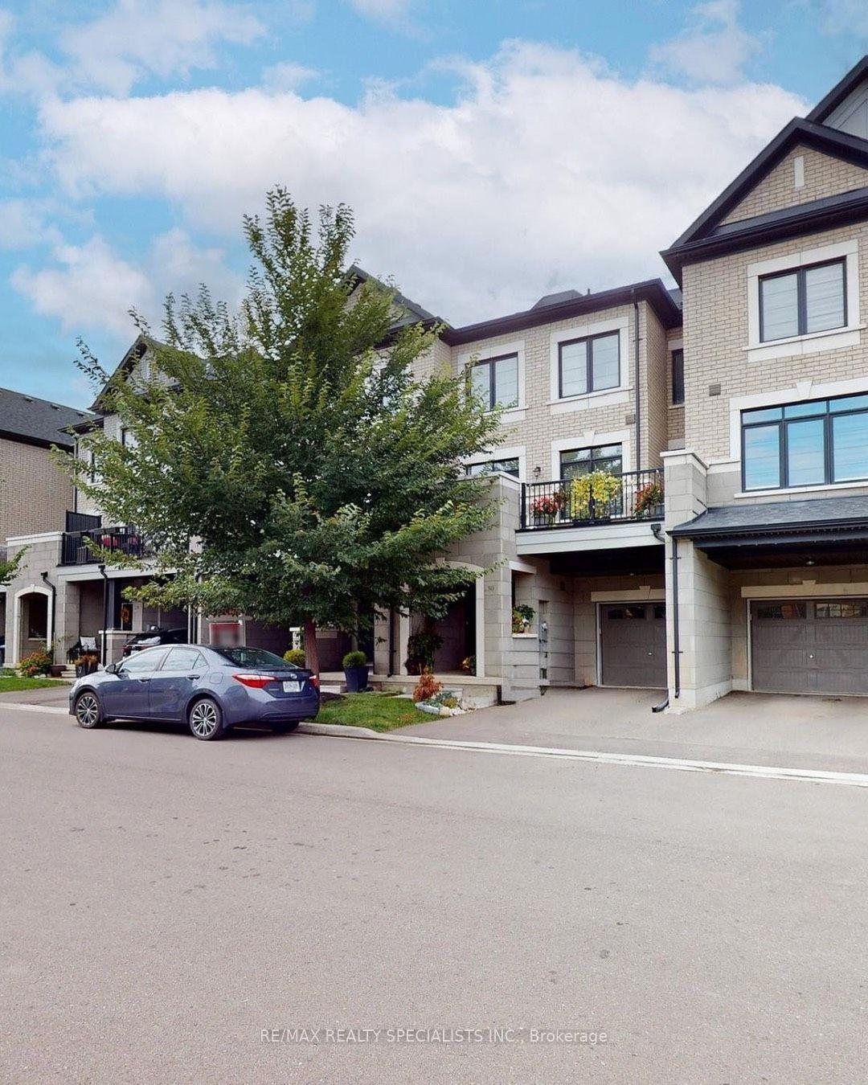
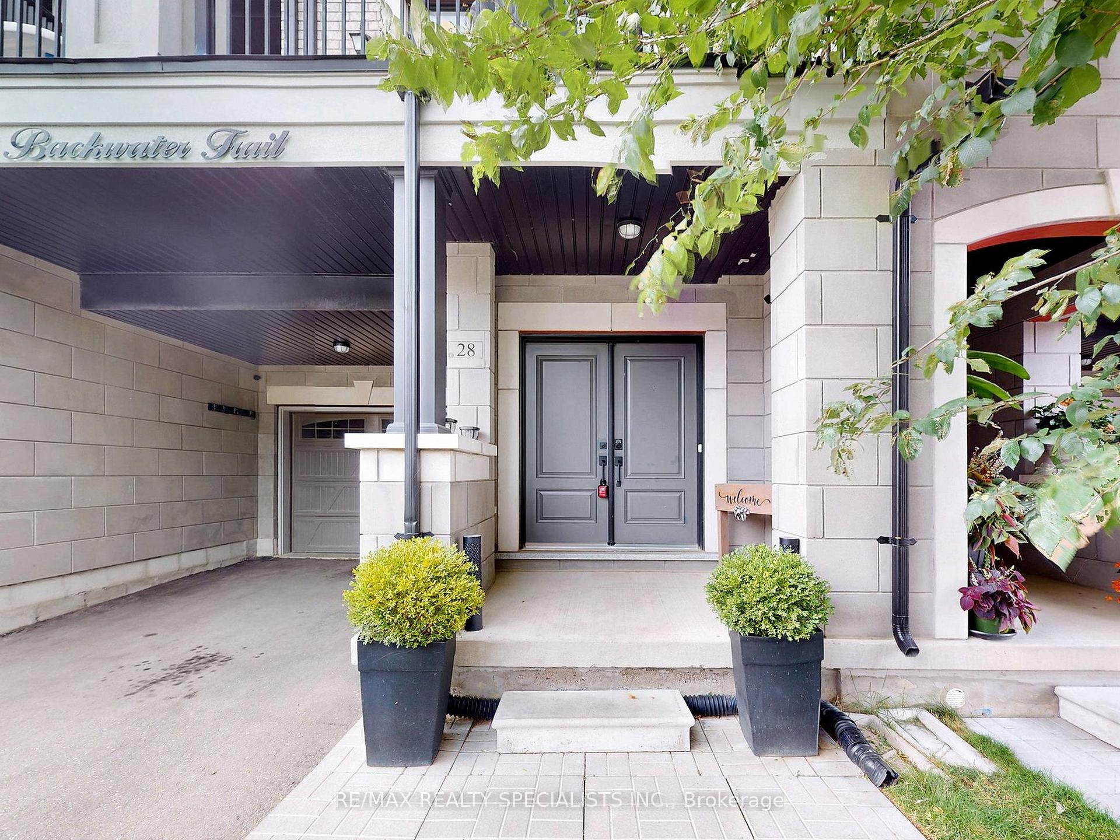 See all 39 photos
Property history

This listing has ended. It is no longer available.
Property not available for sale or for rent.
Ask about this home
A HOMEH agent will answer your questions about this home.Ask HOMEH
About this home
Welcome to this charming freehold townhome, where modern sophistication meets thoughtful design. Discover an exceptional property that offers a perfect blend of luxury and functionality, ideal for growing families. Step into the grand foyer, adorned with coffered ceilings and bathed in natural light, setting the tone for the exquisite living spaces ahead. The open-concept living room flows effortlessly into the dining area, creating an inviting atmosphere for entertaining. This room features large windows and a charming French door walkout leading to a balcony, where you can savor crisp autumn evenings with guests. The kitchen is a true standout, featuring shaker-style cabinetry, premium quartz countertops, and top-of-the-line stainless steel appliances. With carefully considered lighting and a stylish layout, this space is as functional as it is inviting. A convenient powder room completes the main level. Upstairs, the serene primary bedroom offers two double-door closets, a cozy reading nook, and a luxurious ensuite with a rain-head walk-in shower. Two additional bedrooms provide ample space for family or guests, while a well-appointed bathroom enhances comfort and convenience for everyone. The basement includes laundry facilities and extra storages with full shower and guest space! Nestled in a vibrant community, this property is surrounded by parks, schools, and shopping, ensuring everything you need is just minutes away. This home is the epitome of luxury, convenience, and style don't miss the opportunity to make it yours!
Facts & features
Ask about this home
A HOMEH agent will answer your questions about this home.
Rooms
7 rooms · 4 bathrooms
- Foyer17′4″ × 5′6″95 sq.ft.
- Great room12′10″ × 11′3″144 sq.ft.
- Dining room13′ × 9′7″124 sq.ft.
- Kitchen13′ × 12′5″161 sq.ft.
- Primary bedroom10′10″ × 14′10″161 sq.ft.
- Bedroom 28′ × 9′2″73 sq.ft.
- Bedroom 38′ × 9′2″73 sq.ft.
Around this home
Listing details
Helpful tools
Your HOMEH agent
"I would see it this week."
Ask HOMEH about this home
Price, neighbourhood, monthly cost. Ask anything.
HOMEH Intelligent Agent is an AI, not a licensed representative. Check anything important with your agent.