

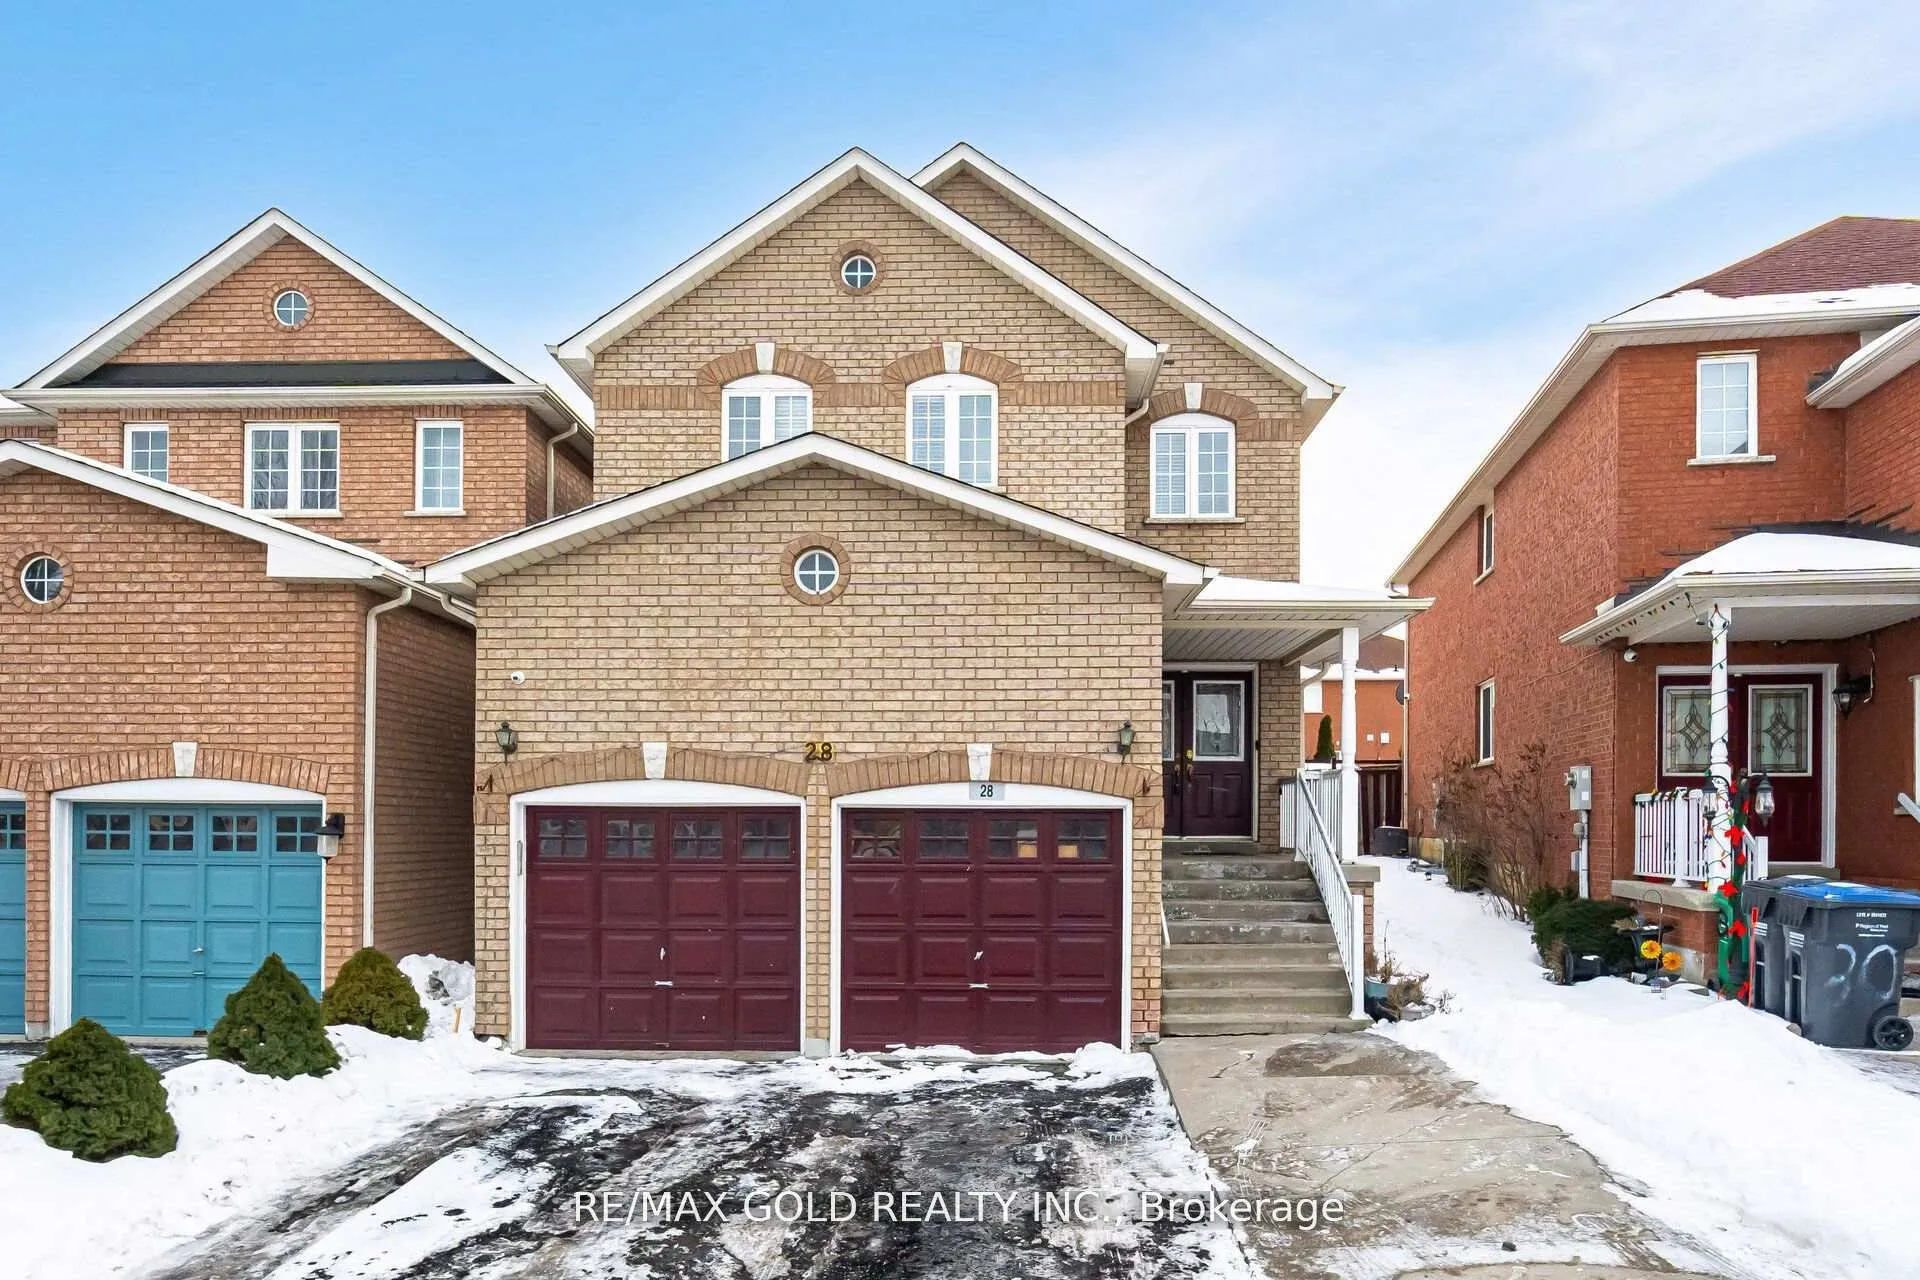
28 Binder Twine Trail N
28 Binder Twine Trail N
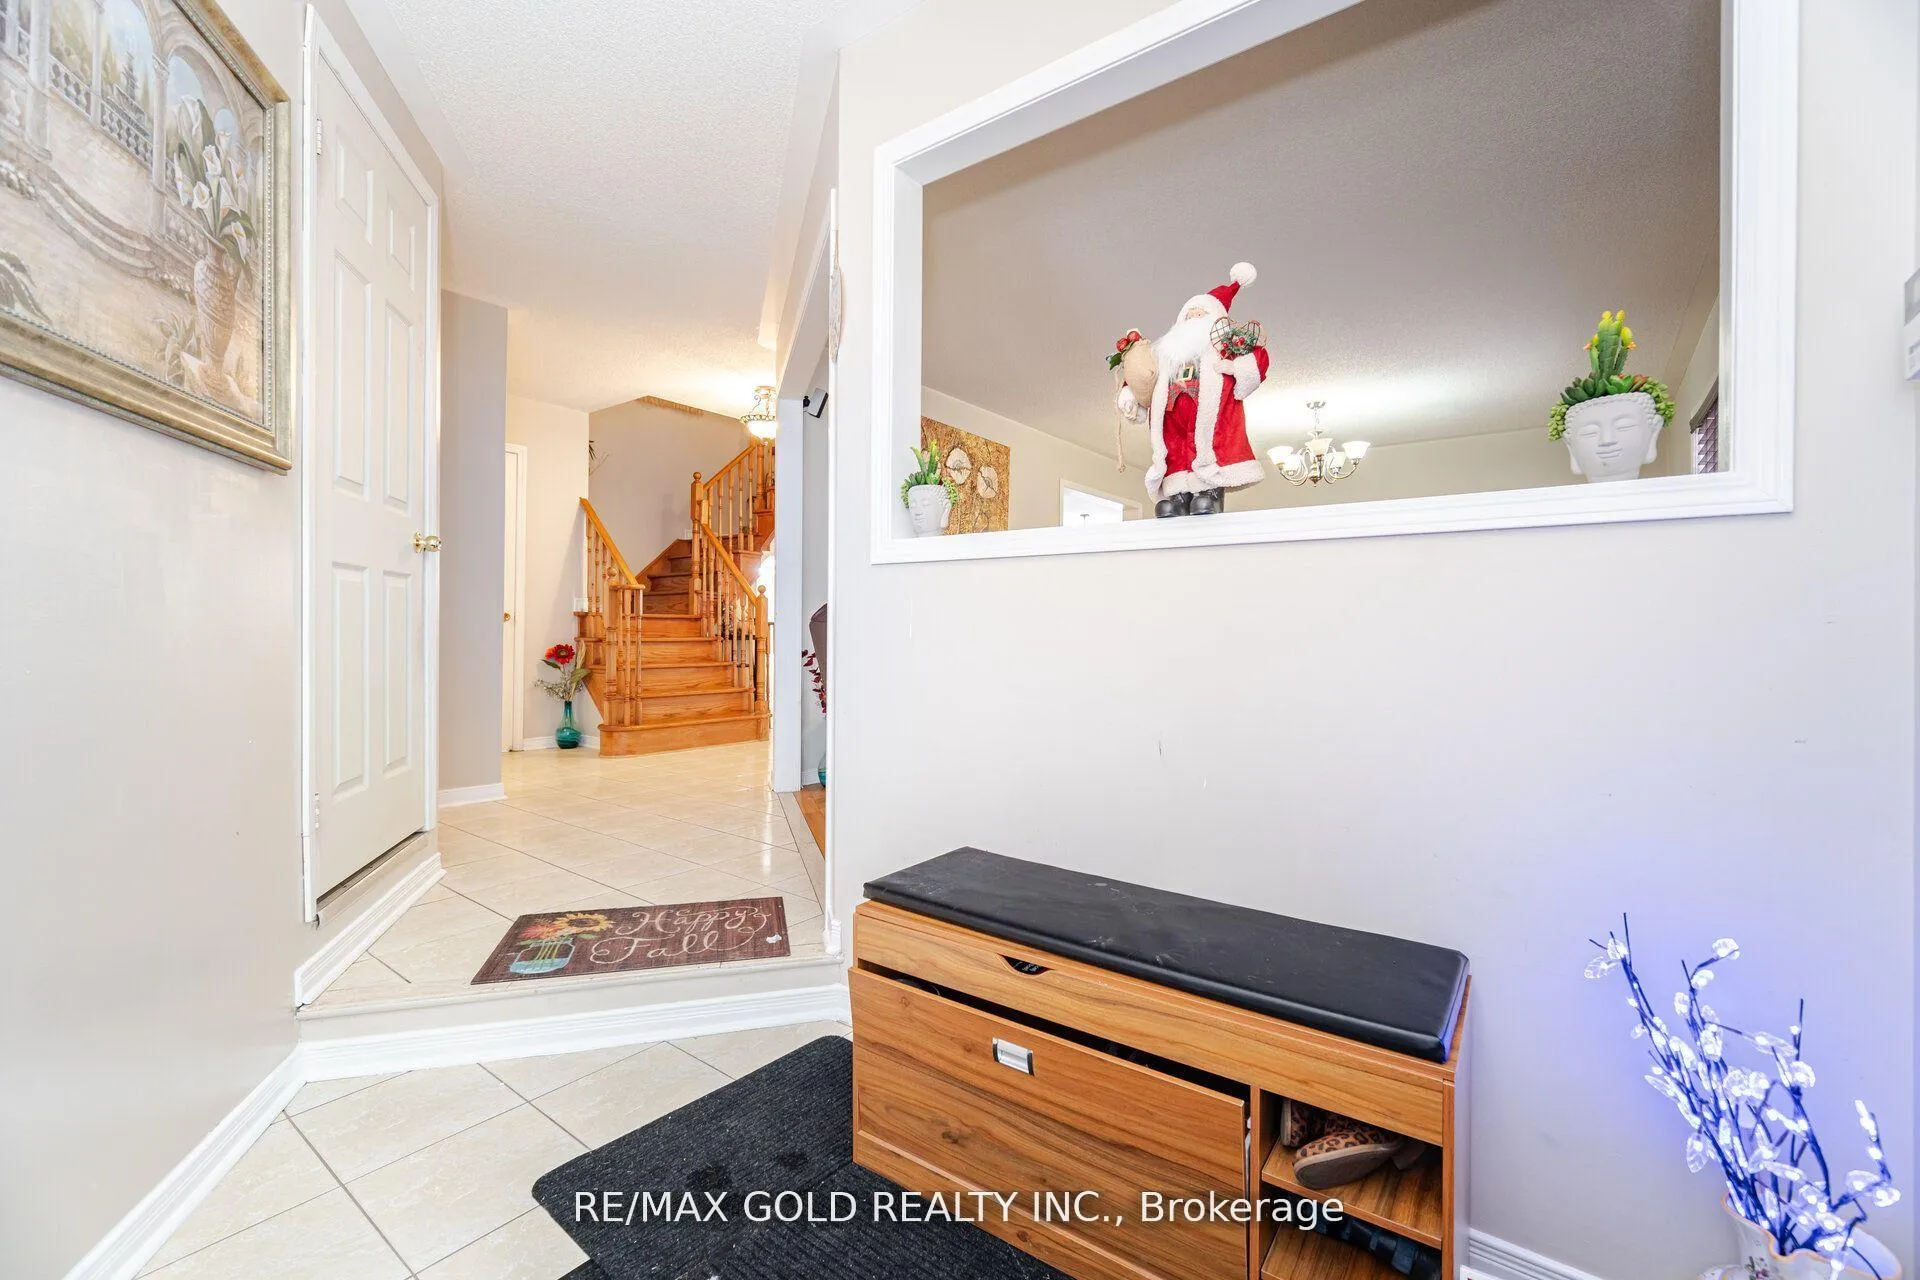 See all 50 photos
Property history
Facts and features
- BasementFinished
- Water, sewerMunicipal
- HeatingForced air
- CoolingCentral air
- Second kitchen
- Hardwood floors
- Fireplace
- Central air
The homeDetached, 2-storey, 2,000–2,500 sq ft
- Type: Detached
- Style: 2-storey
- Living space: 2,000–2,500 sq ft
- Basement: Finished
InsideFireplace Yes, Hardwood, Ceramic, Carpet free
- Fireplace: Yes
- Flooring: Hardwood, Ceramic
- Features: Carpet free
- Rooms above ground: 10
- Bedrooms: 4 + 2 in the basement
- Bathrooms: 4
- Kitchens: 2
- Family room: Yes
Outside and lotBrick front, Other, Other
- Exterior: Brick front
- Roof: Other
- Foundation: Other
- Size: 30.48 × 115.88 ft
Parking1 Garage, Attached, Available
- Spaces: 1 Garage
- Garage: Attached
- Driveway: Available
Heating, water and powerForced air, gas, Central air, Municipal water
- Heating: Forced air, gas
- Cooling: Central air
- Water: Municipal water
- Sewer: Municipal sewer
Costs and taxesTaxes $6,252 a year, HST included in the price, Hot water tank, water softener ($54.06 optional)
- Taxes, 2024: $6,252 a year
- HST: HST included in the price
- Rental items: Hot water tank, water softener ($54.06 optional)
Included in the saleAll elf's, 2 fridges, 2 stove, dishwasher, 2 washers/2 dryers. all window coverings
- Included: All elf's, 2 fridges, 2 stove, dishwasher, 2 washers/2 dryers. all window coverings
Listing detailsW12014857, Sold, Mar 12, 2025
- MLS® number: W12014857
- Status: Sold
- Listed on: Mar 12, 2025
- Days on market: 20
- Updated: Apr 1, 2025
- Possession: Flexible
- Occupied by: Owner+tenant
- Listing brokerage: RE/MAX GOLD REALTY INC.
About this home
28 Binder Twine Trail N, Brampton (Fletcher's Creek Village), ON L6Y 0X3
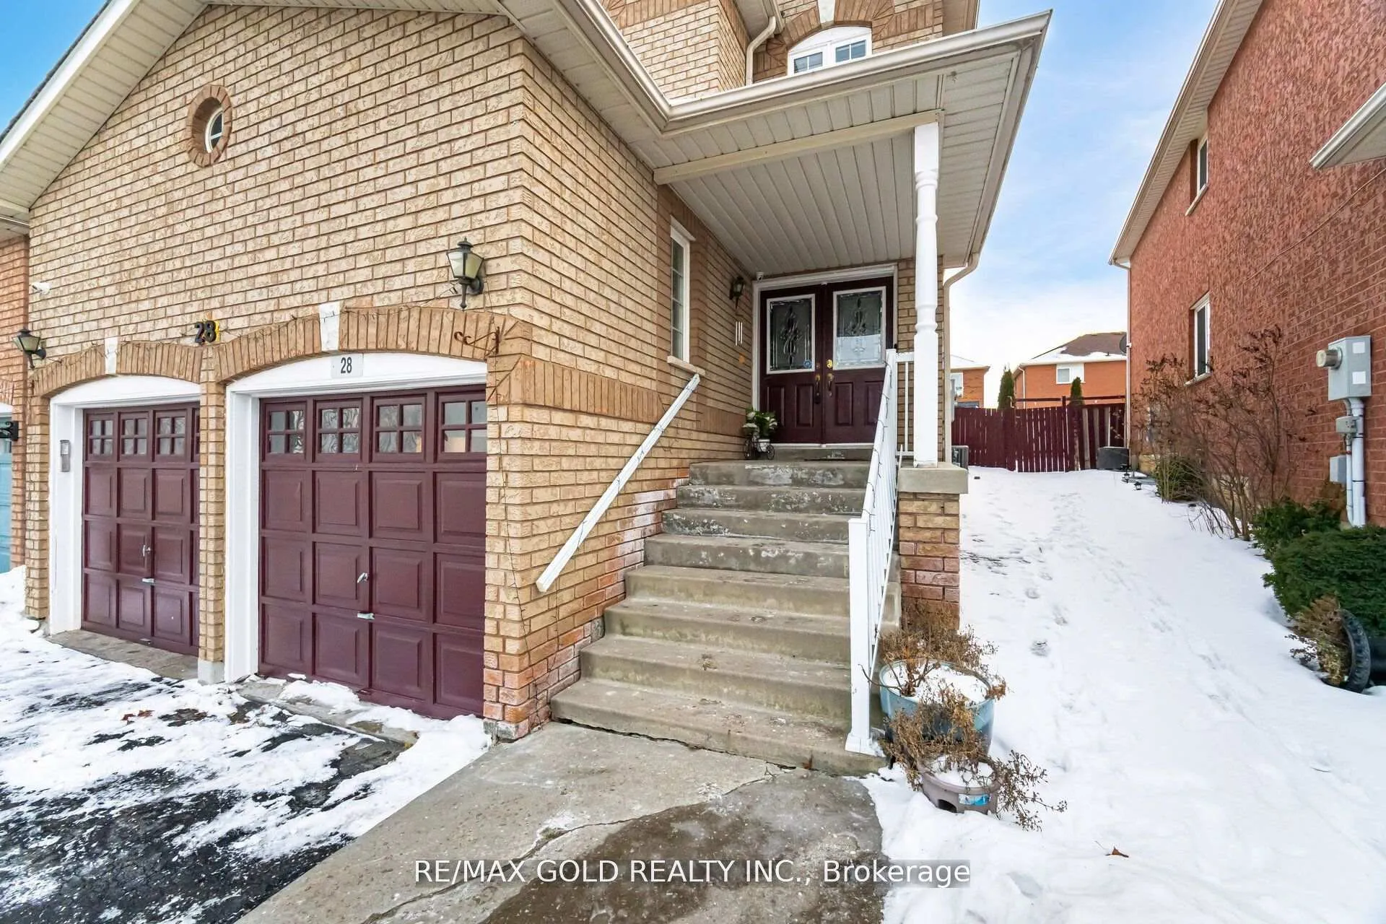
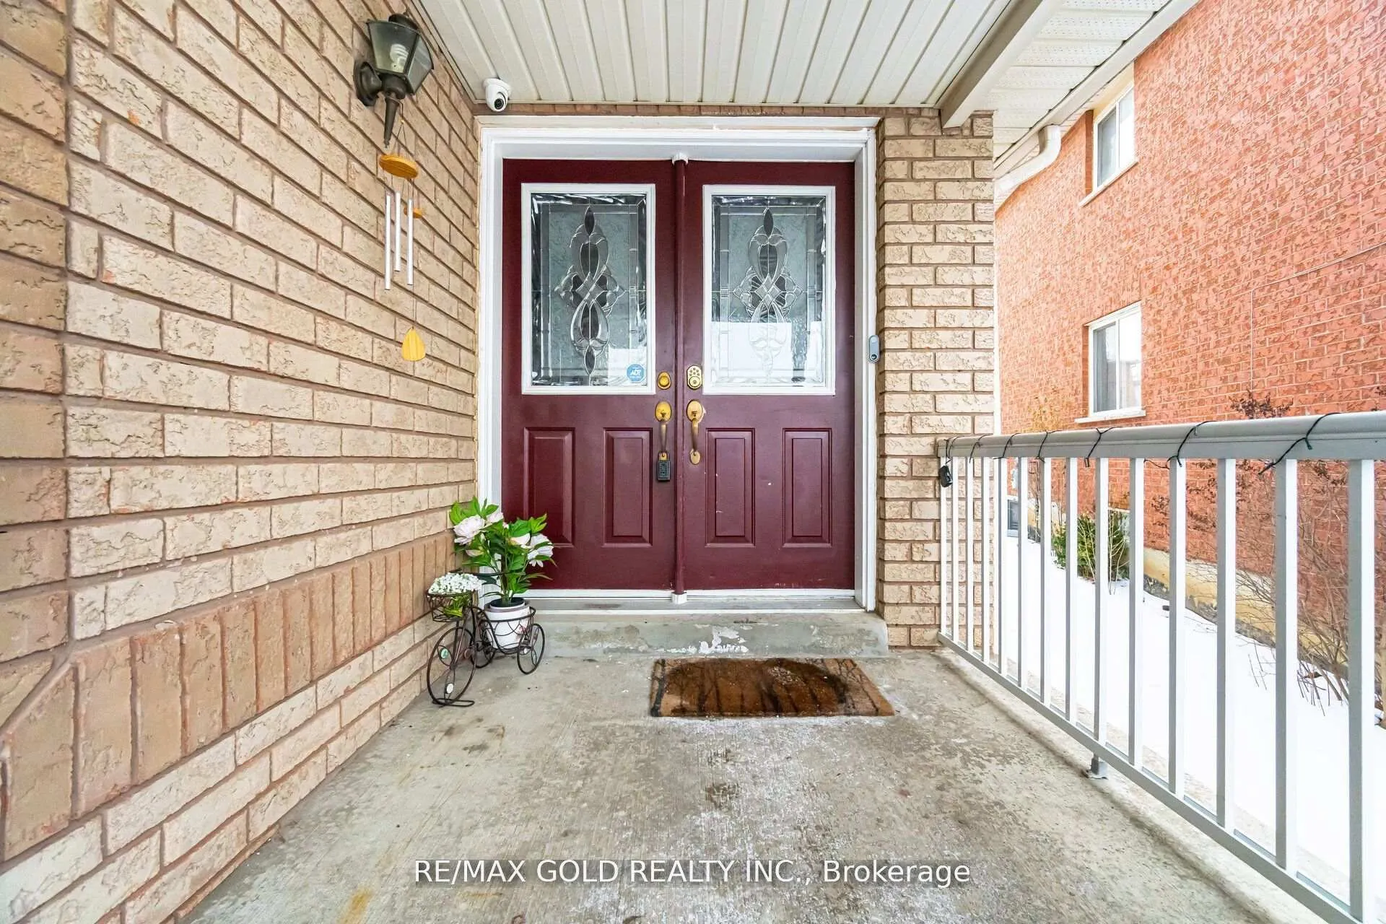
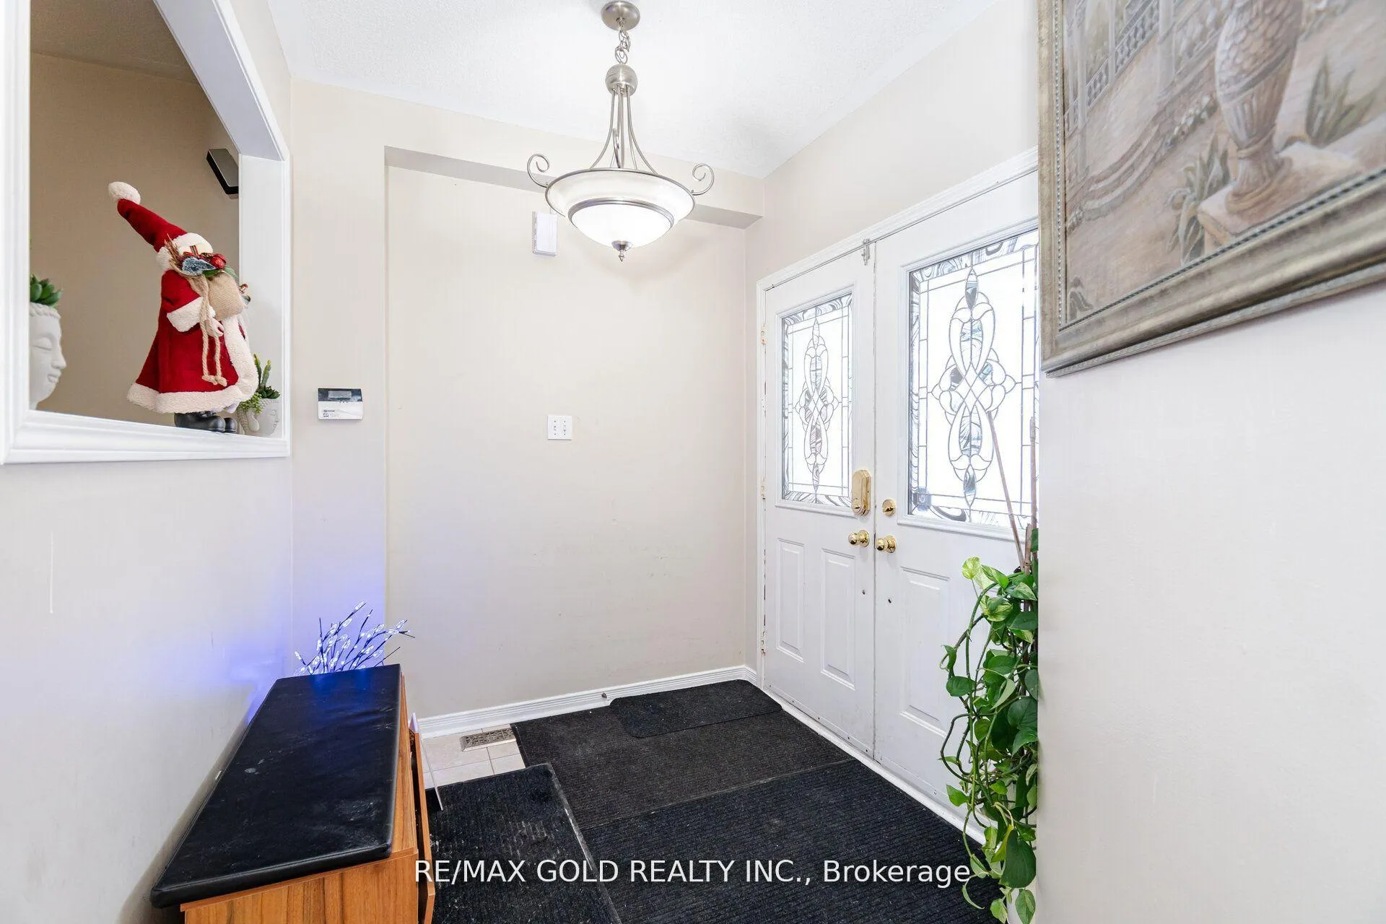
All Brick Exterior, Well Kept, Clean 4-bedroom home located on a quiet street in the prestigious Fletcher's Creek Village. This property offers the perfect blend of tranquility and convenience, with parks, schools, and shopping centers just moments away. This home boasts a bright living and dining room, a separate family room, and kitchen with a breakfast area that walks out to the patio. Oak wood stairs and the comfort of a carpet-free interior. The spacious master bedroom includes a walk-in closet, accompanied by three additional generously sized bedrooms. The second floor features two full bathrooms, while the main-floor laundry adds extra convenience. On the Lower Level, you'll find a finished basement featuring 2 bedrooms, a full bathroom, a separate laundry and an entrance through the garage.
Ask about this home
A HOMEH agent will answer your questions about this home.
Around this home
Daily convenience, out of 100, from the distances below
Schools nearby
School rating, out of 10.
Helpful calculators
Your HOMEH agent

"I would see it this week."