

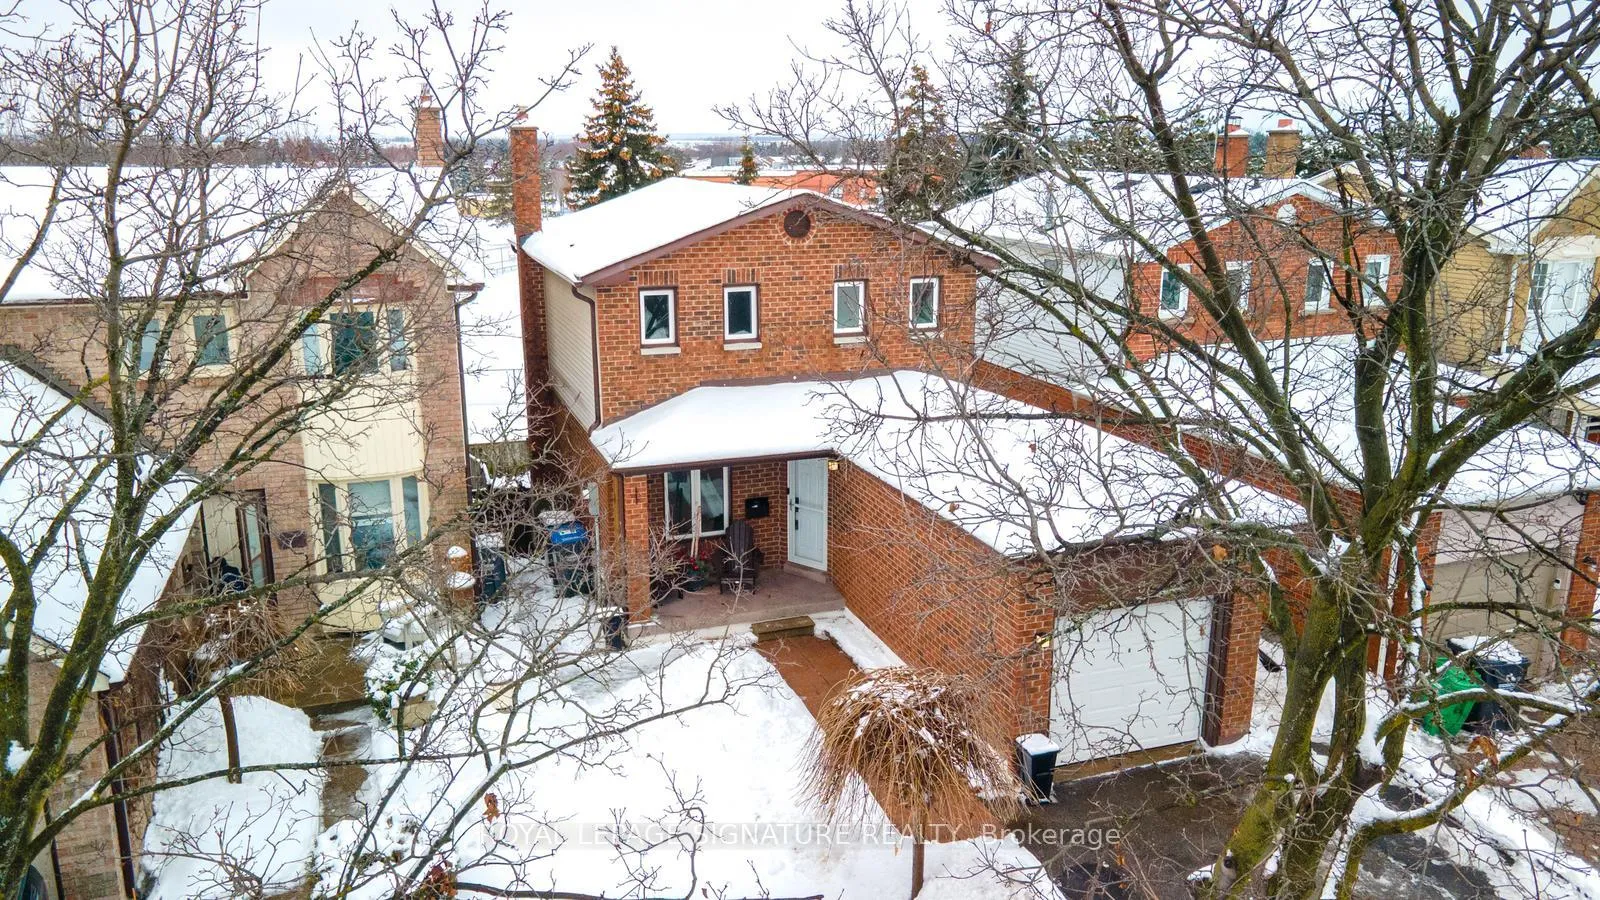
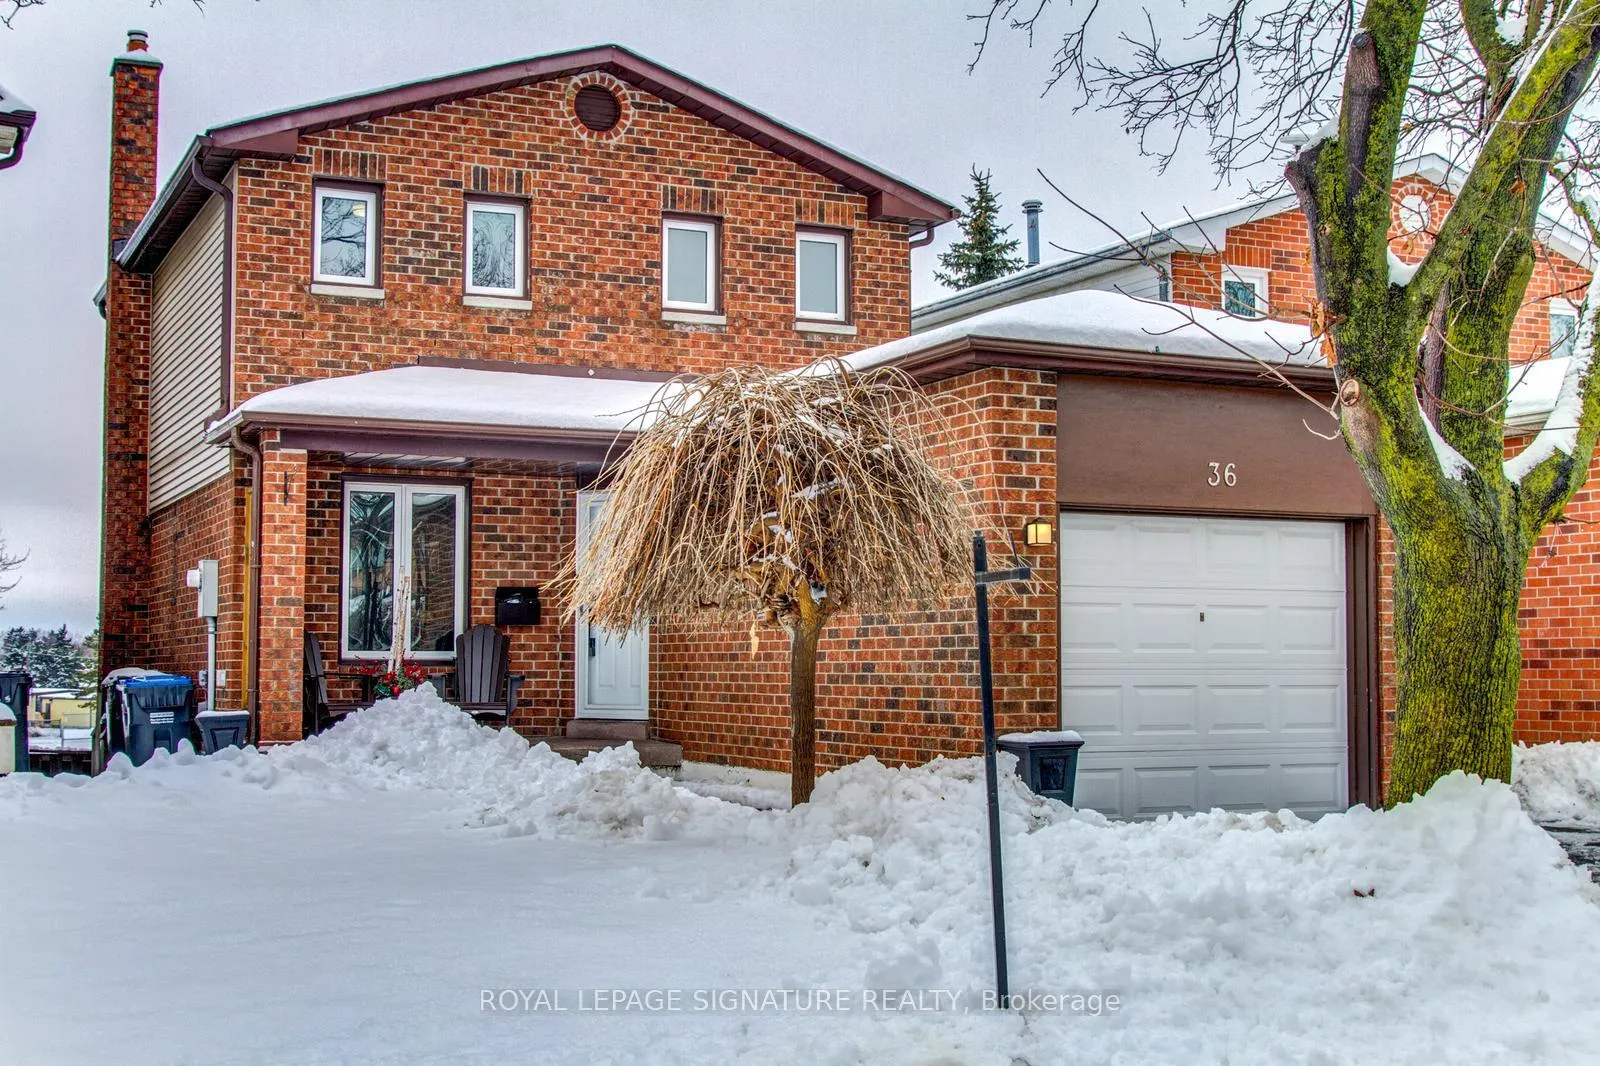
36 Rawling Crescent
36 Rawling Crescent
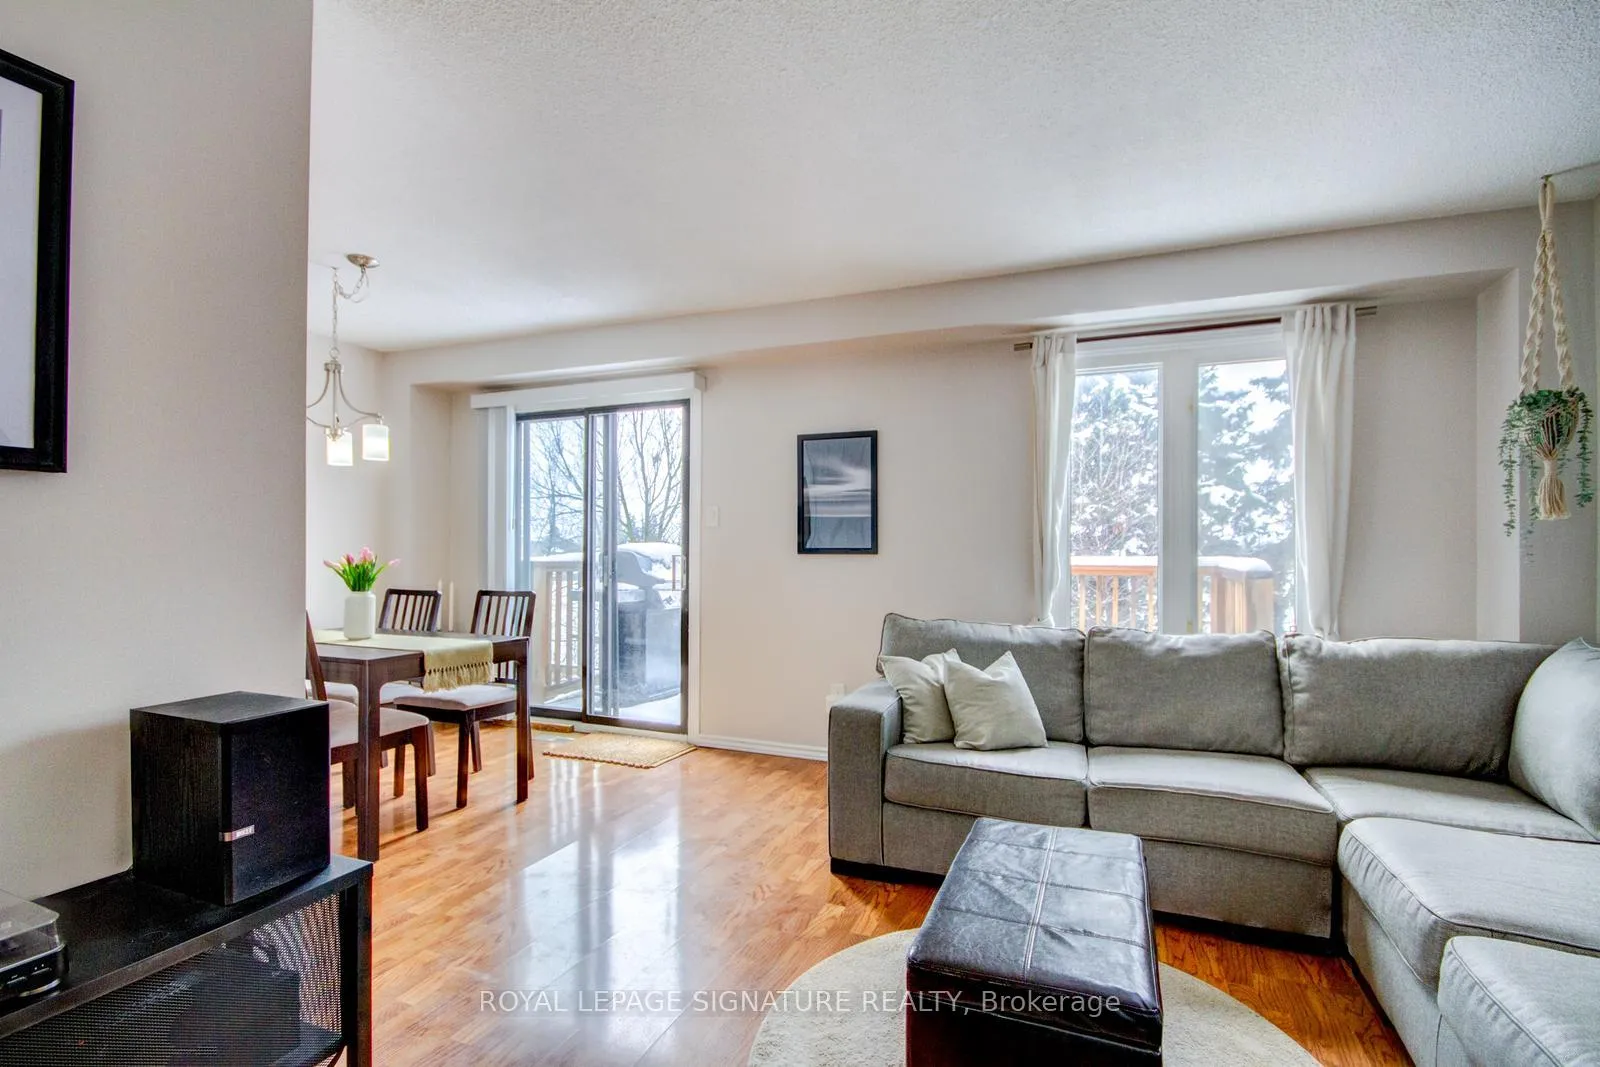 See all 31 photos
Property history
Facts and features
- BasementWalk-out
- Age of home31–50 years
- Water, sewerMunicipal
- HeatingForced air
- Separate entrance
- Central air
The homeLink, 2-storey, Age 31–50 years
- Type: Link
- Style: 2-storey
- Age: 31–50 years
- Living space: 1,100–1,500 sq ft
- Basement: Finished with walk-out, separate entrance, walk-out
- View: Park/greenbelt
- Waterfront: None
InsideCeramic, Concrete, Lower level, Auto garage door remote, carpet free, in-law capability, storage
- Flooring: Ceramic, Concrete
- Laundry: Lower level
- Features: Auto garage door remote, carpet free, in-law capability, storage
- Rooms above ground: 6
- Rooms in the basement: 1
- Bedrooms: 3
- Bathrooms: 2
- Kitchens: 1
Outside and lotBrick, vinyl siding, Asphalt shingle, Concrete
- Exterior: Brick, vinyl siding
- Roof: Asphalt shingle
- Foundation: Concrete
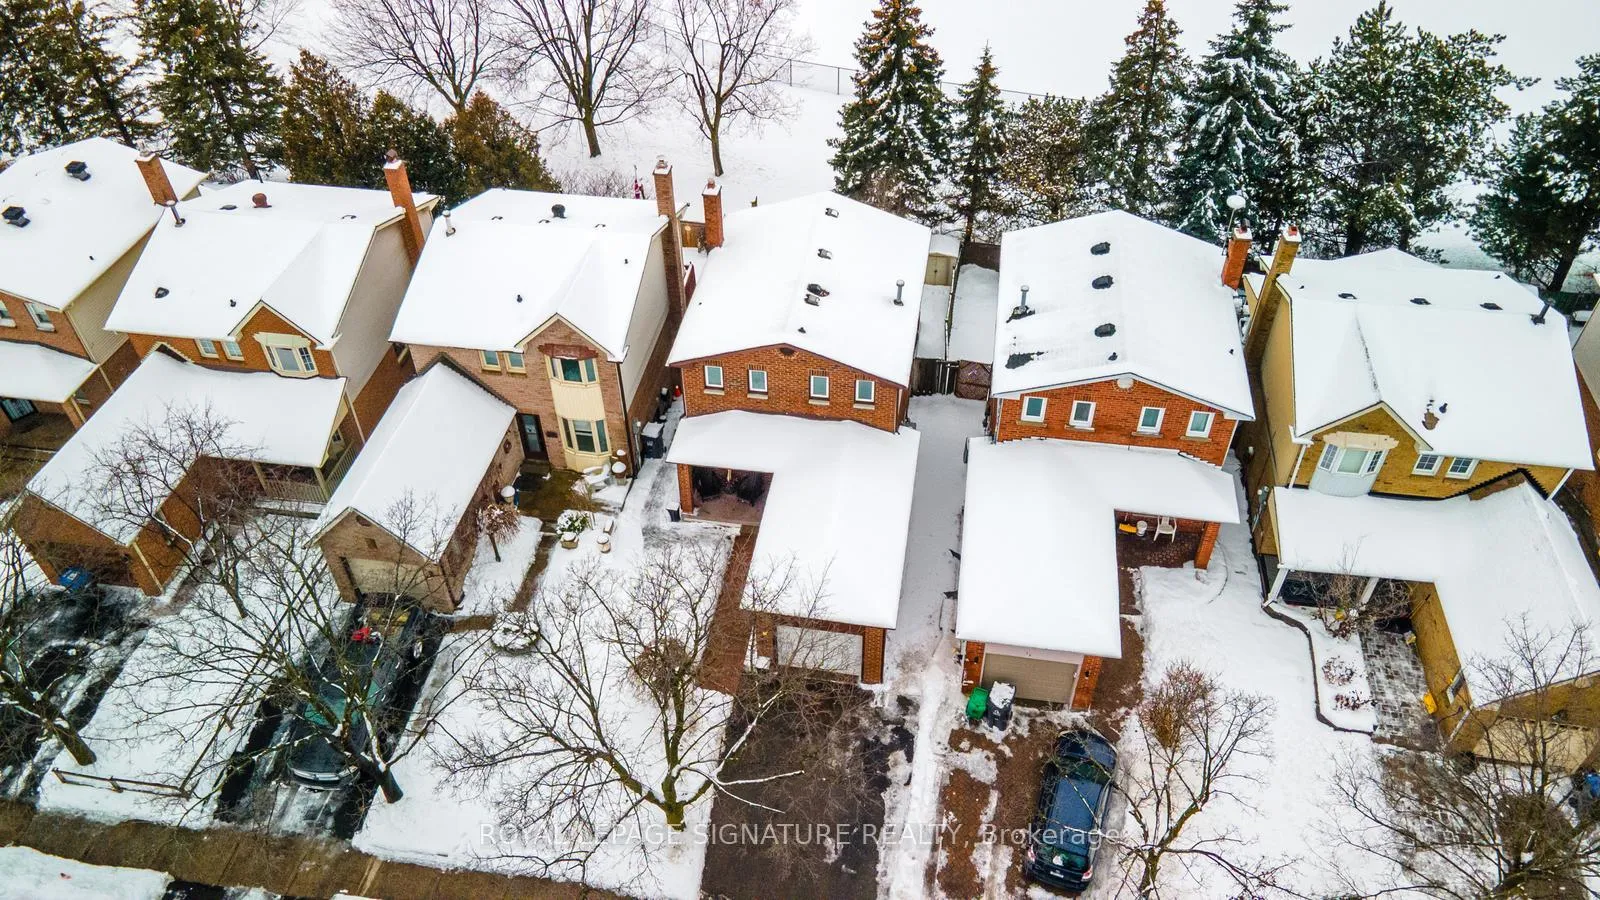
- Features: Awnings, backs on green belt, deck, landscaped, patio
- Size: 30 × 100 ft
Parking1 Garage, Attached, Private double
- Spaces: 1 Garage
- Garage: Attached
- Driveway: Private double
Heating, water and powerForced air, gas, Central air, Municipal sewer
- Heating: Forced air, gas
- Cooling: Central air
- Sewer: Municipal sewer
Costs and taxesTaxes $4,995 a year, HST included in the price, (2025) lennox furnace, humidifier, a/c, heat pump plus hot water tank buyer to assume rental $203.90/mo.
- Taxes, 2025: $4,995 a year
- HST: HST included in the price
- Rental items: (2025) lennox furnace, humidifier, a/c, heat pump plus hot water tank buyer to assume rental $203.90/mo.
Included in the saleS/s lg fridge (2), s/s lg stove, s/s lg microwave/hood-range, ge dishwasher, samsung washer & dryer, woods upright freezer, all window coverings, all elfs, gdo & remote & retractable awning.
- Included: S/s lg fridge (2), s/s lg stove, s/s lg microwave/hood-range, ge dishwasher, samsung washer & dryer, woods upright freezer, all window coverings, all elfs, gdo & remote & retractable awning.
NearbyGreenbelt/conservation, library, park, place of worship, rec./commun.centre, school
- Close to: Greenbelt/conservation, library, park, place of worship, rec./commun.centre, school
Listing detailsW12674814, Sold, Jan 7, 2026
- MLS® number: W12674814
- Status: Sold
- Listed on: Jan 7, 2026
- Days on market: 12
- Updated: Jan 19, 2026
- Possession: 2026-03-20 / 30-59 days
- Occupied by: Owner
- Listing brokerage: ROYAL LEPAGE SIGNATURE REALTY
About this home
36 Rawling Crescent, Brampton (Heart Lake East), ON L6Z 1N8
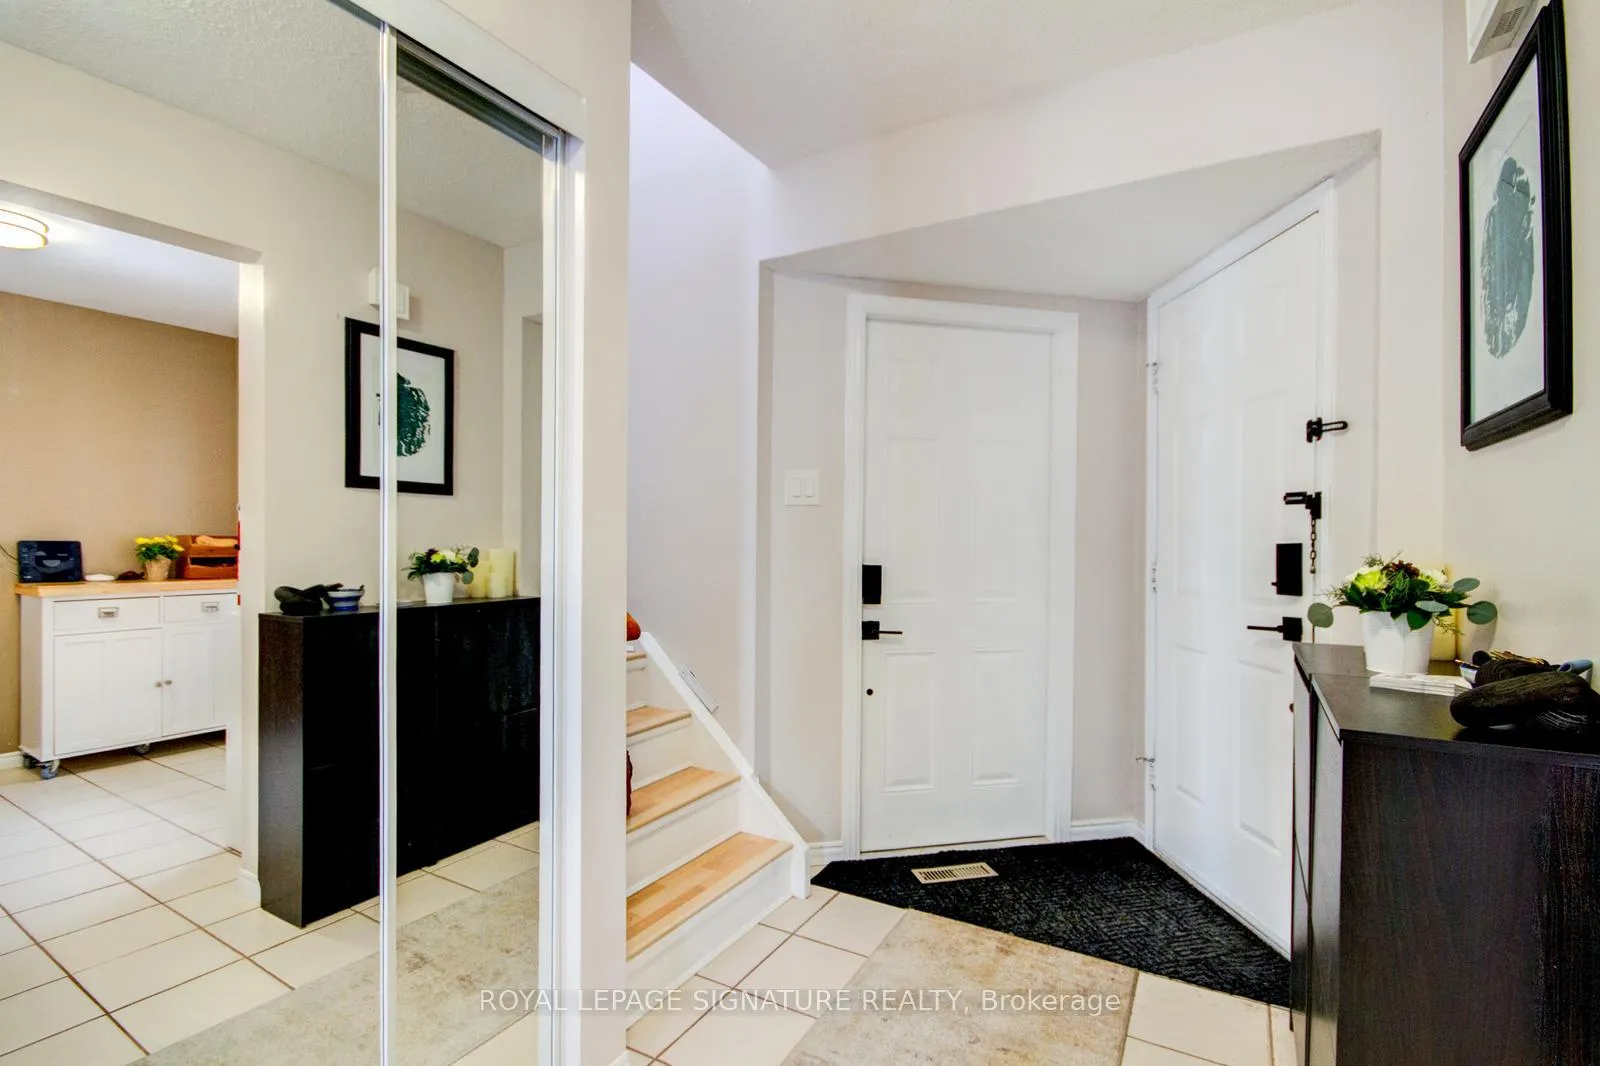
SOLD FIRM Jan 15. Welcome to This Heart Lake Gem. Perfectly situated backing onto Richvale Park, Robert H. Lagerquist Sr. Public School, and Terry Fox Public School-with direct access to Heart Lake Conservation Area-this home offers an exceptional blend of convenience and natural beauty. Enjoy being just minutes from Etobicoke Creek Trail, parks, the library, rec centre, schools, transit, Metro, Tim Hortons, Highway 410, and Trinity Common Mall. Everything you need is truly at your doorstep. This exceptionally well-maintained, carpet-free home is completely move-in ready. Located on a quiet, family-friendly street, it features thoughtful updates throughout. A cozy covered front porch welcomes you into a spacious 5' x 10' entryway with garage access (2021). The open-concept living and dining area includes sliding doors leading to an 8' x 16' deck with updated railing and stairs (2021)-ideal for relaxing or entertaining. The eat-in kitchen offers ample cabinetry, pot drawers, generous counter space, and newer stainless steel appliances. Two clerestory windows brighten the stairway to the second floor. The beautifully renovated 4-piece bathroom (2020) provides modern comfort. The primary and second bedrooms overlook serene greenspace and mature pine trees, and all three bedrooms are generously sized. The bright walkout finished basement features laminate flooring, a 3-piece bathroom, and an open-concept family room with kitchenette and stainless steel LG fridge. The separate laundry room includes a folding counter, stainless steel sink, and built-in cabinetry. Additional storage is abundant with under-stair space, a large closet, and a cold room with stand-up freezer. Sliding doors open to a 16' x 22' deck with retractable awning, leading to the fully fenced, landscaped backyard complete with gate, garden shed, and perennial gardens that return year after year.
Ask about this home
A HOMEH agent will answer your questions about this home.
Around this home
Daily convenience, out of 100, from the distances below
Schools nearby
School rating, out of 10.
Helpful calculators
Your HOMEH agent

"Priced 6% over the Hestimate. I would see it this week."